Transfiguration Cathedral: The Central Church of the Monastery in Novhorod-Siverskyi


Site at a Glance
- Rating
- 4.8
- Popularity
- Low
- Country
- Ukraine
- Primary era
- Early Modern
- Eras represented
- Medieval, Early Modern
- Civilizations
- Kievan Rus, Russian
- Site type
- Religious
- Remains
- Cathedral
On this page12 sections
History
Transfiguration Cathedral is a Neoclassical church in Novhorod-Siverskyi, Ukraine, built under the Russian Empire between 1791 and 1806 after a medieval predecessor was dismantled. Designed by Giacomo Quarenghi and constructed under the direction of I. D. Yasnygin, it became the principal and central building of the Transfiguration Monastery, whose history reaches back to the late eleventh century.
Foundation and medieval cathedral
A monastery was established about 3 kilometres from Novhorod-Siverskyi toward the end of the eleventh century. It grew into one of the largest monasteries in the Sivershchyna region, although its earliest buildings were made of wood. Around the turn of the twelfth and thirteenth centuries, a masonry cathedral dedicated to the Transfiguration of the Savior was erected within the monastic complex.
The medieval cathedral stood for almost five centuries. A 1678 illustration shows it with seven domes, elaborate gables crowned by small domes, two-slope coverings over the entrance structures, and tiled roofs. The monastery also developed into a large Baroque architectural ensemble during the seventeenth and eighteenth centuries. The earlier cathedral was probably remodelled in the Ukrainian Baroque style during the second half of the seventeenth or the beginning of the eighteenth century.
The monastery in the Baroque period
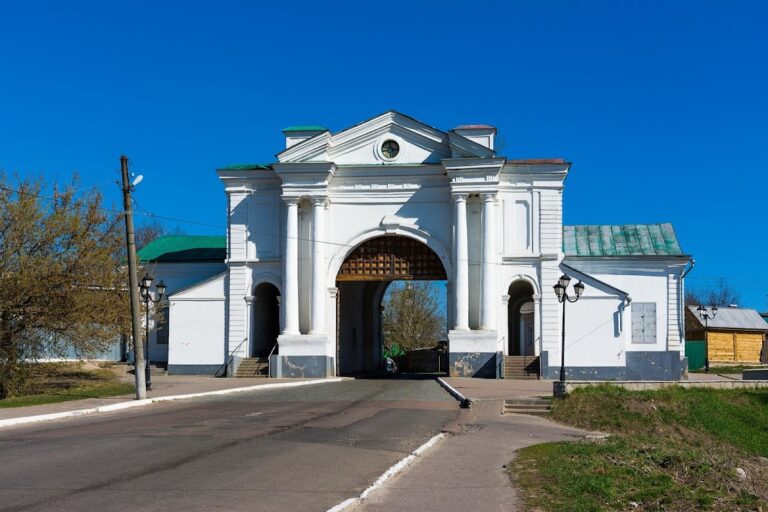
The monastery housed the residence of the archbishops of Chernihiv. When that residence was transferred from Novhorod-Siverskyi to Chernihiv, building activity at the monastery came under the direction of its abbot, Mykhailo Lezhaiskyi. The sixteenth- to nineteenth-century Holy Gate later provided the longitudinal axis for the cathedral, linking the new church to the wider organization of the monastery.
Imperial rebuilding
The medieval cathedral was dismantled in 1791. Empress Catherine II, who ruled the Russian Empire from 1762 to 1796, commissioned and funded its replacement. Construction began in 1791, with the principal work taking place from 1791 to 1796. Finishing work resumed in 1804 and continued through 1806.
Giacomo Quarenghi, an Italian architect who became a major designer of Neoclassical buildings in the Russian Empire, was credited with the design, although it remains uncertain whether he personally visited Novhorod-Siverskyi. The provincial architect I. D. Yasnygin directed construction. The new cathedral soon developed serious structural problems as its foundations settled on local loess soils that were moving toward the Desna River. Cracks appeared in the walls and vaults, and by 1814 the building was deteriorating dangerously.
Reinforcement, war damage, and renewed use
Between 1817 and 1821, reinforcement works were carried out under the architect Anton Kartashevsky. Pilaster-like supports were added to the exterior, while sixteen paired Ionic columns were installed inside to support the transverse arches. These measures strengthened the building and emphasized its centralized domed interior as well as its developing three-aisled character.
The cathedral was repaired in 1858 and again in 1910. After the October Revolution, it was used as a museum. Artillery fire damaged the building during the Second World War, and repairs followed in 1968. Postwar restoration included the partial uncovering and repair of nineteenth-century wall paintings, the installation of a granite floor, and the strengthening of the foundations. A 1983 project provided for further restoration and adaptation for the “The Tale of Igor’s Campaign” museum-reserve.
Excavations and architectural investigations took place in 1954–1956 and 1981–1983. The later work revealed well-preserved masonry and medieval tiled flooring beneath the present cathedral. The building was subsequently transferred to a religious community. It functions as a church of the Ukrainian Orthodox Church, Moscow Patriarchate, and serves as the cathedral of the Chernihiv and Novhorod-Siverskyi Diocese. The cathedral is recognized as a monument of architecture of national significance, with protection number 850/1. This protected status was established at republican level in 1963, when an information plaque was installed.
Remains
The present cathedral
Plan and exterior
The present cathedral is a monumental brick-and-stone building that was plastered and whitewashed. Its square plan measures 28 by 28 metres. Four internal pillars joined by transverse arches organize the cross-domed structure into nine chambers. Five domes crown the building: a central dome rises from a circular drum, while four smaller corner domes stand on octagonal drums. The two western corner domes served as bell towers.
Porticos of the Tuscan order decorate the northern, western, and southern facades. The principal porticos have four columns set between projecting wall ends. The south-eastern facade is completed by a triangular pediment, while the south-western end has a flat portico of four half-columns and a triangular pediment. At the eastern end, the central nave terminates in a semicircular apse, or semi-rotunda, with a colonnade of a smaller order.
Interior and decoration
The central dome rises to an interior height of 28 metres. Its drum windows illuminate the main central space, while the faceted corner drums contain blind domes. The side aisles are much narrower than the central nave and form rectangular passages opening toward the domed center. This arrangement allows the building to be understood both as a centralized domed church and as a three-aisled structure.
Paired Ionic columns frame the central interior and support an entablature with a cornice containing modillions. The dome vault is painted in grisaille, a monochrome technique that uses shading to imitate architectural or sculptural forms, including coffering. The interior retains a rich spatial composition and extensive decorative treatment, although its decoration survives in part. The upper eastern wall carries a dynamic nineteenth-century composition of the Transfiguration of the Lord.
The iconostasis, the decorated screen separating the sanctuary from the main worship space, was painted by Hryhorii Korneiev, a merchant from Bryansk. Its third tier was added in 1853, with paintings by Lev Bohaievskyi. The building also contains the interventions that stabilized it in the early nineteenth century, including the external supports and the sixteen paired Ionic columns.
Archaeological remains of the medieval church
Earlier cathedral foundations
Excavations beneath the present cathedral identified the foundations and surviving wall masonry of the medieval church. Fragments of its floor were paved with glazed ceramic tiles that were multicoloured and ornamented. Fragments of fresco painting provide evidence of a decorated interior. The earlier cathedral had an almost square plan, three eastern apses, semicircular projections on its northern and southern sides, and an almost square western vestibule adjoining the main volume. Four pillars divided the interior into three aisles and supported a dome.
Bundled, multi-profiled corner pilasters found on the medieval facades allow a graphic reconstruction of the church’s exterior. Stepped gables, arcades, decorative brick friezes, and other details made from thin facing bricks have been proposed as further elements of its design. These reconstructed features are distinguished from the surviving masonry and excavated fragments.
Razumovsky crypt
A crypt in the northern aisle contains the burial of Alexei Razumovsky, an eighteenth-century Russian imperial statesman and court favorite. His father, Kirill Razumovsky, was a prominent nobleman and the last hetman of the Cossack Hetmanate.