Basilica of Saint Magnus: Principal Church of Legnano
Site at a Glance
- Rating
- 4.6
- Popularity
- Low
- Country
- Italy
- Primary era
- Early Modern
- External website
- Open
- Eras represented
- Medieval, Early Modern, Modern
- Civilizations
- Duchy of Milan, Habsburg, Italian, Spanish
- Site type
- Religious
- Remains
- Basilica
On this page27 sections
History
The Basilica of Saint Magnus is the principal Catholic church of Legnano, Italy, and belongs to the Ambrosian Rite, the liturgical tradition historically associated with the Archdiocese of Milan. Dedicated to Magnus of Milan, a sixth-century archbishop later venerated as a saint, it was built in the Lombard Renaissance between 1504 and 1513. Its centrally planned design is probably connected with Donato Bramante, although the attribution remains uncertain.
From San Salvatore to a new basilica
The basilica replaced the medieval parish church of San Salvatore, a Lombard Romanesque building probably dating from the tenth or eleventh century. By the fifteenth century, water infiltration from the nearby Olonella and repeated flooding by the Olona had weakened the church severely. Part of the building collapsed late in that century.
The parish of San Magno and San Salvatore had been established on 24 December 1482. A local tradition linked the dedication to Magnus of Milan with his intercession for Catholics imprisoned during the Ostrogothic persecutions, and Magnus later became Legnano’s patron saint. After the collapse of San Salvatore, the inhabitants obtained permission from the archbishop of Milan and Ludovico Sforza, Duke of Milan, to demolish the remaining structure and construct a more sumptuous church on the same site. The new basilica stood west of the Olonella, close to the Olona.
The principal cemetery of Legnano had occupied the area now forming Piazza San Magno since the Middle Ages. Known as the foppone, it included a subterranean room and remained in use until 1808, when Napoleonic legislation required cemeteries to be moved outside built-up areas. Human remains buried inside or beside the church were removed during the eighteenth century.
Construction and early changes
The Lampugnani and Vismara families, two of Legnano’s oldest noble families, made the largest contributions to the project. The foundation stone was laid on 4 May 1504, and the masonry was completed on 6 June 1513. Two bells were cast in 1510. Gian Giacomo Lampugnani supervised the building works and painted the first interior decoration in 1515, assisted by an otherwise unidentified master builder.
On 10 December 1511, Swiss troops of the Holy League, campaigning against the forces of Louis XII of France, burned and sacked Legnano. The unfinished basilica suffered partial damage, particularly to the scaffolding around the building. Work was suspended from 1516 to 1523. The interruption may have followed a shortage of funds after the French invasion of the Duchy of Milan and the expulsion of the Sforza in 1499. Uncertainty over the interior decoration after Bramante’s death in Rome in 1514, the declining political importance of Legnano, and the withdrawal of monastic orders may also have reduced local support.
The church was consecrated on 15 December 1529 by Francesco Landino, auxiliary bishop of the Archdiocese of Milan. The traditional attribution of its design to Bramante is probable but not certain. The original plans have been lost, no signed architectural document survives, and Bramante’s name appears only in later written testimonies. The central plan, carefully calculated volumes, and relationship to Bramante’s architecture support the attribution. Other interpretations propose a design by Bramante executed locally, perhaps through Giovanni Antonio Amadeo or Tommaso Rodari, indirect advice, or a Lombard development without his direct involvement. Bramante was probably no longer in Milan during construction, so he may have prepared the design before work began rather than directing it personally.
Parish and collegiate church
In 1584, Carlo Borromeo transferred the provostry from Parabiago to Legnano because the town had more inhabitants and resources, a larger church, the hospice of Sant’Erasmo, and several other ecclesiastical institutions. San Magno consequently became the provost church, and its parish priest became a provost. Roman approval followed in 1586, after which the church was also called the collegiate church of San Magno.
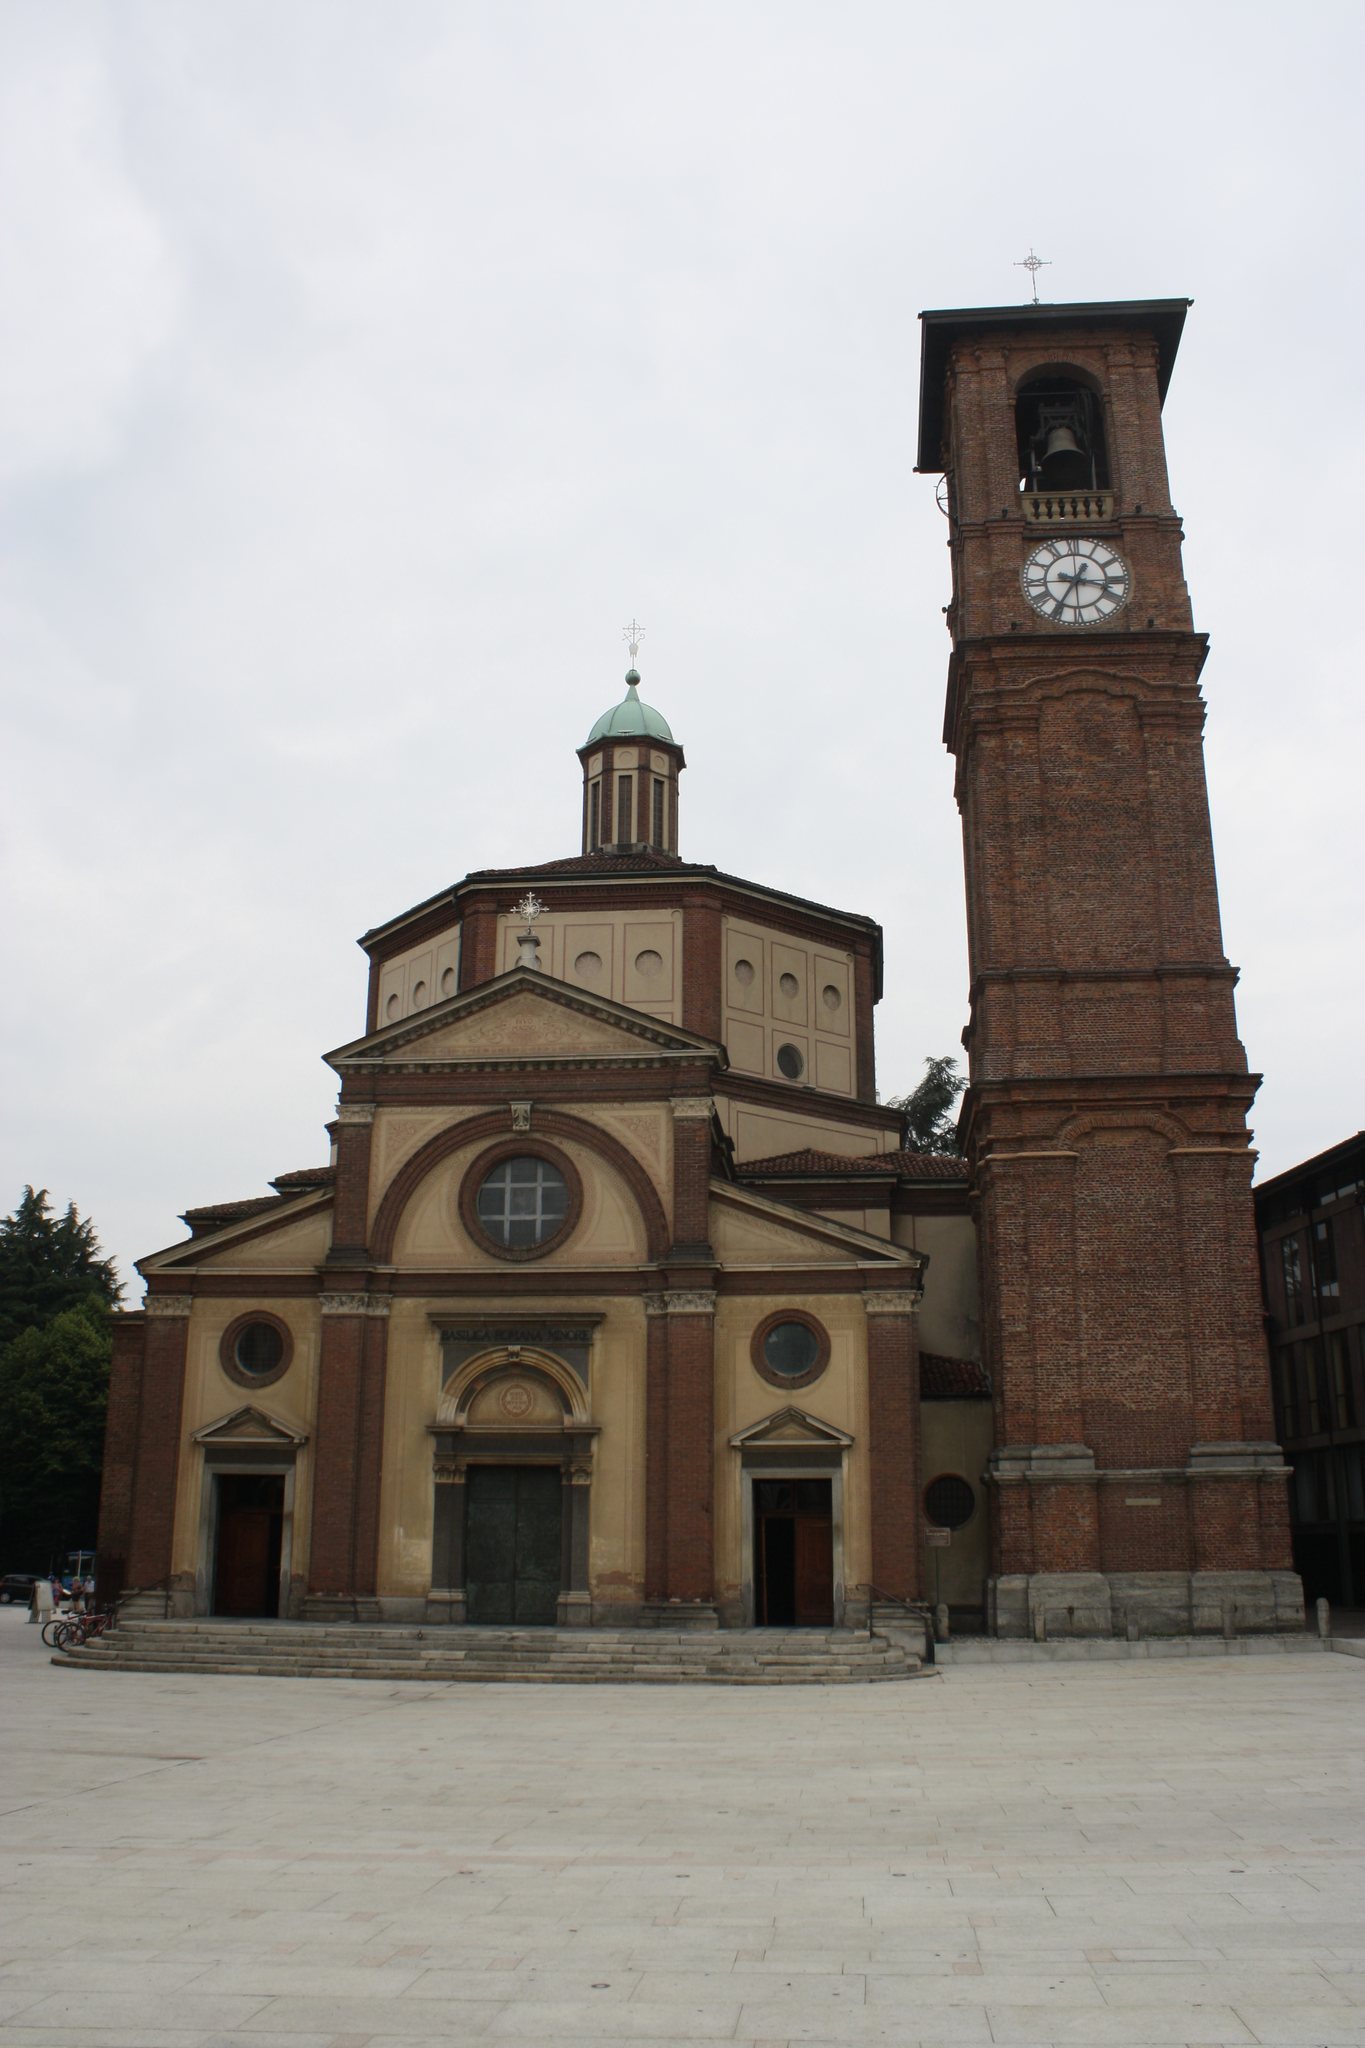
Until 1610, the principal entrance faced north toward the present Palazzo Malinverni, while another entrance faced south toward the canonical houses. Richini then closed both entrances, converted the northern entrance space into a chapel, and opened two lateral entrances toward Piazza San Magno. He also altered the exterior by removing projecting ribs, adding pilasters, pediments, and lintels, opening Baroque windows in the dome, and constructing the lantern and external dome enclosure. The present central doorway was opened later, probably around 1840, although it may already have existed by the pastoral visitation of 1761.
The change in orientation had an urban aspect. The cemetery lay west of the church and the Olona lay to the east, while the eastern position of the principal chapel followed Christian tradition. Another interpretation places the original high altar in a chapel aligned with the former main entrance. Two bells installed in 1611 were consecrated on 20 August by Cardinal Federico Borromeo. Before they were cast, Lazzaro Brusaterio, a canon of San Magno, obtained from Adrian von Riedmatten, bishop of Sion, a fragment of a bell associated with a miracle of Saint Theodore, and the fragment was incorporated into the new bells.
Later history and restoration
The canonical buildings were enlarged in the seventeenth century at Federico Borromeo’s request and again in the eighteenth century during construction of the new bell tower. Napoleonic requisitions later stripped the basilica of historic liturgical furnishings, including vessels, silver candelabra, lamps, and ewers. The seized objects filled two carts.
In 1840 the dome was consolidated and the sacristan’s house was demolished. Restoration proposals considered in 1850 and organized in 1888 were not carried out or approved. After a cyclone damaged Legnano on 20 July 1910, major restoration took place from 1911 to 1914. The work rebuilt the roof and facade, lengthened the chapels facing Piazza San Magno by one bay, replaced the entrance doors, removed Richini’s doors and windows, and eliminated many Baroque additions. The Olonella was buried during this period, improving views of the centrally planned building.
A new sacristy was built in 1909. Five Brussels tapestries made between 1550 and 1560, depicting the Stories of Elijah and Elisha, were sold in 1908 to the applied-art collections of Sforza Castle in Milan to help finance the later restoration. The basilica was restored again in 1963 and 1964. The roof was renewed, a second covering was added above the high altar, the surviving Romanesque bell-tower remains of San Salvatore were restored, and the exterior sgraffiti were renewed.
Pope Pius XII elevated the church to a minor basilica by papal bull on 19 March 1950. The remaining canonical buildings south of the basilica were demolished in 1967. A modern parish centre was begun in 1968 and inaugurated in 1972 by Archbishop Giovanni Colombo. In 1976, three bronze entrance doors were donated for the eighth centenary of the Battle of Legnano. They were funded by a popular subscription organized by Famiglia Legnanese with participation from the city’s eight contrade, designed by Franco Dotti, and blessed by Archbishop Colombo on 30 May 1976.
Remains
Central plan and exterior
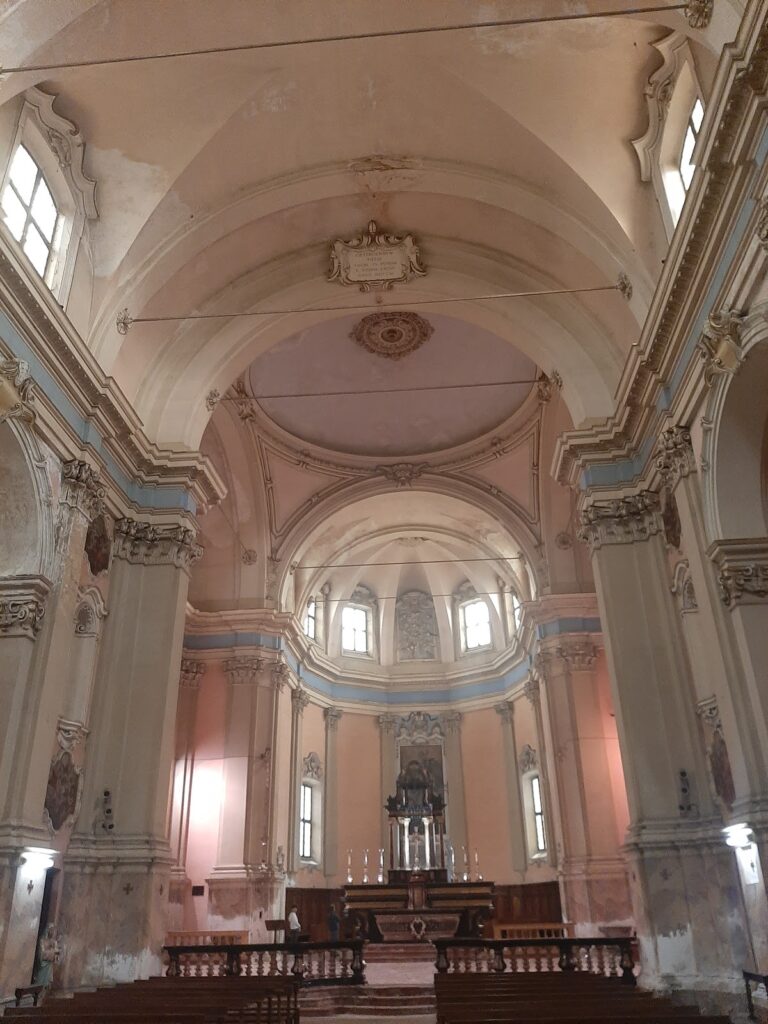
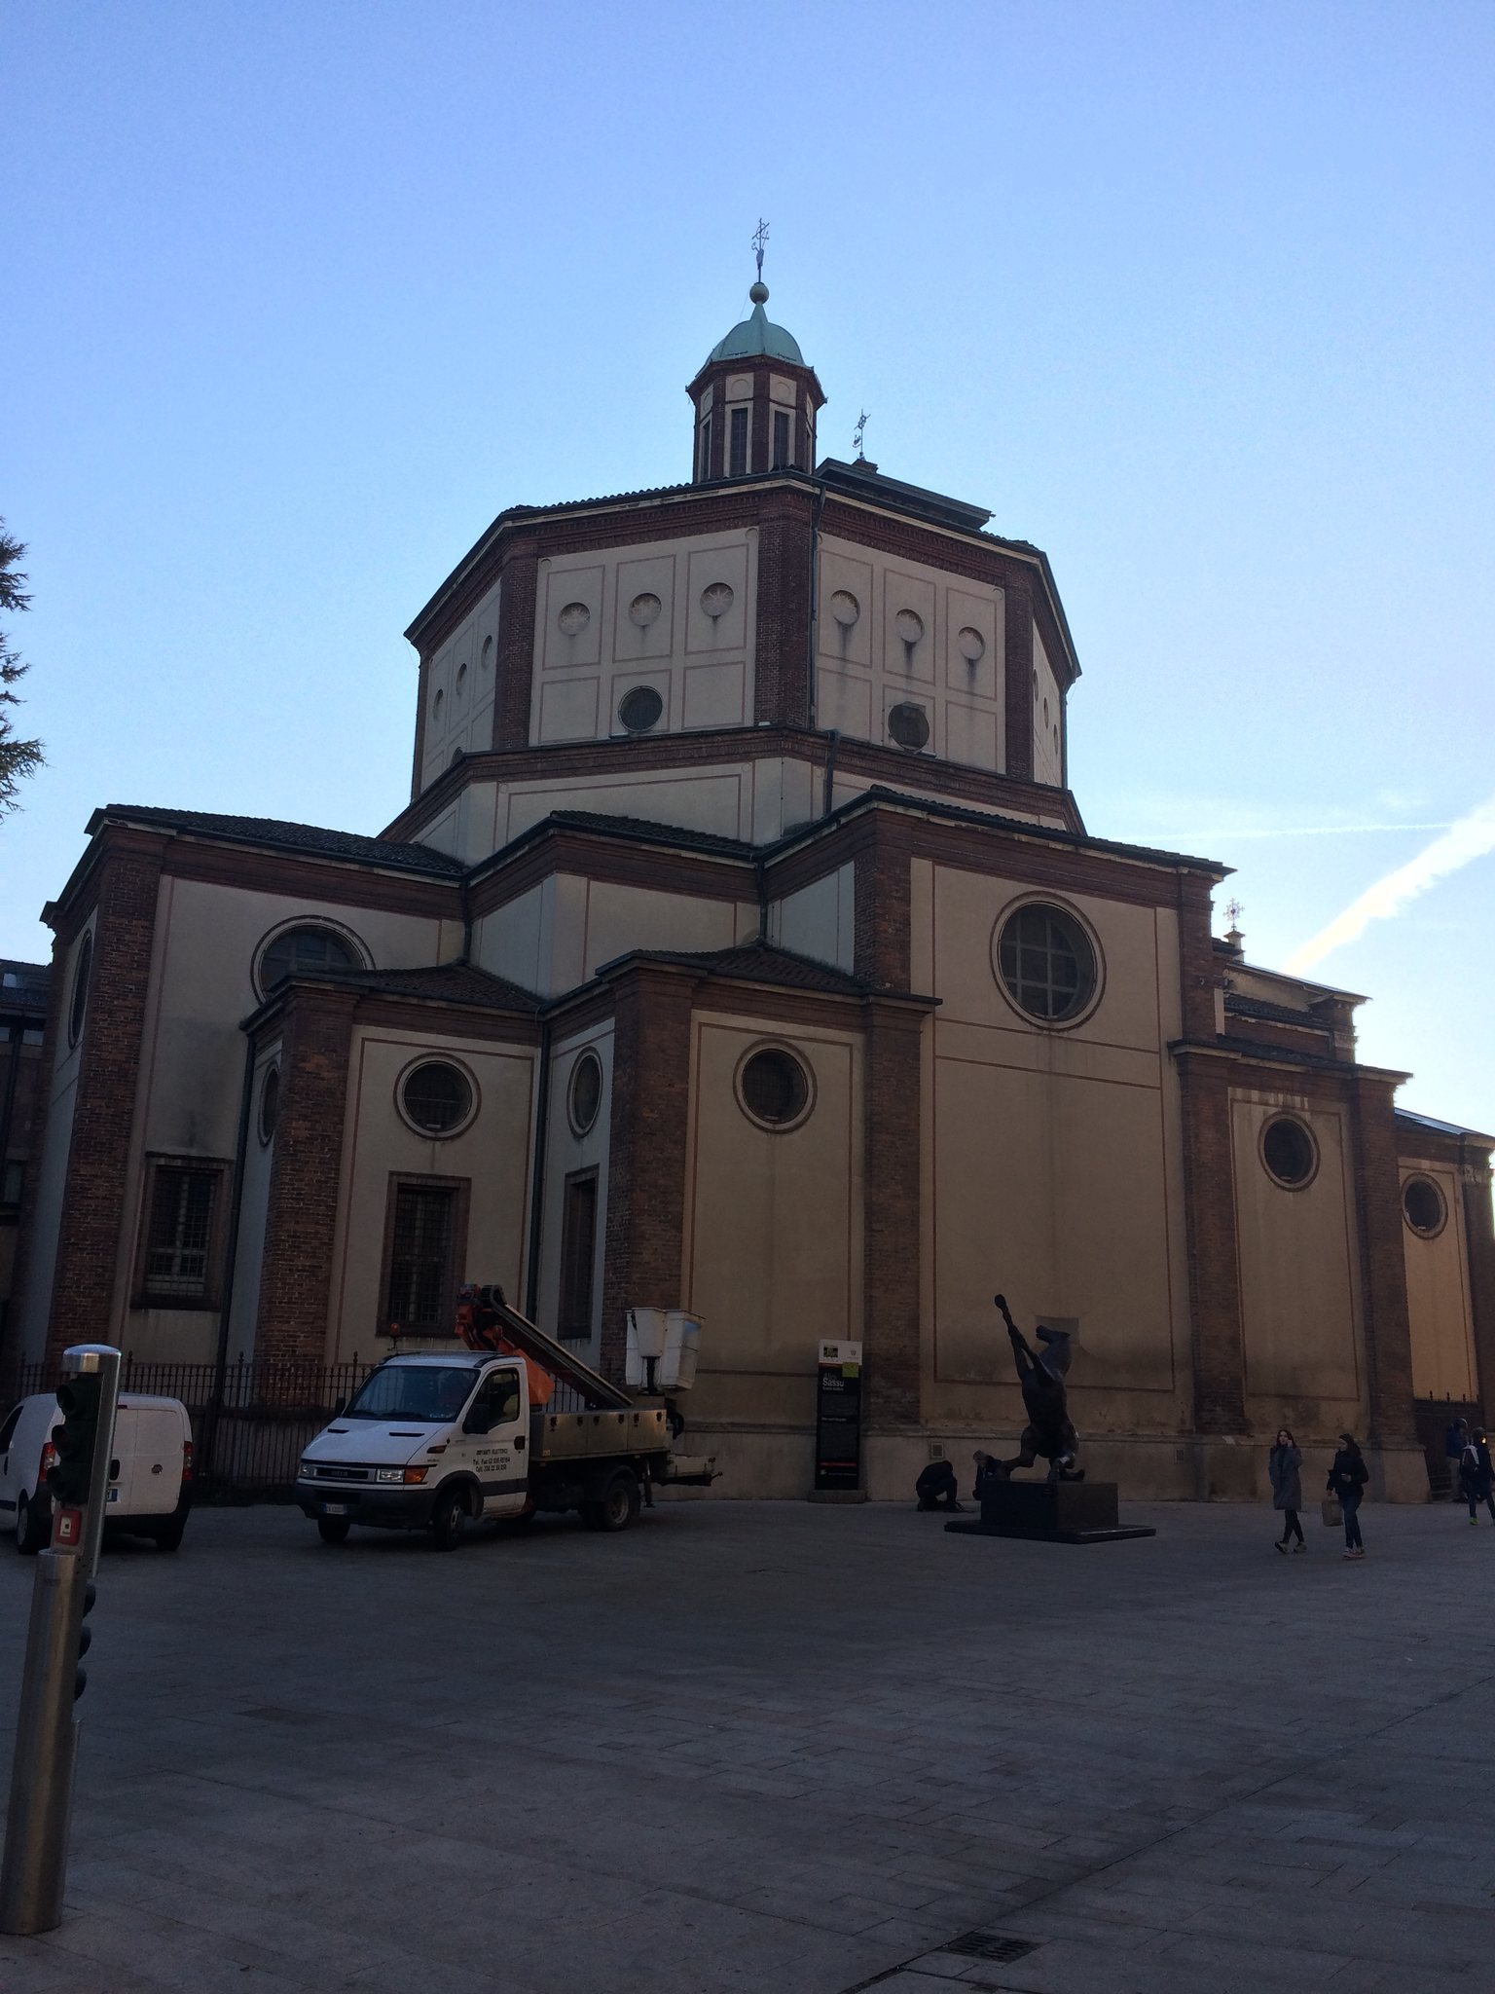
The basilica has an octagonal central plan rather than the elongated, altar-oriented form typical of medieval churches. A short transept gives the building a cross-shaped configuration, with four smaller chapels at its corners. Repeated symmetrical volumes organize the exterior instead of a single dominant facade. The proportions, central perspective, and balanced masses reflect Lombard Renaissance architecture associated with the Bramante school.
The dome rises above an octagonal drum and major supporting piers. Its arrangement has been compared with a principal Greek cross overlaid by two smaller Greek crosses, forming a three-level composition of corner chapels, the principal chapel, and the dome. Two rows of windows run around the walls, and their changing illumination emphasizes the vault, drum, piers, and other volumes. The original exterior walls remained exposed brick for centuries, with scaffolding holes and unfinished areas near the chapel supports. Between 1911 and 1914 they received sgraffito plaster, pilasters, and other exterior treatments. The present facade has three bronze doors installed in 1976.
Vaults, pavement, and main decoration
Entrance atrium
The entrance atrium was originally a single-bay chapel. Between 1911 and 1914 it was extended by a second bay toward Piazza San Magno. Its former coffered vault decoration has been lost, but surviving paintings include an altar with an ostensorium containing the Sacred Host, several saints, and a Madonna and Child surrounded by Magnus, Sebastian, Eustace, and Roch. Gian Giacomo Lampugnani probably painted them in 1517 at the expense of Aloisio Fumagalli.
Floor and main vault
The eighteenth-century floor is an inlaid geometric pavement of white and black marble with bands of red Verona marble. Beneath the dome, the design converges toward the centre and follows the curves of the surrounding walls. The balustrades use red marble square balusters with black marble bases and borders. Before the eighteenth century, the basilica was paved throughout with terracotta tiles. The original pavement survives in the Chapel of Saint Agnes, and remains of a herringbone terracotta floor were found beneath the marble pavement of the principal chapel.
Gian Giacomo Lampugnani frescoed the main vault in 1515 with a Renaissance grotesque, a decorative system combining foliage, candelabra, animals, mythical creatures, and human or hybrid figures. The eight segments contain branches, centaurs, dolphins, eagles, satyrs, sea horses, harpies, winged putti, and dragons. Most are painted in white and grey chiaroscuro against a blue ground made with lapis-lazuli powder.
Octagonal drum
The octagonal drum beneath the dome contains twenty-four painted niches and candelabra on its piers. In 1923 Gersam Turri added twelve prophet roundels, candelabra on blue grounds, and further painted decoration. The prophets are Joel, Daniel, Jonah, Obadiah, Amos, Haggai, Habakkuk, Zephaniah, Ezekiel, Micah, Zechariah, and Malachi. Earlier depictions of Jeremiah and Isaiah were probably painted by Bernardino Lanino, while Solomon and David were painted by the Lampugnani brothers. Mosé Turri junior repainted the later additions in 1967 and restored Lanino’s damaged frescoes.
Principal chapel
Chapel structure and frescoes
The principal chapel is larger than the other chapels and interrupts the building’s otherwise strict symmetry. Settlement cracks and the absence of earlier yellow geometric decoration on its front wall indicate that the wall was moved and rebuilt. The enlargement may have been connected with Bernardino Lanino’s fresco cycle or with repairs after the fire of 1511.
Lanino painted the vault and walls, probably between 1562 and 1564 under a contract signed in 1560. The cycle consists of eight large frescoes and two smaller scenes arranged around the polyptych by Bernardino Luini. The vault has a golden-yellow ground, fruit festoons, and pairs of putti in a grotesque manner that contrasts with the dark blue main dome. Its lunettes show the four Evangelists and the first four Doctors of the Church, Ambrose, Augustine, Jerome, and Gregory the Great.
The walls depict the Marriage of the Virgin, Visitation, Adoration of the Shepherds, Visit of the Magi, Journey to Nazareth, Purification, Massacre of the Innocents, Return to Nazareth, and the Dispute. The Dispute includes disguised portraits of Lanino and his assistant. Flying angels, fruit ornaments, and geometric decoration fill the triumphal arch. The rear wall includes Roch and Sebastian, while the entrance piers show Christ and Magnus.
Luini polyptych and high altar
Behind the high altar stands Bernardino Luini’s polyptych, a painted altarpiece composed of several panels. Commissioned on 5 July 1523, it measures approximately 3 by 5 metres and retains its original gilded frame. The central panel shows the enthroned Madonna and Child with a cherub and eight musical angels. The side panels depict John the Baptist, Peter, Magnus, and Ambrose. The tympanum, the curved field above the altarpiece, contains God the Father. Its predella, the horizontal lower section, presents saints, the Ecce Homo, the Crucifixion, Entombment, Resurrection, and Meeting at Emmaus in chiaroscuro.
The original protective shutters, showing Saint Catherine and a group of angels, are lost, although copies may survive at Palazzo Borromeo on Isola Bella. By the seventeenth century the polyptych was highly valued and had been the subject of repeated attempted purchases, but it remained in the basilica.
The high altar was carved from a single block of marble in 1587 and consecrated on 23 May 1639. It originally stood against the rear wall, moved to the centre in the eighteenth century, and was turned 180 degrees and moved forward in 1963 so that Mass could be celebrated toward the congregation. The eighteenth-century ciborium, canopy, balustrades, hanging lamps, and wooden adoring angels were removed to reveal Luini’s polyptych fully. The altar was reconsecrated in 1968.
Choir and organ
The seventeenth-century choir stalls in the principal chapel were carved in walnut by the Coiro brothers. A raised platform installed in the early twentieth century concealed part of Lanino’s frescoes, while a lower platform installed in 1968 corrected the problem. The central episcopal chair incorporates wood from an earlier chair and is decorated with caryatids and putti.
The Antegnati family built the organ in 1542 using a bequest from Francesco Lampugnani. It stood above the northern entrance until 1610, moved to the Chapel of Saint Peter Martyr in 1640, and was placed above the principal entrance in 1830. Its walnut choir loft was made by Gersam Turri, and the instrument has survived almost intact.
Chapels and surviving medieval fabric
Chapel of Saint Peter Martyr
The Chapel of Saint Peter Martyr occupies the former entrance to the Romanesque bell tower of San Salvatore. After the entrances were changed in 1610, it became an access vestibule to the canonical buildings. A stone architrave carved in 1518 by Gian Alberto Bossi, formerly above the northern entrance, was moved here.
Evangelista Luini painted the chapel’s sixteenth-century frescoes in 1556. They depicted the martyrdom of Saint Peter of Verona, musical putti, God blessing, cherubs, and saints. Whitewashing and later building work destroyed most of the cycle, although fragments were uncovered and restored in the nineteenth and twentieth centuries.
Chapel of the Holy Crucifix
The Chapel of the Holy Crucifix was formerly a passage connecting the church with the provost’s and assistant priest’s residences. It became a chapel dedicated to Charles Borromeo in 1616 and was rededicated to the Holy Crucifix in 1925. Its eighteenth-century marble altar and 1925 frescoes by Eliseo Fumagalli show biblical scenes, saints, angels, and Christ in the Garden. A wooden sculpture of the Deposed Christ stands in a glass case with papier-mache figures of the Mourning Virgin and Mary Magdalene.
Chapel of the Immaculate Conception
The Chapel of the Immaculate Conception, also called the Chapel of the Assumption, occupies the former northern atrium and entrance. Francesco and Giobatta Lampugnani painted its vault frescoes in 1633 with the Assumption of Mary. Giovan Battista and Girolamo Grandi added architectural illusionism to the walls in 1646, and Abbot Molina decorated the rear wall in the eighteenth century.
The chapel contains a triptych by Giampietrino, probably dating from about 1490, although a date between 1520 and 1530 has also been proposed. It came from San Salvatore and may be the basilica’s oldest surviving artwork. The lost central Madonna and Child was replaced in the eighteenth century by a wooden Immaculate Conception crushing the serpent. The surviving side panels show John the Evangelist and Joseph. The predella depicts Joachim bringing news to Anne, the Nativity, and the Presentation in the Temple, while the upper section contains an Ecce Homo.
Chapel of Saint Charles and Saint Magnus
The Chapel of Saint Charles and Saint Magnus was formerly a passage to the sacristan’s house, demolished in the late nineteenth century. Previously dedicated to Saint Anthony the Abbot, it received its present dedication in 1923 and was frescoed with putti by Gersam Turri in 1924. It contains a relic of Magnus transferred from Sant’Eustorgio in Milan in 1942, two seventeenth-century paintings of Charles Borromeo, seventeenth-century stucco, depictions of Charity and Faith, and two historic confessionals.
Passage chapel and sacristies
The passage chapel opposite the Chapel of Saint Charles and Saint Magnus links the church with the sacristies. It was deliberately left without wall paintings to preserve the appearance of the minor chapels before the large decorative campaign of 1923. It contains a 1620 Madonna by Francesco Lampugnani.
The new sacristy, built in 1909 and later enlarged, contains a seventeenth-century tabernacle-temple by the Coiro brothers, a former parish-archive cupboard, and a cupboard for vestments and sacred furnishings. Doors lead toward the former provost’s residence and a storeroom. The old sacristy occupies the surviving lower structure of the San Salvatore bell tower.
Chapel of the Sacred Heart
The Chapel of the Sacred Heart, formerly the Baptistery chapel, lies to the left of the high altar. It was first dedicated to John the Baptist and the Apostles James and Philip, later to the Mourning Virgin, and finally to the Sacred Heart in 1948. Mosé Turri painted scenes of the Presentation, Flight into Egypt, Mourning Virgin, Deposition, and Crucifixion, together with symbols of martyrdom.
The chapel contains a seventeenth-century Deposition by Giovanni Battista Lampugnani and a mid-seventeenth-century baptismal font of red Verona marble transferred there in the 1960s. The font has a richly inlaid base with four opposing brackets, four leonine herms, and a polylobed basin. A ciborium decorated with biblical scenes, including work by the Taurini brothers, was moved from above the font to the left atrium because of limited space and light.
Chapel of the Blessed Sacrament
The Chapel of the Blessed Sacrament, dedicated to Peter and Paul, lies to the right of the high altar. It contains a Lampugnani painting of the Crucifixion, frescoes of musical angels painted by Giovan Pietro Luini in 1603, angel paintings by Gersam Turri from 1925, a wooden statue of the Virgin of the Rosary, and a 1940 painting of Saint Therese of Lisieux associated with the school of Fra Angelico.
Its nineteenth-century altar replaced a gilded wooden altar destroyed by fire in 1836. The earlier altar was designed by Francesco Borromini and carved by the Coiro brothers; a former statue of the Virgin above it is lost. The Confraternity of the Holy Rosary has operated in the chapel since 1585.
Chapel of Saint Agnes
The Chapel of Saint Agnes, also called the Chapel of the Provost, occupies the entrance-side chapel. Its name may derive from a demolished chapel formerly outside the basilica or from Agnes, the wife of Oldrado II Lampugnani. The chapel contains the provost’s historic confessional, and the Lampugnani family tomb, once kept there, was moved elsewhere in the eighteenth century.
Its oldest surviving mural decoration after the main vault frescoes dates from 1516 and was painted by Giangiacomo Lampugnani. The paintings include Saint Agnes, a Madonna and Child with Agnes, Ambrose, Magnus, and Ursula, the Nativity, Jerome, Origen, and two heraldic shields, one still unidentified. The Nativity includes Catherine, John the Baptist, and Simeon or possibly Joseph, while Jerome and Origen appear on the columns. A twentieth-century window replaced two higher openings, and a Deposition by Giovanni Battista Lampugnani formerly hung on the wall.
Bell towers and parish buildings
Romanesque bell tower and replacement tower
The original bell tower of San Salvatore survived the medieval church’s demolition because it had no structural problems. It was heightened in 1542, strengthened in 1611 for heavier bells, and repaired in 1638. Two-thirds of the tower collapsed in the mid-eighteenth century.
Construction of a replacement began on 2 December 1752 and ended in 1791. Bartolomeo Gazzone designed the selected scheme, with Francesco Beltrame as master builder. The new brick tower rises more than 40 metres, replacing the earlier stone structure, and is decorated with pilasters beneath a simple flat roof. The lower portions of the Romanesque tower were incorporated into the basilica and converted into a chapel visible behind the modern tower on the south side. They also contain the old sacristy.
Parish centre
The parish centre south of the basilica was built in 1968 and inaugurated in 1972 after the remaining canonical buildings were demolished. It has red porphyry walls, large glazed surfaces, and a covered passage supported by steel columns. The modern structure provides a pedestrian passage along the south side of the church.