Basilian Monastery of St. Nicholas in Krekhiv: A Fortified Monastic Complex in Ukraine
Site at a Glance
- Rating
- 4.9
- Popularity
- Medium
- Country
- Ukraine
- Primary era
- Early Modern
- External website
- Open
- Eras represented
- Early Modern, Modern
- Civilizations
- Austria-Hungary, Habsburg, Polish–Lithuanian Commonwealth
- Site type
- Religious
- Remains
- Fortified Monastery
On this page13 sections
History
The Basilian Monastery of St. Nicholas in Krekhiv, Ukraine, was founded as an Orthodox monastery in 1612 by the monks Yoil and Silvestr, who were associated with the Kyiv-Pechersk Lavra. It developed into a seventeenth- and eighteenth-century Baroque architectural complex and later became an important centre of Basilian religious and intellectual life.
Foundation and Early Development
Before the monastery was established, Yoil and Silvestr lived in a cave cut into rock in the forest, about 12 kilometres from Zhovkva. Their community received support from Stanislav Zholkiewski, a Polish military commander and magnate, who granted land near the foot of Pobozhna Mountain. Construction at the later monastic site began around 1618 and continued throughout the seventeenth century.
In 1628, the monastery received stauropegial status, an exemption that placed it under the direct authority of a higher church authority rather than the ordinary local hierarchy. The early complex included churches dedicated to Saints Peter and Paul, the Transfiguration, and the Trinity, together with monastic cells, a bell tower, a growing community, and a library.
Fortification and Military History
The monastery was attacked by Tatars in 1659 and again in 1672. The second assault was repelled, with defenders including Petro Doroshenko, a Cossack hetman, and the young Ivan Mazepa, who later became a hetman. The fortified complex also sheltered local people during repeated Tatar incursions.
From the 1660s, with the support of King Michael Korybut Vishnevetsky, substantial defensive walls and corner towers enclosed the monastery. During his stays in Zhovkva and Rava-Ruska, Peter I visited several times in 1698 while negotiating with Augustus II, king of Poland and grand duke of Lithuania, about possible cooperation against Sweden in the future Northern War.
Greek Catholic and Basilian Development
In 1721, the monastery entered the Greek Catholic ecclesiastical community. This transition increased its religious importance, while wooden buildings were progressively replaced or supplemented with masonry structures. Monks from the monastery at Butsniv moved to Krekhiv in 1751. During part of its history, Krekhiv belonged to royal estates administered by members of the Polish nobility, and the monastery later experienced attacks and seizures by Polish, Austrian, and Bolshevik forces.
The monastery also became associated with the Basilian Order, a monastic order of the Byzantine Christian tradition active among Eastern Catholic communities. In 1902, it housed the order’s novitiate, where candidates received initial formation before taking permanent vows. The complex remains an active monastery of the Order of Saint Basil the Great within the Ukrainian Greek Catholic Church.
Library and Sacred Images
The monastic library began to form with the foundation of the community. It held about 100 books in the second third of the seventeenth century and more than 500 by the end of the eighteenth century, making it one of the largest Basilian monastic libraries in Galicia during the last quarter of that century. Its holdings included early printed liturgical books and manuscripts, along with religious and secular works on biblical interpretation, the Church Fathers, asceticism, moral theology, catechism, preaching, history, philosophy, and classical literature.
Among the manuscripts associated with the library were the Krekhiv Apostle, the History of Barlaam and Joasaph, and the Krekhiv Palaea. A Palaea is a biblical-historical work that retells Old Testament narratives with later interpretive material. A catalogue listed 396 books, including a chronicle dated 1493, as well as Ruthenian, Polish, and Latin printed works and manuscripts.
Pilgrims have venerated the Krekhiv icon of Saint Nicholas and the Verkhrata icon of the Virgin. The Saint Nicholas icon is traditionally said to have been brought by Yoil. When the Basilian monastery at Verkhrata was suppressed in 1808, its Marian icon was ceremonially transferred to Krekhiv. After the Krekhiv monastery was closed, the icon was moved to the Church of Saint Paraskeva Friday in Lviv, returning to Krekhiv on 19 May 1991 after the Ukrainian Greek Catholic Church emerged from clandestine existence.
Suppression and Revival
Soviet authorities closed the monastery in 1949 after suppressing religious institutions. The buildings were used first as a children’s home and later as a boarding school for children with intellectual disabilities. Parts of the complex also served an agricultural school and storage purposes. The site was placed under state protection as an architectural monument of Ukraine in 1963.
Basilian monks returned from Hoshiv Monastery on 29 August 1990, beginning the modern revival. The monastery was returned to the Basilians that year after decades of closure and partial dismantling. By the mid-1990s, more than 80 brothers from various parts of Ukraine lived there. In 2004, a wooden Church of the Protection of the Holy Virgin and a new bell tower were erected in the Ukrainian Baroque style to a design by the architect S. Tsymbaliuk.
Remains
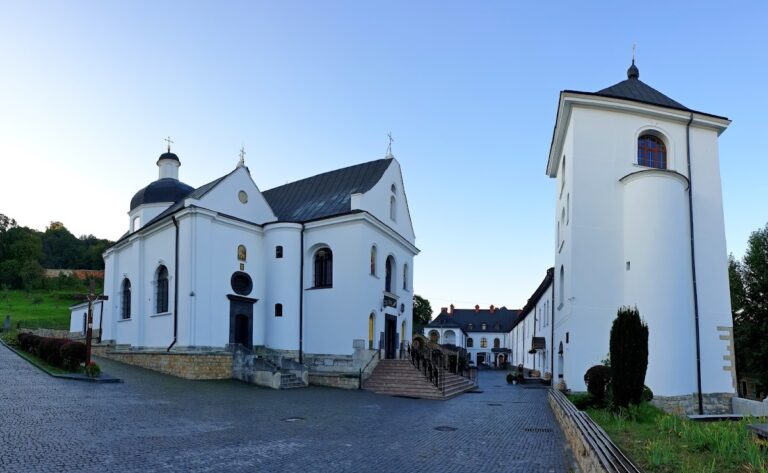
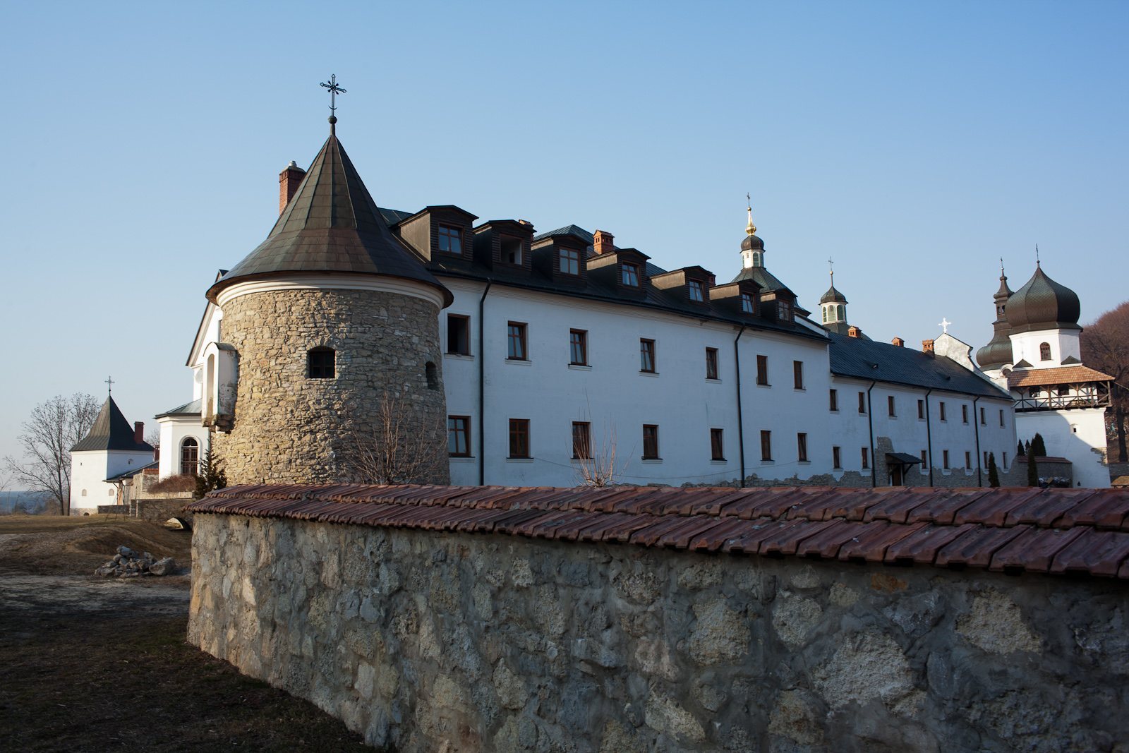
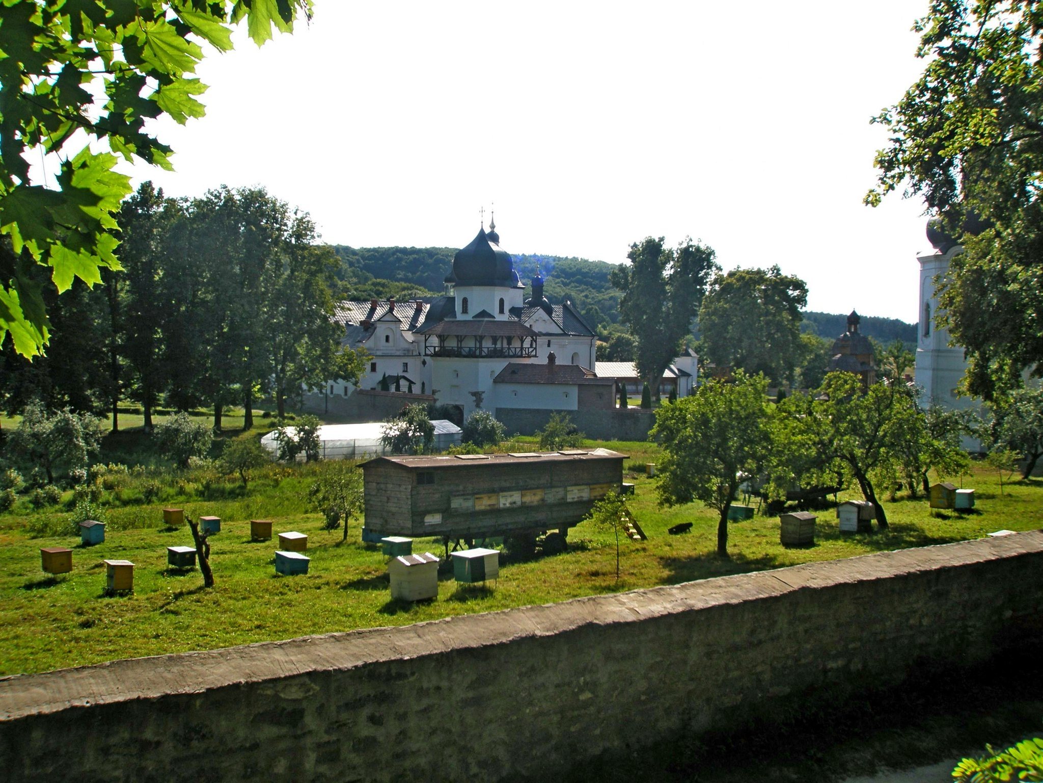
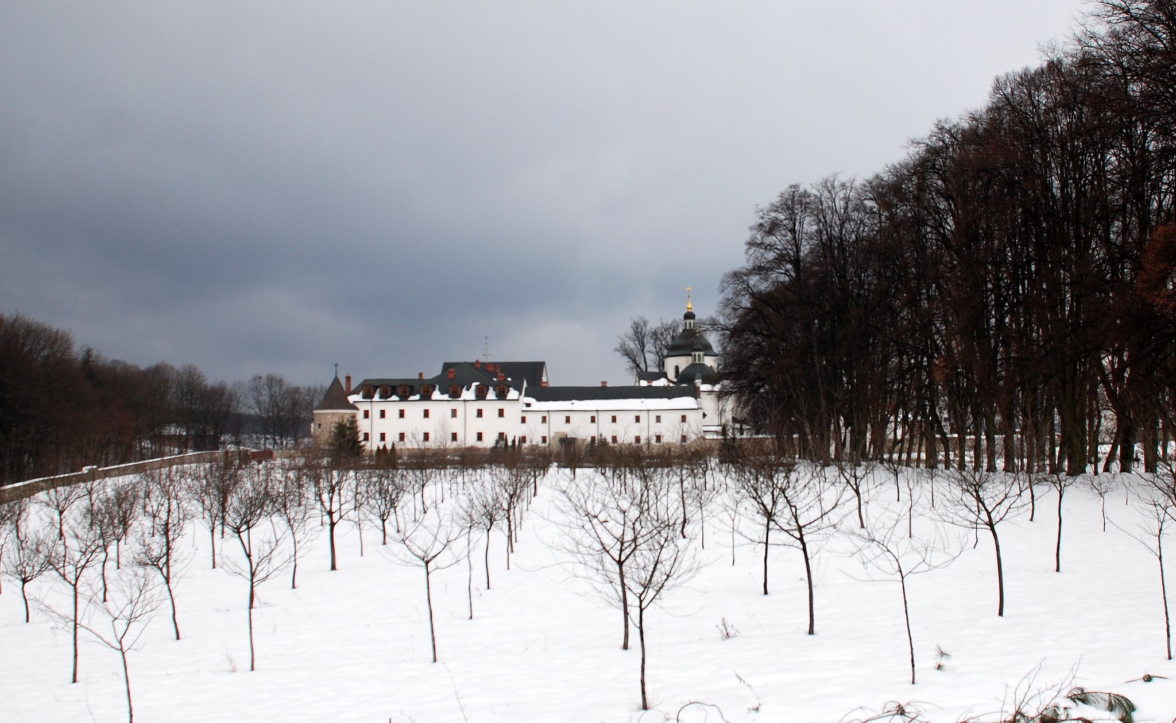
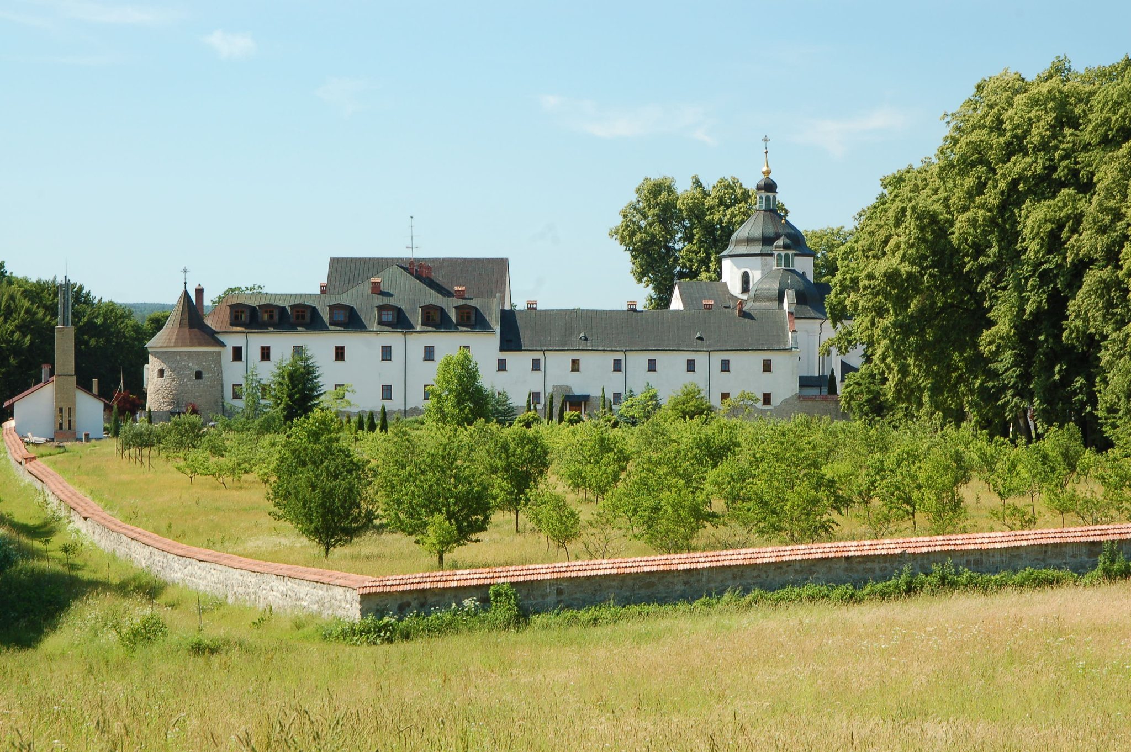
The monastery occupies an irregular pentagonal enclosure surrounded by a substantial masonry wall with corner towers. Its fortified Baroque layout developed across the seventeenth and eighteenth centuries. The former entrance was reached by a stone bridge over a deep moat, and the gate carried a stone or relief image of Saint Nicholas. One northeastern tower now serves as a bell tower. Inside the walls, an enclosed garden formed part of the complex, while the surrounding landscape consists of wooded hills, slopes, rocks, ravines, and springs to the east, west, and south. To the north, an extensive plain contains villages, cultivated fields, and rivers.
Churches and Defensive Structures
Principal Church
The present principal church is the masonry Church of Saint Nicholas, also known after its later re-consecration as the Church of the Transfiguration of the Lord. Built between 1721 and 1737 on the site of the dismantled wooden Trinity Church, it has a cross-shaped plan, thick walls, and small windows characteristic of a defensive church. A helmet-shaped dome rises on an octagonal drum above the central space, while a similarly shaped dome without a drum covers the apse. The restrained main portal includes a relief of Saint Nicholas.
The interior was created and decorated by several eighteenth-century Ukrainian artists. Vasyl Petranovych made the iconostasis, while Ivan Shchurovsky and Ignatiy Stobensky worked on the royal doors. Matviy Poleiovskyi created the altar, Oleksandr Kuliavskyi carved the pulpit, and the Lviv painters Petro Vitanitskyi and Ostap Biliavskyi decorated the church. Much of this interior decoration was lost after the monastery was liquidated in 1949. The two venerated icons were later displayed there again.
Wooden Churches
The former principal church was the wooden Church of the Transfiguration, built in 1658 by the Lviv craftsmen Andriy and Adam. It was a three-part log structure associated with the Galician school of vernacular architecture. N. Petrakhnovych painted the church, and Vasyl of Lviv painted its icons. A wooden Church of the Transfiguration was restored in the main courtyard in the modern period, beside a monument to Bohdan Khmelnytsky, the seventeenth-century Cossack hetman who visited Krekhiv in 1648.
The wooden Church of Saints Peter and Paul was reconstructed in the twenty-first century together with a bell tower. The complex’s earlier arrangement of four churches, monastic cells, corner towers, and a powerful bell tower is preserved in detailed engravings made by Dionysius Senkevich in 1699 and 1705.
Monastic Buildings and Landscape Features
Monastic Cells
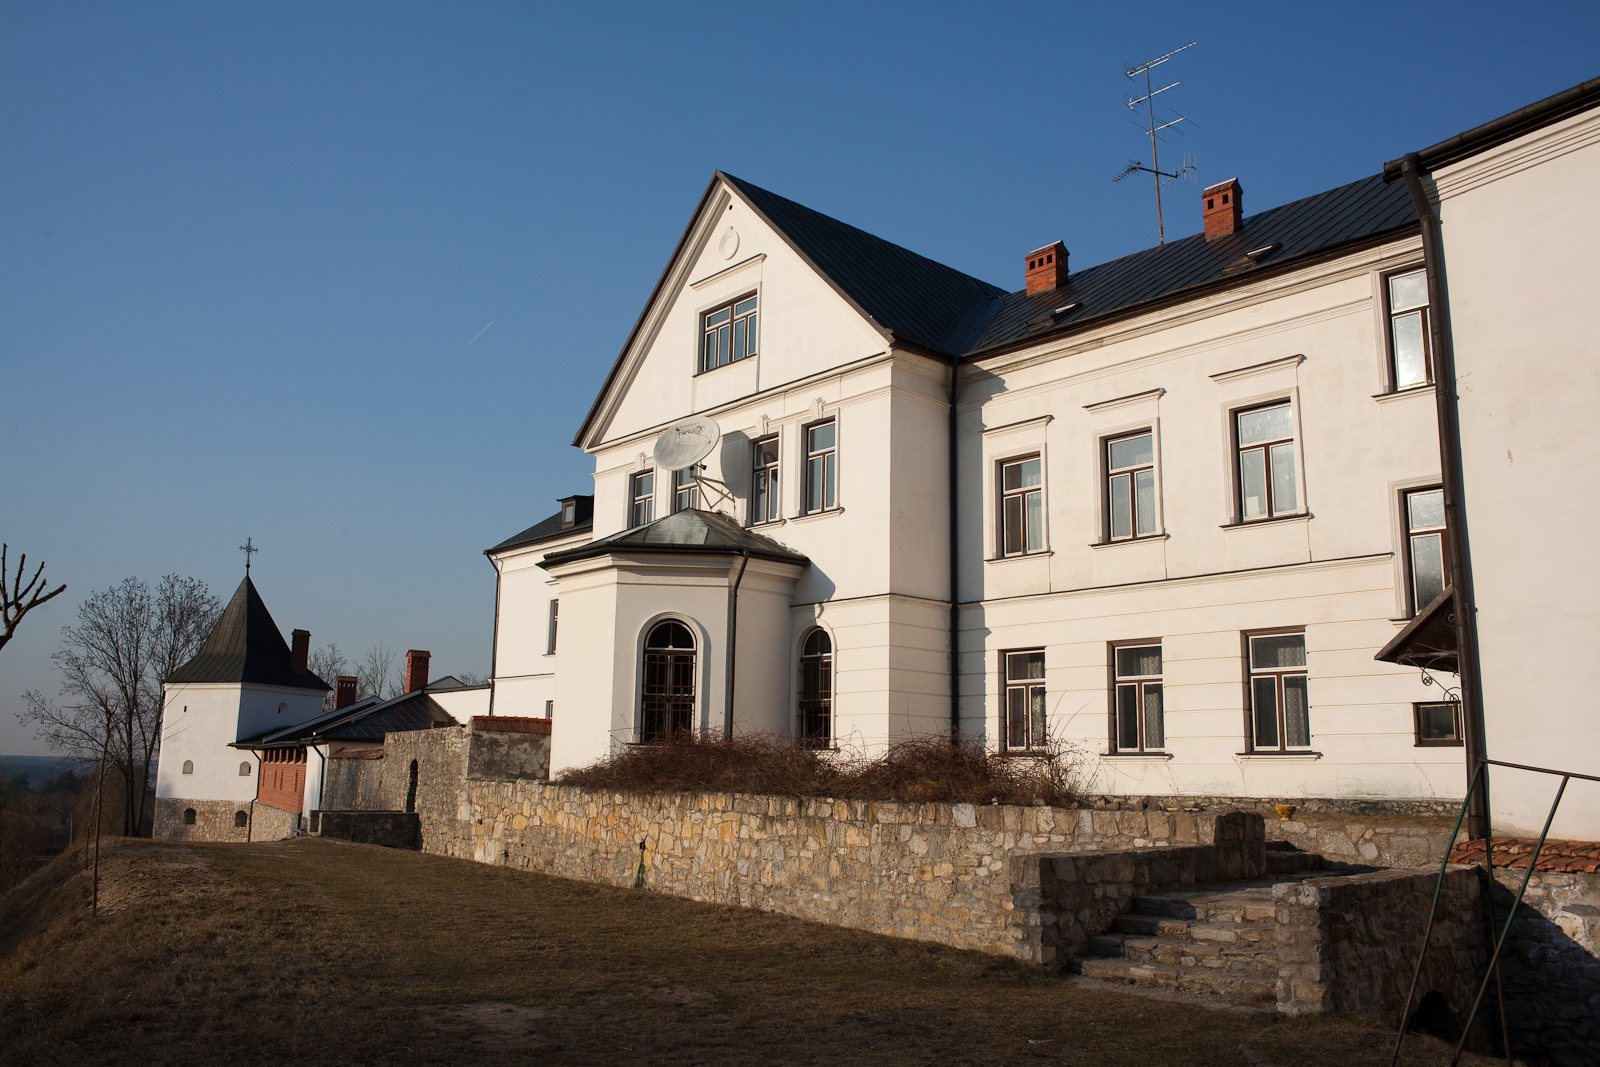
Three monastic-cell buildings from different periods form a T-shaped arrangement. The earliest, built in 1755, follows the eastern section of the defensive wall and adjoins the apse of the principal church. A second brotherhood building was constructed between 1775 and 1780. A third building was erected along the southwestern wall in 1898 to 1902 to a design by the architect I. Vyshnevskyi. A twentieth-century novitiate building stands beside the church and the eighteenth-century monastic structure.
Former Library and Memorial Pillar
The former library’s intellectual legacy is represented by early printed liturgical books, manuscripts, and works that included the Krekhiv Apostle, the Krekhiv Palaea, and a chronicle dated 1493. About a quarter of a mile north of the monastery, near the breweries, a stone pillar topped by a cross formerly stood. Local tradition connected it with the killing of a Tatar khan’s son by a cannon fired from the northern tower.