St. Olaf’s Church in Tyrvää: A Late-Medieval Stone Church in Finland
Site at a Glance
- Rating
- 4.6
- Popularity
- Low
- Country
- Finland
- Primary era
- Medieval
- External website
- Open
- Eras represented
- Medieval, Modern
- Civilizations
- Swedish
- Site type
- Religious
- Remains
- Church
On this page17 sections
History
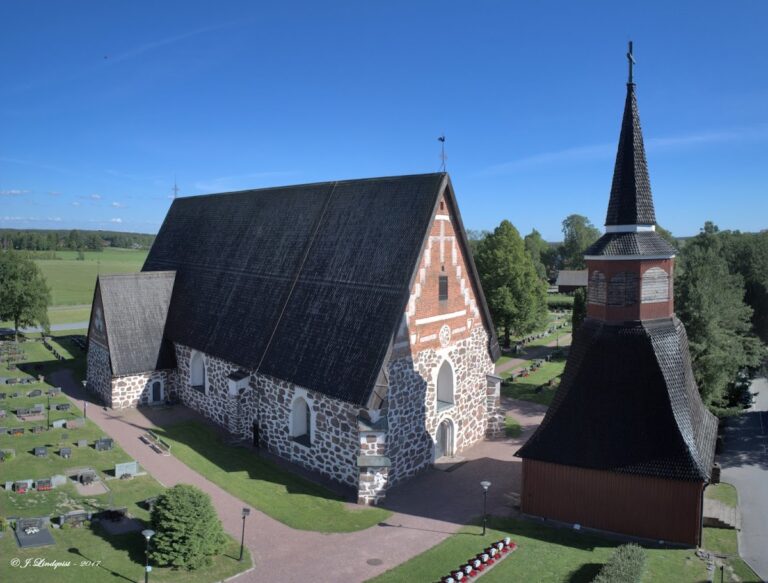
St. Olaf’s Church in Tyrvää is a late-medieval stone church in Sastamala, Finland, built approximately between 1506 and 1516 in the Late Gothic period. It belongs to the third generation of mainland Finnish medieval stone churches, which were constructed mainly between the 1480s and 1550s. Built near Kalliala on an older sacred site, it became an important local place of worship and remains part of the historical landscape of Tyrvää.
Earlier worship and the stone church
Archaeological evidence indicates that the site had religious uses for about a thousand years before the Christian era. A burial ground may also have occupied the location, and two earlier wooden churches may have stood there during the century before the stone building was erected. Tyrvää probably became a chapel in the late fourteenth century, when its first wooden church may have been built. Its status as an independent parish dates either to 1504 or 1520, although the exact year remains uncertain.
The stone church was built through legally required communal labor. Landowning farmers supplied materials and workers, while local stone was laid in lime mortar to form the walls. Bishop Arvid Kurki inspected the Tyrvää parish in 1518, and the church may have been consecrated during that visit. It was dedicated to Saint Olaf, the medieval Scandinavian king and Christian patron saint whose cult had spread through Satakunta with Swedish merchants and settlers and had reached Tyrvää by the late thirteenth century.
From Catholic worship to Lutheran use
The church was initially Catholic. After Sweden broke with the Catholic Church following the Diet of Västerås in 1527, sculptures were moved aside, a statue of Mary was removed from the altarpiece, and the side altars ceased to be used. The building subsequently became part of the Lutheran tradition. This change altered the arrangement and religious meaning of the interior while the medieval stone structure continued to serve the parish.
Fire and seventeenth- and eighteenth-century renewal
The church burned during the early seventeenth century. Later investigations found that its wooden parts had been damaged by fire, although no contemporary written account of the event survives. The interior was rebuilt largely from the beginning in the mid-seventeenth century, with changes that reflected Lutheran theology. The first pews were installed during this period, the interior was renewed in 1653, and the pulpit dates from 1646. New pew blocks were made between 1664 and 1666.
A wooden flat-topped barrel vault was completed in 1748. Around the same period, a decorative Renaissance-style shingle roof was made under the direction of Antti Piimänen. The interior was enlarged and painted in 1780. Andreas Löfmark decorated the gallery fronts with eight apostles, nineteen scenes from Christ’s Passion, and a Last Judgment. A separate women’s pew also survived at the rear of the church.
Abandonment and historical rediscovery
The new Tyrvää Church, a two-towered building, was completed in 1855. Regular worship and repairs then ended at St. Olaf’s Church, which became an abandoned church. Its wooden bell tower, built in 1793, was demolished, and its bells were moved to the new church.
The building nevertheless continued to attract historical attention. In 1851, the priest and historian Antero Warelius found parish accounts from 1469 to 1524 in a recess in the church’s northeast corner. The documents were deposited in the National Archives and provided important material for Warelius’s 1853 history of Tyrvää. They are apparently the only medieval parish accounts discovered in Finland.
The church’s medieval altarpiece and sculptures were transferred in 1875 to the Historical-Ethnological Museum of the University of Helsinki. The Finnish Antiquarian Society’s fifth art-historical expedition visited the church in 1892 and recorded its interior. Lars Sonck made watercolors of plant motifs from the paradise-garden panels of the altarpiece. A proposal made in 1896 to convert the church into a museum and donate it to the Finnish Antiquarian Society did not succeed, and the parish retained ownership.
Conservation, destruction, and reconstruction
Repairs and archaeological investigations began in the 1960s under the National Board of Antiquities, Finland’s national heritage authority. The foundations were strengthened and the windows renewed. Excavations beneath the floor produced buckles, buckle fragments, other ornaments, and more than 700 identified coins dating from 1363 to 1921.
During the 1990s, plans were prepared for repairs to the roof, walls, and parts of the interior. The roof, roof trusses, and attic structures were documented, and a communal project produced 18,000 hand-carved shingles, mostly of aspen, from about 330 cubic meters of wood. The church and four other Finnish sites received a 1995 European award for the preservation of architectural heritage.
On 21 September 1997, only three weeks after the shingle-roof work was completed, a burglar set fire to the church. Virtually all wooden parts were destroyed, including the historic interior and the new shingles. The stone and brick structures remained usable, but the eighteenth-century interior, including the baroque pulpit, triumphal crucifix, pew blocks, and Löfmark’s paintings, was lost.
Reconstruction began immediately. The National Board of Antiquities and architect Ulla Rahola prepared plans approved by the parish, with assistance from Maija Kairamo, Juha Leiviskä, and Silja Rantanen. Between 1997 and 2003, approximately 1,200 volunteers and professional craftspeople rebuilt the church. The project became a nationally supported effort. Mauri Kunnas’s book Koiramäen joulukirkko and a related donation from the Otava publishing house contributed more than one million Finnish marks to the reconstruction fund, while the wider civic movement raised 1.8 million marks.
The walls were repaired in 1998 and 1999, new shingles were carved during the winter of 1999–2000, and the roof was completed in autumn 2000. The interior barrel vault, whitewashed walls, doors, and floor were completed in December 2000. An inscription on the sacristy-side roof recalls that the church was built through communal labor. The rebuilt church was rededicated on 3 August 2003. Between 2005 and 2009, Kuutti Lavonen and Osmo Rauhala created a new painted interior, and the church reopened on 15 August 2009.
St. Olaf’s Church is no longer in regular church use and is classified as an abandoned church, but it remains part of the Sastamala parish. It is used for summer services, baptisms, and weddings. The church and its surroundings form a nationally significant built cultural environment, lie within the nationally valuable Karkku–Tyrvää landscape area, and are protected under Finland’s Church Act. The site is also included among Finland’s national landscapes. Continuing protection covers the churchyard, surrounding landscape, and archaeological remains.
Remains
Setting and masonry
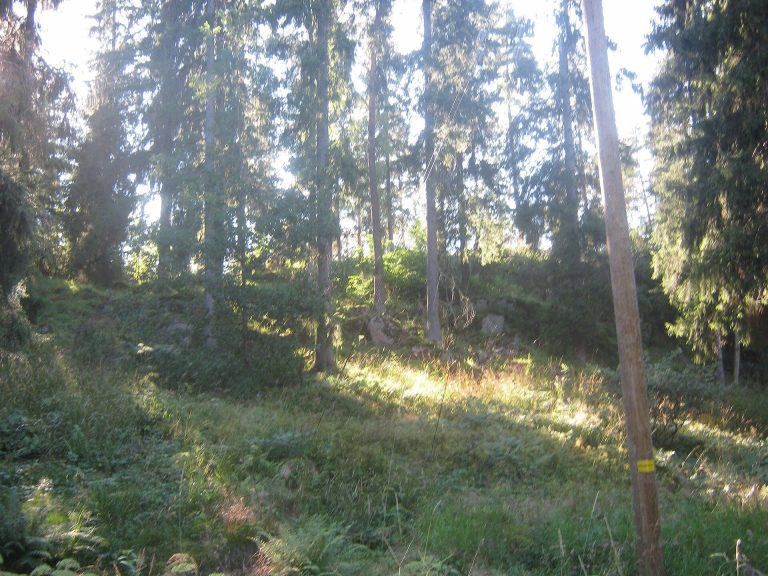
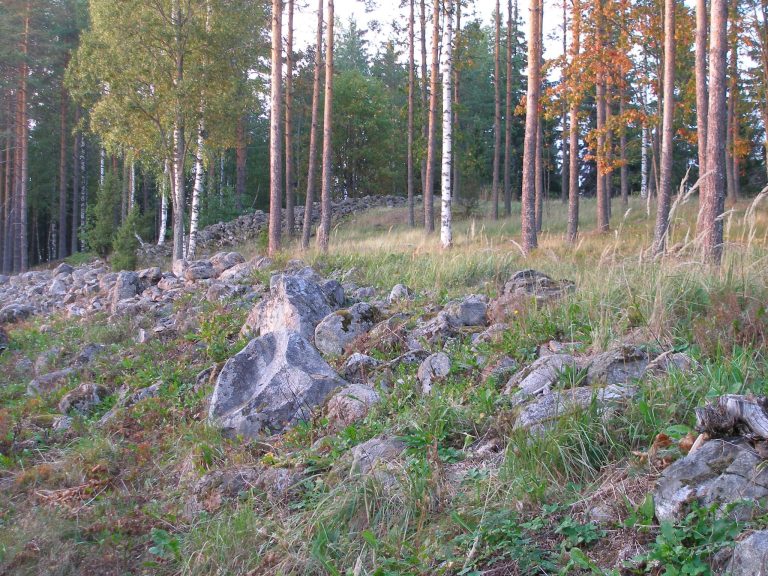
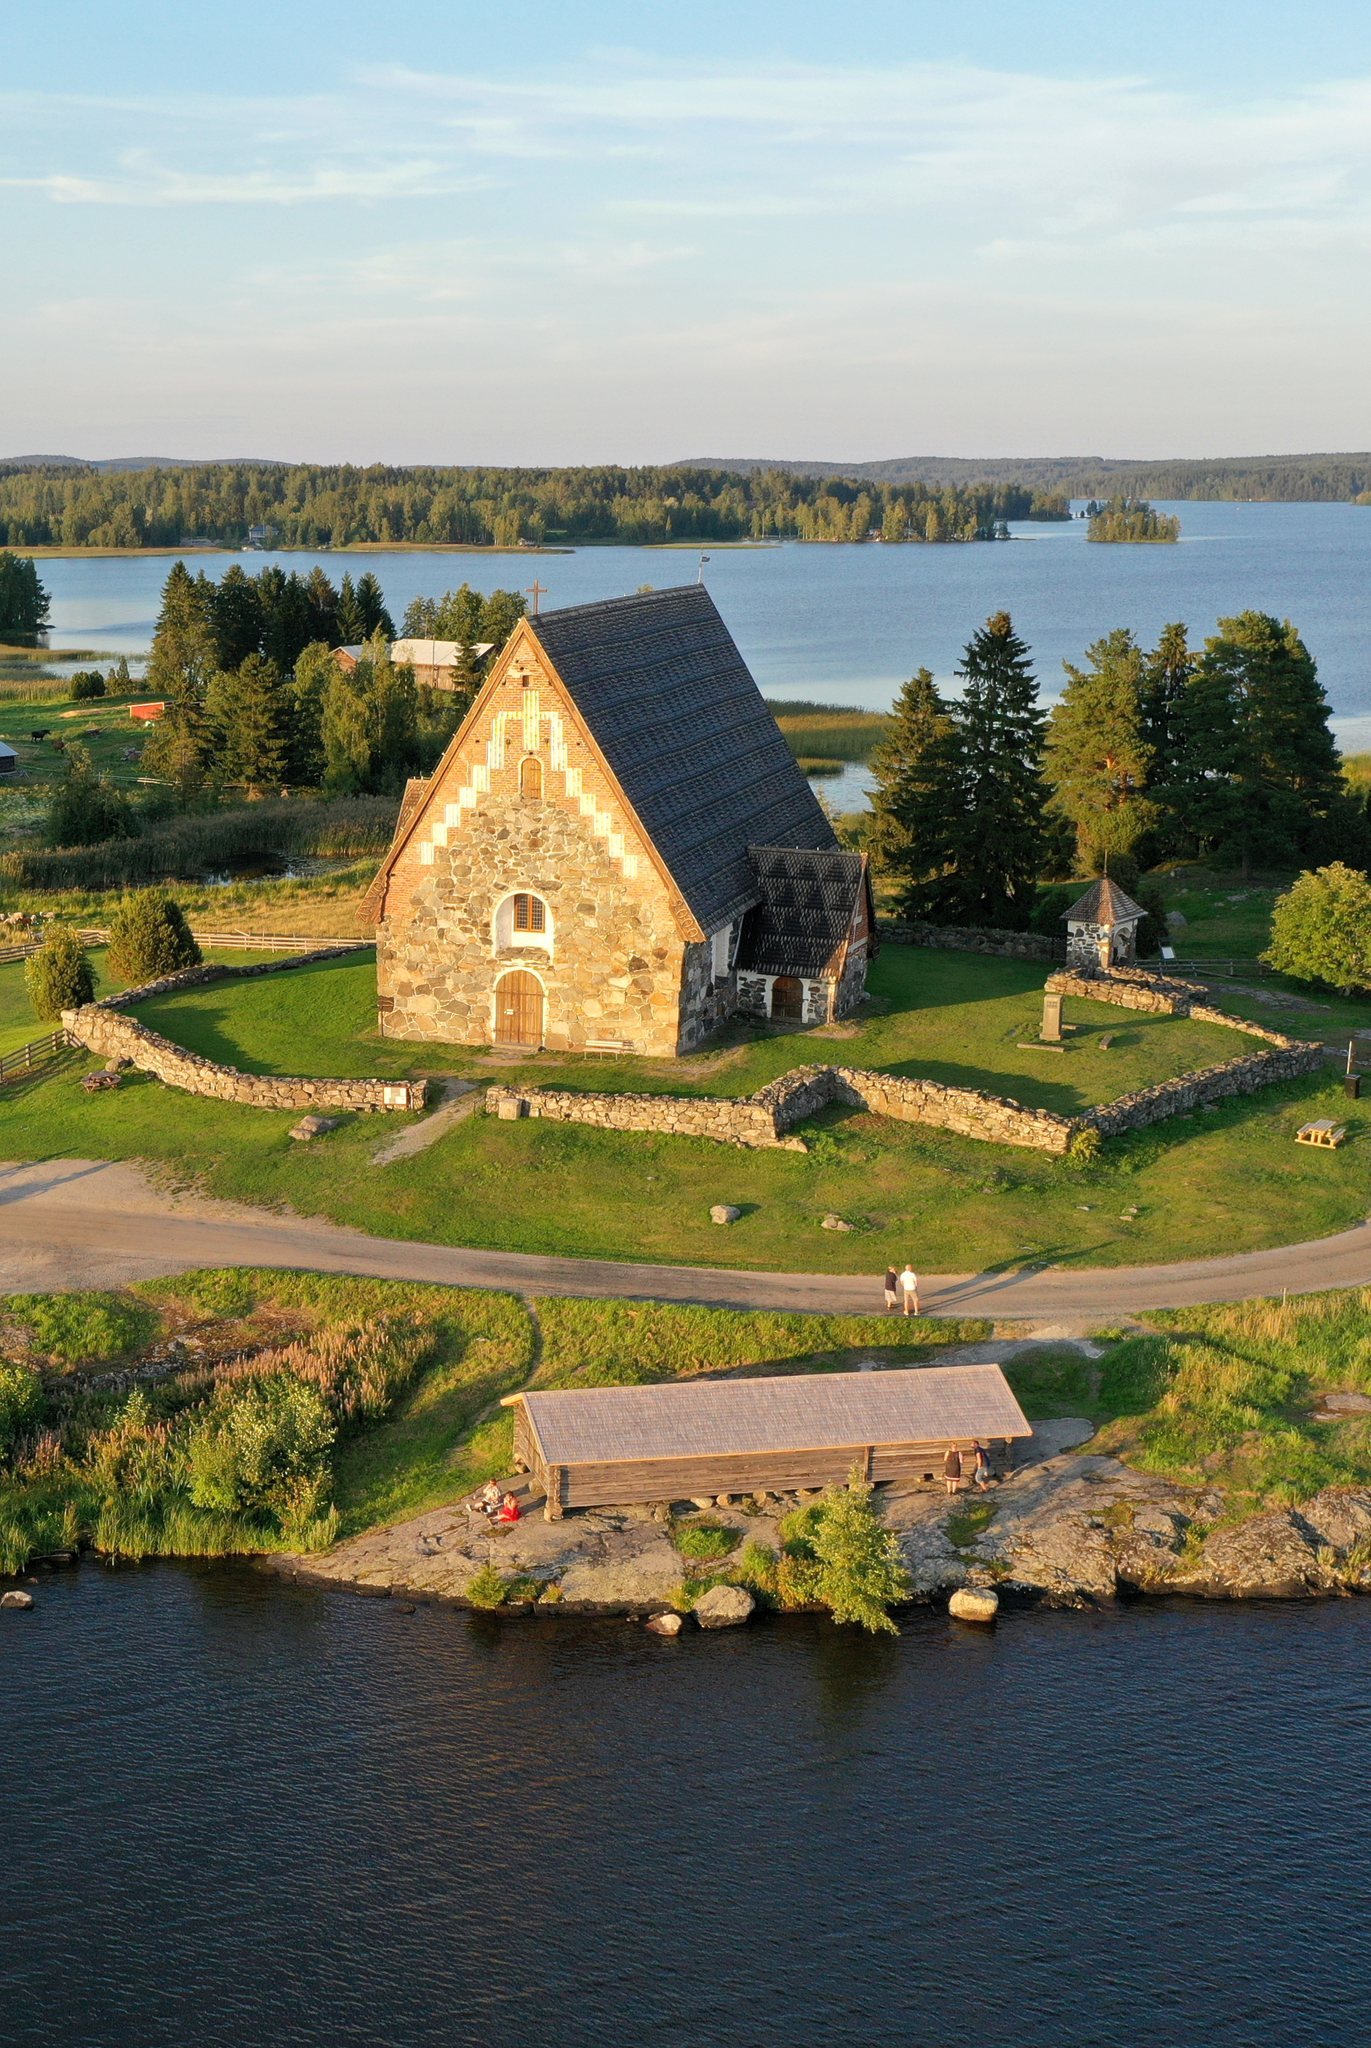
St. Olaf’s Church stands on a rocky rise at the base of Vanhankirkonniemi beside Lake Rautavesi. It was originally built on an island connected to the mainland by a bridge. After the lake level fell in the mid-nineteenth century, the island became a peninsula with a narrow land connection to the northeast. A stone churchyard wall encloses the building. A former horse pasture lies to the northeast and east, while the Kalliala church road runs to the west and south. The compact medieval village of Kalliala, with its fields, pastures, and wooded grazing lands, remains part of the surrounding cultural landscape.
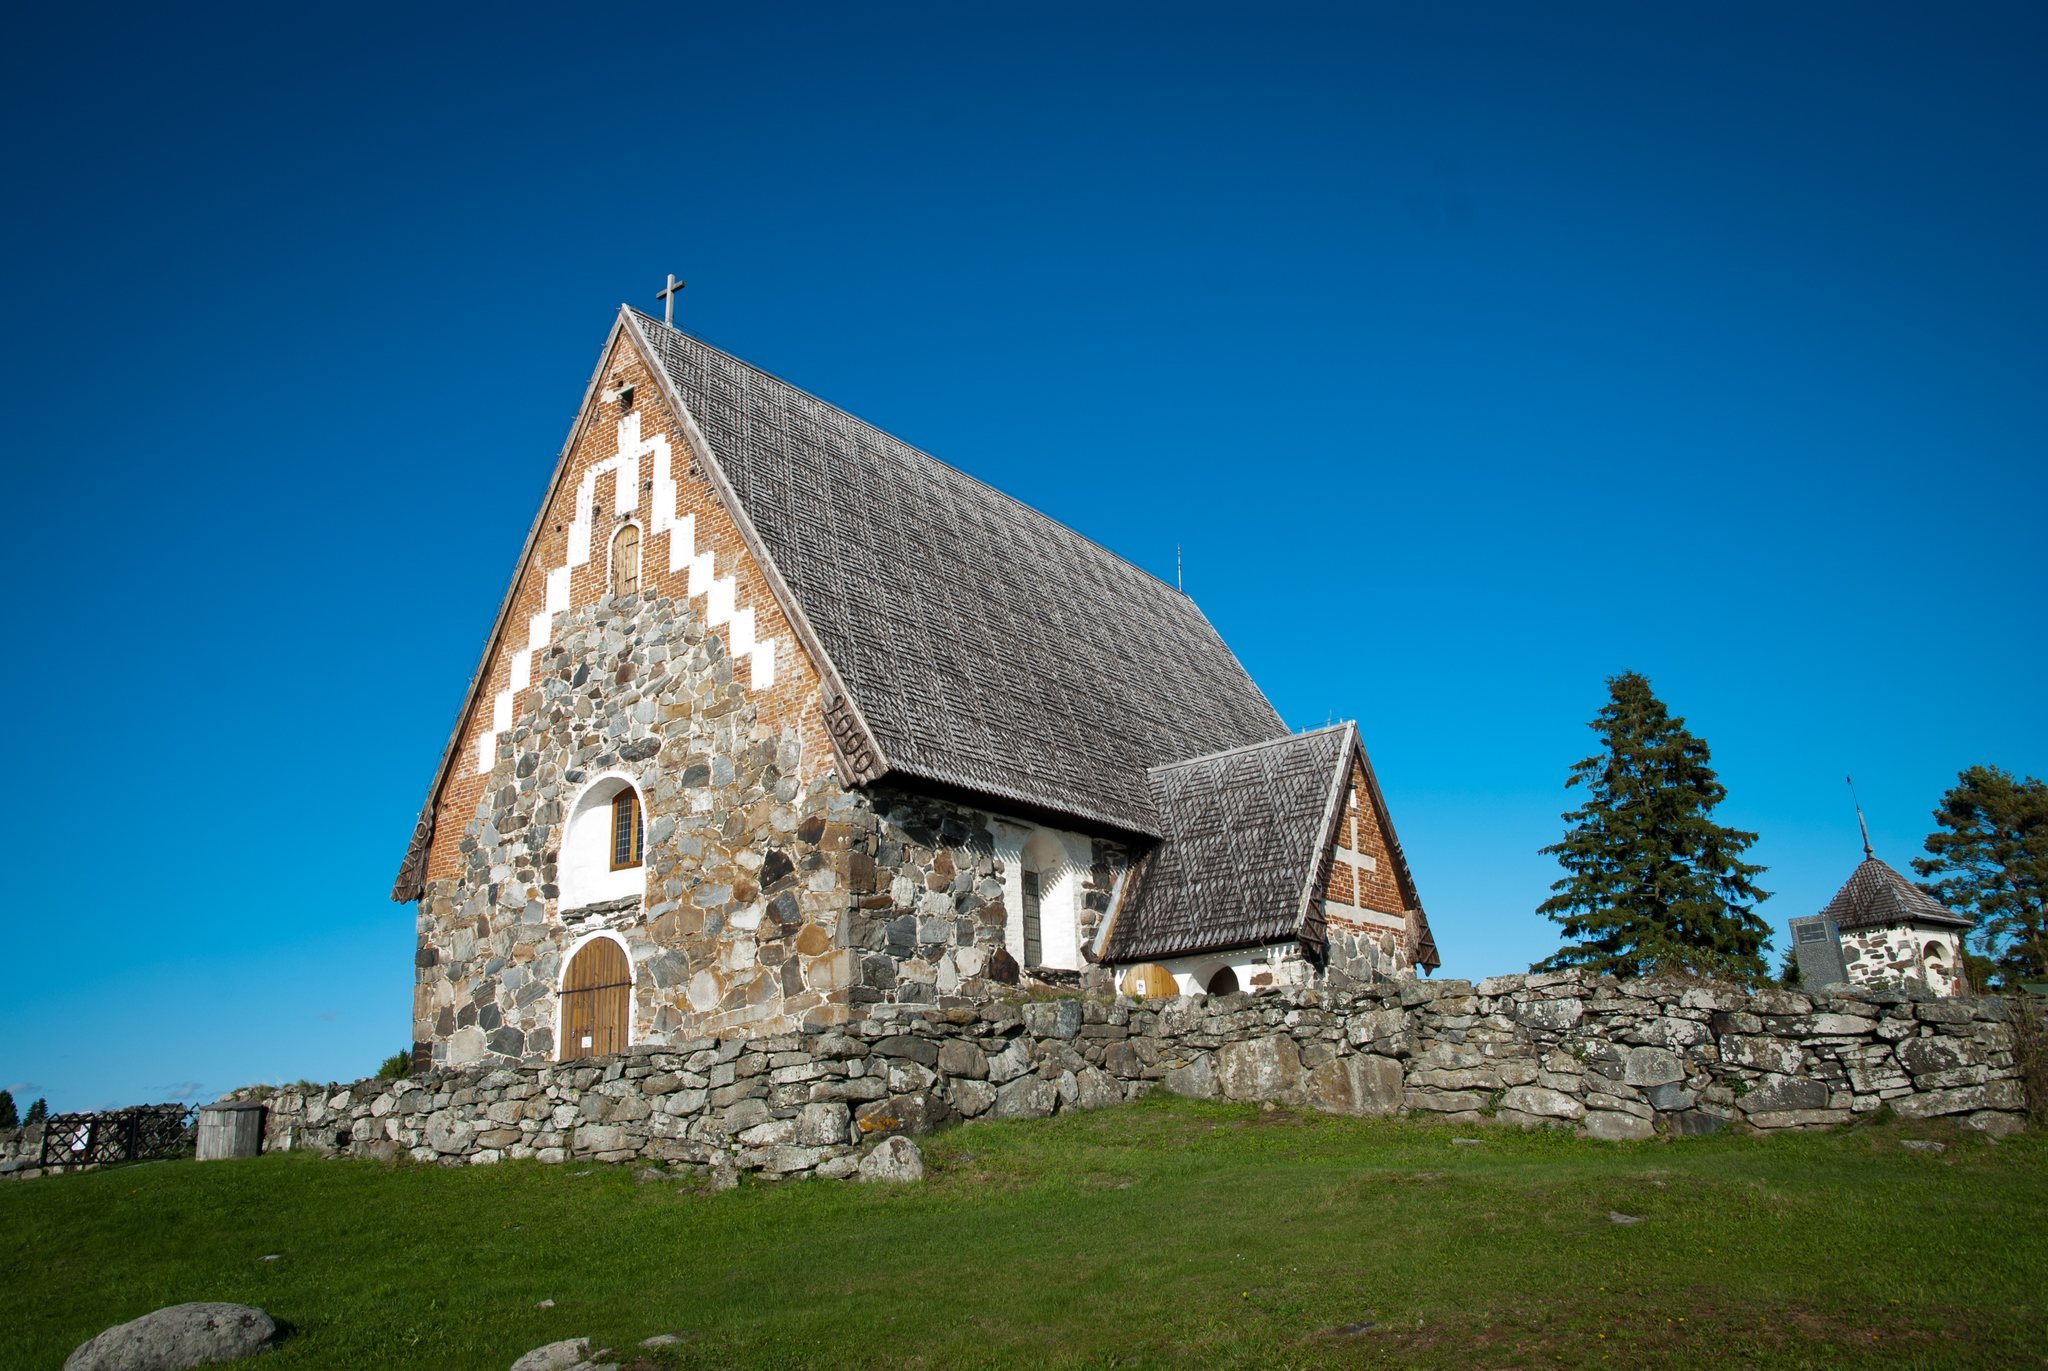
The church is a relatively small Late Gothic building of gray fieldstone, measuring approximately 27.1 by 14.5 meters. Its walls contain large, irregular stones, with distinctive corner stones at the northeast and northwest corners. The present fabric combines surviving medieval stone and brickwork with reconstructed wooden elements, a replacement shingle roof, a reconstructed barrel vault, and the painted interior completed after 2005.
Entrances, windows, and gables
The main entrance is in the south wall and the side entrance in the west wall. Both have survived in an almost original form. The church has only a few windows, whose original shapes and sizes remain unusually well preserved, including their brick frames. The nave doorway is placed asymmetrically.
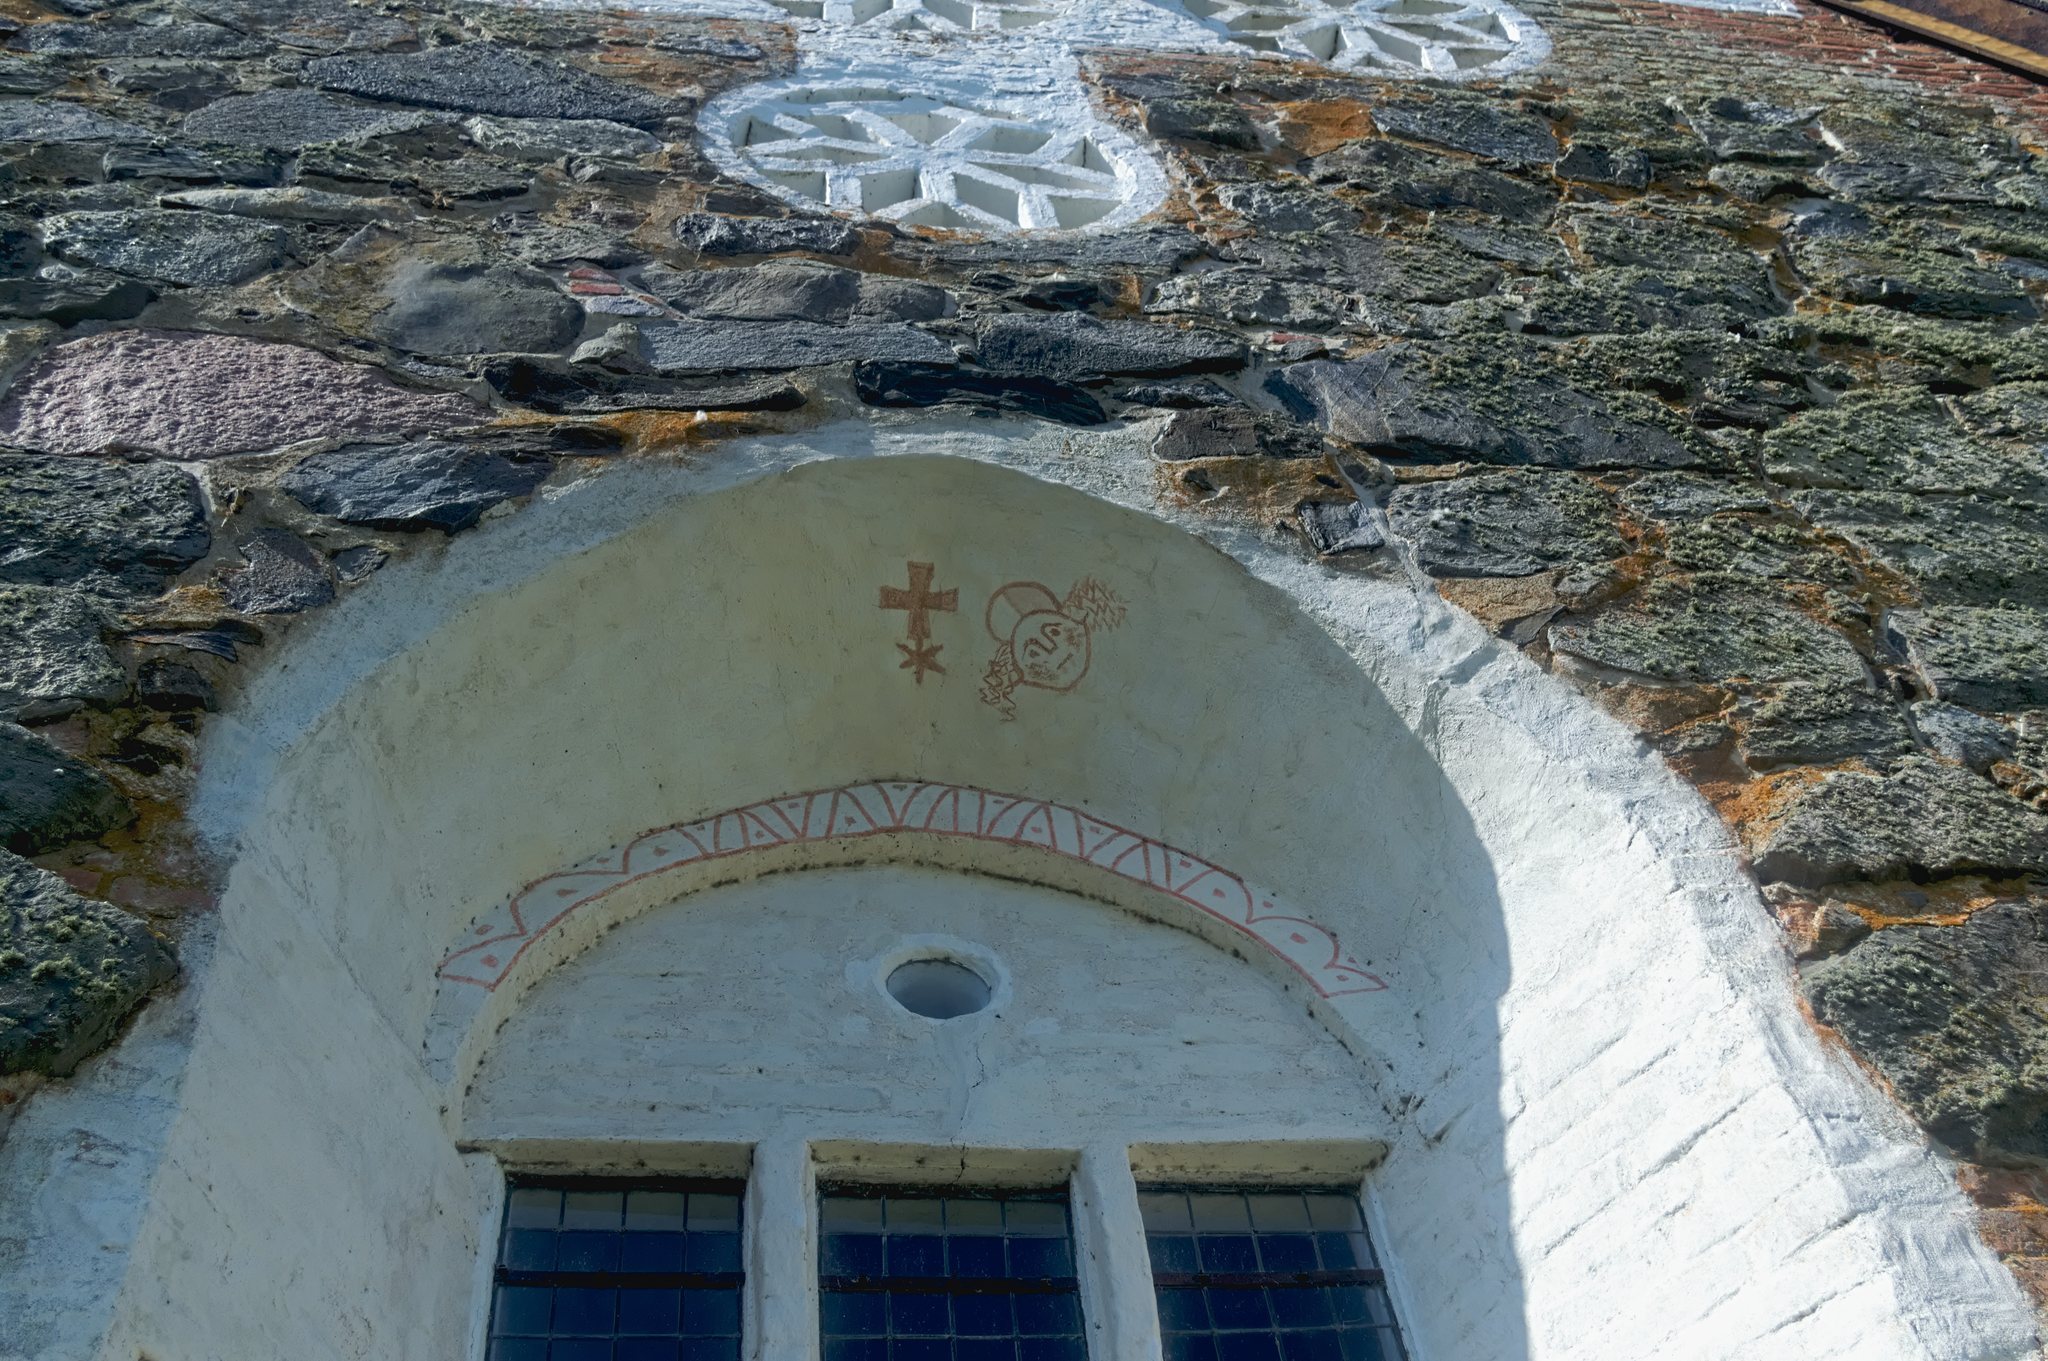
The gables have exceptionally rich decoration. A stepped frieze of decorative niches and white rosettes, built in the 1510s, follows a model taken directly from Ulvila Church, where this form of gable ornament first appeared in Finland. Small projecting stone slabs occur irregularly in the walls. Their purpose is unknown, although similar features appear at the Old Church of Karkku and the stone building of Laukko Manor.
A circular ornamental opening in the lunette, the curved area above an opening, of the chancel window is rare among Finnish churches. The south nave window has painted motifs and possibly a consecration cross. A saw-tooth pattern appears on the sacristy gable, while the arch of the chancel window contains a six-pointed star and a cross. The paintings beside the chancel window may refer to the arms of Bishop Magnus III Särkilax. A nearby human head may represent a bishop, although it has also been interpreted as an unknown saint with a halo. These features may indicate that construction began during Magnus’s episcopate, from 1489 to 1500, but this interpretation remains uncertain.
Chancel, nave, and associated rooms
Nave and chancel
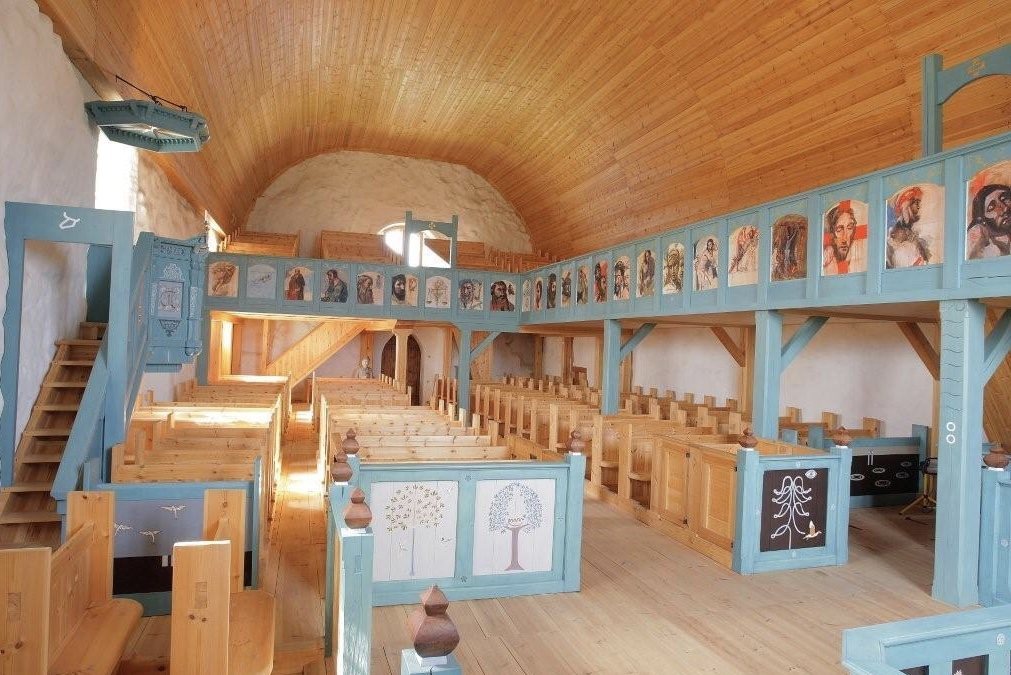
The nave is the principal area occupied by the congregation. The building was originally intended to have two brick vaults, but they were never constructed, and the wall supports intended for them remain visible. A high wooden vault probably burned in the early seventeenth-century fire. The wooden barrel vault completed in 1748 replaced that earlier ceiling. Before the 1997 fire, the interior retained an unusually well-preserved eighteenth-century appearance, with painted and bare wood contrasting beneath a predominantly blue color scheme.
Sacristy
The sacristy stands north of the nave. Built at the same time as the main body, it has a northeast corner stone, a foundation rising slightly above ground level, distinctive brick decoration on its gable, large wall niches, and a finely shaped east window. A small wine cellar lies beneath it. The sacristy and the porch both have similar plate-vaulted cross vaults.
Porch
The porch, an entrance structure outside the main worship space, stands south of the nave. It was added later, although its exact date is unknown. A family tomb beneath it permits a date as late as the seventeenth century. The porch has corner stones, two doorways, and a large cross-shaped niche rising from a banded niche in its gable wall.
Burials, churchyard, and archaeological evidence
Three burial chambers were located beneath the altar. Until the late eighteenth century, burials also took place inside the church. When the small churchyard became overcrowded, parish households built individual stone burial chambers with plank roofs beside its boundary wall. These later deteriorated and were demolished.
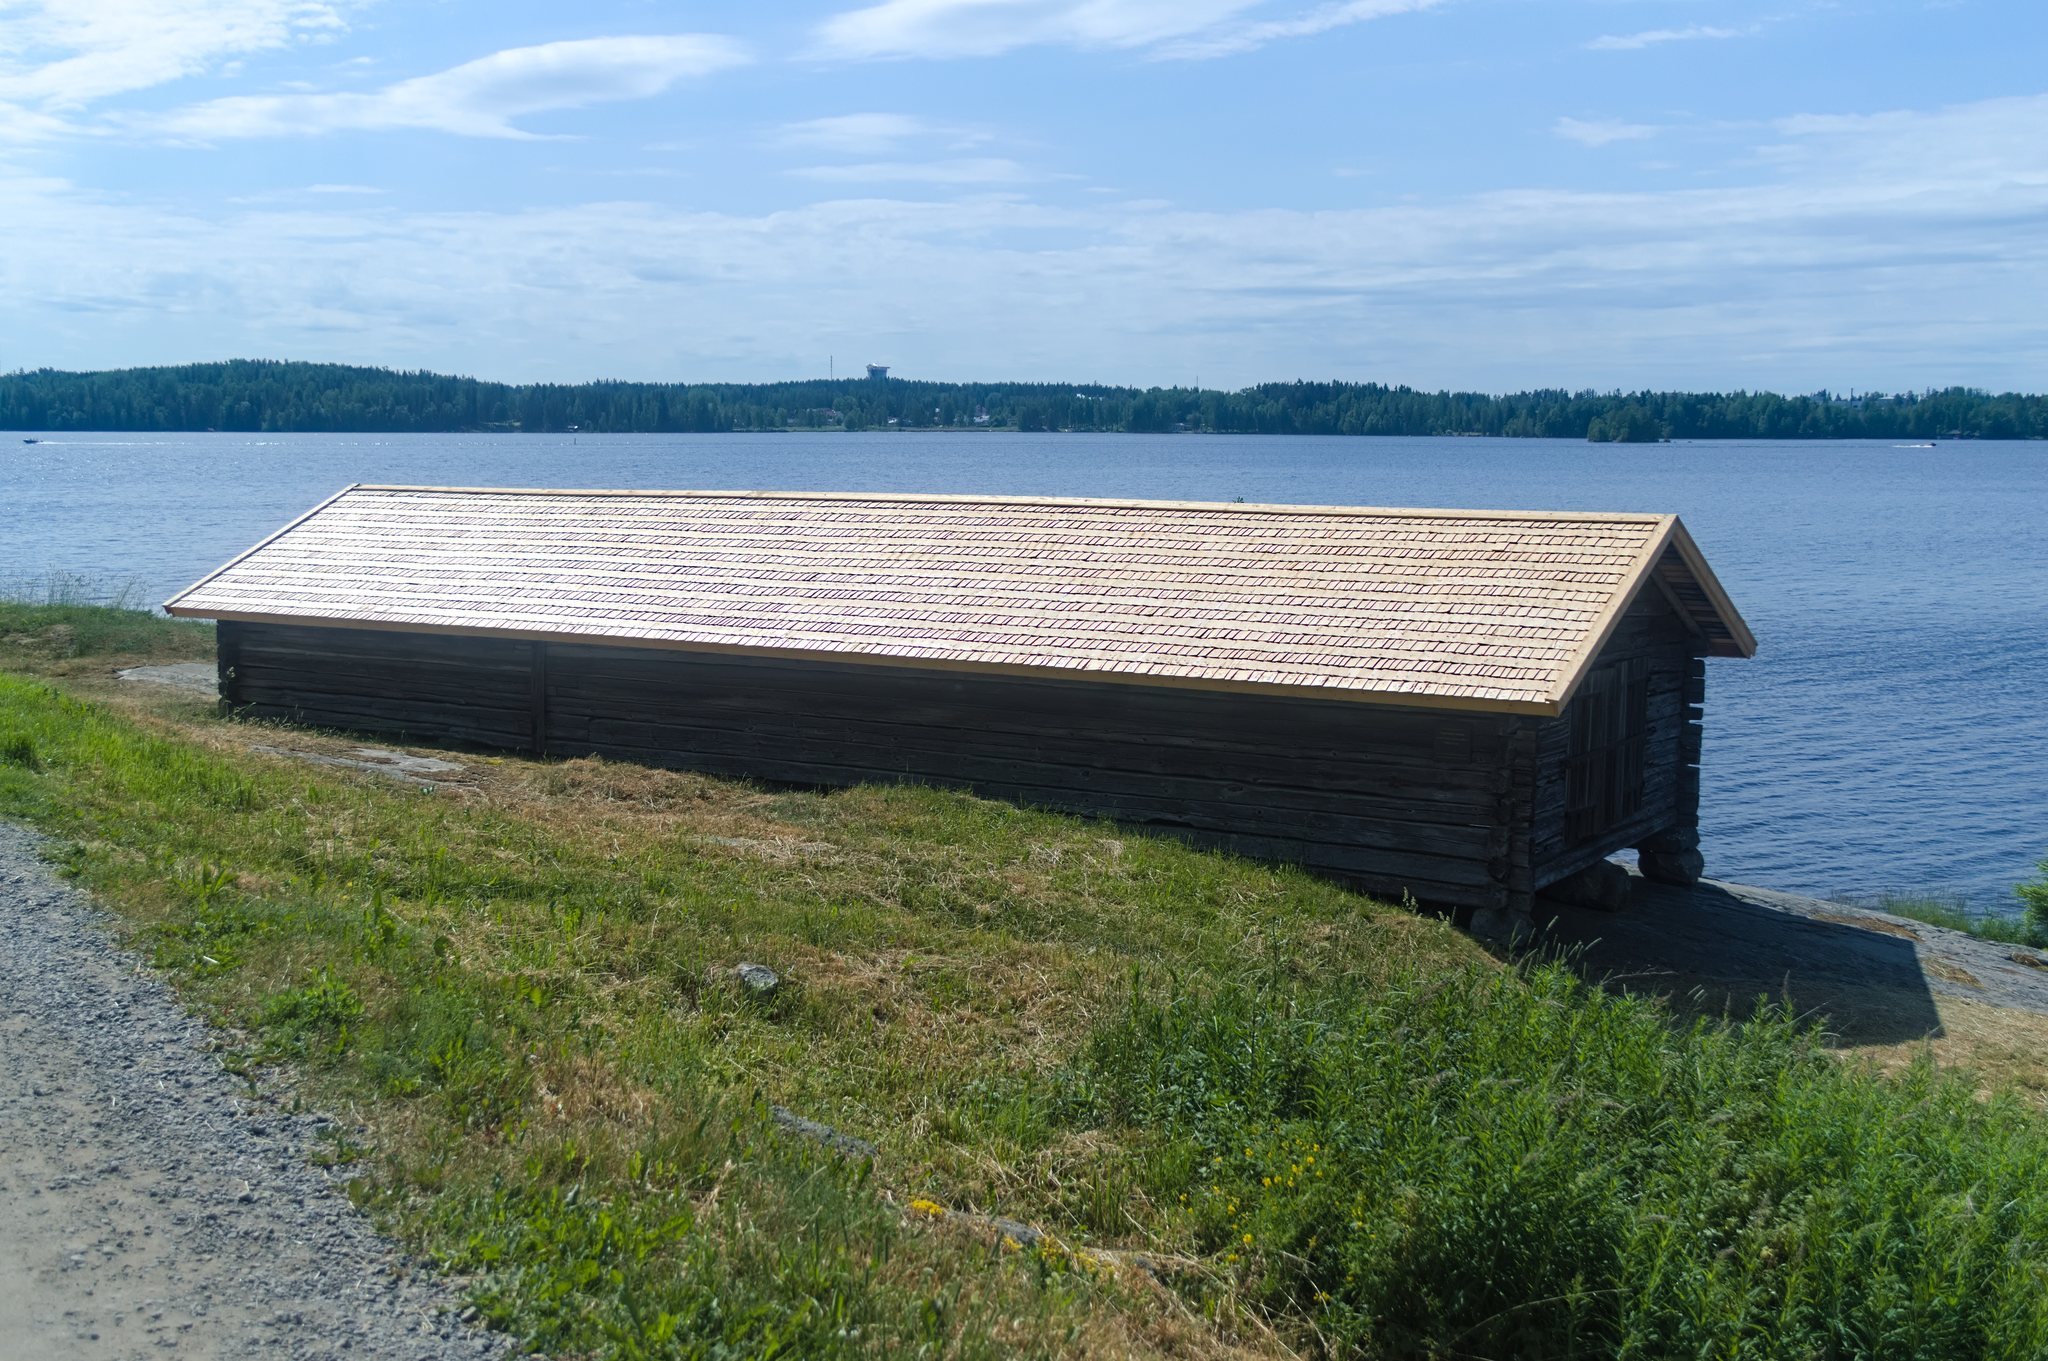
The churchyard has two entrances. The west-gable gate originally served people arriving by land, while the southern entrance served people arriving by water. Parishioners commonly traveled by church boat, and two such boats have been preserved in a nearby boathouse. Between the road and the churchyard, the 1995 inventory identified a cultural layer indicating a possible Iron Age settlement.
Excavations beneath the floor in the 1960s revealed buckles, buckle fragments, ornaments, and more than 700 coins. Most of the coins date from the period of Swedish rule. About twenty come from the period of Russian rule, while several are Danish and Anglo-Saxon. A 1934 stone memorial to earlier generations stands south of the church. The memorial was damaged by the 1997 fire and restored during the reconstruction.
Painted interior and furnishings
Earlier furnishings
The earlier interior contained a rare baroque pulpit, a triumphal crucifix dating from approximately 1500–1520, painted gallery panels, wooden pew blocks, and Andreas Löfmark’s scenes of Christ’s Passion, the Creation, and Paradise. A triumphal crucifix is traditionally placed at the boundary between the nave and chancel, marking the approach to the altar area. These wooden features were destroyed in the 1997 fire. Several probable medieval lime paintings, made on a lime-based surface, survive on the exterior walls.
A medieval altarpiece is preserved in the collections of the National Museum of Finland. Several sculptures from an early fifteenth-century altarpiece from Prussia were incorporated into a later seventeenth-century altar arrangement, and seven further wooden sculptures survive from separate cabinets. A sculpture of Bernardino of Siena in the National Museum is described as unique in Finland. Other objects associated with the church include a breviary printed in Nuremberg in 1485, a psalter printed in Lübeck around the same period, and a German-style chasuble. A crucifix possibly dating from the sixteenth century was moved to the new Tyrvää Church before the fire.
Post-fire paintings
The rebuilt interior contains 101 works by Kuutti Lavonen and Osmo Rauhala. Rauhala painted the chancel’s Creation and Paradise scenes and the pulpit, while Lavonen painted the apostles, Last Judgment, and Passion cycle on the gallery panels. A jointly painted pillar connects their areas visually.
Rauhala’s paintings include a day-by-day representation of Creation, the Tree of Life, the Tree of the Knowledge of Good and Evil, Sunday Morning, Thirst for the Word, The Holy Spirit Descends, Arrival, Attendants, and the Lamb of God. The pulpit includes alpha, omega, and the Christ monogram chi-rho, and its ornament was partly modeled on the Old Church of Sastamala.
Lavonen’s gallery paintings include the four Evangelists and a Last Judgment above the central aisle. His Passion cycle contains fourteen stations and depicts all three falls of Christ on the way to Golgotha. Other works include Noli me tangere, the Resurrection, and a Pieta. Together, the surviving medieval masonry, reconstructed wooden elements, archaeological evidence, and post-fire paintings give the church its present historical and artistic character.