Mirošov Castle: A Renaissance and Baroque Aristocratic Residence in Czechia
Site at a Glance
- Rating
- 4.5
- Popularity
- Low
- Country
- Czechia
- Primary era
- Early Modern
- Eras represented
- Early Modern
- Civilizations
- Holy Roman Empire, Kingdom of Bohemia
- Site type
- Domestic
- Remains
- Castle
On this page13 sections
History
Mirošov Castle in Czechia is an aristocratic residence built by the Gryspek family in the Renaissance period between 1588 and 1594. It became the seat of a small manor before later enlargement into a Baroque residence and subsequent use by state officials, industrial owners, and modern institutions. The castle complex has been protected as a cultural monument since 1964.
Before the Renaissance residence
The earliest known noble residence at Mirošov was Dvorec, a fortified manor house dating from the fourteenth century. It was abandoned during the first quarter of the fifteenth century. A later aristocratic residence was established by the Gryspek family of Gryspach, whose inheritances and estate administration shaped the first major phase in the history of the present castle.
The Gryspek and Vratislav estates
Construction of the Renaissance residence began in 1588, after Mirošov passed by inheritance to Ferdinand Gryspek of Gryspach, one of the sons of Florián Gryspek. Florián was once considered the builder, but Ferdinand is regarded as the more probable patron because Florián had no need for a residence at Mirošov. The castle was completed in 1594 as the centre of a small manor.
Ferdinand died without descendants, and the estate passed among his brothers before Blažej Gryspek became its last Gryspek owner. In 1616, Blažej sold Mirošov to Adam the Elder Vratislav of Mitrovice. Adam divided the estate, attaching one part to Spálené Poříčí and selling the other to his uncle Felix Vratislav of Mitrovice. After Felix died, Adam bought that portion back.
Following Adam’s death, his widow Saloména, née of Prosté, administered the property. Heavy debts prevented her from maintaining the estate, which she successively pledged to creditors. Among them were Veronika Boryňová of Gryspach in 1626, followed after 1630 by Kašpar Pregl of Pregsdorf and Václav of Kumburk. Saloména was eventually compelled to sell Mirošov.
Seventeenth-century decline and rebuilding
In 1635, the new owner was the knight Adam Václav Boryně of Lhota, the husband of Veronika Boryňová of Gryspach. The fortified residence probably deteriorated during the Thirty Years’ War, the major European conflict fought from 1618 to 1648. When Adam Václav’s daughters Marie Magdaléna and Barbora Estera divided the inheritance in 1653, the residence was valued at only 500 kop of groschen, a historical monetary count equal to sixty groschen. The Mirošov farm was valued at 300 kop and the brewery at 1,000 kop.
The sisters initially held the residence jointly, but Marie Magdaléna soon purchased Barbora Estera’s share. Marie Magdaléna lived with her husband at Chlumčany. After her death, dated either to 1661 or 1671, Mirošov passed to her husband, František Diviš Vratislav of Mitrovice, who moved into the residence. He had served as governor of the Plzeň region, was raised to the rank of lord in 1657, and founded an iron-ore processing works at the Padrť ponds. He died in 1677 and was buried in the Church of Saint James, which he had rebuilt two years earlier.
František Diviš’s son Adam František Vratislav of Mitrovice became lord of Mirošov. In 1694, his son Jan Antonín Vratislav of Mitrovice inherited the estate. After Jan Antonín was raised to the rank of count in 1701, the old fortified residence no longer suited his requirements for a representative seat.
The Baroque residence and state administration
Jan Antonín commissioned the Plzeň architect Jakub Auguston to design a Baroque residence. Baroque architecture used monumental compositions, projecting forms, and elaborate decoration. By 1723, the Renaissance residence had been enlarged by a substantial wing in this style. The building work left Jan Antonín deeply indebted, and the Imperial Chamber purchased the Mirošov estate in 1726 for 226,000 gulden. As the central financial and administrative institution of the Habsburg monarchy, the Imperial Chamber placed the estate under state administration.
Officials based at the castle administered the Mirošov ironworks. During the first half of the nineteenth century, they also managed the Osek estate. At first, these officials were subordinate to the directorate at Zbiroh and later to the directorate at Příbram.
Industrial owners and twentieth-century changes
Bethel Henry Strousberg acquired Mirošov in 1868 and retained it until the collapse of his enterprises in 1875. Count Josef Colloredo-Mansfeld bought the castle in 1879, and the Mirošov coal-mining company acquired it in 1890.
The mining company was directed by Jan Fitz, who commissioned an extensive renovation between 1893 and 1897. The interiors were furnished in the Neo-Rococo style, a nineteenth-century revival of the lighter Rococo manner. Fitz later bought the castle from the company. After his death in 1900, it passed to his widow, who had remarried Major Emil Van Dyck.
Count Bedřich Schönborn became the owner in 1904. The estate was sold at public auction in 1907 to Max Maendl and was subsequently administered by his son Josef Maendl. Josef left the country in 1939, after which Ladislav Karel Feierabend briefly purchased the castle. Feierabend departed for England in 1940 and became finance minister of the government in exile. During the Second World War, the German army used the castle.
State use, restitution, and recent ownership
Feierabend returned after the war but emigrated in 1948. From 1951, the castle served the needs of a state farm. At the beginning of the 1970s, the complex passed to the Central Customs Administration in Prague, which began adapting it for a school, although that plan was not carried out.
Čedok acquired the castle in the late 1980s. It later passed through restitution to Hana Ludikarová, Feierabend’s heir, and her son began an extensive reconstruction. An exhibition devoted to the castle’s history and to Ladislav Feierabend was established there.
Green Ways International purchased the castle in 2015 for 100 million. The owners continued the reconstruction, creating apartments and a café in the Renaissance wing and furnishing the castle with historically styled furniture. The premises were used by the company and for wedding ceremonies. After the downturn following the COVID-19 pandemic and a substantial rise in operating costs, the castle was put up for sale again in 2023.
Remains
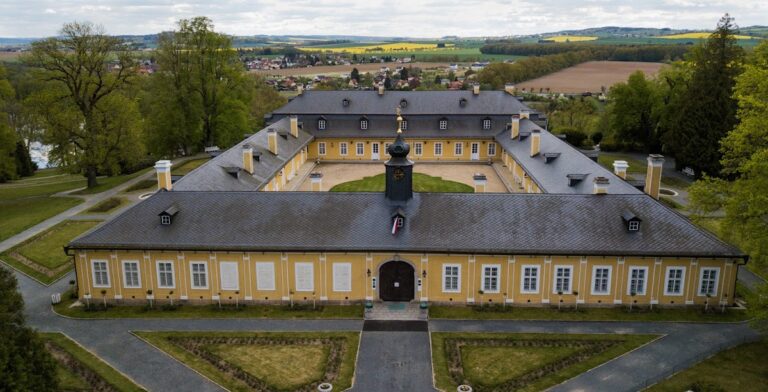
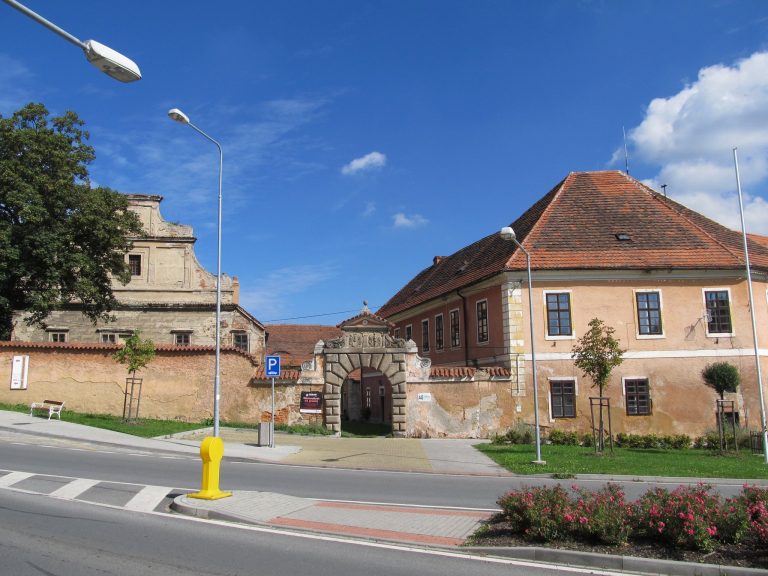
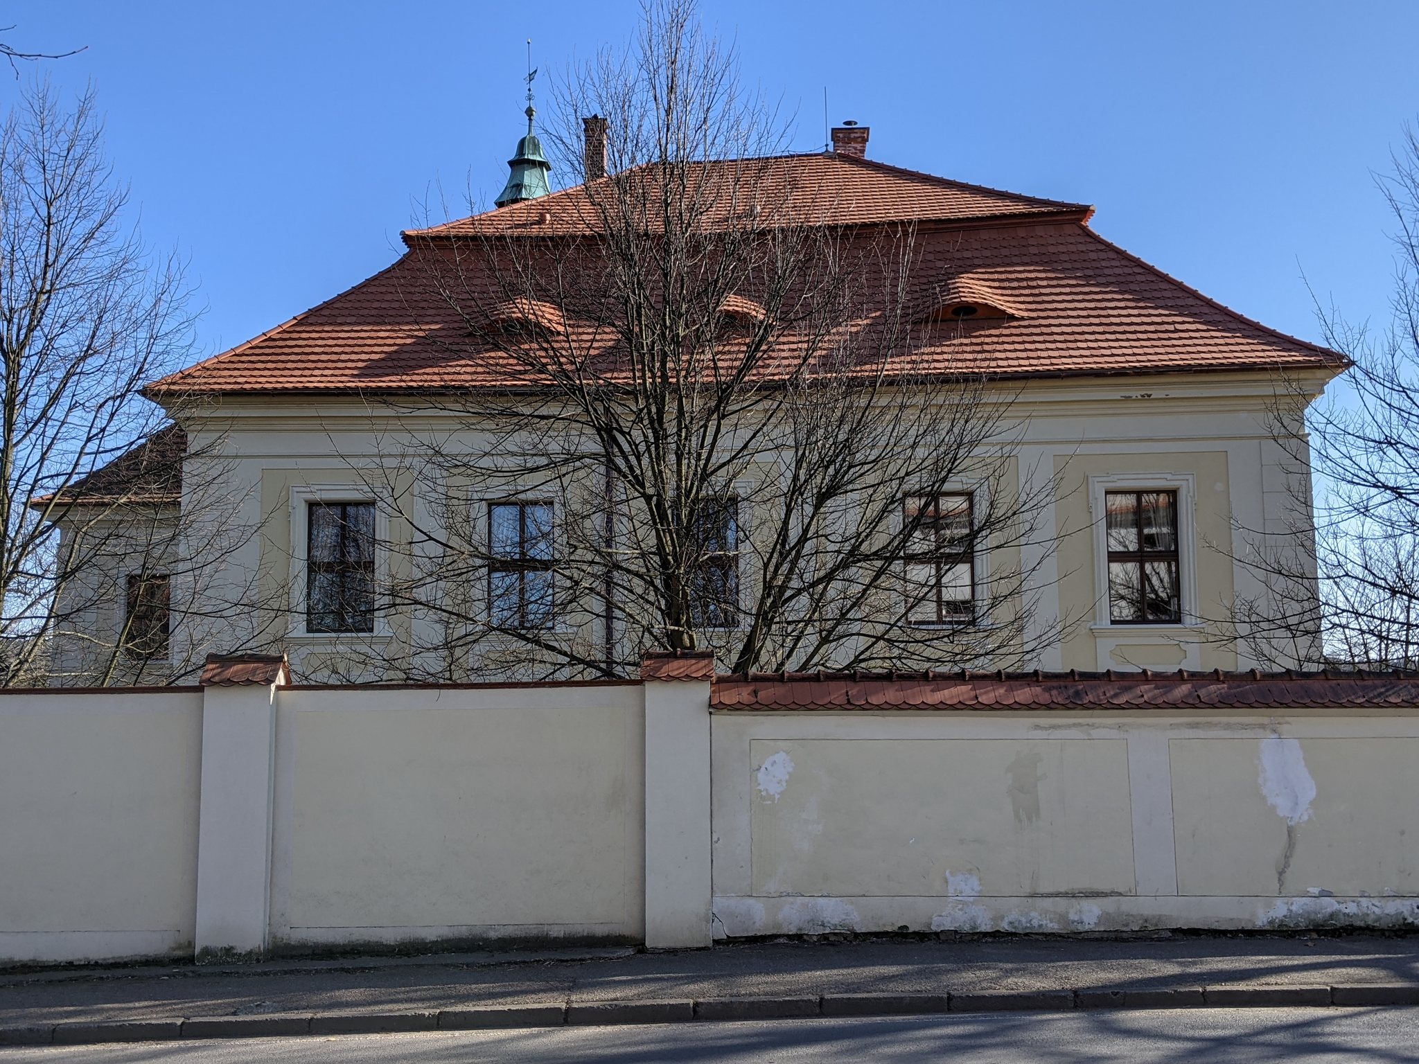
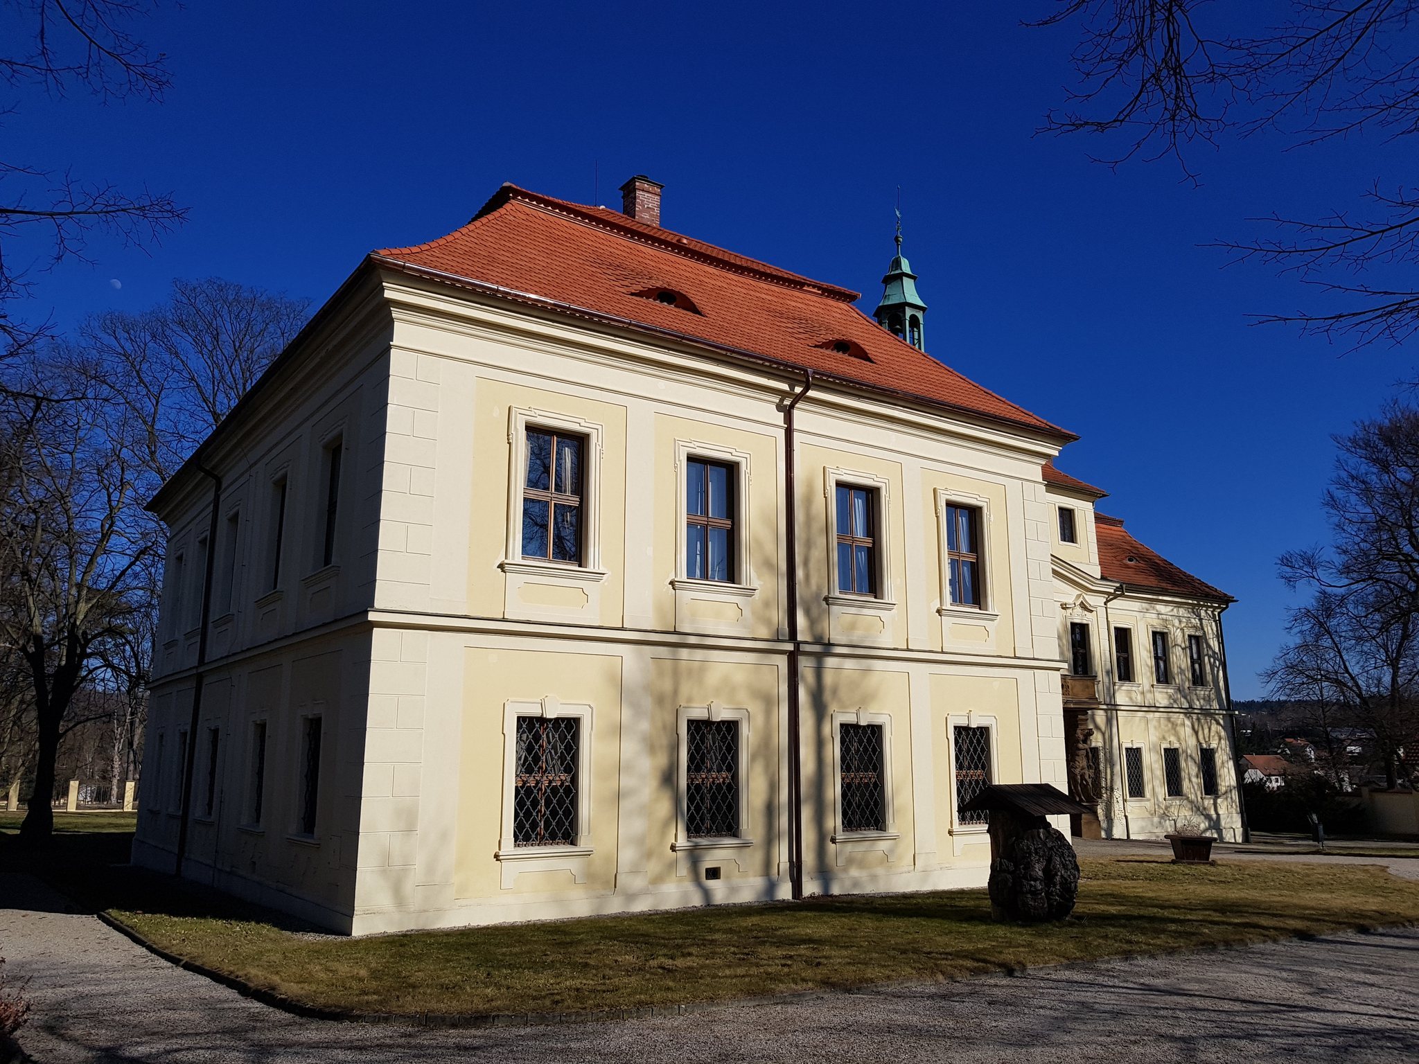
The surviving complex consists chiefly of the one-storey Renaissance wing and the later one-storey Baroque wing, which meet at a right angle. The grounds also include a walled park, a Baroque entrance gate, and two smaller gates. Later alterations changed the exterior of the older wing, while much of its internal division remains from the Renaissance residence.
Renaissance wing
The older part of the castle is the northern wing, the former Gryspek Renaissance fortified residence. It is a rectangular, one-storey building measuring 20 by 16 metres. Later changes largely erased its original exterior appearance, but most of the internal division survives from the Renaissance phase. One room in the northern wing retains a coffered ceiling.
Baroque wing
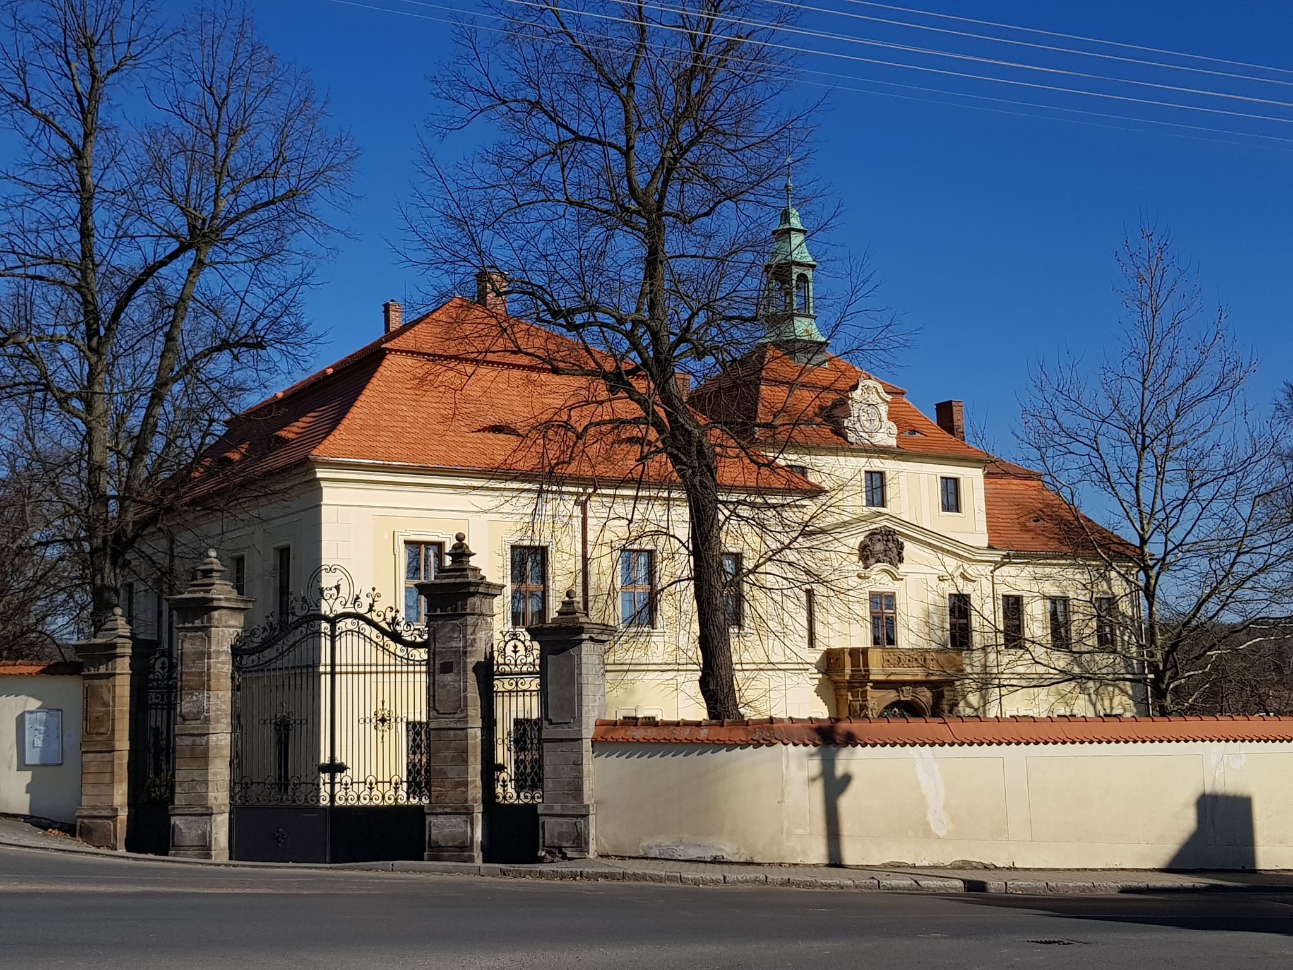
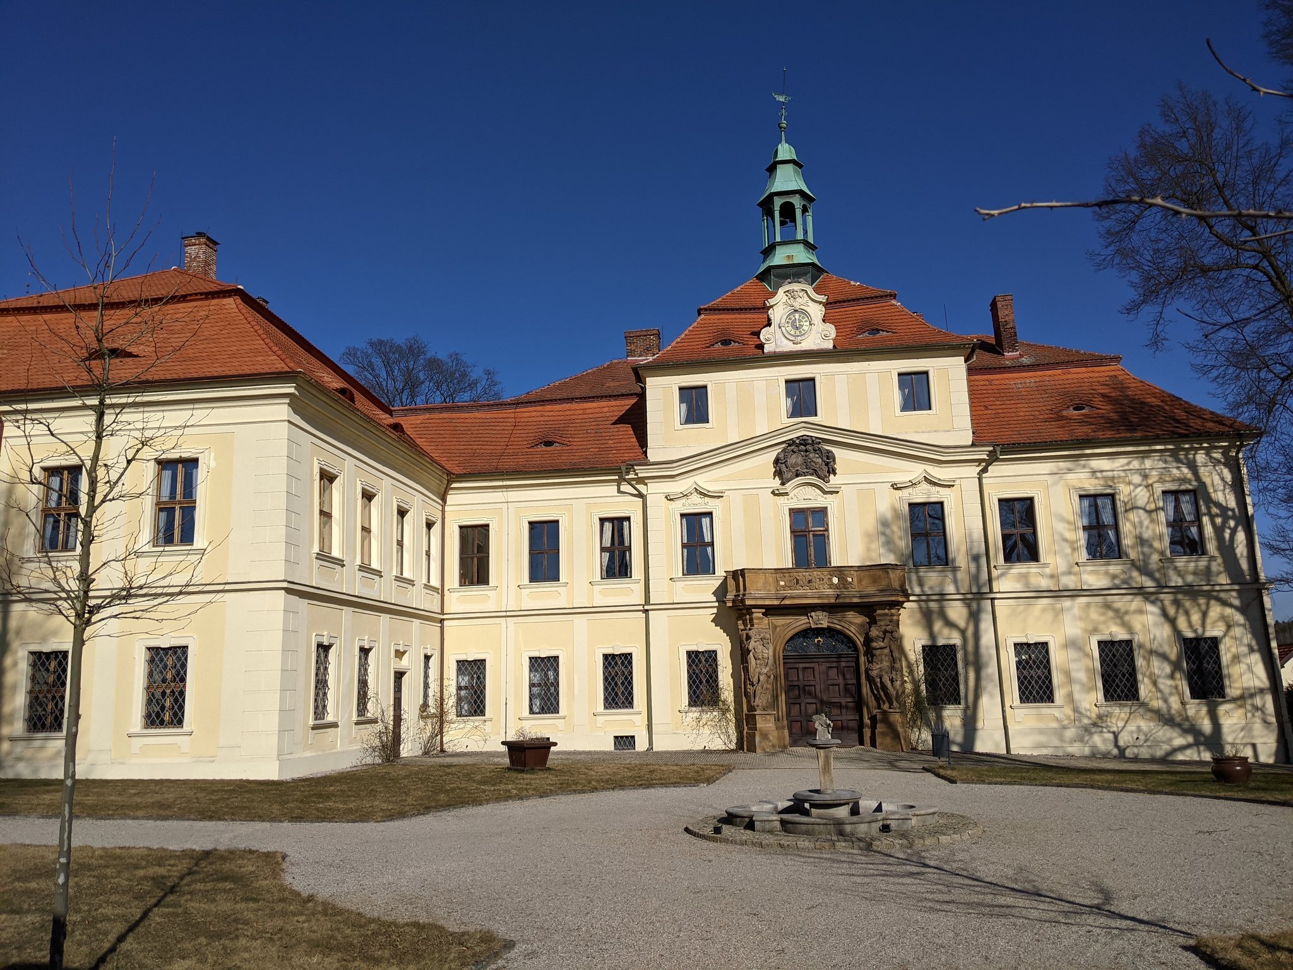
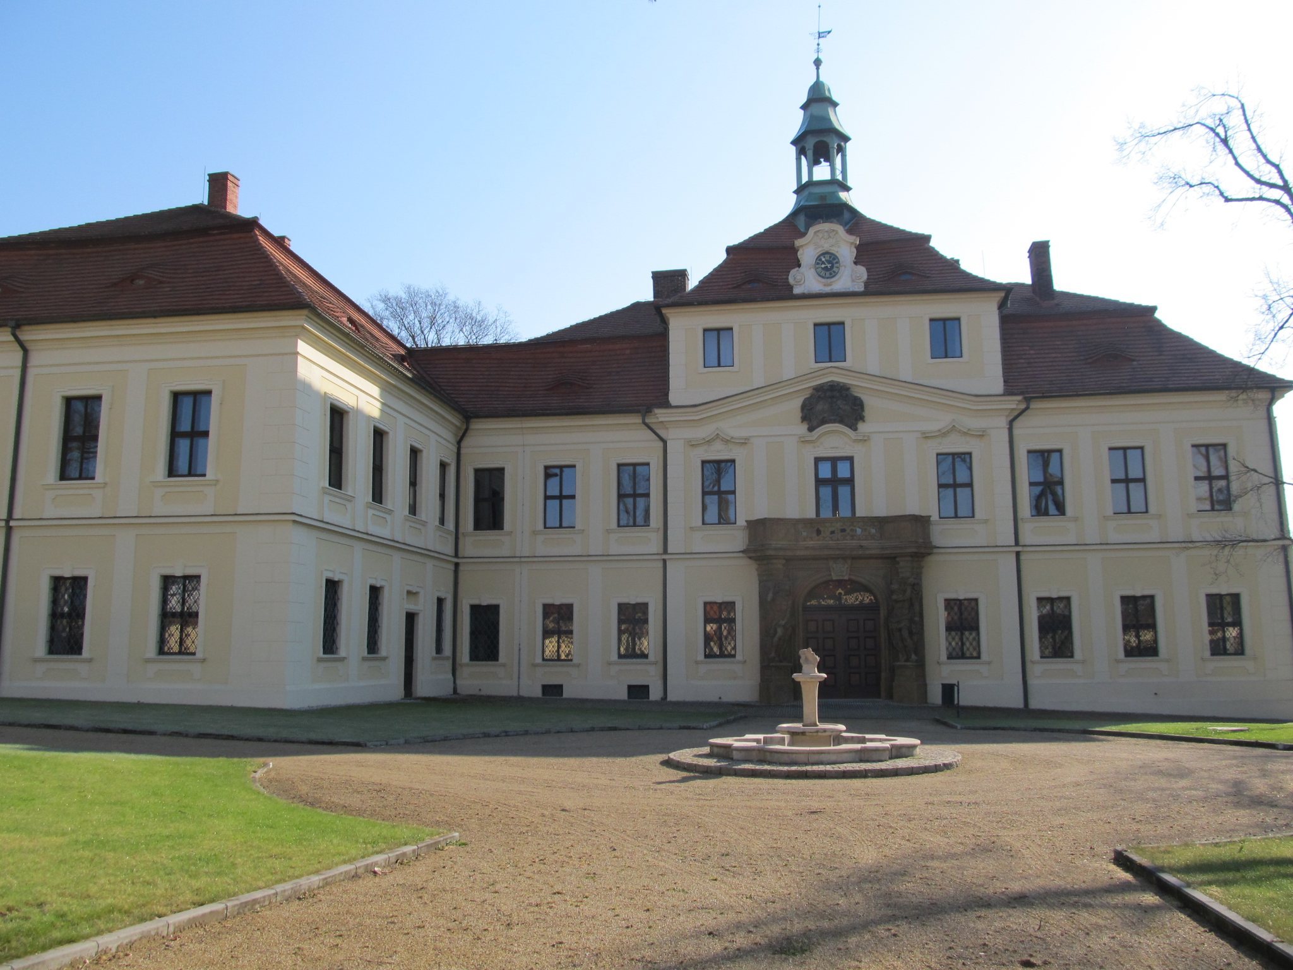
The Baroque wing is attached at a right angle to the southern facade of the Renaissance building. It measures 30 by 16 metres and has an entrance facade framed by pilaster-like features and rectangular windows. Its centre projects outward and rises one storey above the rest of the wing. This central section has a mansard roof, a small tower, and the entrance portal.
Entrance projection
The first-floor windows of the central projection have decorated ornaments above them. The combined coat of arms of Jan Antonín Vratislav of Mitrovice and Marie Zuzana Talacká of Ještětice appears above the central window. A balcony over the entrance portal is supported on both sides by statues of Atlantes, sculpted male figures used as architectural supports.
Garden facade and interior rooms
The eastern facade faces the garden. Its principal feature is a cylindrical projection containing a portal flanked by Ionic columns. The columns support a balcony with a balustrade, a railing formed from a series of small posts. The ground floor of the projection contains a sala terrena, a garden-facing reception room, while the upper floor contains a large hall. Ground-floor rooms have vaulted ceilings, and first-floor rooms have flat ceilings. Coffered ceilings survive in four rooms of the southern wing.
Park and gates
The protected castle grounds include a park enclosed by a boundary wall. Access through the enclosure is marked by a Baroque gate with piers and two smaller gates, which form part of the surviving arrangement of the castle grounds.