Korozluky Castle: A Classical Manor House and Cultural Monument in Czechia
Site at a Glance
- Rating
- 4.4
- Popularity
- Low
- Country
- Czechia
- Primary era
- Modern
- External website
- Open
- Eras represented
- Early Modern, Modern
- Civilizations
- Austria-Hungary, Austrian Empire, Habsburg, Holy Roman Empire, Kingdom of Bohemia
- Site type
- Domestic
- Remains
- Castle
On this page7 sections
History
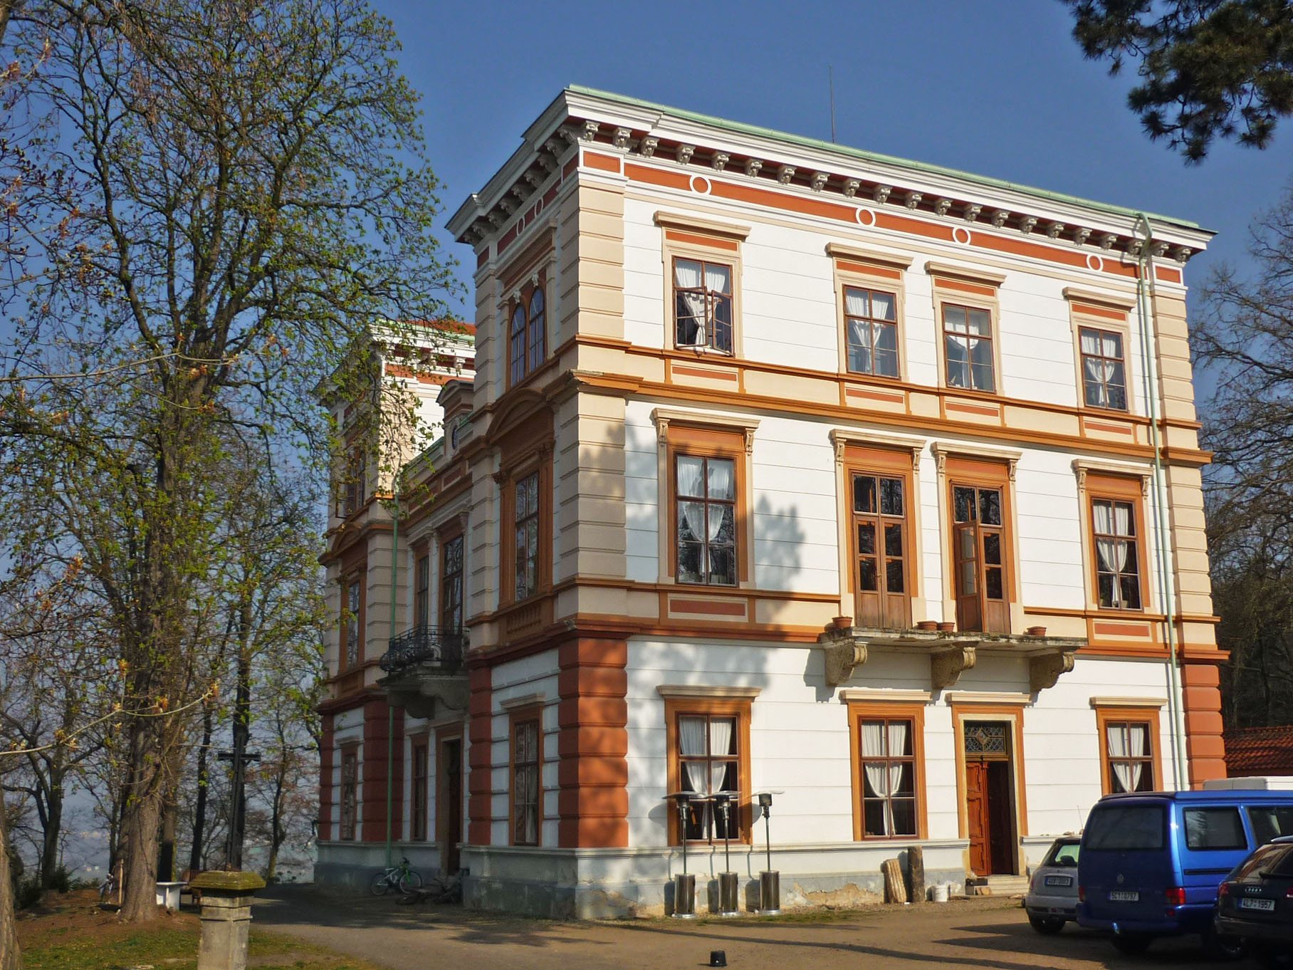
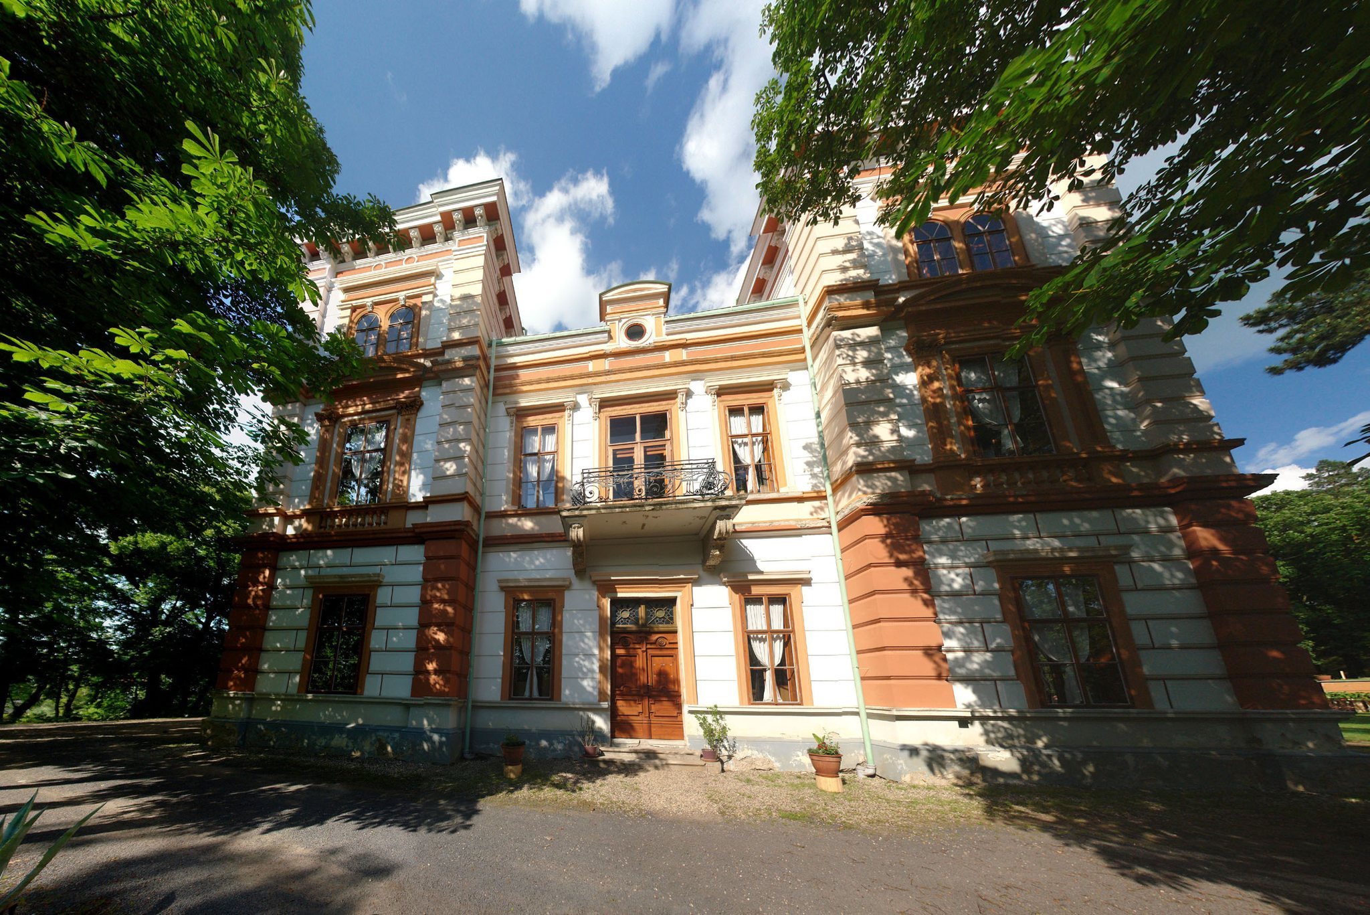
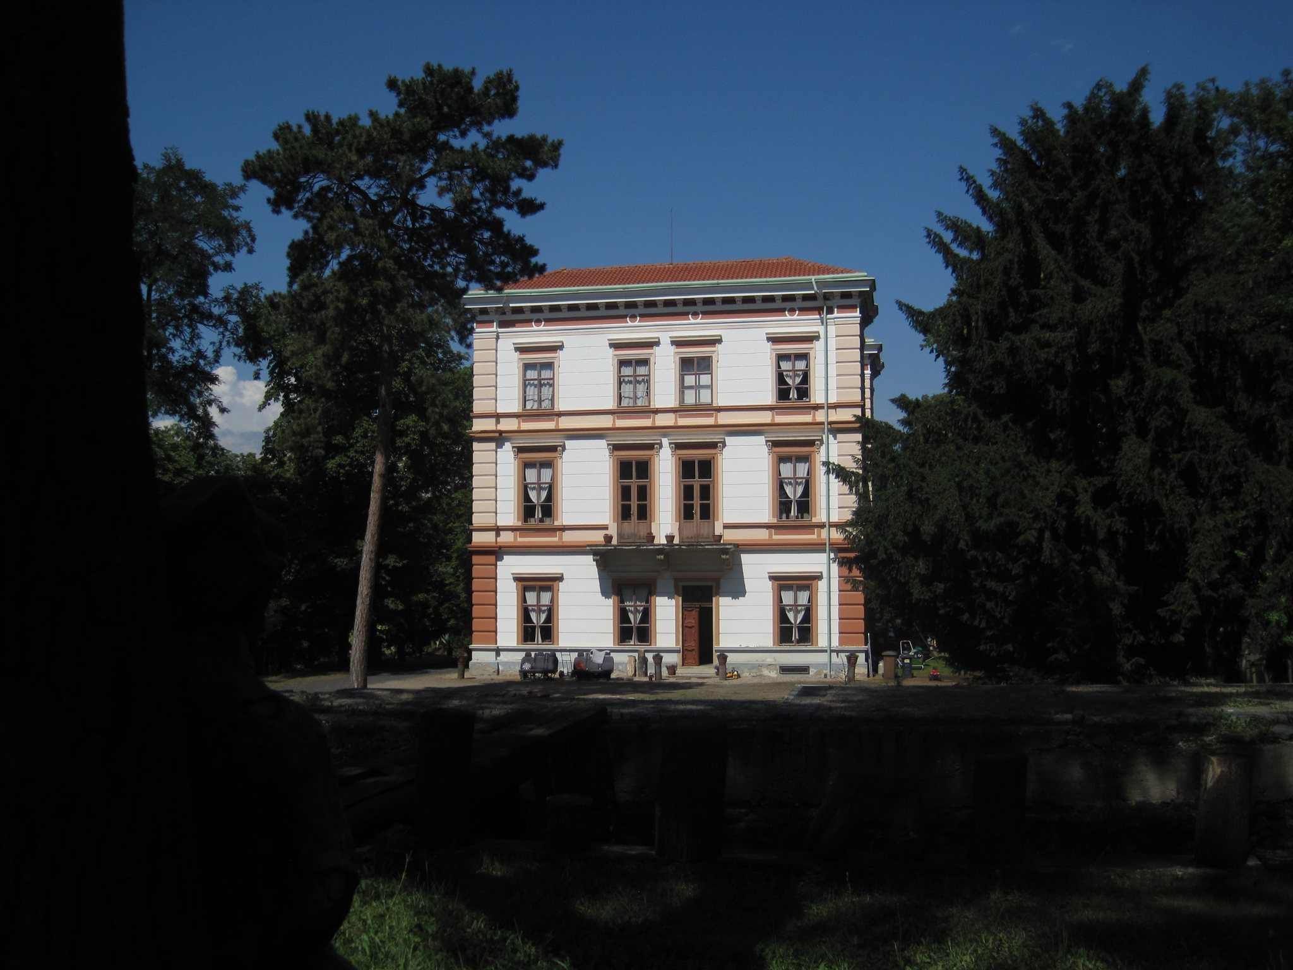
Korozluky Castle is a Classical castle in Czechia, rebuilt into its present form in 1870 on the site of a medieval fortress. The fortress was first documented in 1408 and later disappeared, but its location on the southern slope of Jánský vrch above Korozluky continued to serve as the setting for a manor residence.
From fortress site to late-Baroque manor
Around 1775, František Václav Rajský of Dubnice, the regional governor of the Litoměřice region, built a late-Baroque manor house with one upper floor on the former fortress site. The building was sold through a court proceeding in 1786 to pay its debts.
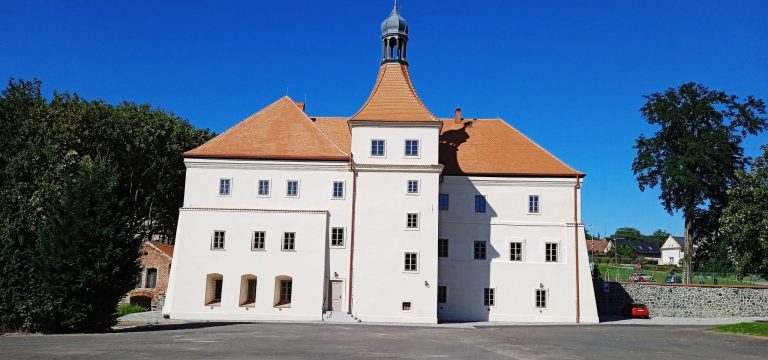
In 1806, the then owner, the knight Václav Beníško of Dobroslav, had the manor rebuilt in the Classical style. The reconstruction created a two-wing building with one upper floor. Alex and Josef Fleischer, brewing entrepreneurs from Most, acquired the castle in 1848 and rebuilt it again in 1870, producing the form that defines the building today.
Nineteenth-century ownership and postwar decline
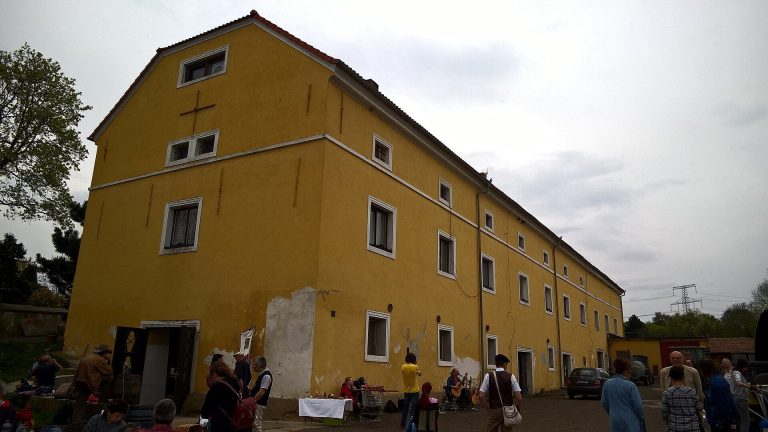
The Richter family purchased the castle in 1887 and retained it until its confiscation in 1945. After the Second World War, the building passed through several uses. It provided accommodation, housed the Včela cooperative and briefly the local agricultural cooperative, and became a vocational agricultural school in 1960. It later served as an administrative building for the Bílina State Farm and finally as civil-defence storage for the District National Committee in Most.
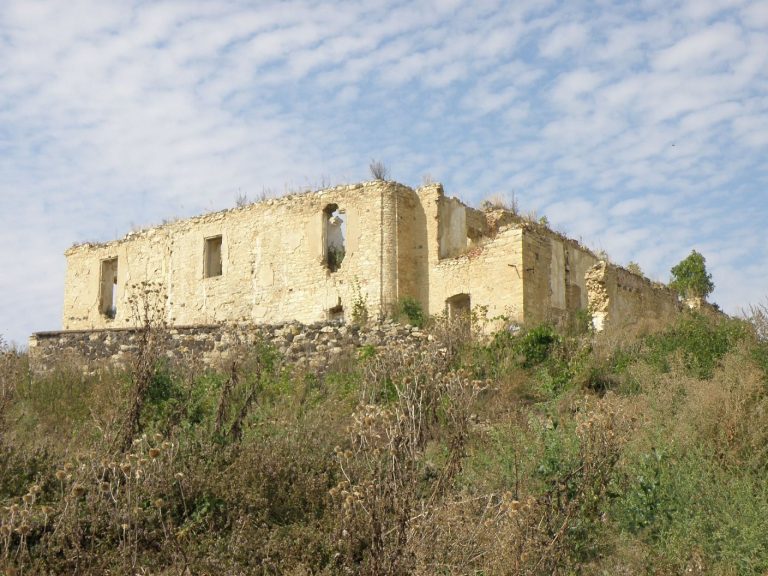
A planned conversion into a school began with proposed classroom and gymnasium extensions, but the work was never completed. After the castle was vacated, it deteriorated into a roofless ruin whose surviving fabric consisted only of the perimeter walls. The adjacent park and chapel were also badly damaged, and the authorities issued a demolition order.
Restoration and present role
In 1994, architect Miroslav Perout acquired the ruins as substitute restitution, a legal remedy involving the return or compensation of property confiscated by the state, for a toy factory in Mělník. He began restoring the castle with rescue funding from the district authorities. The Ministry of Culture’s Architectural Heritage Rescue Programme supported construction of the structural shell, while the Ústí Region later supported repairs to the interiors and adjacent park.
The castle and its grounds are protected as a cultural monument of the Czech Republic. The restored complex is used for cultural and social purposes and contains two heritage exhibitions.
Remains
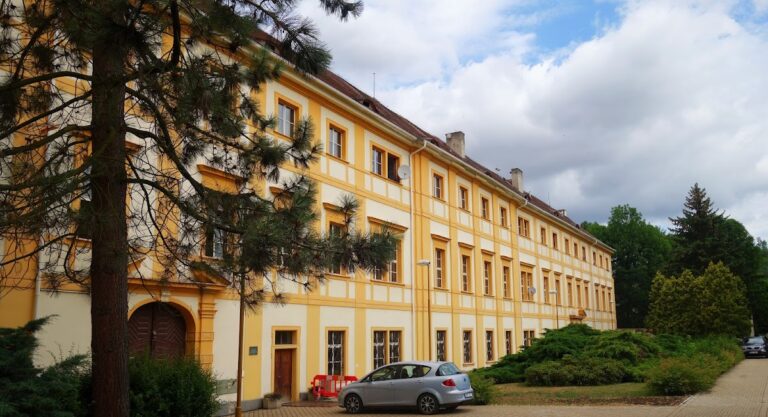
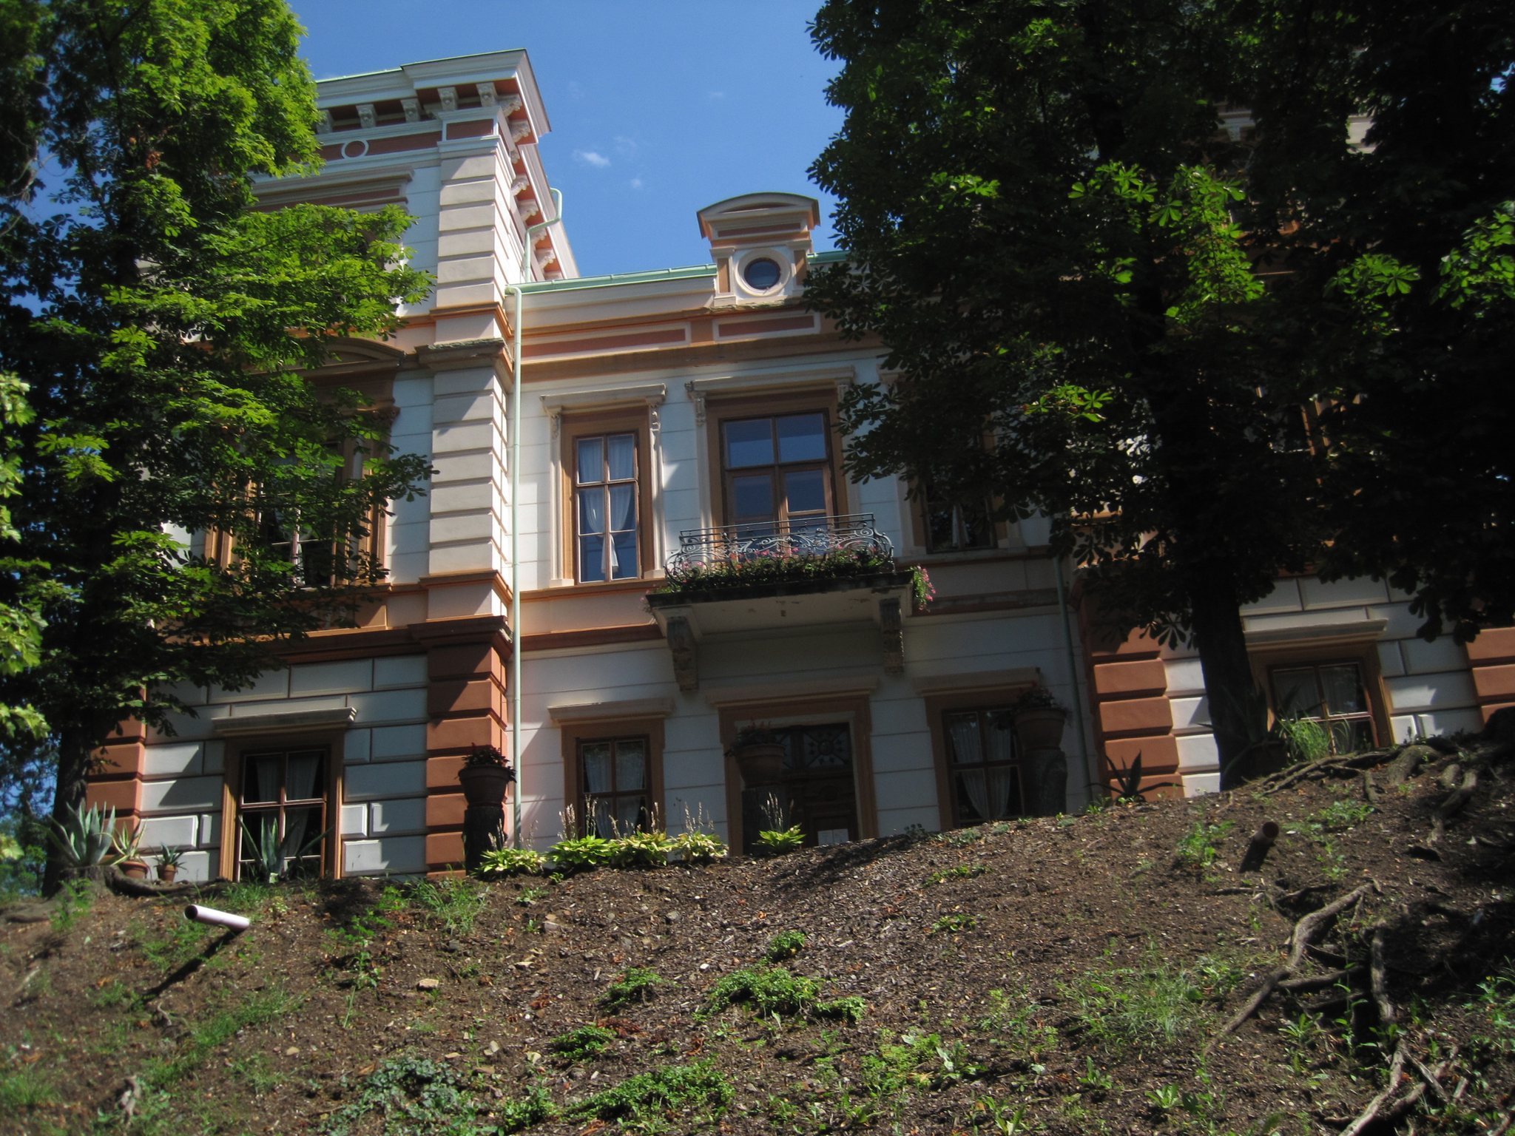
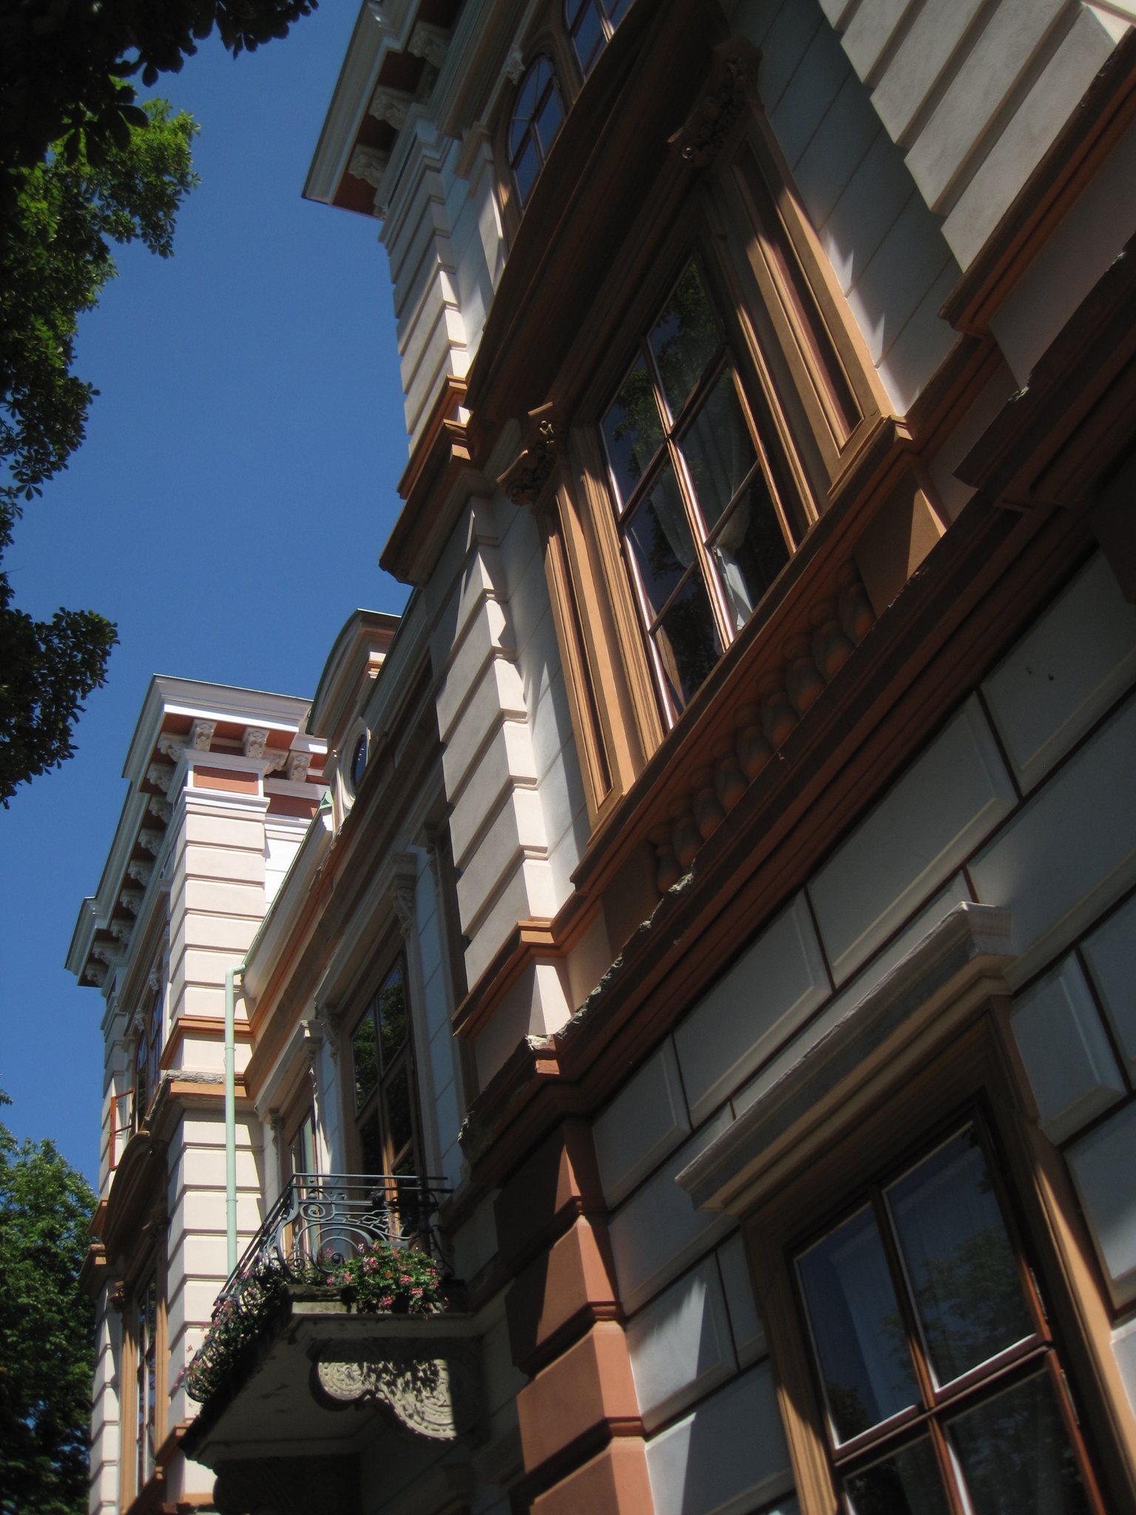
The surviving complex consists of the two-wing Classical castle, its adjacent park, and the Chapel of Saint Joseph beside the approach road. The castle has one upper floor, reflecting the form created by the 1806 reconstruction and reshaped during the rebuilding of 1870. Restoration followed the period when the building had become a roofless ruin and returned a structural shell and usable interiors to the site.
Castle building
The castle’s interior contains two exhibitions arranged by floor. The ground floor presents sacred art from the furnishings of old churches in Most. The upper floor recreates castle interiors from the eighteenth and nineteenth centuries, connecting the building’s present cultural use with the periods represented by its architectural development.
Park and chapel
At the end of the nineteenth century, the Richter owners established the castle park and included a game preserve within it. They also built the Chapel of Saint Joseph as a rotunda, a circular chapel organized around a central space and covered by a dome or conical roof, beside the approach road. The chapel was restored and reconsecrated in 2004 by Josef Koukl, bishop of Litoměřice.
The park later became overgrown with naturally seeded trees and was used as a waste dump, particularly for ash and boiler slag. Its regeneration involved clearing the grounds and planting new trees, together with heat-loving and drought-tolerant plants characteristic of the nearby Jánský vrch national nature monument, a protected natural area designated for an important geological, ecological, or biological feature. The park regeneration also envisaged adding benches and statues.