Nepomyšl Castle: A Renaissance Castle in Czechia
Site at a Glance
- Rating
- 4.3
- Popularity
- Very Low
- Country
- Czechia
- Primary era
- Medieval
- Eras represented
- Medieval, Early Modern
- Civilizations
- Holy Roman Empire, Kingdom of Bohemia
- Site type
- Military
- Remains
- Castle
On this page9 sections
History
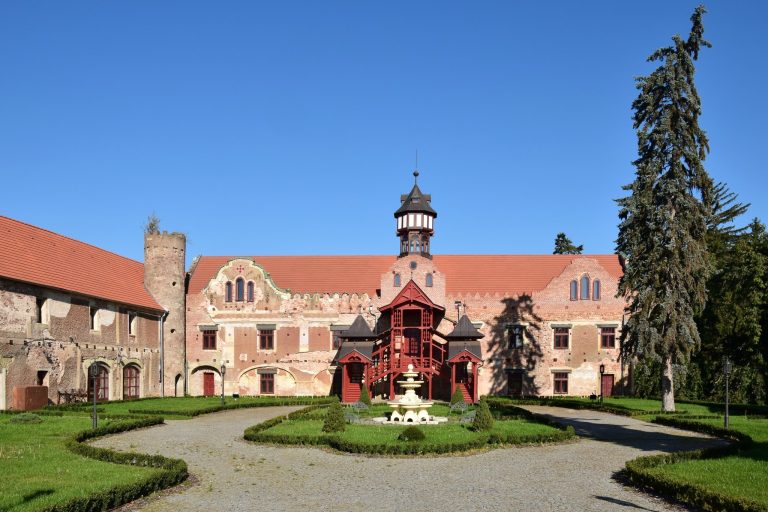
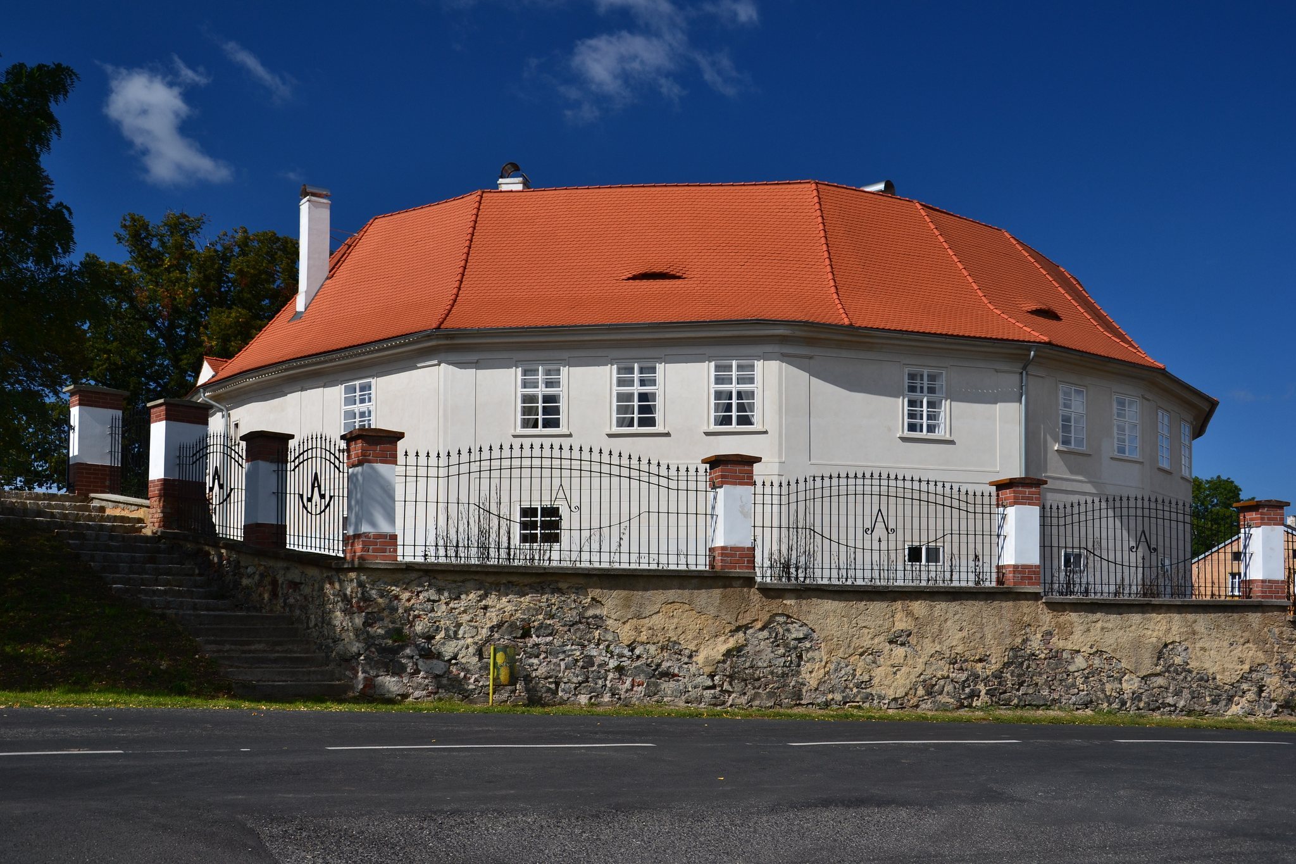
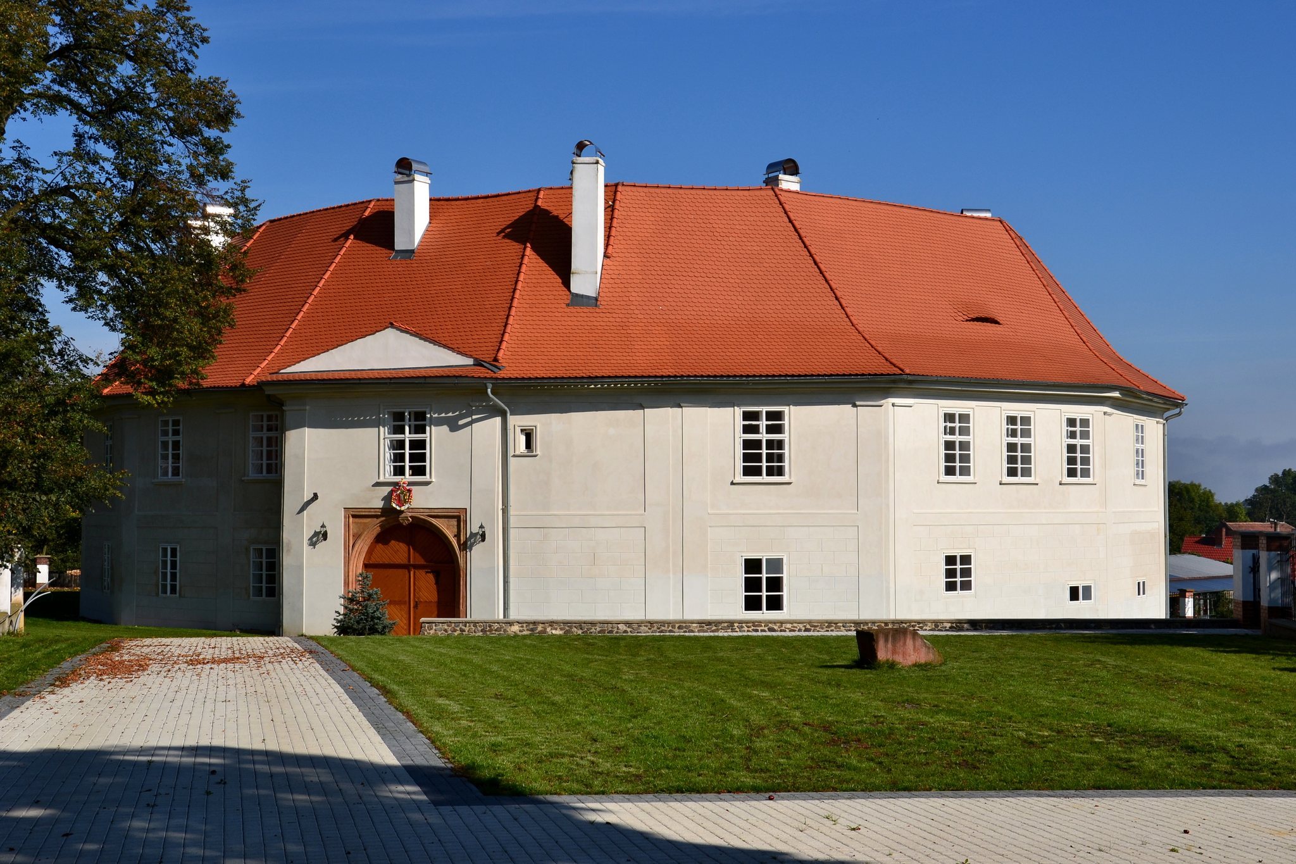
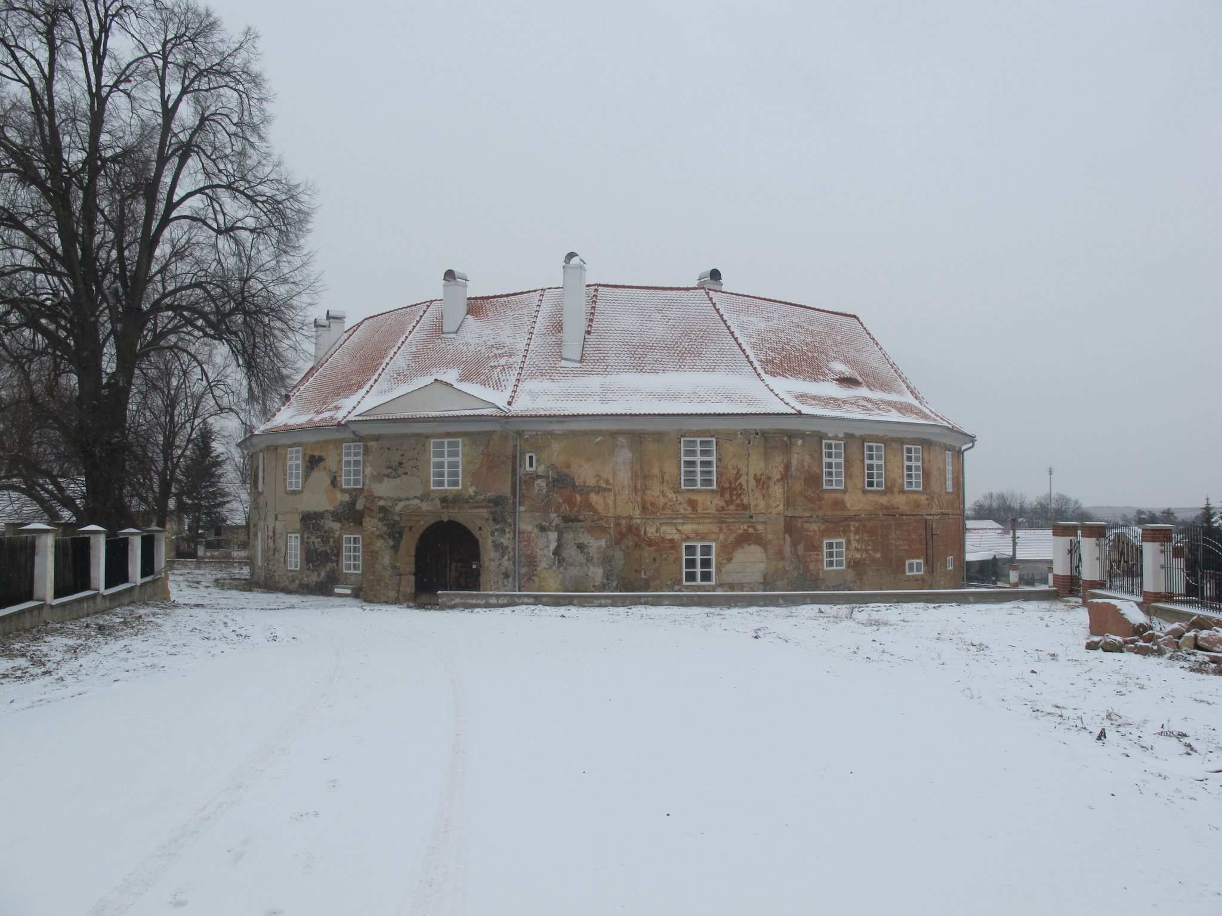
Nepomyšl Castle is a Renaissance castle in Czechia, standing in the center of Nepomyšl and created by rebuilding an earlier Gothic fortress. Its origins reach back to the first half of the fourteenth century, while later Renaissance, Baroque, and Classicist changes shaped the building that survives today.
Medieval fortress
The first known owner was Petr of Janovice, who held Nepomyšl from 1361 to 1370. Jetřich of Janovice owned it in 1386. During the first quarter of the fifteenth century, ownership passed to Eliška Koldicová of Dubá, who held it from 1409 to 1414, followed by Ctibor Čepec of Libiše and, in 1418, Jindřich of Elsterberk, Albrecht of Koldic, and Oldřich of Koněprus.
The fortress is mentioned in writing in 1500, when it belonged to the brothers Jan and Jindřich of Údrč. Historian Jiří Úlovec places the first clear reference to the fortress in 1550, when Nepomyšl was held by the Šlik family. Earlier ownership records name Count Alexander of Leisnek as lord in 1510, followed by his brother Huk. Huk’s daughter Amabilie inherited the estate and sold it in 1539 to Albín Šlik of Holíč.
Šlik and Štampach ownership
After Albín Šlik’s death, his widow Brigita administered the property for several years before selling it to their relative Eliška Šliková. When Eliška died in 1566, the estate was divided between her son from her first marriage, Jindřich of Gutštejn, and her daughter from her second marriage, Lukrécie Šliková. Lukrécie sold her half to Jindřich in 1571. His heavy debts and subsequent death forced the estate to be sold.
In 1589 the castle was purchased by the brothers Jindřich, Václav, Jan, Asman, and Adam of Štampach. Jindřich became its sole owner in 1597. After his death in 1613, Nepomyšl passed to his son Kryštof Abraham of Štampach.
Confiscation and later noble ownership
Kryštof Abraham took part in the Bohemian Estates’ Revolt of 1618–1620, an uprising against Habsburg rule that opened the Thirty Years’ War. His property was confiscated after the revolt. He was succeeded by Heřman of Questenberg, who acquired the estate and incorporated Kolešovice, Strojetice, and Soběchleby into it. The inheritance later passed to Heřman’s wife Alžběta and their daughter Alžběta, who was married to Gundakar of Ditrichštejn.
Various branches of the Ditrichštejn family owned Nepomyšl until 1895, when the estate was inherited by Josef of Herberštejn. The Herberštejn family retained the castle until 1945.
Modern changes
After 1945, Nepomyšl Castle passed to the State Farm in Podbořany, which failed to maintain it. Its deteriorated condition led to a demolition order in 1989, but the building survived. A new owner reconstructed the castle in 2012. It has been protected as a cultural monument, a legally recognized heritage property, since 1964, and remains privately owned.
Remains
Plan and defensive fabric
The castle has an irregular sixteen-sided exterior plan enclosing a nine-sided courtyard. Its architectural character combines Renaissance and Baroque elements. A survey completed by Helena Soukupová in 1981 places the fortress’s origin in the first half of the fourteenth century. The earliest complex was probably circular and included a three-room building in the northern section, which survives within the volume of the present castle.
From the beginning, the building formed part of a continuous perimeter enclosure, meaning a wall or built boundary around the site. Joints between the surviving building and adjoining sections indicate that the enclosure was probably rebuilt during a later Gothic phase along the line of an earlier wall or another fortification. Around the turn of the fourteenth and fifteenth centuries, the perimeter wall was constructed and a southern wing with a tower-like gate was added.
Renaissance and later alterations
Around 1550, the Šlik family extended the perimeter buildings with western and eastern wings. The small open area beside the gate was later filled during Baroque and Classicist alterations. The second floor was demolished at the end of the eighteenth century, changing the height and form of the earlier building.
Interior remains
The basement rooms retain barrel vaults, which are continuous curved ceilings, together with several Gothic portals, or formally constructed doorways. Other interior spaces contain different types of vaulting, and a painted beam ceiling has also survived within the castle.