St. Wenceslas City Church: An Evangelical-Lutheran Parish Church in Wurzen
Site at a Glance
- Rating
- 4.5
- Popularity
- Very Low
- Country
- Germany
- Primary era
- Early Modern
- External website
- Open
- Eras represented
- Early Modern, Modern
- Civilizations
- Electorate of Saxony, German, Holy Roman Empire
- Site type
- Religious
- Remains
- Church
On this page19 sections
History
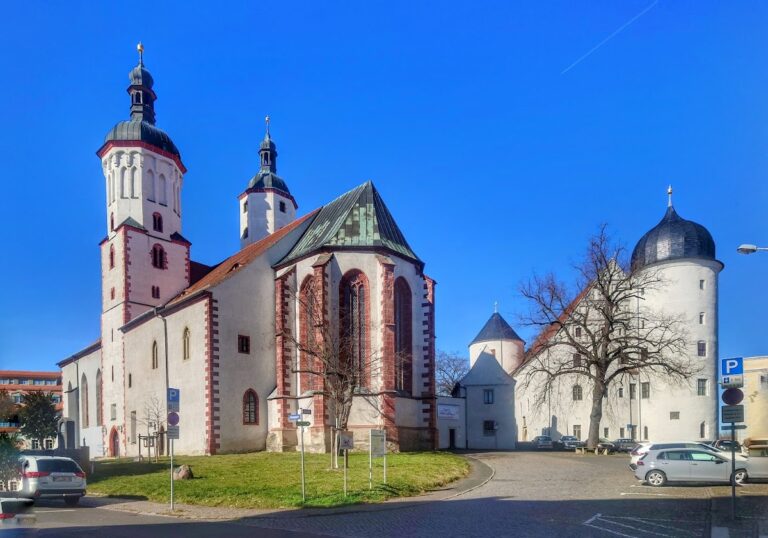
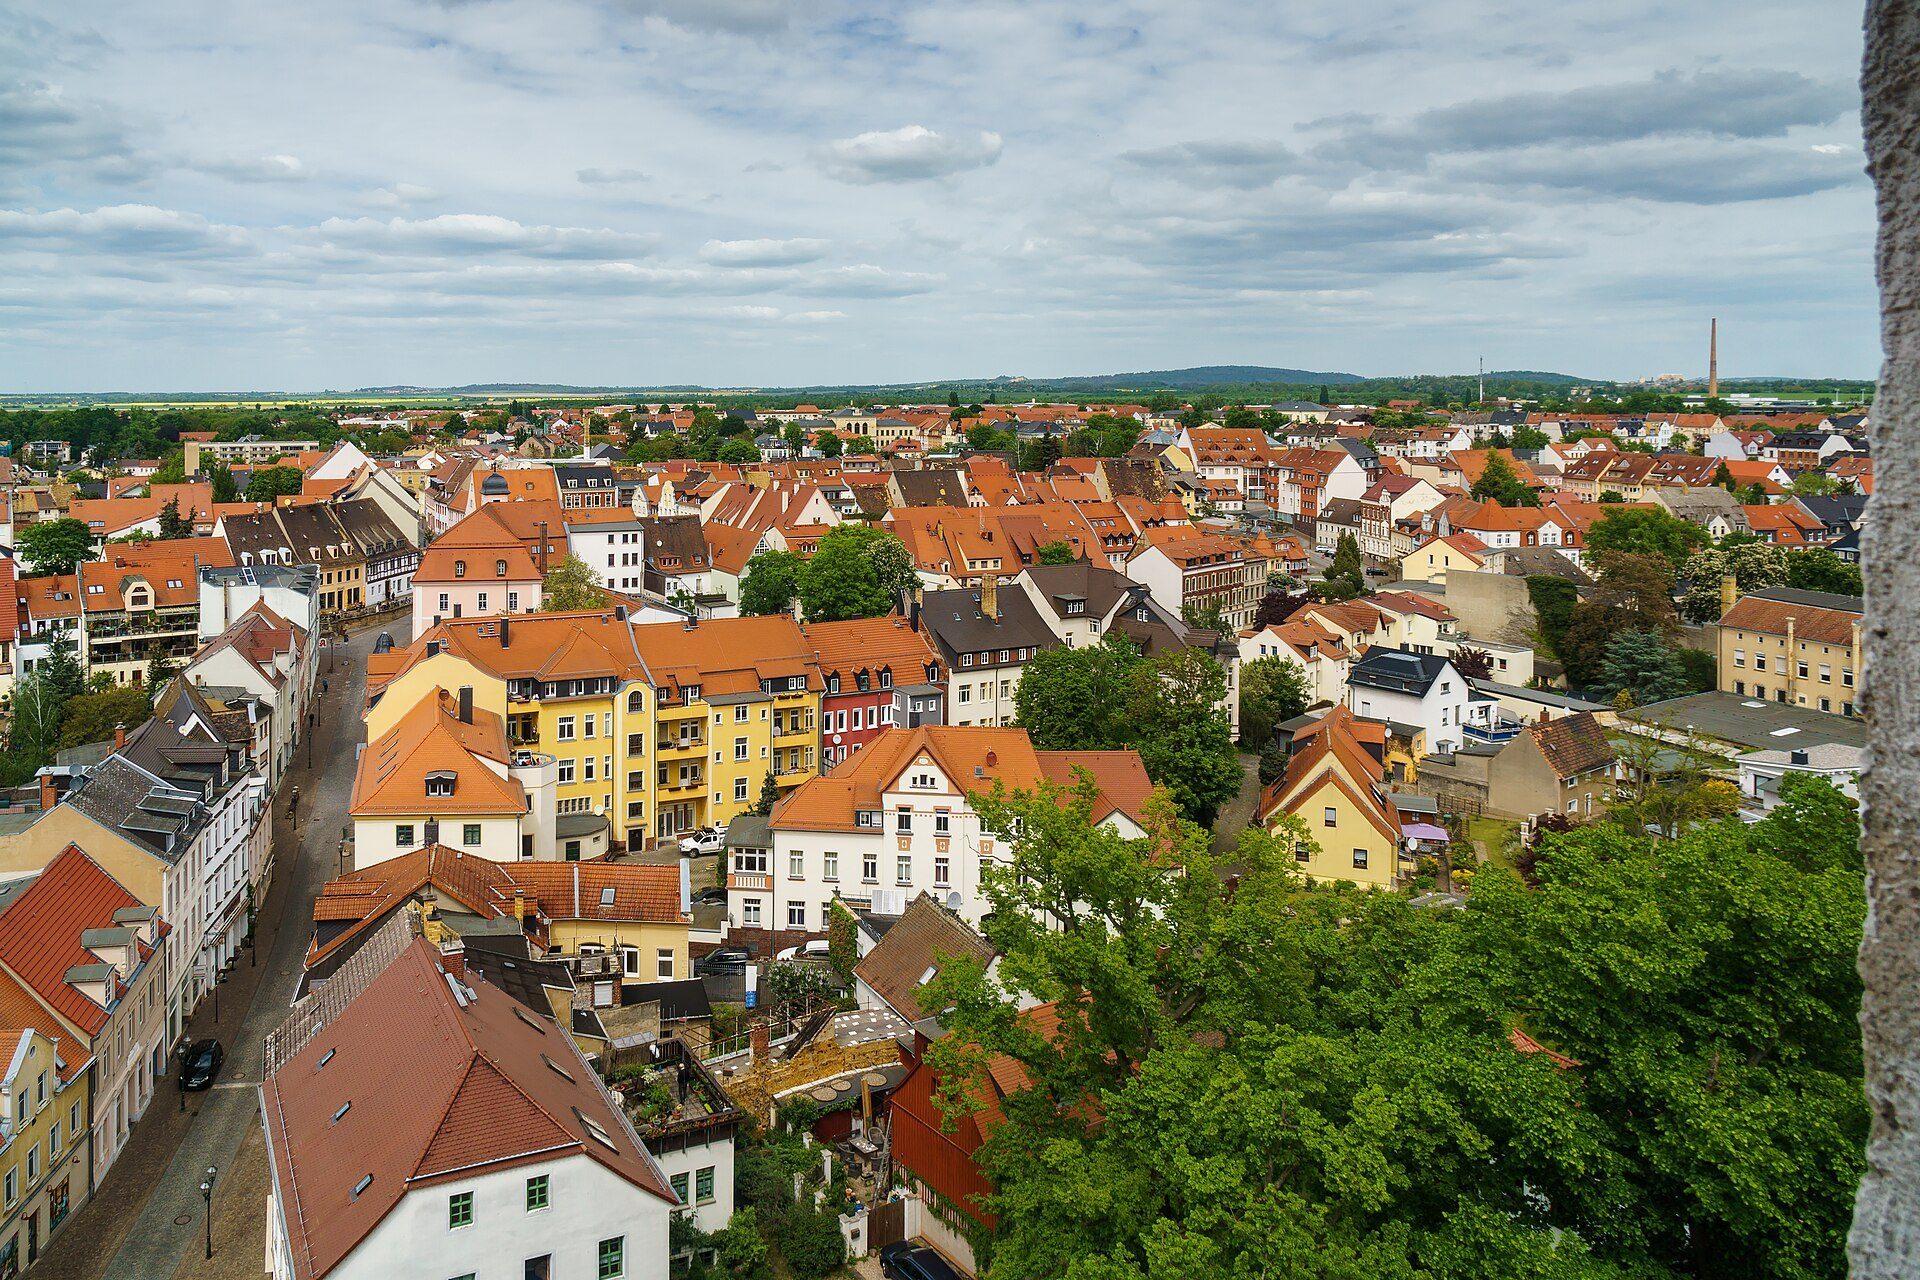
St. Wenceslas City Church is an Evangelical-Lutheran parish church in Wurzen, Germany, founded in the mid-thirteenth century and shaped by late Gothic, post-Gothic, and Baroque rebuilding. Its patron is St. Wenceslas, the tenth-century Bohemian duke and Christian martyr who became the patron saint of Bohemia. With its prominent tower, the church remains a defining feature of Wurzen’s townscape.
Wurzen and the early church
Wurzen was first mentioned in 961 as a castle-district center at a crossing of the Mulde on the old Magdeburg–Bohemia salt road. The Wencels suburb later developed as an early settlement core and acquired its own church. St. Wenceslas City Church was founded in the middle of the thirteenth century and first appears in written evidence in 1275.
In 1340, the church was described as a chapel at the Wenceslas churchyard and was incorporated into Wurzen’s collegiate chapter. A collegiate chapter was a body of clergy called canons, responsible for the religious administration of a collegiate church. The canons received the chapel’s services and revenues. St. Wenceslas soon replaced the older St. James’s Church as Wurzen’s principal church.
Late Gothic rebuilding and Protestant change
The church burned down completely in 1499. It was rebuilt in the late Gothic style, with the main rebuilding completed by 1513. The altar area was added between 1509 and 1513 on the initiative of Bishop Johann VI of Saalhausen, and the tower was completed during the same building phase.
In 1539, the church became Protestant. Johann Hofmann of Thammenhain, supported by Elector Johann Friedrich, became its first Evangelical-Lutheran pastor. This change placed the church within the religious transformation that established Lutheran worship in the region.
War damage and seventeenth-century rebuilding
During the Thirty Years’ War, the prolonged European conflict of the seventeenth century, the church was destroyed again during Wurzen’s “Week of Martyrdom” in March 1637. The town’s citizens began rebuilding it in 1663. The work was completed in 1673, giving the church its present post-Gothic character while retaining elements of the earlier late Gothic building.
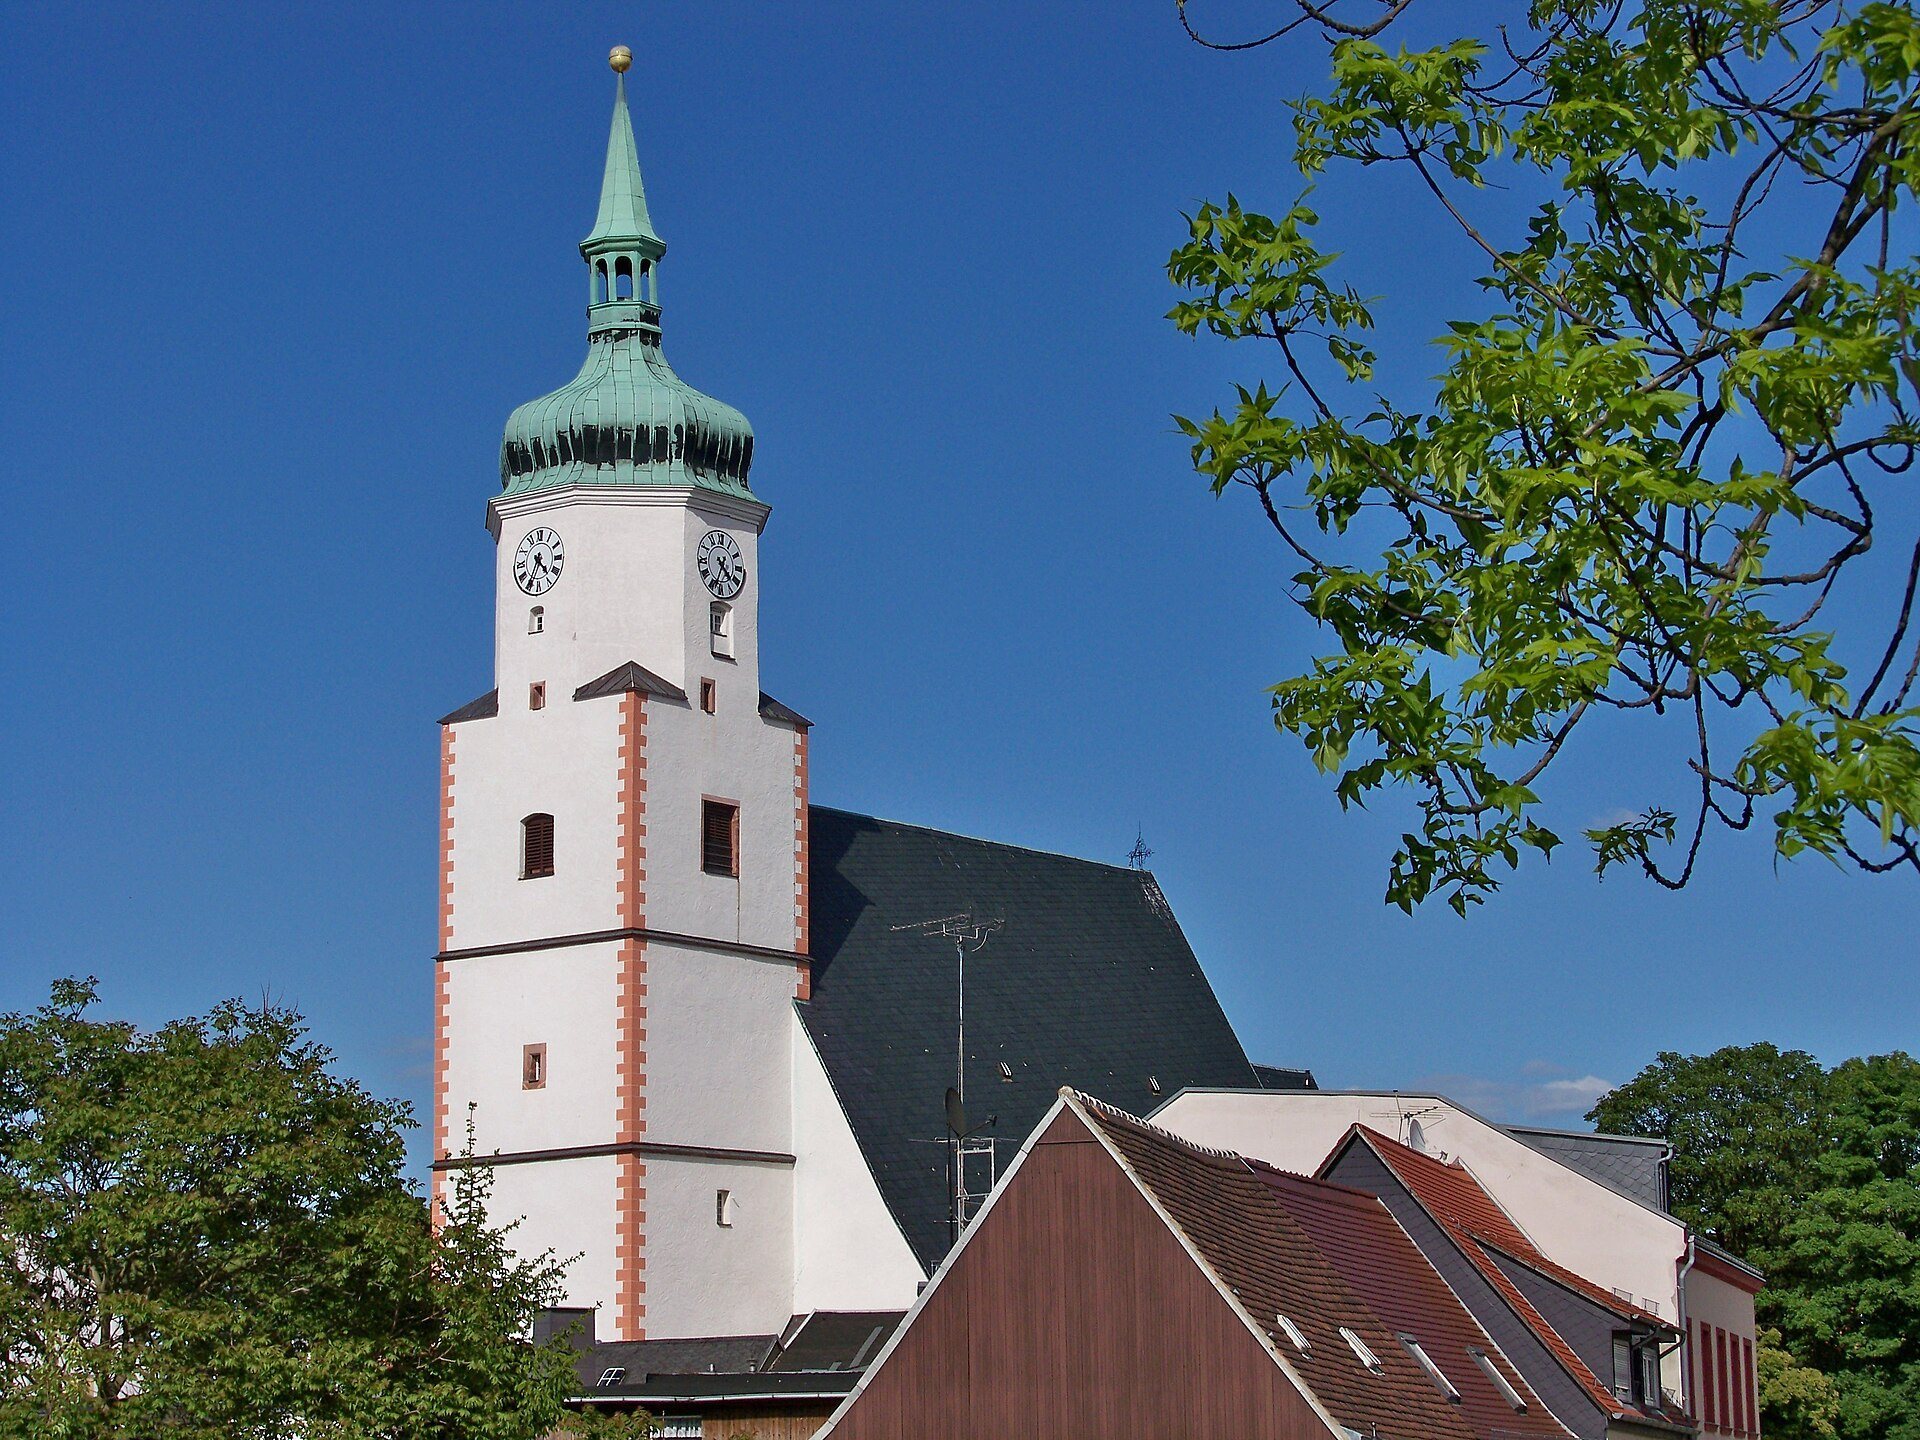
Lightning struck the tower in 1673, causing part of it to collapse. Between 1673 and 1679, the damaged upper section was rebuilt as an octagon. It received a Baroque slate-covered cupola, lantern, finial, and finial ball, completing the tower form that remains associated with the church.
Renovations and changing use
Major renovations took place in 1873–1874 and 1926–1927. The earlier campaign included the installation of two rows of seats in the gallery, bringing the church’s capacity to 880 people.
By the twentieth century, structural damage, fungal decay, and rot had restricted the church’s use. The last service before interim arrangements was held on Christmas Eve 1975. During the East German period, a lack of funds hindered repairs, although support from the Evangelical Church in Germany between 1973 and 1975 made equivalent renovation work possible through an East German church-building program.
In the 1980s, the congregation separated the nave from the chancel with a wall and created a heated winter church in the chancel. This space, which includes a choir gallery, has been used from autumn to spring since October 1989. From spring to autumn, services are held in Wurzen Cathedral, the town’s cathedral church, which is distinct from St. Wenceslas City Church. The bright hall, with its colored mosaic-glass windows, is also used for events throughout the year.
Protection and the bell renewal
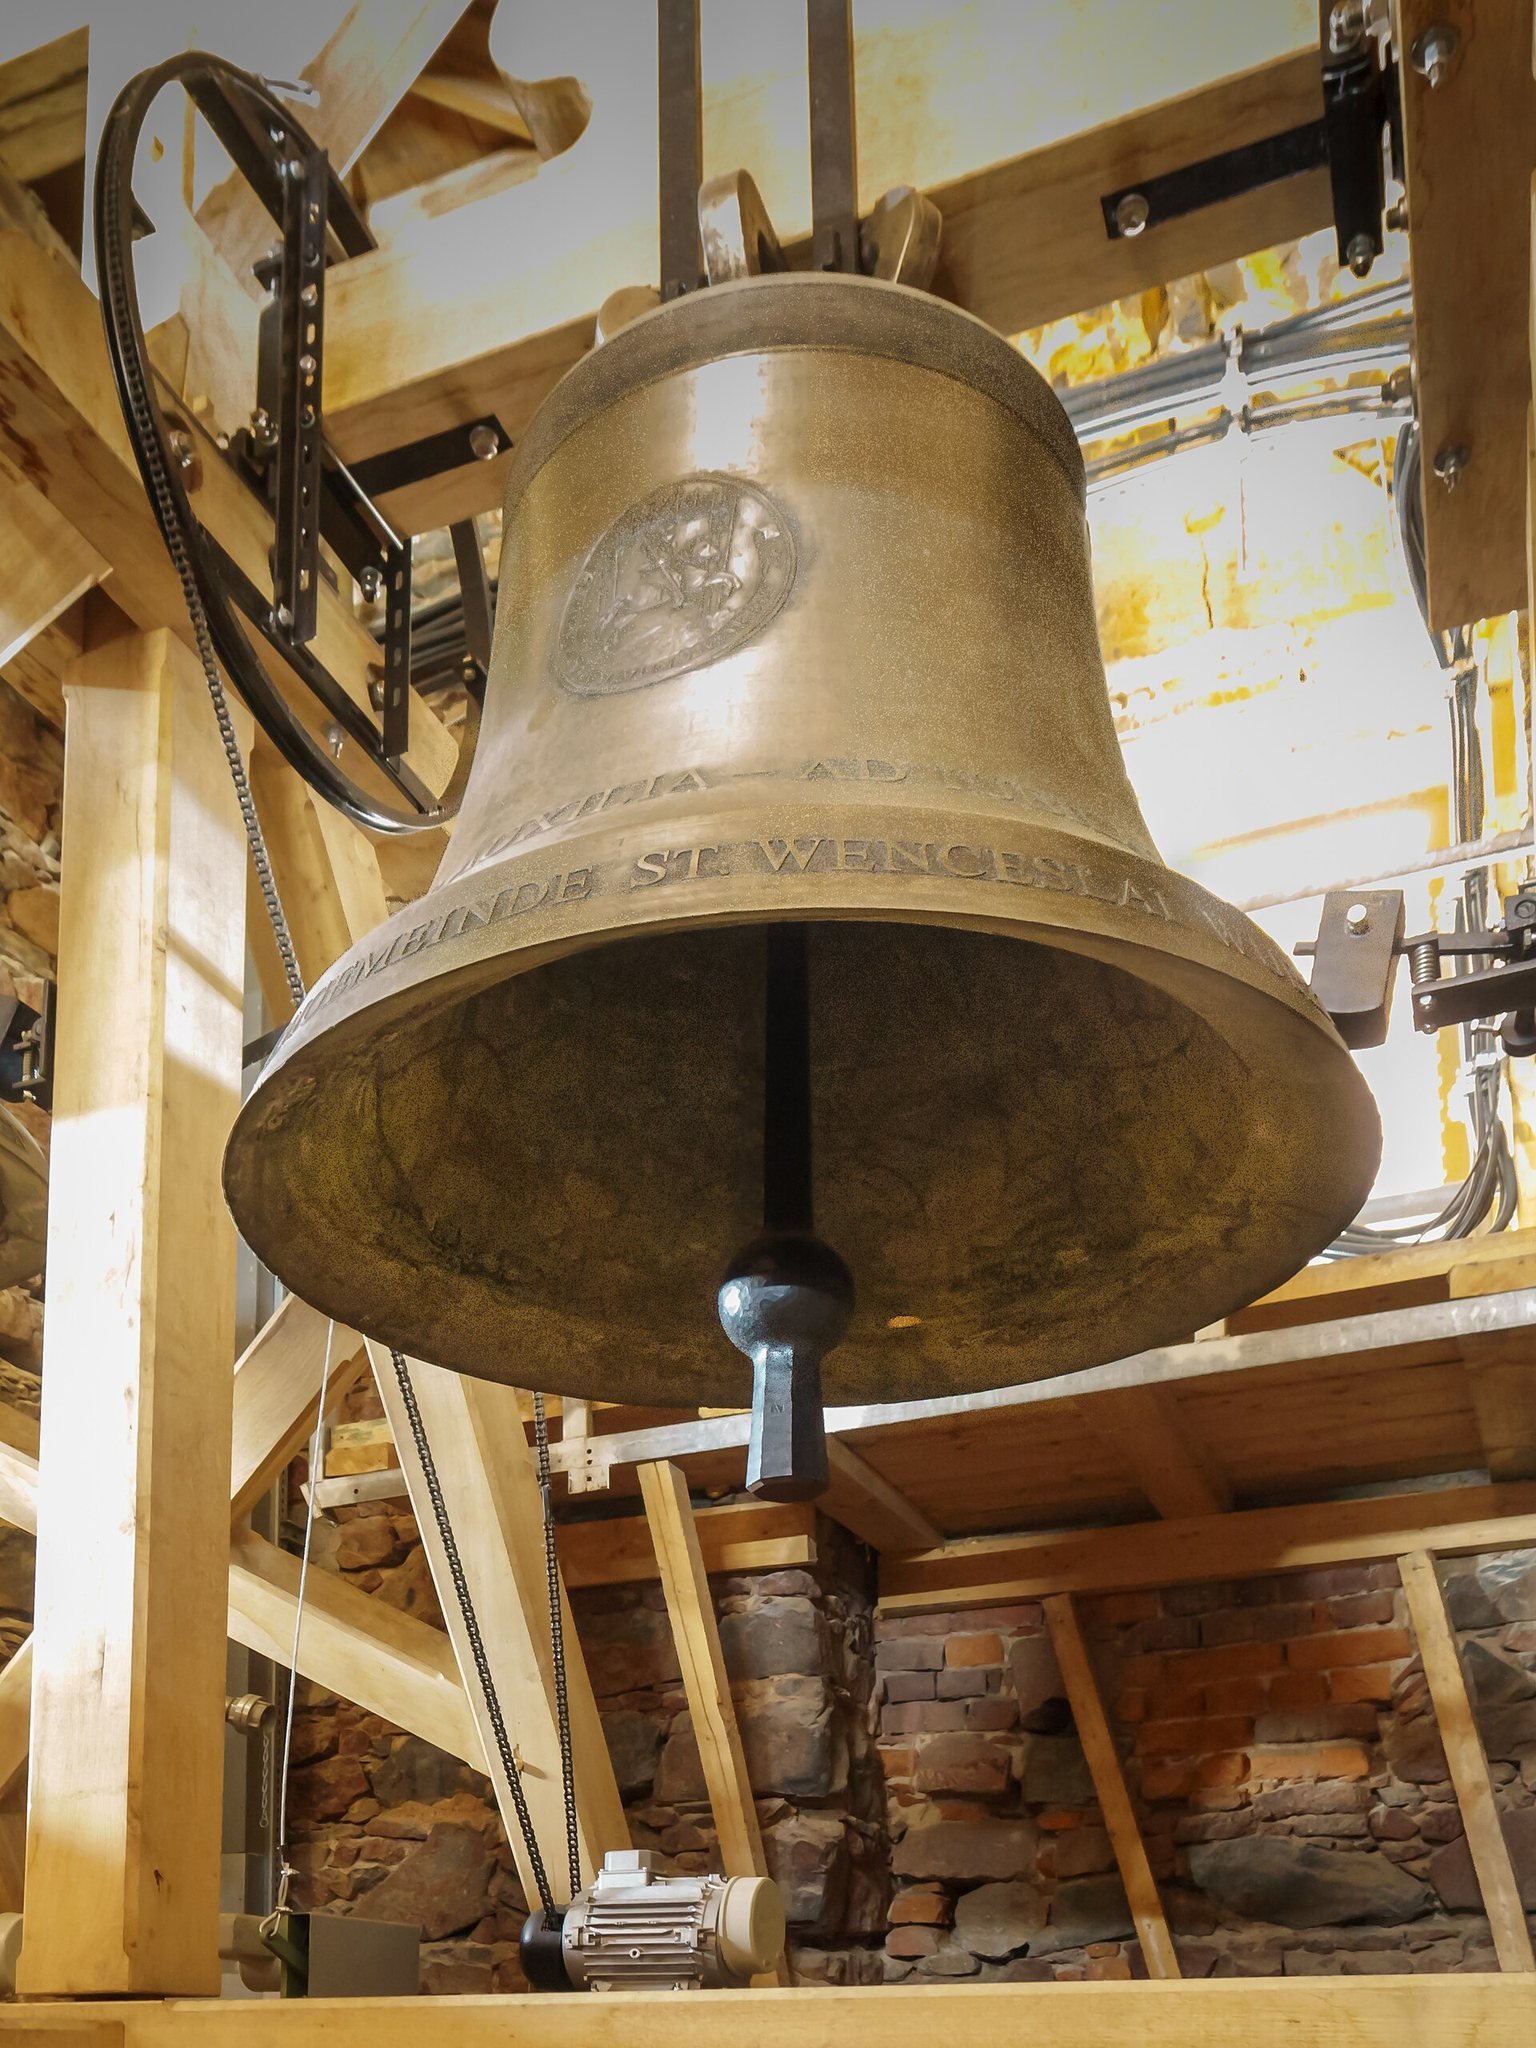
St. Wenceslas City Church is a protected cultural monument in Saxony. Its position outside Wurzen’s former town walls was regarded as unusual. The church’s bells underwent a major replacement project in 2019. The damaged and worn steel bells were removed on 12 April, and three new bronze bells were cast by the Bachert bell foundry in Neunkirchen. They were consecrated on 30 June, installed in the tower on 5 July, and first rung there on 1 September. Peter Luban designed their decoration.
The former steel bells and their steel bell frame are protected monuments and are displayed outdoors on the church grounds. Their preservation keeps part of the church’s earlier twentieth-century bell history visible alongside the new ringing installation.
Remains
Building and tower
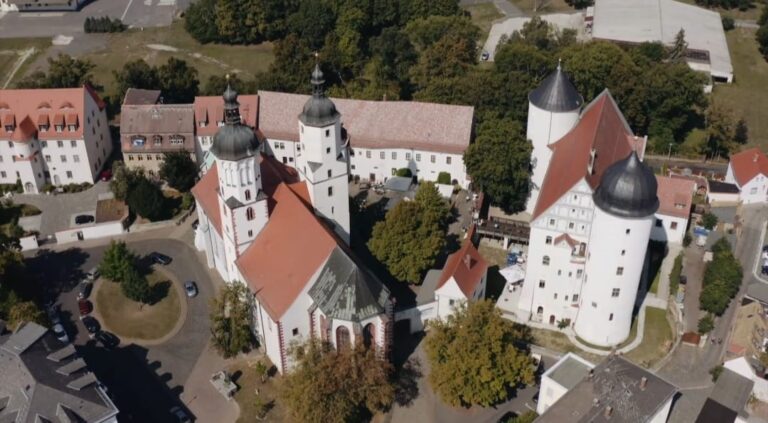
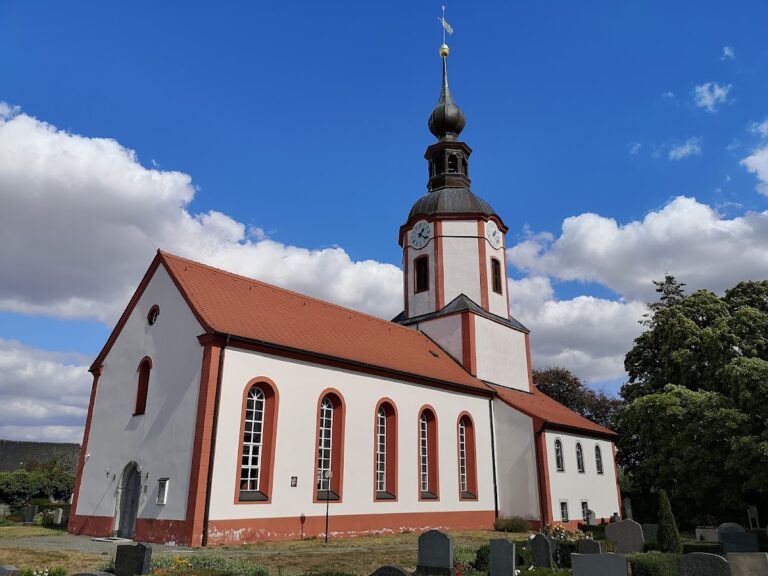
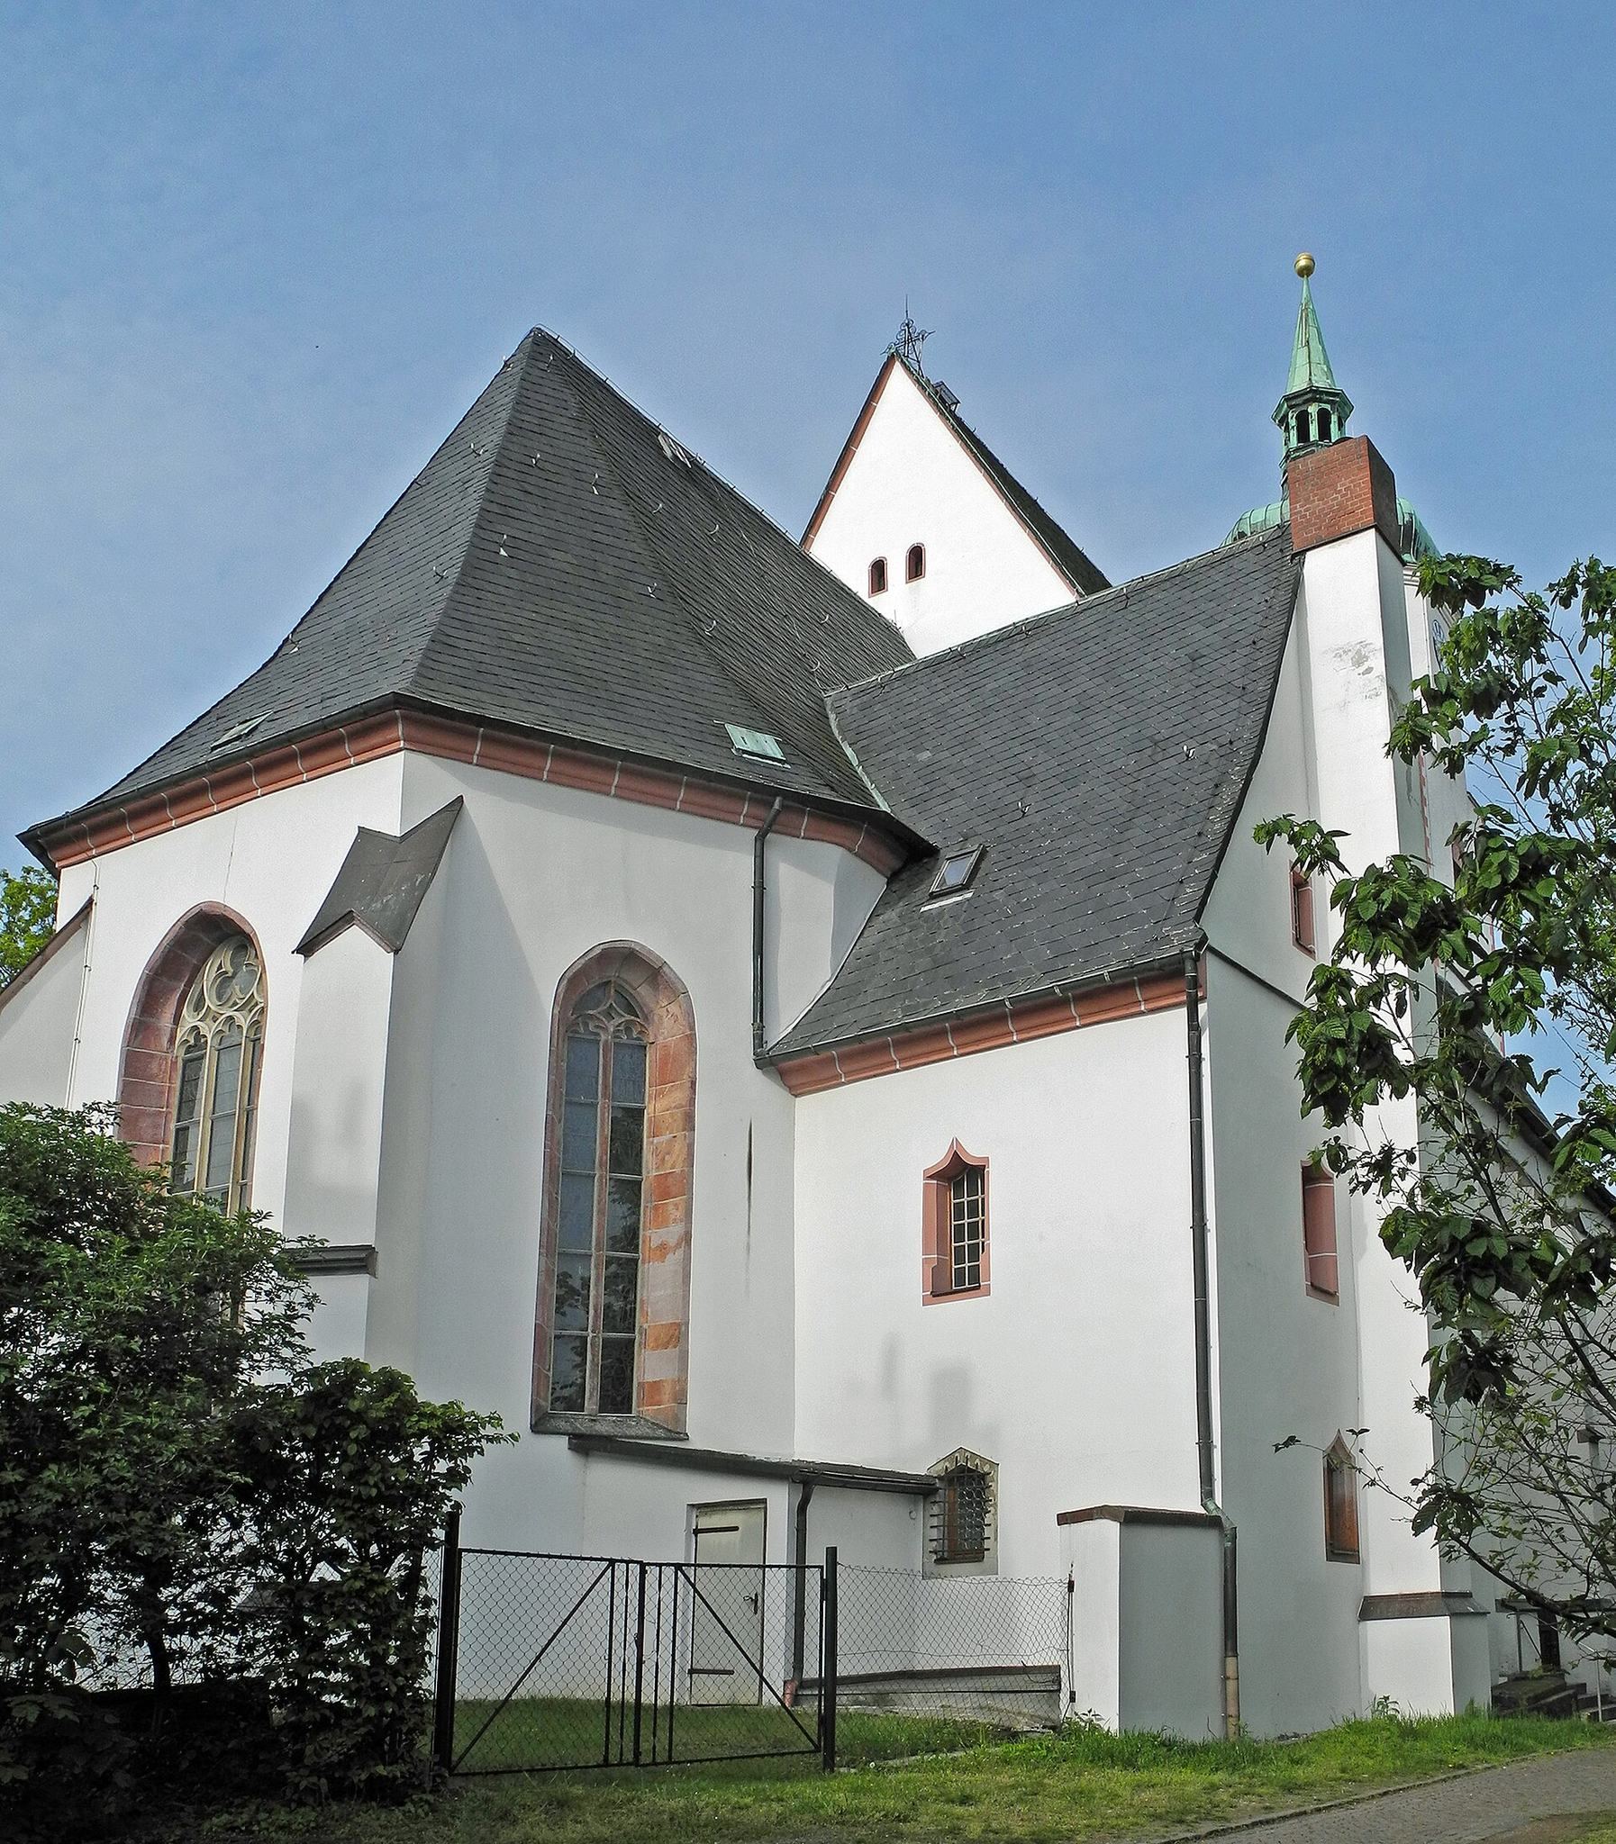
St. Wenceslas City Church stands on Sperlingsberg as a three-aisled hall church built of stone and brick, with the altar oriented east. In a hall church, the nave and side aisles are approximately equal in height, creating a unified interior rather than a tall central nave above lower aisles. The church’s present appearance chiefly derives from the rebuilding of 1663–1673, while its fabric also preserves late Gothic work from the early sixteenth century.
Late Gothic nave and altar area
The late Gothic church had a four-bay nave with octagonal piers. The altar area, added between 1509 and 1513, retains its rib-cell vault. A rib-cell vault is a vaulted ceiling whose structural ribs divide the surface into individual compartments. The survival of this vault connects the present interior with the building phase completed before the church’s destruction in the Thirty Years’ War.
Wenceslas tower
The tower rises 54 metres and combines a massive square lower section with an octagonal upper section rebuilt after the lightning strike of 1673. Its Baroque crown consists of a slate-covered cupola, lantern, finial, and finial ball. The tower contains the bell frame, the former tower keeper’s apartment, and the tower clock.
North portal and idol-stone head
A head from a Slavic sacrificial idol stone is built into the wall at the inner left-hand corner of the north portal. It is interpreted as an indication of the hill’s earlier Slavic religious significance. The feature links the church’s later Christian use with an earlier religious association of the site.
Tower keeper’s apartment
The tower keeper’s apartment lies above the bells. Wurzen’s tower keepers and their families lived there for centuries, and the apartment remained in use until 1911. Its position within the tower reflects the long connection between the building’s maintenance, clock, and bell functions and the people responsible for them.
Clock and bells
Mechanical tower clock
The tower’s mechanical clock has four large faces, oriented toward the cardinal directions and illuminated at night. It strikes the hours and quarter-hours. The City of Wurzen owns and maintains the clock, which Gustav Lieder gave to the city in 1913. In 1958, the congregation prevented the city from transferring it to the church in an attempted compulsory donation.
Seventeenth-century and steel bells
The church originally had three bronze bells cast in Dresden by the Herold foundry in 1678. Two were surrendered as metal donations during the First World War, and the remaining bell was surrendered in 1942 during the Second World War.
Three cast-steel bells made by Schilling and Lattermann of Apolda replaced them in 1919. August Wilhelm Kaniß, owner of a Wurzen wire-rope works, donated the bells. Their inscriptions included “To God’s honor, for instruction to posterity,” “I gave bronze, I received iron,” and “May God protect and bless Germany.” The former large bell measured 190 centimetres in diameter and weighed 2.7 tonnes. The middle bell measured 148 centimetres and weighed 1.25 tonnes, while the small bell measured 124 centimetres and weighed 700 kilograms. Damage and age-related wear led to their removal in 2019.
2019 bronze bells
The three replacement bronze bells bear the inscription “EV.-LUTH. KIRCHGEMEINDE WURZEN – AD 2019.” They hang in a new oak bell frame in the Wenceslas tower. The former steel bells and their steel frame remain preserved outdoors on the church grounds as protected monuments.
Organs
Jehmlich organ
The church had an organ by 1706, and the Leipzig firm Bernecker built another instrument in 1874. A Jehmlich organ installed from 1902 has two manuals, a pedal, 40 stops, and 2,800 pipes. A manual is a keyboard played by the hands, a pedal is operated by the feet, and a stop controls a particular group or tone color of pipes. The Jehmlich organ remains almost entirely in its original condition but is currently unplayable. Its wind-machine motor was repaired and reconnected in 2017, allowing it to sound briefly during that year’s Open Monument Day.
Eule organ
A second organ stands on the north gallery of the former winter church. Eule built it in 1999 as Opus 626. It has two manuals, a pedal, 18 stops, and five transmissions. Its design follows the tonal concept of an eighteenth-century French organ. The first manual functions as a coupler manual, while the pedal includes an independent 16-foot reed stop and four stops transmitted from the main organ. The instrument uses Valotti temperament.