Dessewffy Mansion, Gávavencsellő: A Historic Hungarian Noble Residence
Site at a Glance
- Rating
- 4.2
- Popularity
- Very Low
- Country
- Hungary
- Primary era
- Modern
- External website
- Open
- Eras represented
- Early Modern, Modern
- Civilizations
- Austria-Hungary, Austrian Empire, Habsburg, Hungarian
- Site type
- Domestic
- Remains
- Manor House
On this page7 sections
History
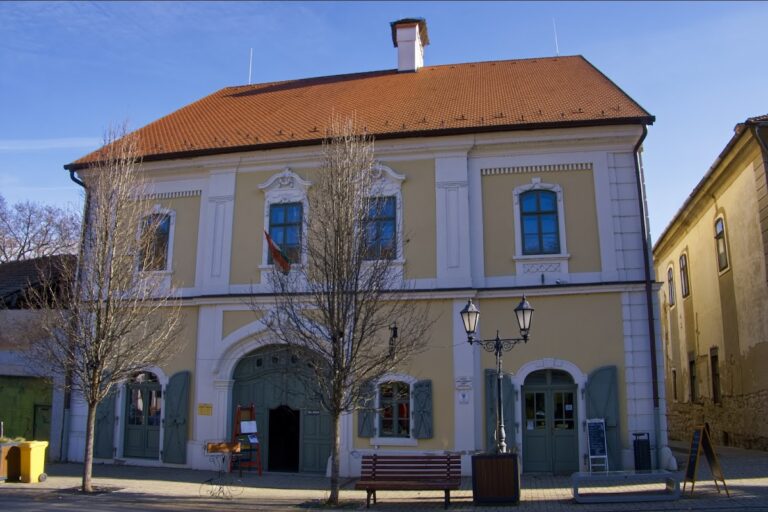
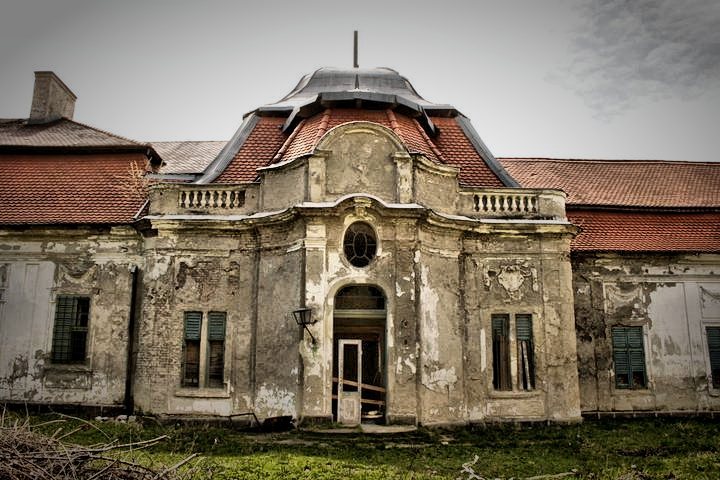
Dessewffy Mansion in Gávavencsellő, Hungary, is a historic noble residence whose original late-Baroque core was commissioned by the Dessewffy family in the second half of the eighteenth century. The complex was later enlarged through a Classicist addition and Neo-Baroque reconstruction, reflecting successive architectural phases in the history of the estate. It is treated as a protected historic monument.
The Dessewffy Estate
The Dessewffy family acquired Gávavencsellő in the late seventeenth century. Its members were Hungarian noble landowners who held the estate and supported local institutions. They remained the settlement’s landowners and patrons of its Roman Catholic community until the Second World War.
Count Sámuel Dessewffy is traditionally regarded as the first member of the family to settle at Gávavencsellő, where he became the village’s lord. Dessewffy Aurél later lived in the mansion with his family before settling in Brazil with his German-born wife and their son.
Expansion and Wartime Damage
The residence was expanded during the nineteenth century. An additional building in the Classicist style was erected beside the original mansion in the early 1800s. In 1898, the two structures were joined, enlarged, and supplemented with Neo-Baroque elements according to plans by Miklós Dessewffy.
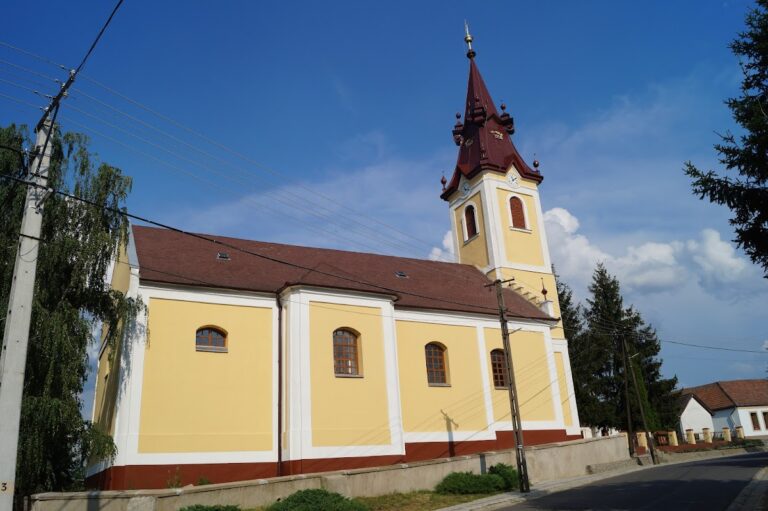
In 1944, during the Second World War, the mansion suffered major damage. Its chapel tower was blown up, while the left wing and the colonnade around the courtyard were demolished. The chapel furnishings and the family’s collection of antiquities were transferred to the Roman Catholic church during extensive alterations carried out in 1950.
Later Alterations and Conservation
One wing was subsequently converted into a disco, but the entertainment venue later fell into ruin. The local government sold the building for conservation purposes. It is privately owned, vacant, and without a maintainer.
Fungal damage led to the removal and burning of most of the doors, windows, and floors as a measure intended to prevent further deterioration. The roof structure and roof tiles were later replaced or rebuilt to protect the surviving walls from water damage. The surrounding historic garden once formed part of the estate, although sections of the grounds were later sold separately.
Remains
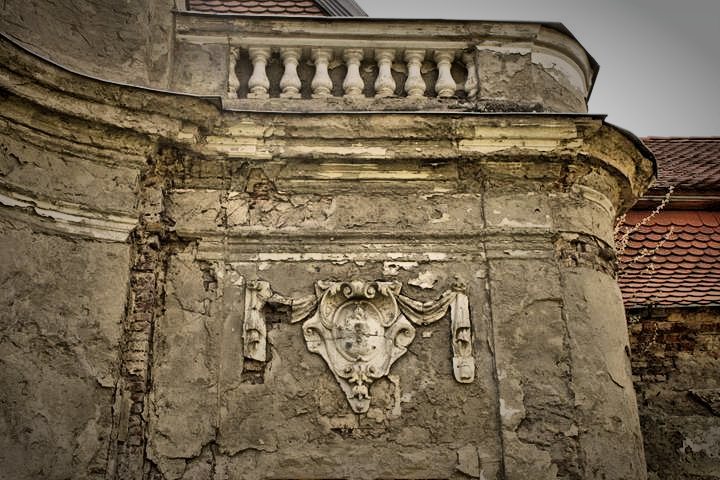
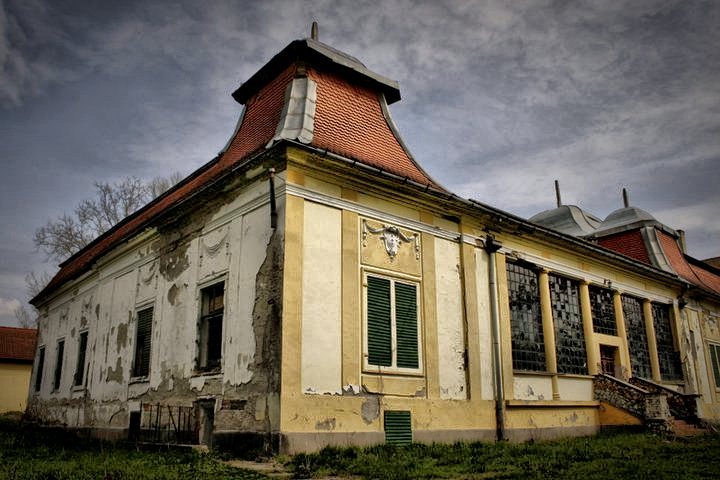
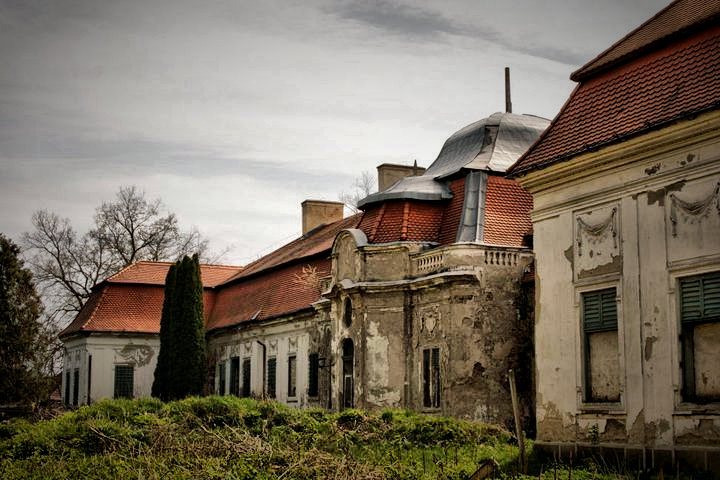
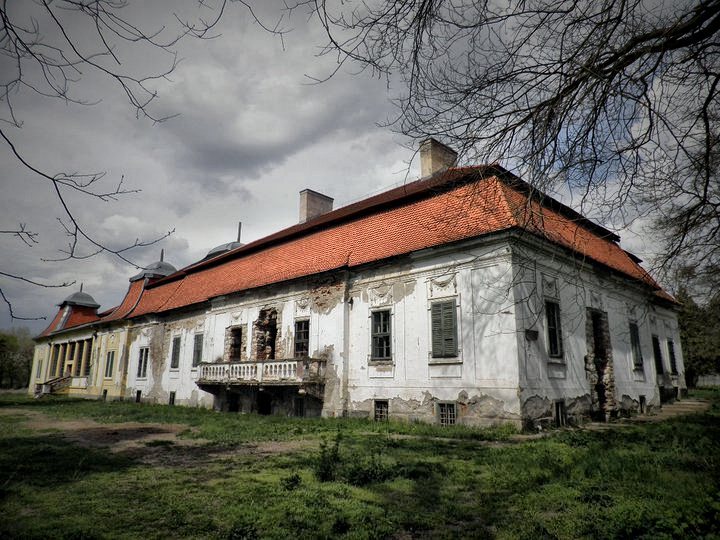
The mansion is a composite structure formed from an eighteenth-century late-Baroque residence, an early-nineteenth-century Classicist building, and the Neo-Baroque work that joined and enlarged them in 1898. The surviving complex bears the effects of the 1944 destruction, including the loss of the left wing and courtyard colonnade and the destruction of the chapel tower. A former disco wing survives as a ruin.
The Mansion
The surviving building incorporates the original late-Baroque core and the adjoining Classicist section, with the later Neo-Baroque additions binding the parts into a single residence. The courtyard colonnade, a roofed gallery formed by a row of columns, was demolished during the wartime damage. The former entertainment room contains broken remnants of its fittings, while windows facing the park have been blocked or damaged by thrown stones.
Most of the doors and windows were removed after fungal damage, and the floors were also taken out and burned. Later work rebuilt or replaced the roof structure and tiles, helping shield the remaining walls from water. The building is now vacant, and the ruined wing and damaged interiors form part of its present condition.
The Historic Garden
The estate’s park covered approximately 10 hectares and included mature trees, some approximately 200 years old or older. Recorded trees include conifers, linden, ash, maple, poplar, oak, horse chestnut, hornbeam, and plane trees, together with numerous shrubs. The former garden also contained groups of trees, clearings, flower beds planted with exotic flowers, and a carved-stone fountain.
A riding stable and a fishpond were associated with the estate. Much of the historic park was later destroyed: trees were felled, and the fountain and stable were dismantled for building material. A football field occupies part of the cleared ground. The grounds of a more recent riding stable behind the mansion originally belonged to the park but were sold separately, and its wall was later built directly opposite the main entrance, altering the historic view across the estate.