Vráž Castle: A Neo-Gothic Summer Residence and Sanatorium in Czechia
Site at a Glance
- Rating
- 4.5
- Popularity
- Low
- Country
- Czechia
- Primary era
- Modern
- External website
- Open
- Eras represented
- Modern
- Civilizations
- Unclassified
- Site type
- Domestic
- Remains
- Castle
On this page13 sections
History
Vráž Castle in Czechia was built between 1869 and 1875 for Jiří Kristián of Lobkowicz as a summer and hunting residence in the Neo-Gothic style, a nineteenth-century revival of medieval Gothic forms. The architect was Bedřich Flohr of Vienna. A fire on 2 December 1879 destroyed the castle, which Flohr rebuilt according to the original plans by 1881.
From aristocratic residence to sanatorium
In 1926, the castle was purchased without its furnishings by the Support Association for the Care and Health of Private Officials and Employees in Prague. The association established a convalescent home there. In 1932, the Prague sickness-insurance institution for private officials and employees acquired the property and created a sanatorium, an institution for medical treatment and recuperation.
By 1936, the sanatorium had been rebuilt and enlarged according to designs by Antonín Tenzer, František Čermák, and Gustav Paul. It was ceremonially opened on 11 January 1936 under the direction of the Czech neurologist Professor Jiří Vítek. The Wehrmacht, the unified armed forces of Nazi Germany from 1935 to 1945, occupied the sanatorium during the Second World War. Spa operations resumed after 1946, and in 1948 the spa became part of the Czechoslovak State Spas in Třeboň.
Later use and protection
The spa was privatized in 1992. The complex now operates as a rehabilitation and therapeutic sanatorium under the names Lázně Hotel Vráž and Lázně Vráž, owned by the joint-stock company HOTEL.CZ. Vráž Castle was entered into the Central List of Cultural Monuments of the Czech Republic in 1963.
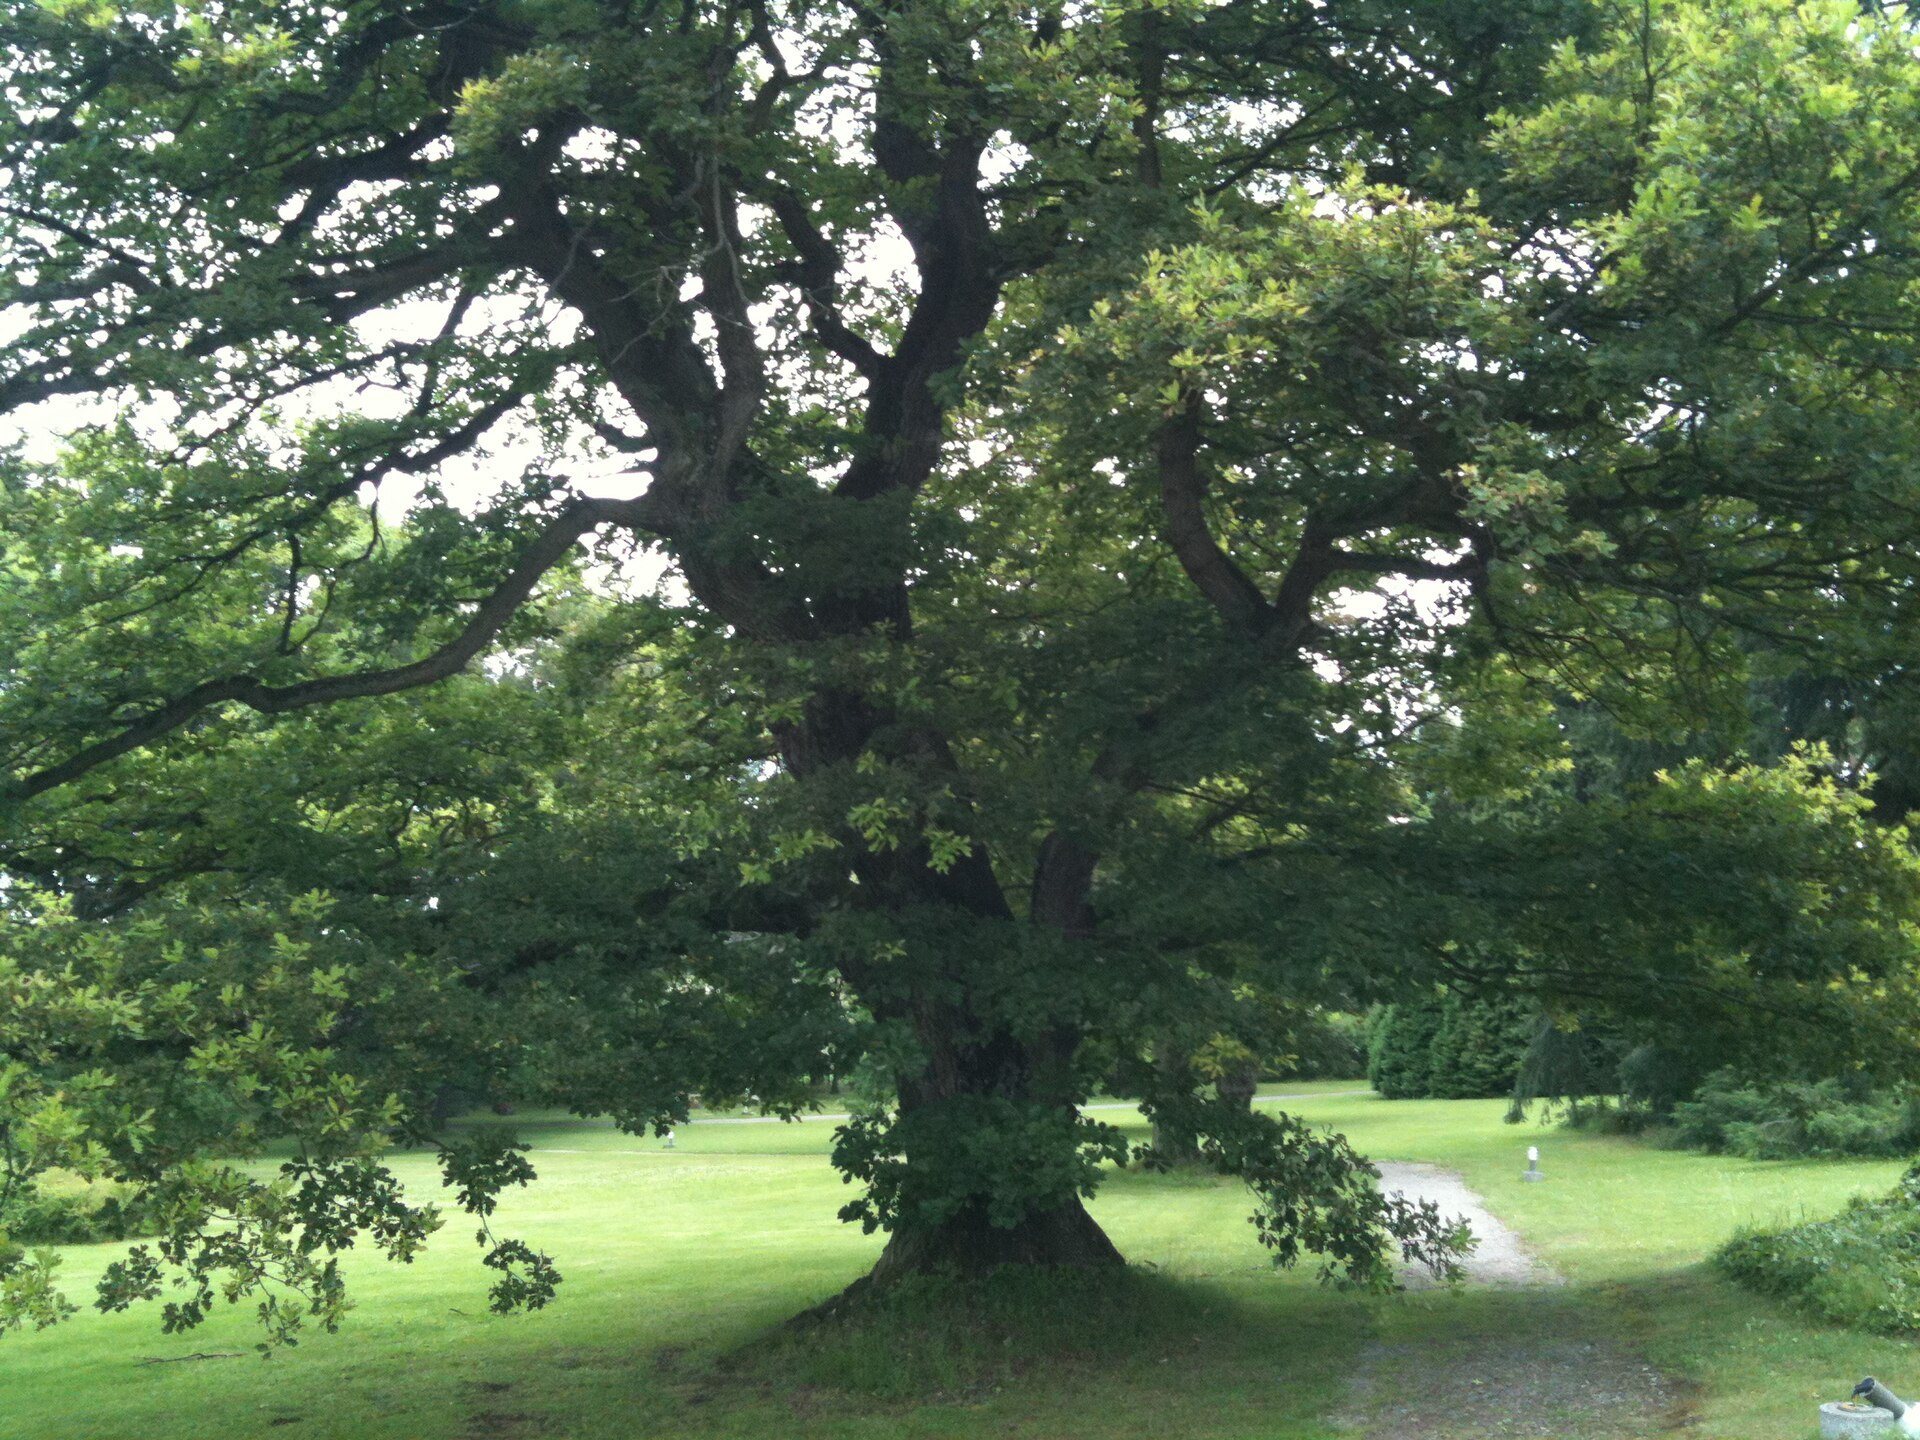
A natural-landscape park was created around the castle in 1875 by the garden architect V. Skalník. Its layout was partly altered when the park was renewed during the 1970s.
Remains
The Neo-Gothic complex stands about seven kilometres north of Písek. The castle occupies the centre of a twelve-hectare natural-landscape park on the gentle slope of a plateau. The wider complex includes a chapel, fountain, wooden skittles alley, treatment buildings, a villa, an old gatehouse, and a water tower.
Castle and chapel
Main castle
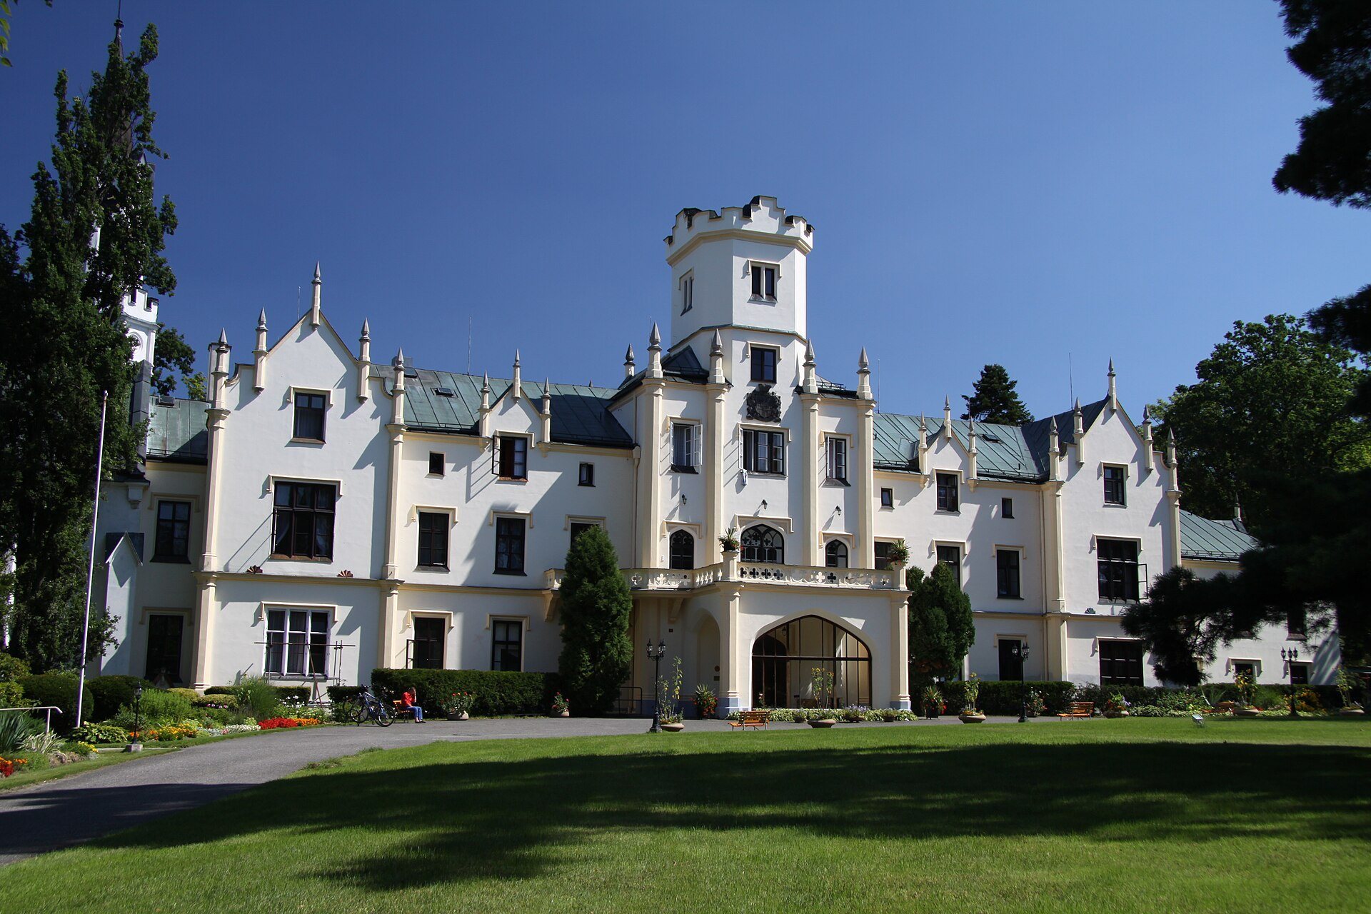
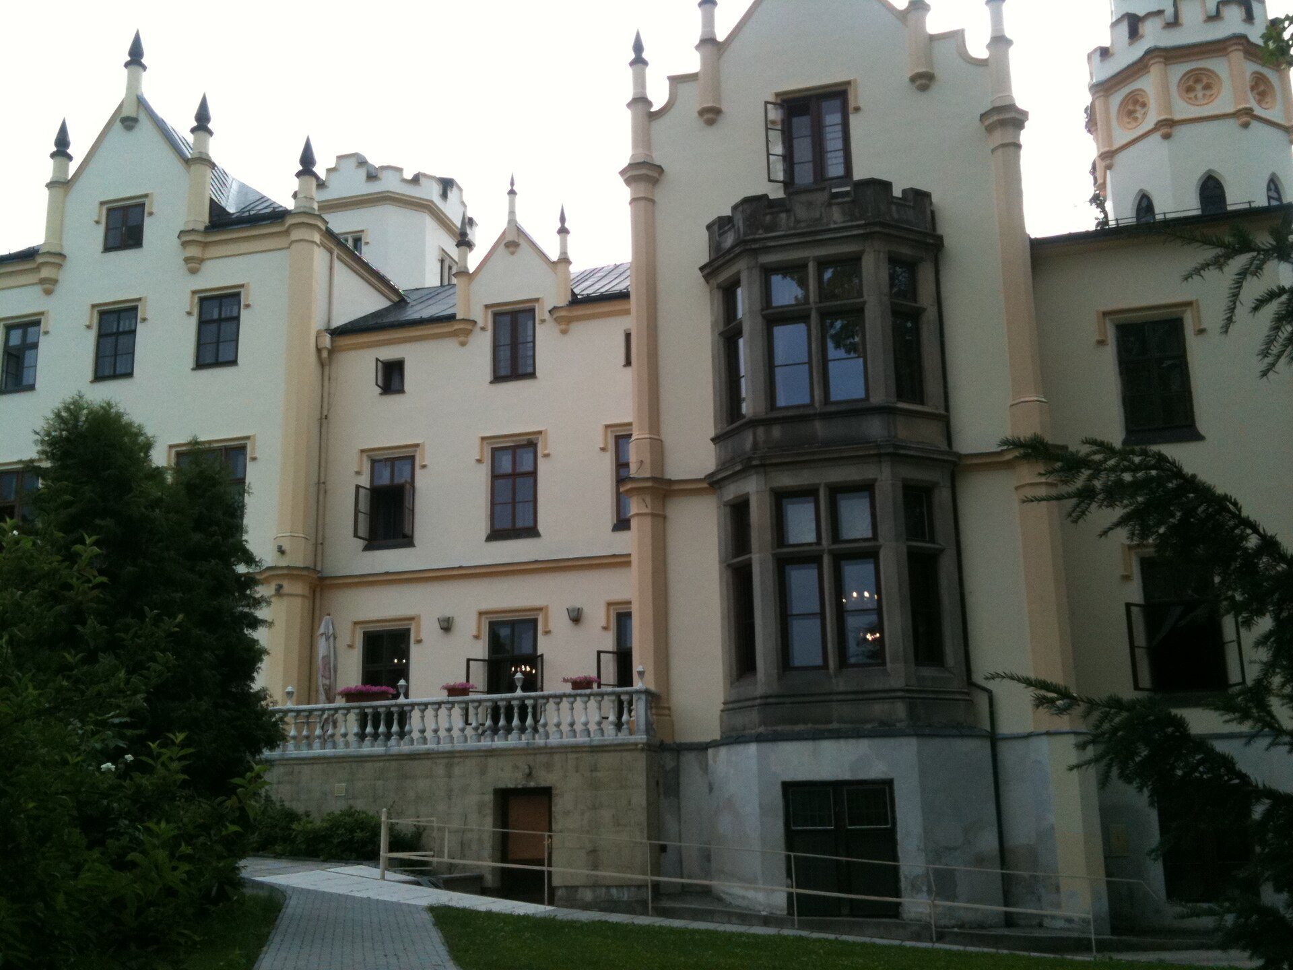
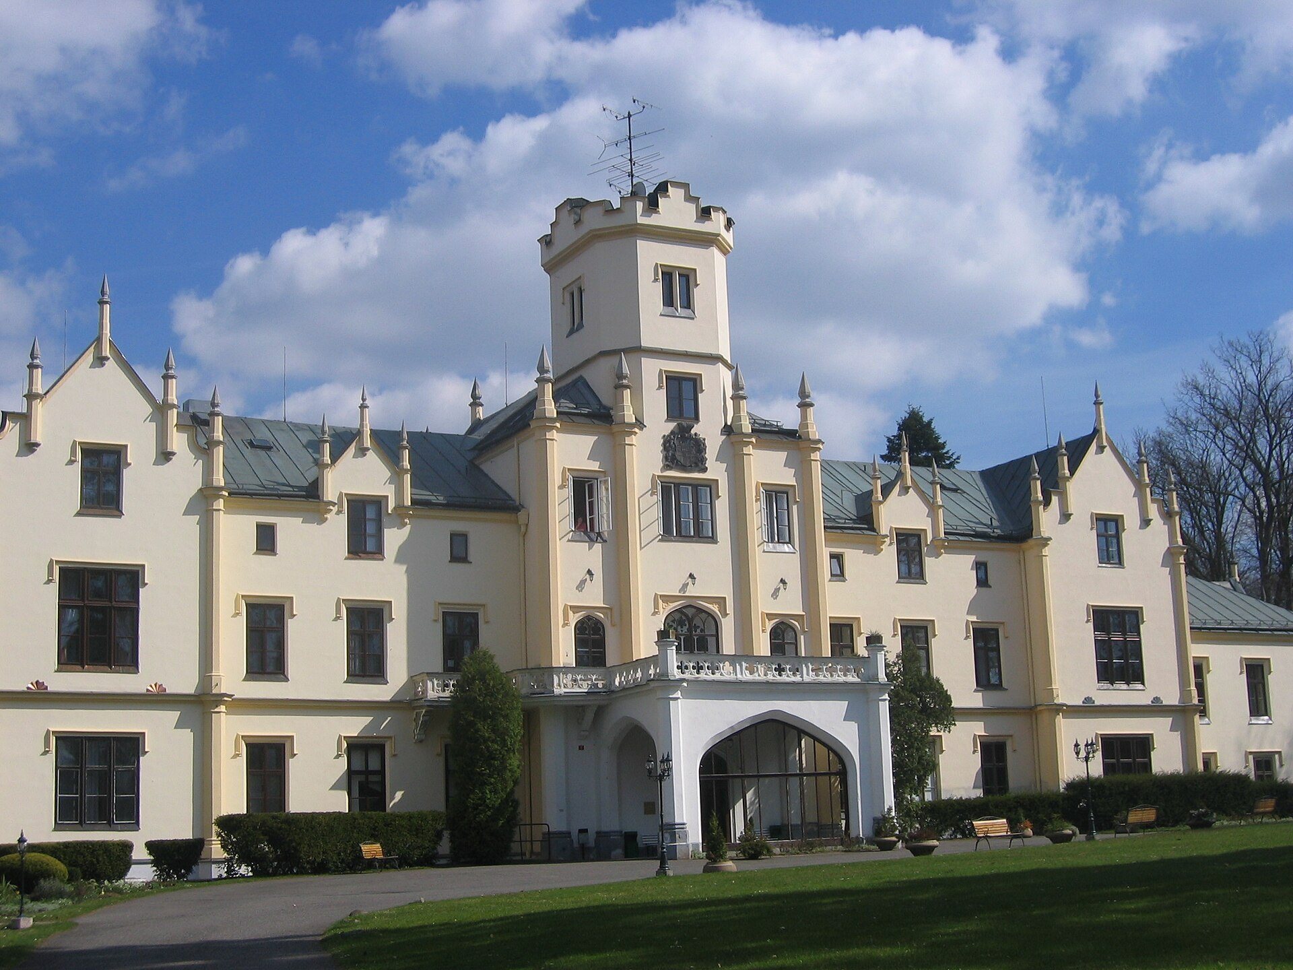
The castle is a one-storey masonry building on a rectangular plan. An octagonal three-storey tower rises above the central projecting section, ending in crenellation, a battlemented finish of raised sections and openings. A stone coat of arms is set above the tower’s second storey.
The central projection widens at ground level to create a passageway. Above it, a balcony has a tracery parapet, with tracery meaning ornamental framework within a Gothic architectural feature. The side elevations contain two-storey projecting towers with triangular gables. A one-storey rectangular wing adjoins the right-hand tower, while the chapel is attached on the left.
The main facade has eighteen window bays. Its central projection and side wings each have three axes, and four gables are decorated with pinnacles, small pointed architectural ornaments. Rectangular windows have straight plastered cornices with angled sections above them.
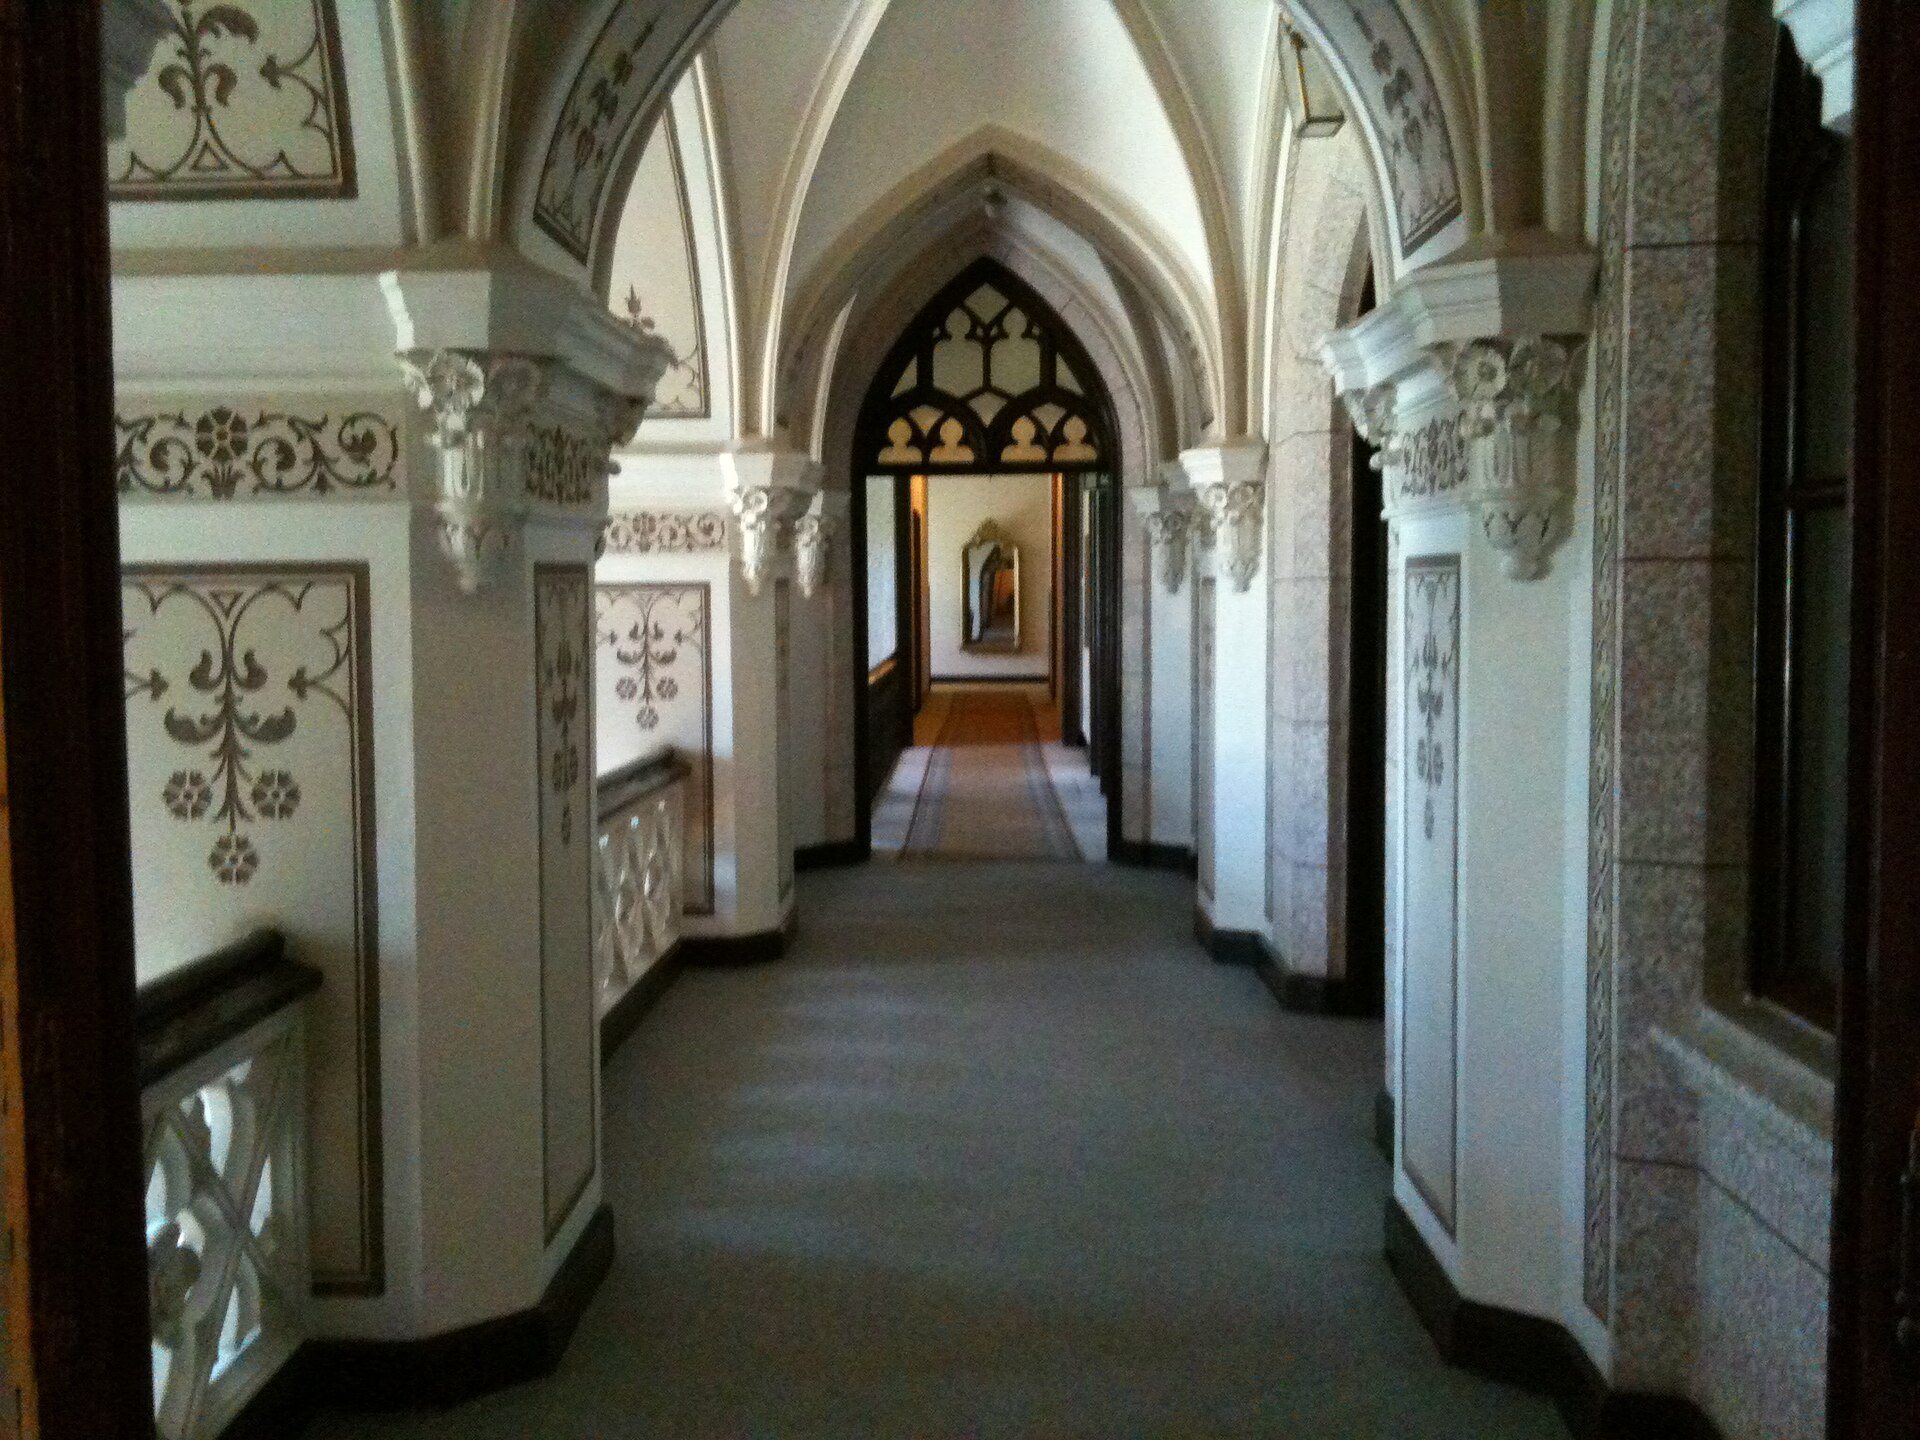
On the garden side, the building opens onto a rectangular terrace paved with granite slabs. Stairs with a metal railing lead to the terrace. Beneath the central passageway, the entrance has a pointed arch with plaster tracery in the lintel area. A wooden staircase in the vestibule, or entrance hall, leads to the upper floor, while the rooms have flat ceilings.
Chapel
The chapel has a rectangular plan and a five-sided chancel, the part of a chapel containing the altar. Pointed-arch windows with tracery pierce its walls. Inside, the chapel has a vaulted ceiling and a pointed chancel arch.
Park and garden features
Landscape park
The park extends eastward and southward from the castle, which forms its compositional centre. A central lawn adjoins the garden facade and terrace, with a pool placed on the lawn’s axis. The park formerly included a rectangular orangery measuring 20 by 5 metres. It stood on a masonry base one metre high and had a tall glazed gabled roof that was later covered with fired roofing tiles.
Pool
The pool was filled in and destroyed during the Second World War and restored during the 1970s. It has an irregular plan, with marble slabs lining its bottom and sides and granite slabs covering its upper section. Five jets agitate the water.
Wooden skittles alley
The wooden skittles alley consisted of a wooden bowling lane adjoining a rectangular masonry building with a gabled roof.
Sanatorium buildings
Treatment buildings and associated structures
Treatment buildings numbered 38 and 58 were built south of the castle during the 1930s. The same part of the complex includes Villa No. 37, an old gatehouse, and a water tower dating from 1935. Together, these structures reflect the expansion of the site from an aristocratic residence into a medical and therapeutic complex.