Basilica di San Giovanni Battista: The Baroque Basilica of Busto Arsizio
Site at a Glance
- Rating
- 4.5
- Popularity
- Low
- Country
- Italy
- Primary era
- Early Modern
- External website
- Open
- Eras represented
- Medieval, Early Modern, Modern
- Civilizations
- Duchy of Milan, Habsburg, Holy Roman Empire, Lombard, Spanish
- Site type
- Religious
- Remains
- Basilica
On this page19 sections
History
The Basilica di San Giovanni Battista is a Catholic collegiate church in Busto Arsizio, Italy, built by successive Lombard, medieval, and Baroque communities and dedicated to Saint John the Baptist. The present Baroque basilica was designed by Francesco Maria Richini, a leading architect of early seventeenth-century Lombardy, and was constructed mainly between 1609 and the 1640s. In 1948, Pope Pius XII raised the church to the status of a minor basilica.
From Lombard chapel to medieval church
The basilica stands on the remains of a Lombard chapel approximately eight metres wide. The Lombards were a Germanic people who established a kingdom across much of Italy between the sixth and eighth centuries, so this early structure predates both the medieval church and the Baroque basilica.
The medieval church was first recorded in 1233, when it was led by the priest Domenico. A document from 1243 mentions the Confraternity of Sant’Orsola and burials belonging to the Bonsignori, Crespi, Ferrario, Pozzi, and Rauli families. The church was enlarged at the end of the thirteenth century. Its main altar was consecrated on 29 January 1346 by Francesco, Bishop of Pistoia, while a nearby chapel dedicated to the Virgin Mary was consecrated soon afterward by Giovanni de Restagnis, priest of Borsano.
Further expansion and decoration took place during the sixteenth century. At that time the church was a Romanesque building with three apses, the rounded or polygonal ends of its liturgical spaces. In February 1582, Charles Borromeo, Cardinal and Archbishop of Milan, visited the church during his efforts to reform Catholic institutions and reorganize ecclesiastical life in the Milanese territories.
The parish church becomes a pieve
In 1583, San Giovanni became an independent pieve, a parish church with authority over surrounding dependent churches, separating from the Pieve of Olgiate Olona. Borromeo appointed Ippolito Seta as the first provost of Busto Arsizio. A provost is a senior cleric who presides over an important or collegiate church, and since that appointment the priest of San Giovanni has also held the office of provost of Busto Arsizio.
In 1603, Alessandro Mazenta visited the church as an envoy of Federico Borromeo, Charles Borromeo’s cousin and successor as Archbishop of Milan. Plans to demolish the medieval building and replace it with a new church were approved in 1609. The foundation stone of the present basilica was laid on 26 May that year by the provost Paolo Gerolamo Candiani.
Construction of the Baroque basilica
Between 1609 and 1613, the old cemetery beside the bell tower was cleared, the perimeter foundations were laid, and work began on the new sacristy and the Chapel of Sant’Ambrogio. The apses of the medieval church were demolished in 1610. The main chapel followed in 1611 and 1612, the transept, the part of a church crossing the nave at right angles, was completed in 1614, and the foundations of the new facade were laid in 1616. The Chapel of San Carlo and the Chapel of the Relics also took shape during this phase.
The first Mass in the new church was celebrated on 24 June 1614, the feast of Saint John the Baptist, by the provost Giovanni Antonio Armiraglio, although construction was still unfinished. The roof was begun in 1622, and construction of the dome started in 1628. Work was interrupted by the plague of 1630 and resumed in 1634, with the dome completed around 1635.
Francesco Maria Abbiati, Bishop of Bobbio, consecrated the church on 29 July 1646. The consecration is also dated to 1640, while the remaining construction was completed during the 1640s. The church’s long sequence of provosts continued from Ippolito Seta through Camillo Frigo, Paolo Gerolamo Candiani, Giovanni Antonio Armiraglio, Francesco Bossi, Girolamo Pozzi, Felice Curioni, Alessio Custodi, Carl’Antonio Ranzani, Pietro Borroni, Giovanni Francesco Rossi, Antonio Giani, Giovanni Maggi, Bartolomeo Piazza, Giuseppe Tettamanti, Carlo Castelli, Paolo Borroni, Norberto Perini, Giovanni Galimberti, Marino Colombo, and Claudio Livetti.
The bell tower and later changes
The square bell tower was built between 1400 and 1418 and is the oldest surviving part of the present complex. Its construction was encouraged by religious devotion during a period of plague and by defensive needs. The municipality contributed to the work because the tower could serve as a watchtower near the town’s fortifications. Its main bell was cast and installed in 1409.
The basilica was renovated in 1950. Its Mascioni organ was restored by the same firm during the 1950s and again in 2012. The adjacent Baptistery of San Filippo Neri, designed by Biagio Bellotti and built between 1744 and 1751, was renovated in the 1990s and became the basilica’s baptistery in 1992. It is also used for exhibitions.
Remains
Facade and bell tower
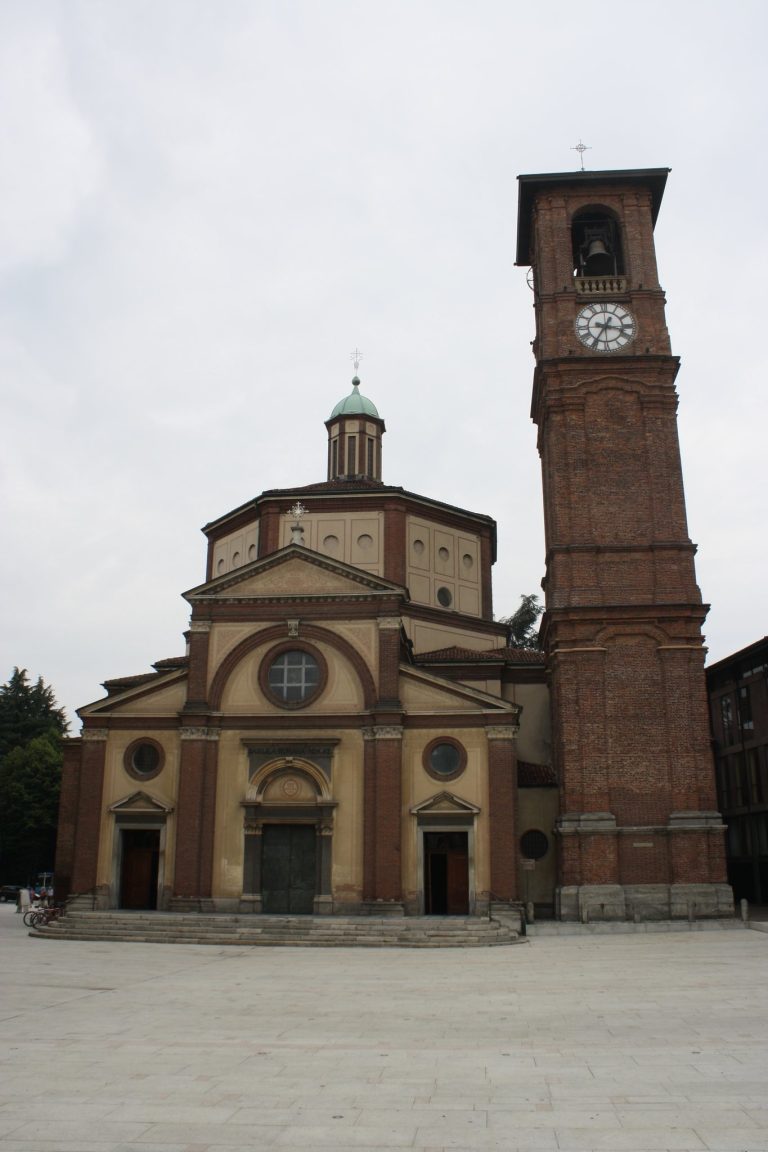
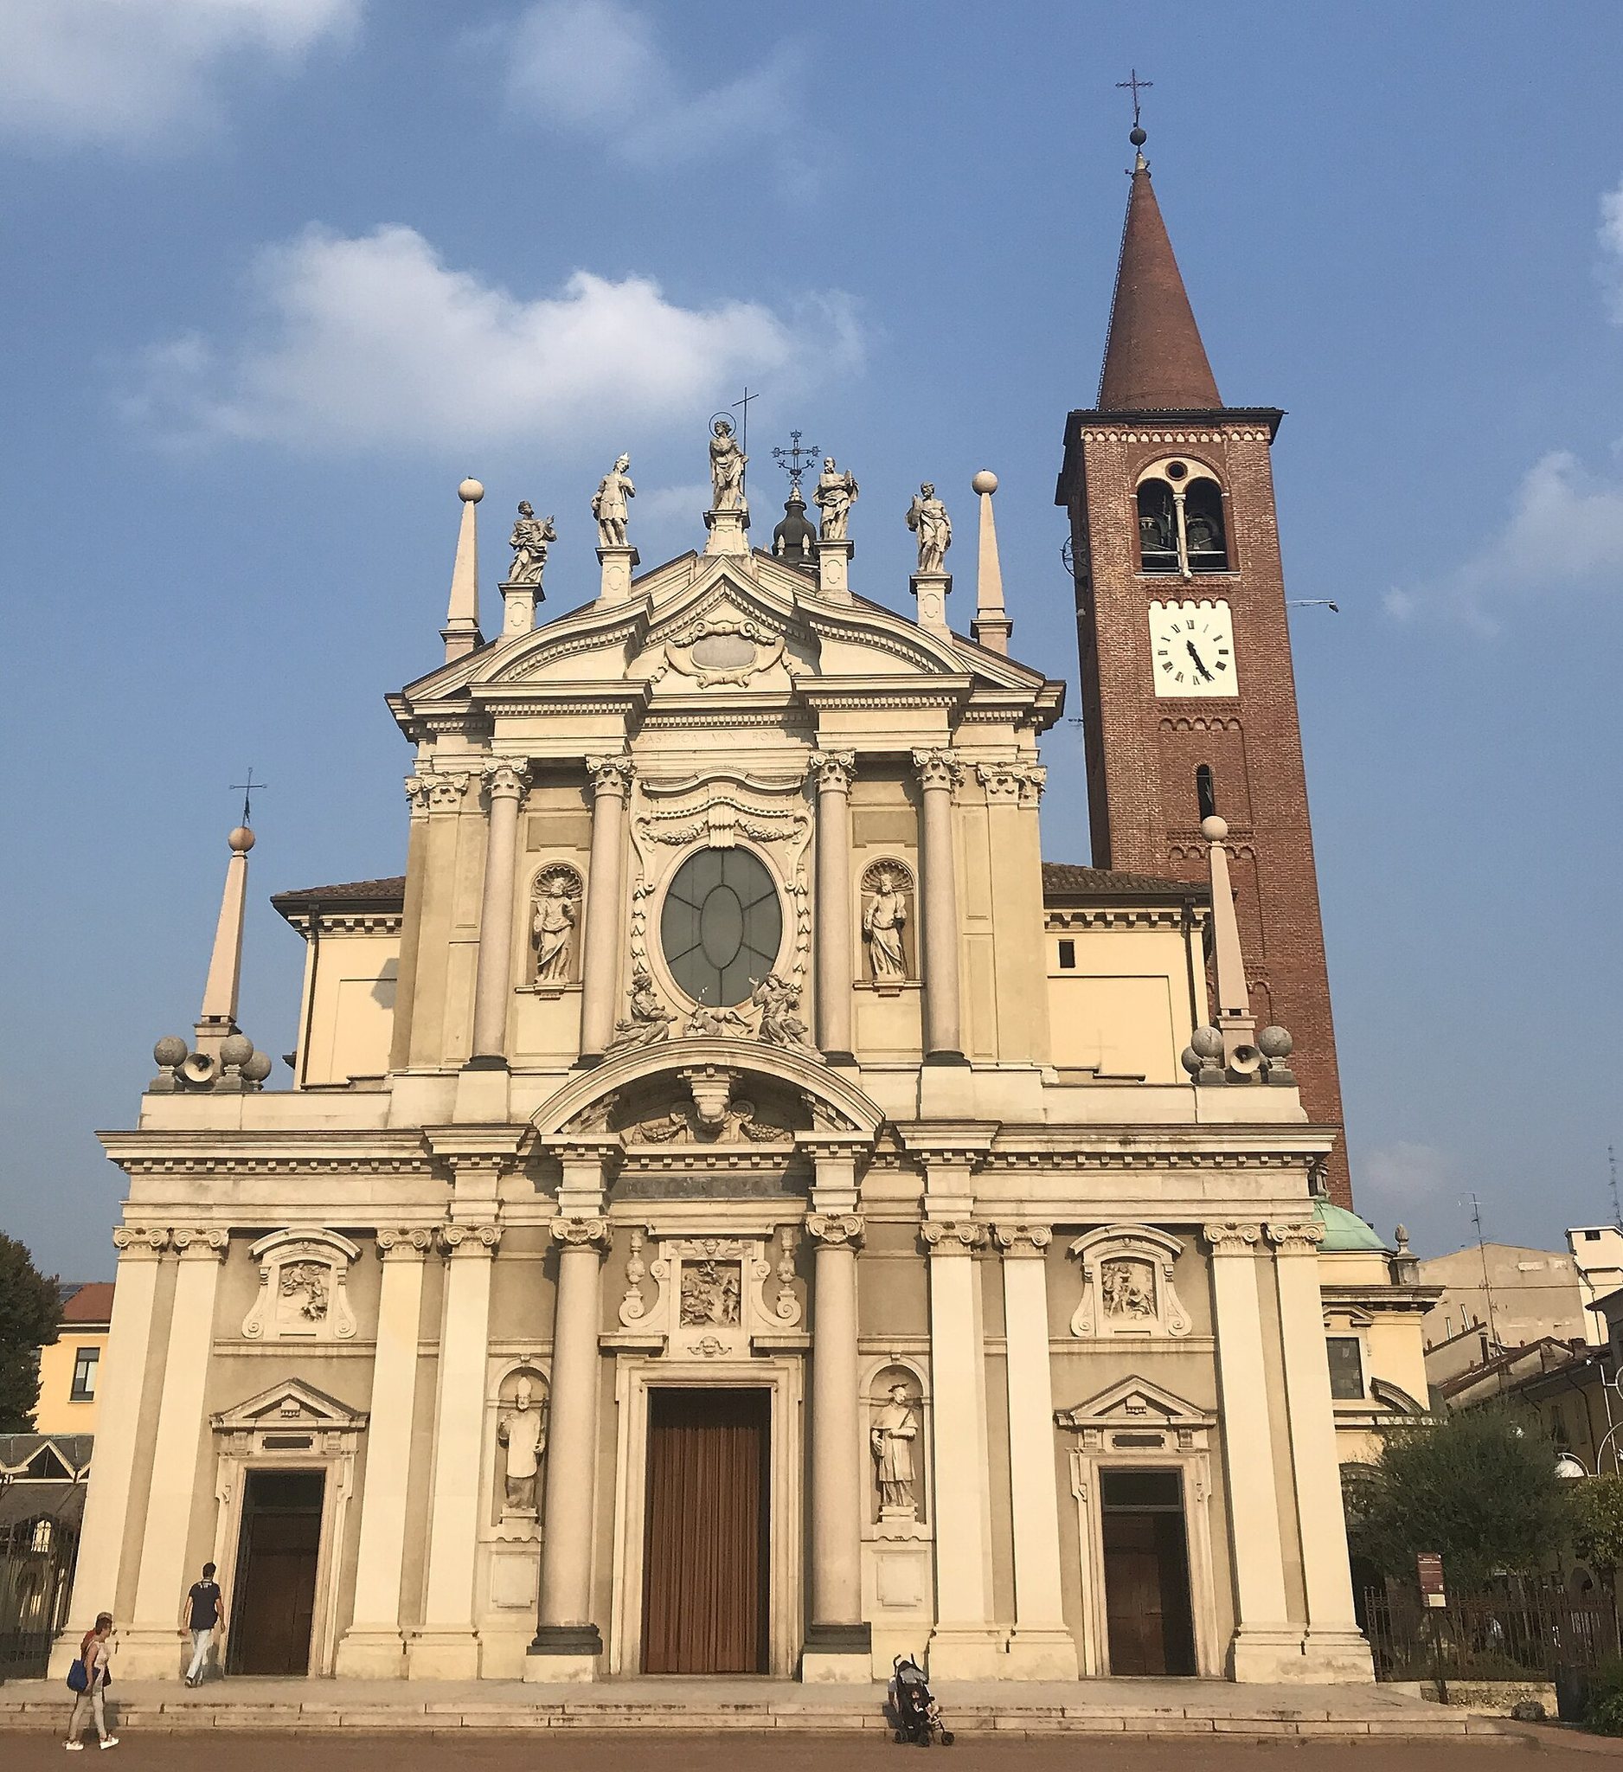
The west-facing facade expresses the basilica’s Baroque design through two architectural levels. The lower order has paired Ionic pilasters, a projecting porch with an arched pediment, and three portals. Copper and bronze doors made by Enrico Astorri in 1908 carry reliefs of episodes from the life of Saint John the Baptist. Statues of Saint Ambrose, Saint Charles Borromeo, Faith, and Charity complete the lower composition.
The upper facade was completed between 1699 and 1701 by Domenico Valmagini. It contains a large oval window and a broken pediment with a double curve. Giovanni Pozzi made the statues of Saint Peter, Saint Paul, and four prophets, while Siro Zanelli created the central statue of Saint John the Baptist, placed at the highest point of the facade. Pozzi’s reliefs, dated 1703 to 1705, show the Annunciation to Zechariah, the birth of John the Baptist, and his beheading.
The exposed-masonry bell tower has a square plan and was completed in 1418. Its main bell, cast in 1409, remains part of the tower’s medieval fabric.
Nave, dome, and paintings
The interior is arranged in three aisles separated by rows of Ionic piers and columns. Barrel vaults and sail vaults cover the spaces, while a dome rises over the crossing. The vaults and entablatures carry rich decoration that combines the architectural structure with later painted and sculpted work.
Eight large canvases beneath the arches present episodes from the life of Saint John the Baptist. Dating from the late seventeenth or early eighteenth century, they were probably commissioned by the Marliani family. The subjects are The Annunciation to Zechariah, attributed to Carlo Preda; The Birth of John the Baptist, by Donato Mazzolino; John the Baptist in the Desert with Angels, by an unknown painter; The Death of Elizabeth, by Salvatore Bianchi; The Preaching of John the Baptist, by an unknown painter; Jesus and the Disciples of John the Baptist, by Carlo Preda; The Beheading of John the Baptist, by an unknown painter; and Salome with the Head of John the Baptist, by Carlo Preda.
The left transept contains the seventeenth-century frescoes Rest during the Flight into Egypt and Nativity, attributed to Antonio Crespi Castoldi. Two further canvases, Jesus with the Disciples of the Baptist and Herodias and Salome with the Head of the Baptist, are attributed to Carlo Preda.
Between 1904 and 1923, Giuseppe Cerami and Pirro Bottaro added decorations in pinkish grit and variegated marble. Carlo Grossi painted the dome fresco Glorification of the Baptist, the pendentive paintings of the Evangelists, and the vault paintings Blessed Juliana and Blessed Bernardino, Immaculate Conception, The Eucharist, and The Papacy. He also painted the four prophets in the minor transept. Enrico Astorri created the bronze Way of the Cross and the portals.
The carved wooden pulpit, choir, and entrance vestibule date from the eighteenth century. Between 1757 and 1765, Biagio Bellotti painted the apsidal area, including The Glory of Saint Sabinus on the presbytery vault, Paradise in the apse basin, and The Baptism of Jesus Christ in the Waters of the Jordan on the apse wall.
Lateral chapels
Chapel of San Carlo Borromeo
The Chapel of San Carlo Borromeo occupies the right end of the minor transept and is contemporary with the basilica. Its seventeenth-century paintings and frescoes show episodes from the saint’s life. Unknown artists created the works, which are accompanied by stucco decoration.
Chapel of the Relics
The Chapel of the Relics occupies the left end of the minor transept. Originally dedicated to the Apostles and Saint Francis, it contains wooden reliquaries, paintings of the martyrdom of Saint Sabinus, Claudio Feria’s Pardon of Assisi, and Bernardino Lanino’s Madonna and Child.
Chapel of Sant’Ambrogio and Blessed Juliana
Biagio Bellotti made the Chapel of Sant’Ambrogio and Blessed Juliana in 1780. It contains a frame with figures of Faith and Charity, a painting of The Crowning of Blessed Juliana in the Presence of Saint Ambrose, and a tabernacle showing the church displaying Blessed Juliana’s relics.
Chapel of the Crucifix
The Chapel of the Crucifix contains frescoes by Francesco Maria Bianchi dated 1727, an eighteenth-century crucifix, and Daniele Crespi’s 1623 painting The Dead Christ Adored by Saint Dominic.
Chapel of San Giuseppe
The Chapel of San Giuseppe was formerly dedicated to Saints John the Evangelist, Jerome, and Ursula. Its late Neoclassical altar was made by Pietro Olgiati in 1856. Giovanni Francesco Lampugnani’s 1622 frescoes, The Miracle of Saint John the Evangelist and The Miracle of Saint Ursula, remain part of the chapel’s decoration.
Chapel of the Madonna
The Chapel of the Madonna contains a wooden statue of the Immaculate Conception made by Ambrogio Moioli in 1905. Its wrought-iron gate was made by Biagio Bellotti and originally stood before the altar of the nearby Baptistery of San Filippo Neri.
Organ, mortorio, and baptistery
Mascioni organ
The Mascioni pipe organ, opus 310, was built in 1912. It has electric transmission, a console behind the high altar in the choir, three keyboards of 61 notes each, and a concave-radial pedalboard of 32 notes. Its two sections are placed in galleries on either side of the high altar.
Mortorio
The mortorio, a devotional structure associated with meditation on death, stands on the church’s right side beside Via Milano. Benedetto Landriani, a canon of San Giovanni, financed the small temple. Its construction took place between 6 September 1689 and 2 November 1692. The designer is unknown, although the architect Augusto Spada considered it possible that Francesco Maria Richini supplied preliminary drawings.
The mortorio was intended to remind passers-by of death through skulls displayed behind two openings, and the bones remain visible in the lower chamber. Its interior contains paintings of angels and symbols of the Passion. Four pilasters mark the southern facade and two mark the western facade, while four windows and elaborate frames enrich the exterior. Pinnacles rise around an octagonal-based dome inscribed in an ellipse, which is topped by a lantern ending in a pinecone. The design includes several features associated with Lombard Baroque architecture.
Exterior paintings once showed the ages of humanity, aspects of death, virtues, purgatory, and mourning angels. Works by Ambrogio Gelli, Francesco Bellotti, and Biagio Bellotti were removed in 1975 and transferred to the Church of San Gregorio Magno in Camposanto.
Baptistery of San Filippo Neri
The adjacent Baptistery of San Filippo Neri was designed by Biagio Bellotti and built between 1744 and 1751. It contains the baptistery, five tombs, and several bones beneath it. Together with the basilica, its surviving fabric and furnishings extend across the fifteenth to the twentieth centuries, encompassing medieval masonry, Baroque architecture, later paintings, sculpture, chapels, organ building, and devotional objects.