Church of St. Mary in Chojna: A Gothic Hall Church in Poland
Site at a Glance
- Rating
- 4.8
- Popularity
- Very Low
- Country
- Poland
- Primary era
- Medieval
- Eras represented
- Medieval, Modern
- Civilizations
- Holy Roman Empire, Kingdom of Prussia, Margraviate of Brandenburg
- Site type
- Religious
- Remains
- Church
On this page12 sections
History
The Church of St. Mary in Chojna, Poland, is a monumental brick-Gothic hall church built mainly between 1389 and 1407, with later medieval additions. Constructed under the patronage of the Order of Saint John, a Catholic religious and military order with institutions across medieval Europe, it became the principal church of the town and one of the largest Gothic churches in Poland.
From the thirteenth-century church to the Gothic building
The Gothic church replaced a stone building erected shortly after the town was founded, probably during the second half of the thirteenth century. The earlier church appears to have used granite and may have had three aisles, a pronounced transept, a rectangular eastern chancel, and a substantial western tower. Its exact plan remains uncertain.
During the second half of the fourteenth century, the earlier chancel was demolished. A new brick chancel and three eastern bays of the nave were then built, forming the first stage of the Gothic church. This part of the building was consecrated in 1407. The work is attributed to Hinrich Brunsberg, a late-medieval architect and master builder whose workshop is associated with buildings featuring comparable internal buttresses and facade decoration. The attribution is based on architectural similarities rather than a surviving signed design.
Expansion and medieval use
A second building phase added three more bays to the nave, although its starting date is uncertain. The enlarged church was consecrated in 1459. Before 1479, the south side of the western gable received an external Chapel of Saint Anne. Another chapel was attached to the south side of the two rectangular bays created during the first Gothic phase, with a gallery above it in existence before 1440.
The completed medieval church was a six-bay, three-nave hall with a polygonal eastern choir and an ambulatory, a passage running around the outside of the choir. Unlike a basilica, a hall church has a central nave and side aisles of approximately similar height. The building served as the town’s principal church for centuries.
Reformation and nineteenth-century rebuilding
In 1539, the Protestant Reformation changed the church’s affiliation in the Electorate of Brandenburg. The Reformation was the sixteenth-century religious movement that established Protestant churches across parts of Europe. The church thereafter served a Protestant congregation and became the workplace of the superintendent of the Königsberg in der Neumark church district. A superintendent was a senior Protestant official responsible for overseeing clergy and congregations within a defined district.
A major structural disaster occurred on 2 July 1843, when the south-western corner of the medieval tower collapsed. The falling masonry destroyed the Chapel of Saint Anne, and the surviving structural elements were dismantled. Between 1855 and 1861, a replacement Neo-Gothic tower was built mainly of brick and partly of stone to designs by Friedrich August Stüler, probably with the participation of Carl Dieckhoff and an architect named Sulzer. When the church reopened, it received a Neo-Gothic altar with an altarpiece by Carl Gottfried Pfannschmidt. Some furnishings were removed during restoration in 1882–1884.
The new tower was repaired, strengthened, and altered in 1932–1933 because its masonry spire had deteriorated. These works changed its original appearance. The tower was originally 102.6 metres high, while later reconstruction of its spire crown produced a stated total height of 98 metres.
Fire, ruin, and post-war protection
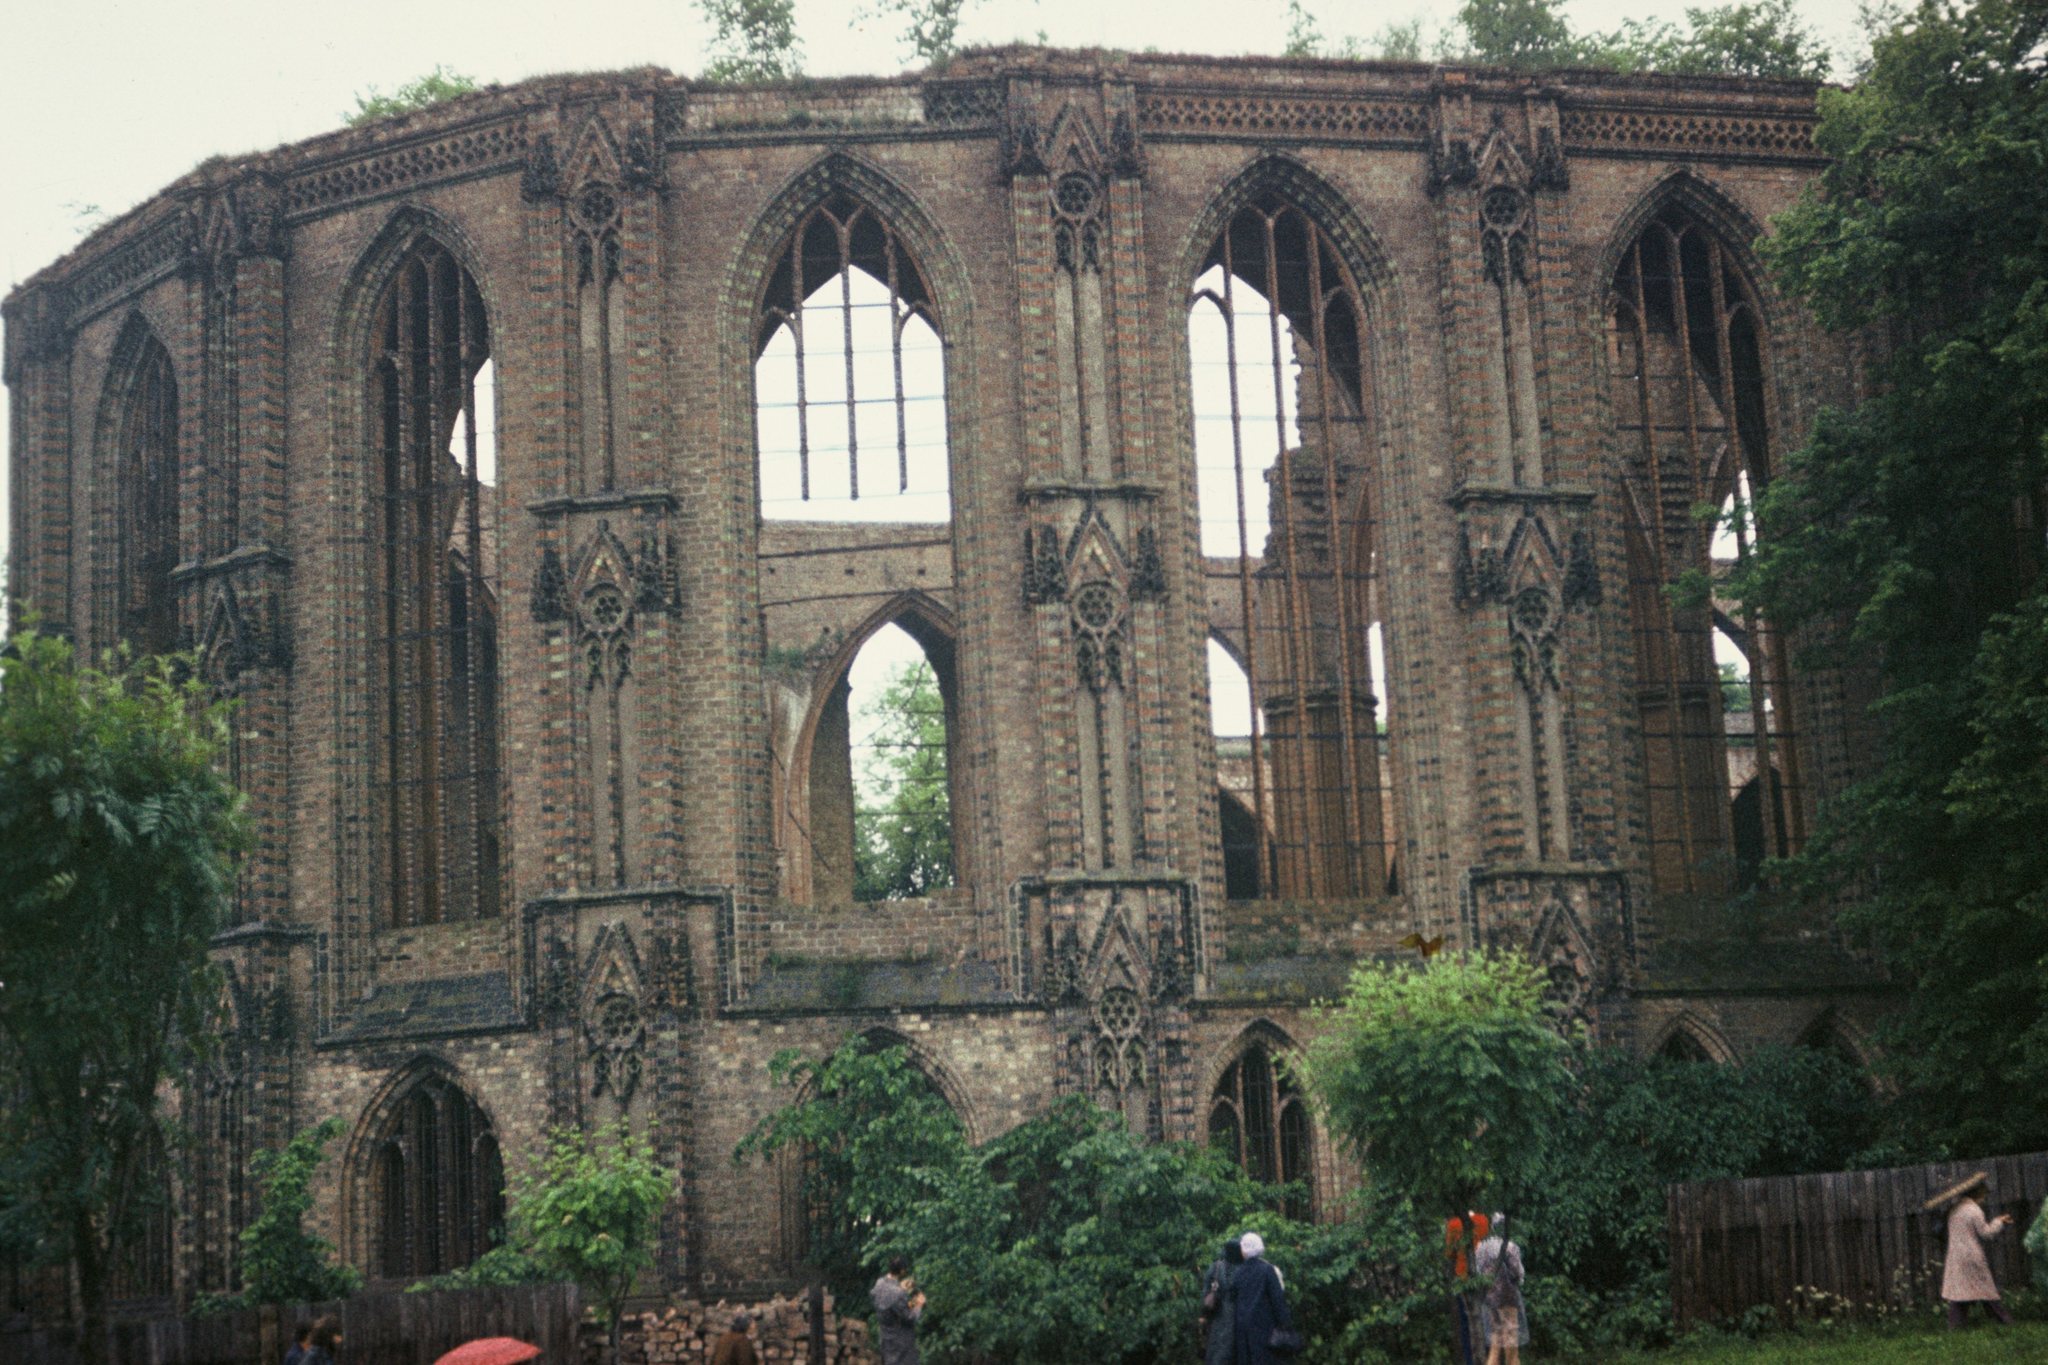
On 16 February 1945, arson caused a fire that destroyed the roof truss, the nave vaults, nine of the fourteen inter-nave pillars, the nave furnishings, the tower spire, and all internal floors in the tower. The perimeter walls survived, as did the vaults of several chapels and galleries. The remaining tower structure rose approximately 80 metres above the surrounding ground, and the church subsequently stood as an open ruin.
A stabilization project prepared in 1952 was not implemented. Legal protection followed in 1956. A further project in 1960 proposed securing the church as a permanent ruin and opening it to visitors, but only limited work took place between 1966 and 1970. Reinforced-concrete flat roofs were installed over the surviving vaults of Saint Mary’s Chapel and part of the ambulatory gallery. The wider permanent-ruin scheme was never completed.
After almost forty-five years of exposure to the weather, additional stabilization was attempted between 1985 and 1990. The masonry remained in poor condition and suffered localized failures. Measurement and research documentation was recreated in 1990–1991 by students and staff of the Szczecin University of Technology. In 1991, Maciej Płotkowiak, Stefan Kwilecki, and Janusz Karwowski prepared technical and economic proposals for rebuilding the nave.
Reconstruction since 1990
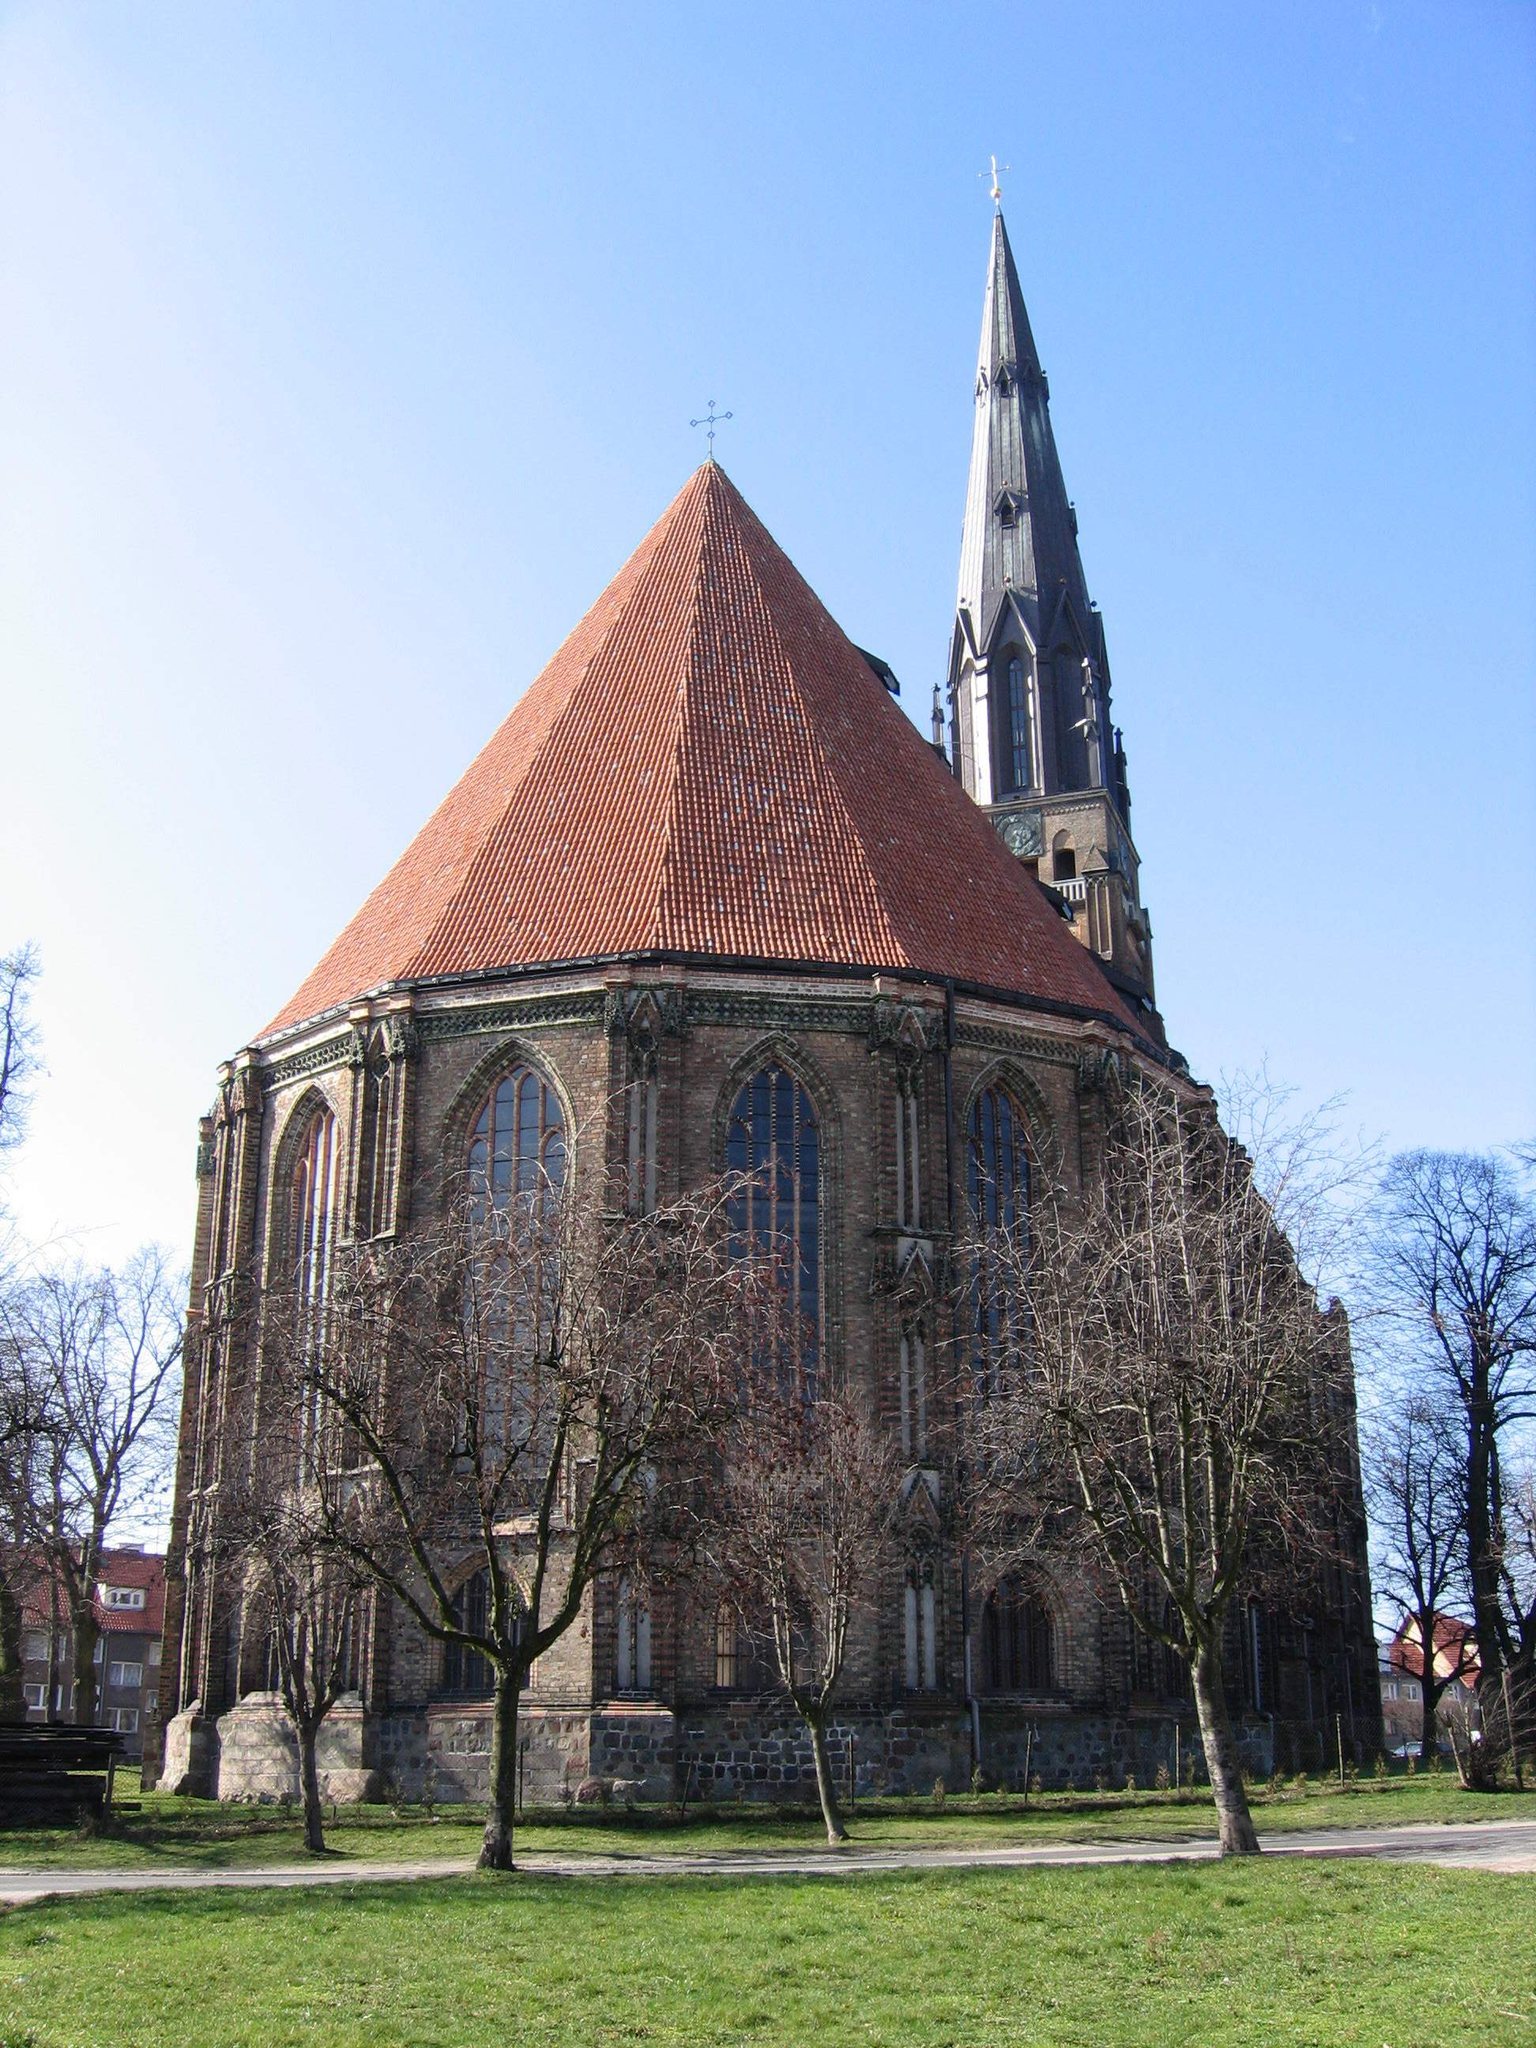
The first major post-war reconstruction and stabilization phase took place from 1994 to 1997. The nave received a roof shaped like the pre-1945 roof. Because nine of the original fourteen inter-nave pillars had been destroyed, new supports in a neutral modern form were inserted to carry the roof structure.
A failure of a steel clamp in the brick spire in 1997 raised concerns about the stability of the surviving tower. Between 1998 and 1999, its endangered upper section was secured with an external reinforced-concrete lattice shell. Further work from 2000 to 2008 reconstructed the missing spire crown as an octagonal-based pyramid on a steel core, raising the tower to a stated height of 98 metres.
Since 1990, the church has been reconstructed as a meeting place and ecumenical cultural institution. It is also associated with the Roman Catholic parish of the Holy Trinity in Chojna as a filial or auxiliary church, while its earlier institutional history includes its long Protestant use. A third reconstruction phase inside the church has not been fully developed. The unstable roof tiles installed in the late 1990s were replaced between 2012 and 2020.
Remains
Gothic church structure
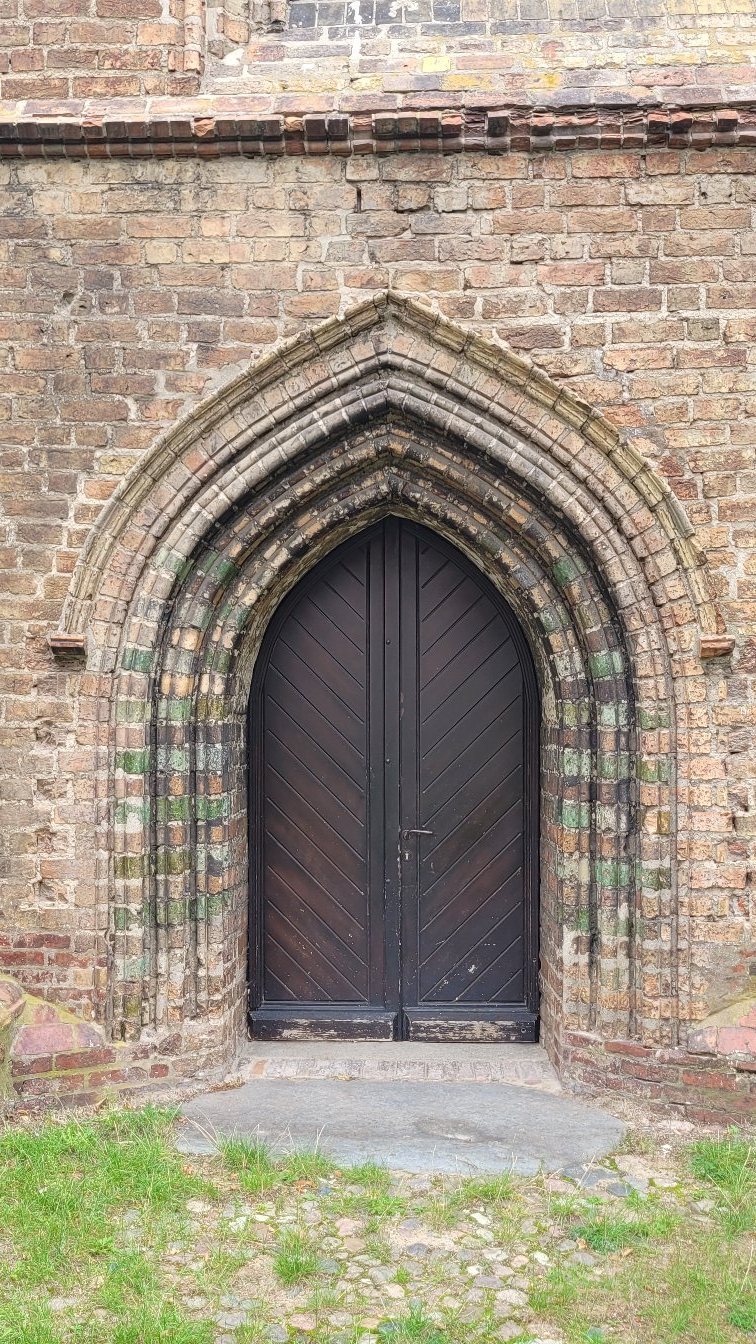
The surviving church is organized as a six-bay, three-nave, transeptless hall extending eastward to a polygonal choir and ambulatory. Its perimeter walls contain buttresses drawn into the interior, creating spaces for chapels on the ground level and bays of a surrounding gallery above them. The earliest building appears to have used granite cubes, while the Gothic structure combines granite blocks with brick construction. Glazed brick decorated the exterior.
Chancel and eastern bays
The brick chancel and three eastern nave bays belong to the first Gothic construction phase and were consecrated in 1407. Their arrangement forms the eastern end of the hall church, with the ambulatory passing around the choir. The side aisles, chapels, and ambulatory galleries had four-part cross-rib vaults, while the main nave and the gallery of Saint Mary’s Chapel carried stellar vaults, whose ribs form star-like patterns.
Chapels and galleries
Several chapels were formed between the interior buttresses. A chapel adjoining the south side of the two rectangular bays from the first Gothic phase had a gallery above it before 1440, although its origin and development remain uncertain. The external Chapel of Saint Anne stood beside the south side of the western gable until the tower collapse of 1843 destroyed it. The surviving vaults of Saint Mary’s Chapel and part of the ambulatory gallery received reinforced-concrete flat roofs during the limited stabilization work of 1966–1970.
Nave and reconstructed roof
The 1945 fire destroyed the nave roof, its vaults, nine of the fourteen original inter-nave pillars, and the furnishings of the nave. The perimeter walls and the vaults of chapels and galleries between the buttresses survived. From 1994 to 1997, a tent-like roof was installed over the nave in a form based on the roof that stood before the fire. Modern replacement supports now carry this roof where the medieval pillars were lost.
Neo-Gothic tower
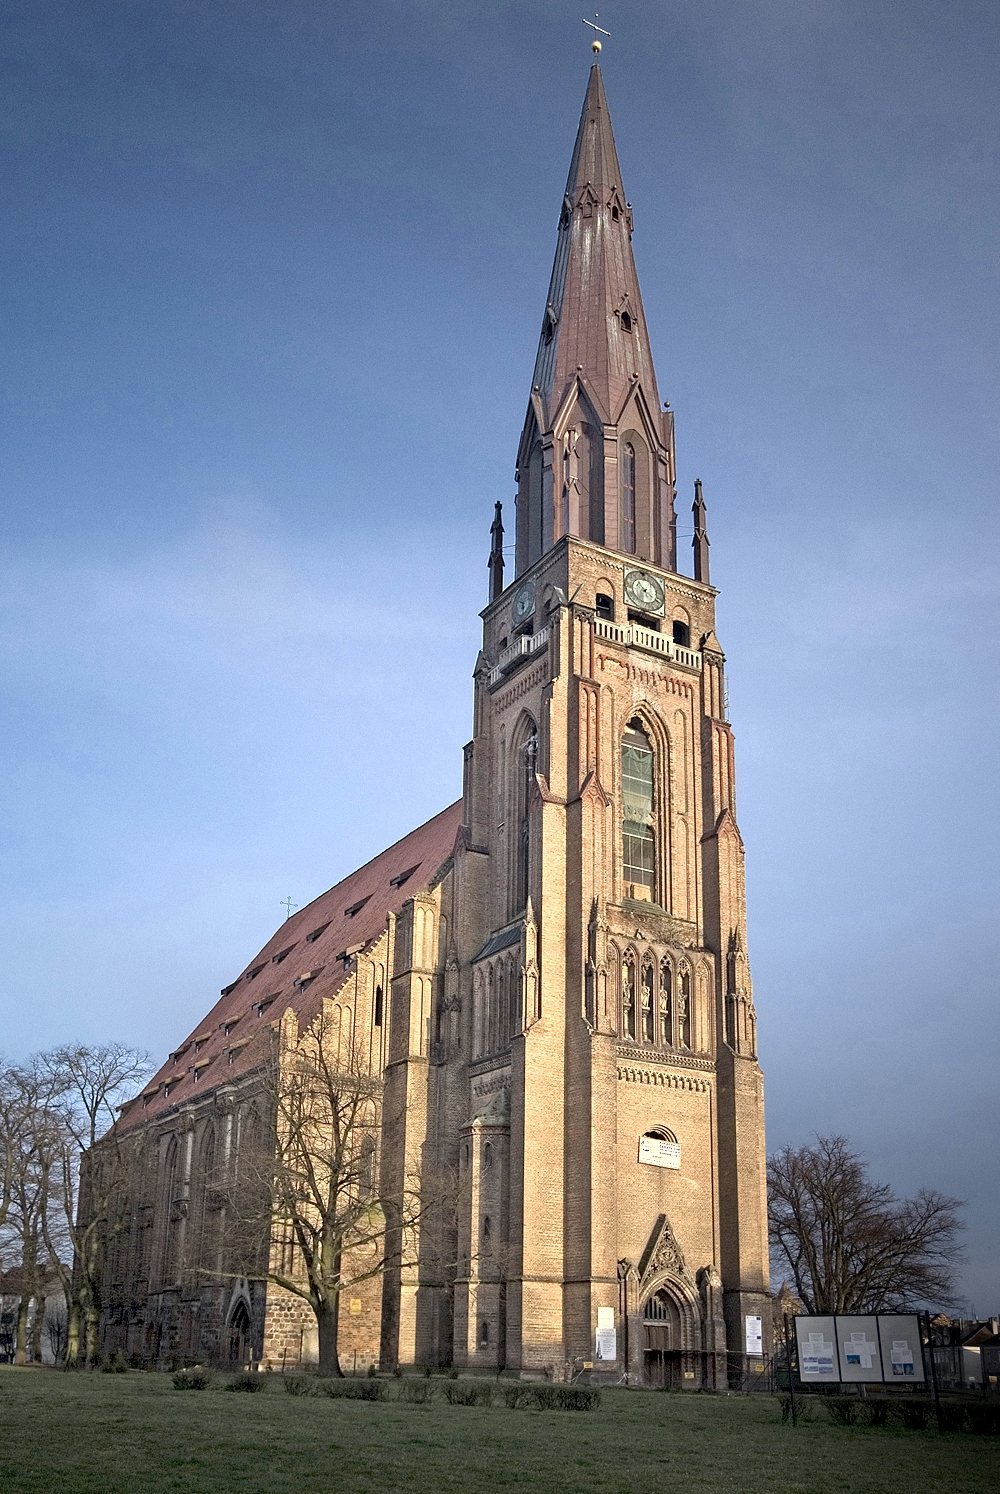
The present tower was built between 1855 and 1861 after the collapse of the medieval tower corner. Constructed mainly of brick and partly of stone, it has a lower cuboid section containing the clock level. The fire of 1945 destroyed its spire and all internal floors, while the tower structure survived to approximately 80 metres above the surrounding ground.
The upper section was reinforced externally in 1998–1999 with a lattice-like reinforced-concrete structure. Between 2000 and 2008, the missing spire crown was rebuilt as an octagonal-based pyramid with a steel structural core and sheet-metal covering. Between 2007 and 2009, part of the lower tower interior was adapted, the clock level was designated as an observation terrace, and sections of the facade were repaired. Conservation of the lower facade and minor interior work remained unfinished.
The roof covering installed during the late 1990s used monk-and-nun tiles, which proved unstable. Their replacement began in 2012 according to project documentation prepared in 2013 by the PIN Design Studio under Maciej Płotkowiak and was completed in 2020. The work temporarily prevented use of the tower terrace.