Santa Caterina, Palermo: A Dominican Church and Monastic Complex
Site at a Glance
- Rating
- 4.7
- Popularity
- Medium
- Country
- Italy
- Primary era
- Early Modern
- External website
- Open
- Eras represented
- Medieval, Early Modern, Modern
- Civilizations
- Italian, Kingdom of Sicily, Spanish
- Site type
- Religious
- Remains
- Monastery
On this page25 sections
History
Santa Caterina is a Roman Catholic church and former Dominican monastery in Palermo, Italy, rebuilt mainly between 1566 and 1596 in Renaissance and later Baroque forms. Dedicated to Saint Catherine of Alexandria, a Christian martyr traditionally associated with the wheel, sword, palm, and lily, the complex occupies a prominent area of Palermo’s historic center between the Cassaro, now Corso Vittorio Emanuele, Piazza Pretoria, Piazza Bellini, Discesa dei Giudici, and Via Schioppettieri.
Dominican foundations
Dominican friars reached Palermo in 1217. They first stayed at the Teutonic Magione and briefly used the former Basilian convent beside the early church of San Matteo al Cassaro. A women’s Dominican monastery dedicated to Saint Catherine was later established on land that had included the palace of George of Antioch, admiral of Roger II of Sicily.
The monastery’s early development was strengthened by the will of Benvenuta Mastrangelo, made between 1310 and 1312. She provided land, buildings, and revenues from Palermo, Salemi, Sciacca, and Trapani for a new monastic complex. Her mother, Palma de Magistro, was also associated with the endowment. Benvenuta intended her funerary monument, then in the Chapel of Saint Ursula at San Domenico, to be transferred to the new monastery church.
In 1407, King Martin I of Sicily reorganized the monastery’s administration because of declining discipline within the order. Two officials were appointed to assist the abbess and report directly to the cathedral chapter and the jurors of the Palermo Senate. The institution was enlarged in 1532, when the former church of San Matteo was incorporated into the complex.
Expansion and rebuilding
By the sixteenth century, the monastery had increasingly moved away from charitable assistance to poorer women, including prostitutes, and toward enclosure for women of the aristocracy. The present church was rebuilt mainly from 1566 to 1596 under the supervision of the prioress Maria del Carretto. The design was once attributed to Giorgio di Faccio, but later studies associate the work with Francesco Camilliani of Florence and Antonio Muttone of Lombardy, architects also involved in the reconfiguration of Piazza Pretoria.
The new church was inaugurated on 24 November 1596, the feast of Saint Catherine. It was solemnly consecrated on 16 March 1664 by Archbishop Pietro Martinez y Rubio, in the presence of Francesco Caetani, Duke of Sermoneta and viceroy of Sicily, during the reign of Philip IV of Spain.
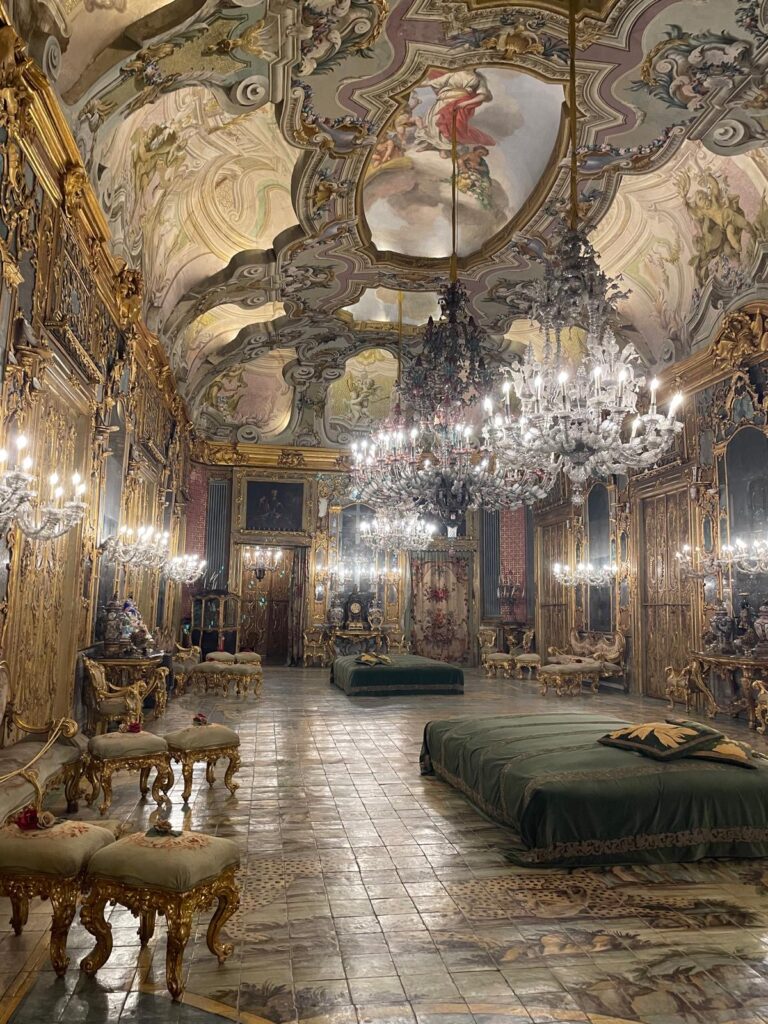
The church received its principal decorative transformation during the eighteenth century. Francesco Ferrigno designed and constructed the dome, completed around 1750, and Vito D’Anna frescoed its interior in 1751. Other artists added sculpture, stucco, marble inlay, and frescoes, creating an integrated program associated with the Catholic reform movement known as the Counter-Reformation.
Community, conflict, and survival
The monastery’s confectionery activity formed an important part of its later economic history. Archbishop Ferdinando Maria Pignatelli closed it in 1841 because its profits were considered contrary to the rule of poverty. The nuns had been earning about 200 onze each year and used the income for building and furnishing works. Sales resumed after 1866 and continued intermittently until the community ended its commercial activity in the mid-1980s. Traditional confectionery production was later revived after the complex became a museum of monastic life.
The church suffered damage during the uprisings and conflicts of 1820 and 1821, the Sicilian Revolution of 1848, the Gancia revolt, the Palermo uprising and siege of 1860, and the Seven and a Half Days Revolt of 1866. Bombardment attributed to Bourbon forces left visible damage on the walls facing the Cassaro.
Anglo-American bombing on 9 May 1943 severely damaged the monastic complex and destroyed the surviving structures of George of Antioch’s former residence. During postwar rebuilding, the monastery’s chapter meeting moved to the Great Choir, while the former chapter room was converted into a storeroom. The former refectory was also reduced to create larger kitchens and a confectionery workshop.
The Dominican nuns left the monastery in July 2014. The complex, owned by the Italian Ministry of the Interior through the Fund for Religious Buildings, was placed under the care of the Palermo curia. Deterioration had caused dangerous detachments from exterior surfaces, leading to urgent consolidation and restoration. The fourteenth-century chapter-house portal was restored in 2017, and the monastic cells were restored in 2018. The complex remains associated with the observance of the Sepulchre on the evening of Holy Thursday, when an elaborate altar of Repose is installed in the presbytery using sacred furnishings preserved in the monastery.
Remains
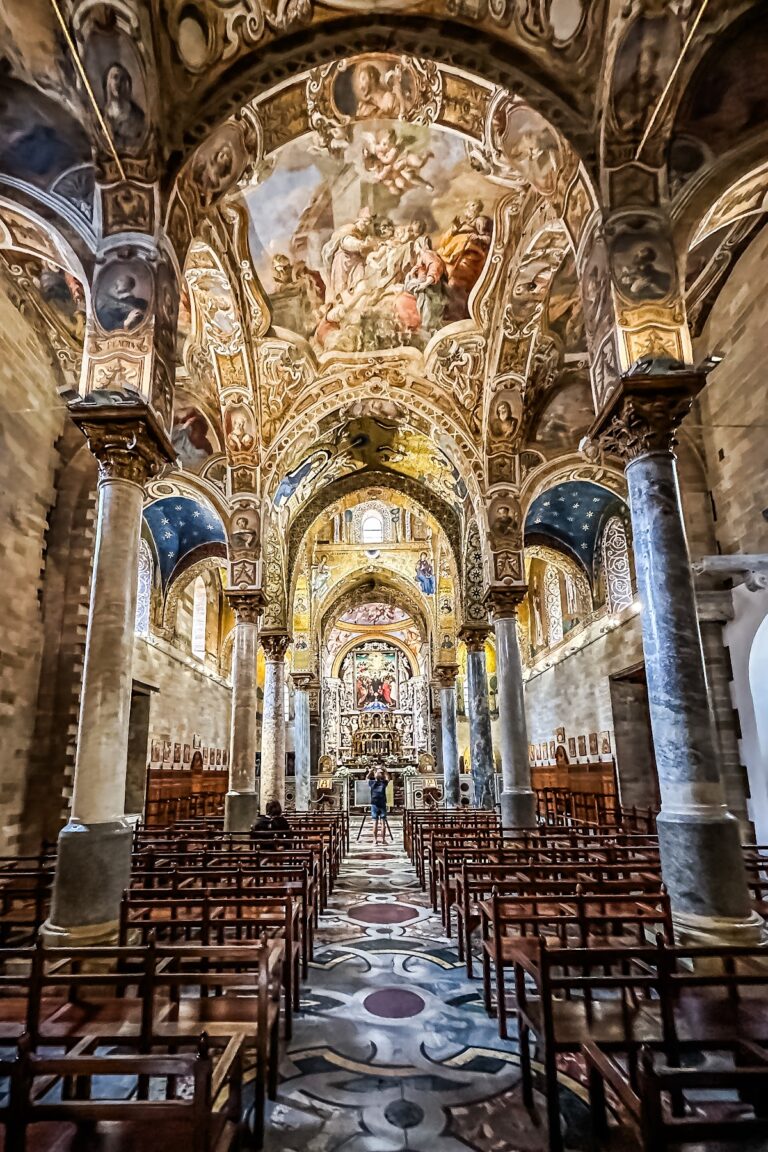
Santa Caterina combines a longitudinal church with a single nave, three chapels on each side, a broad transept, and a dome over the crossing. Sicilian Baroque, late Baroque or Rococo, and Renaissance elements appear together in the façades and interior. Colored and mixed-marble inlay, stucco, frescoes, paintings, sculpture, and architectural ornament form a unified decorative setting, while the surviving monastic rooms extend around a cloister and adjoining service areas.
Church façades and interior
Southern façade
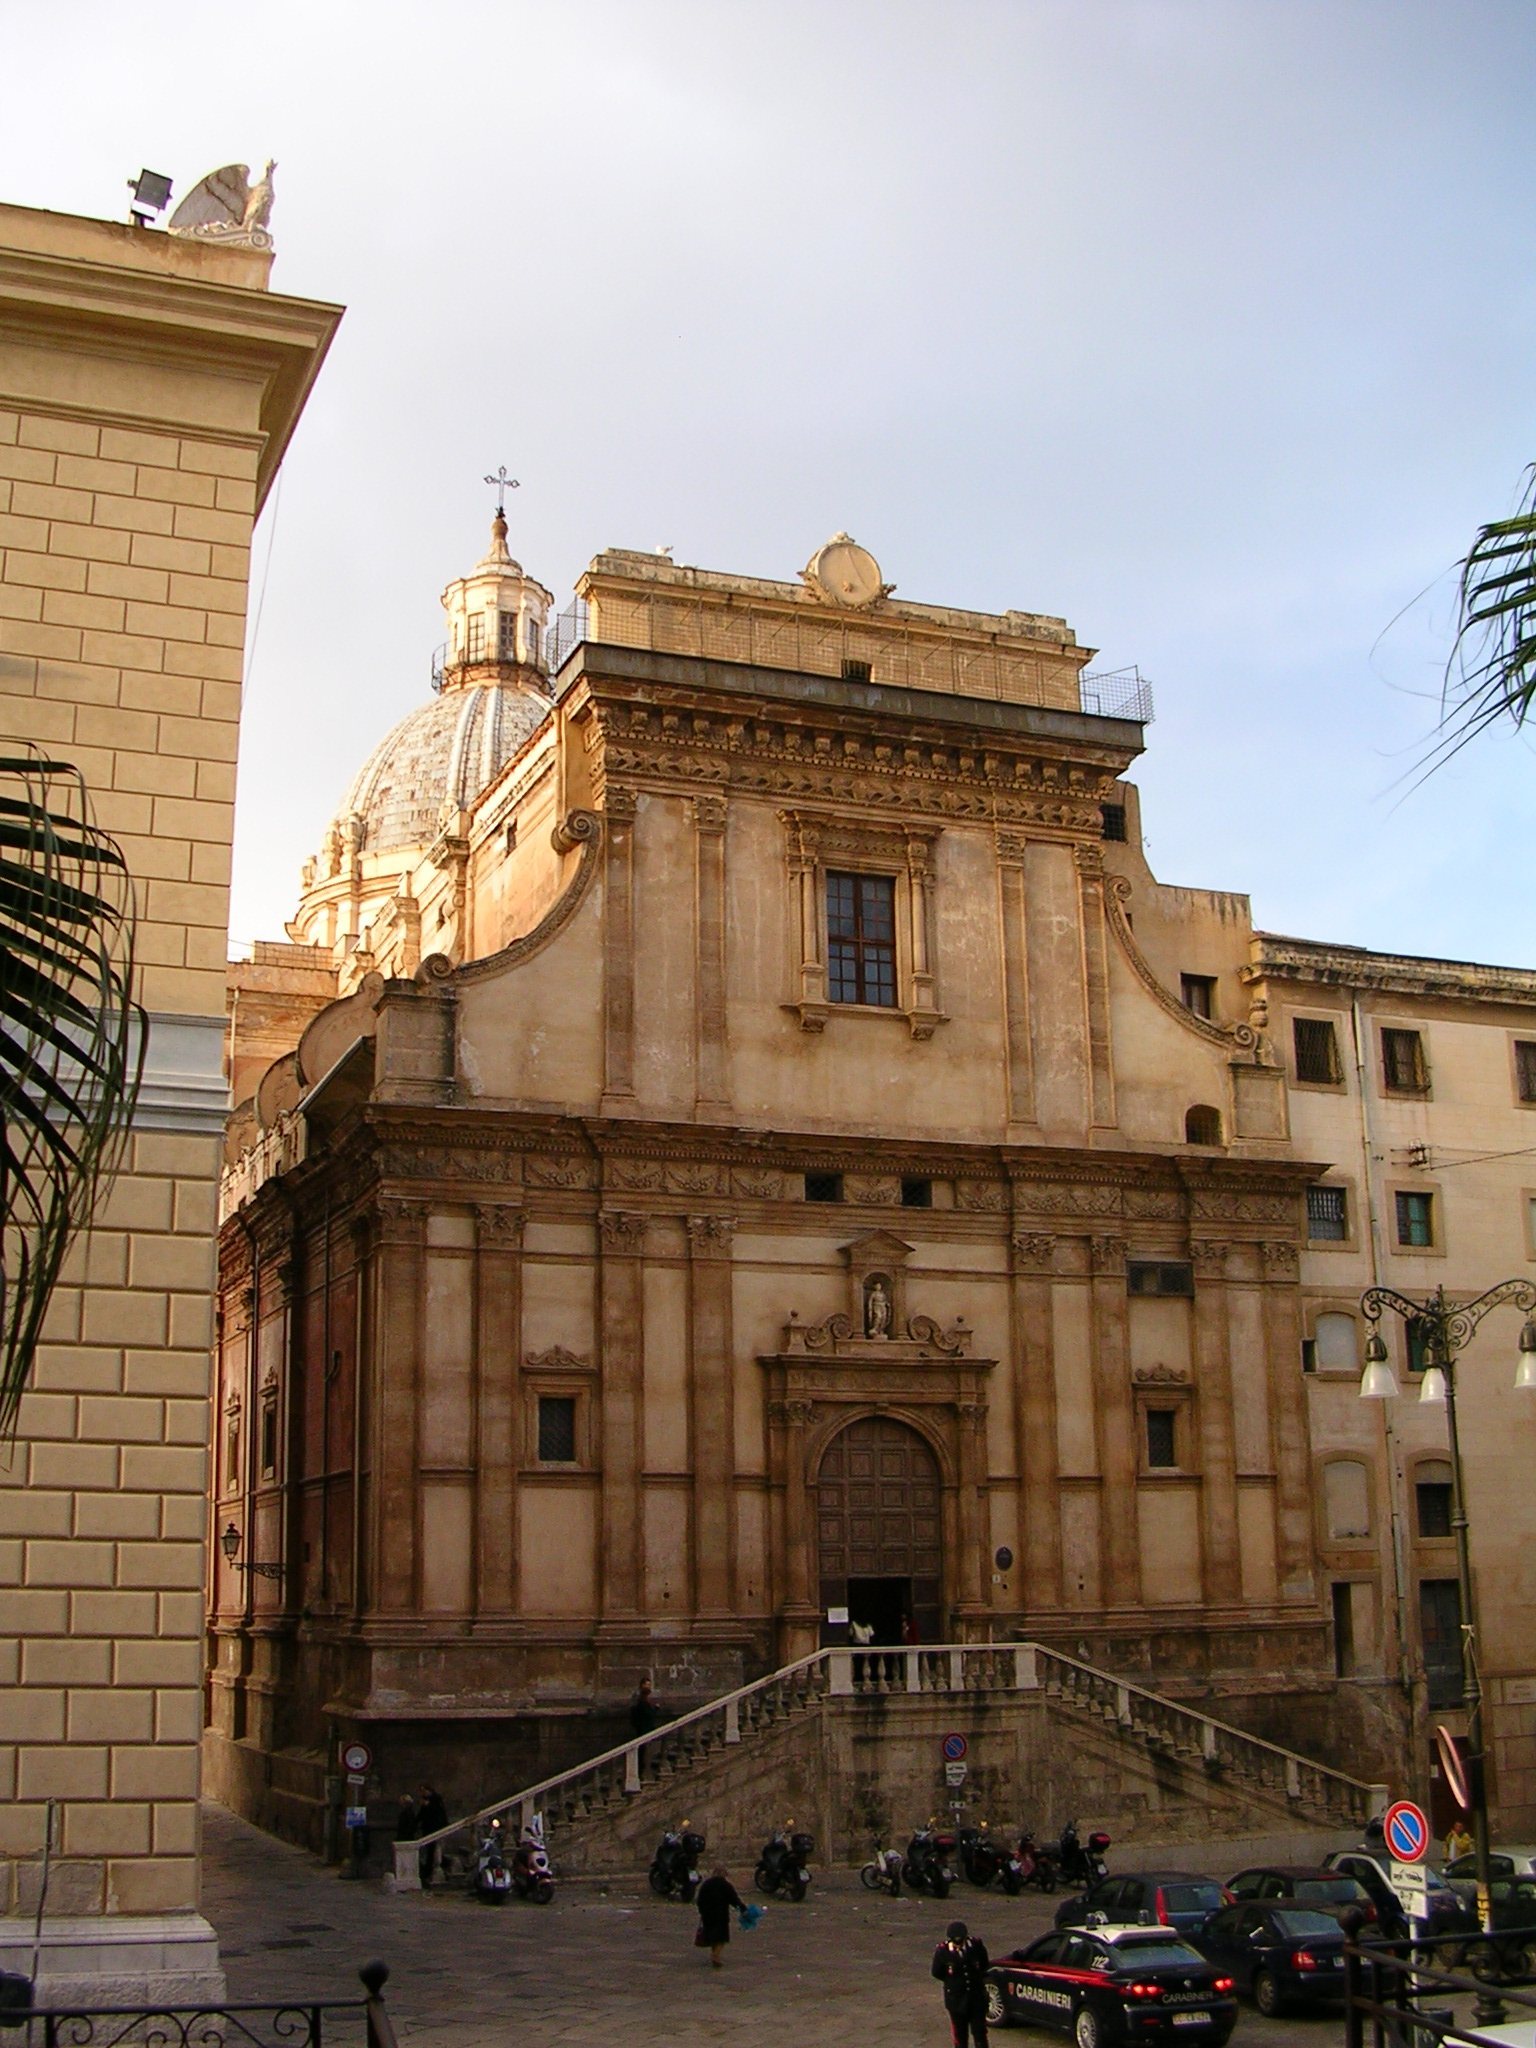
The southern façade is approached by a monumental double-flight isosceles staircase. Its late-Renaissance portal, dated 1685, has fluted Corinthian columns, a decorated architrave, volutes, and an aedicule containing a marble statue of Saint Catherine of Alexandria. Two orders are separated by a richly ornamented entablature with festoons and winged putti. Pairs of pilasters frame the windows and the central upper window, while volutes connect the side supports to the upper entablature.
A balcony closes the incomplete pediment, whose central medallion shows Saint Catherine’s wheel, martyr’s palm, sword, and stylized lily. A plaque commemorates the prioress Maria Vittoria Branciforti and was installed for the church’s consecration. Above the entrance, a radiant emblem shows a dog carrying a torch, the symbol of the Dominican Order, a Catholic religious order founded by Dominic of Guzman and dedicated to preaching and theological study.
Western façade
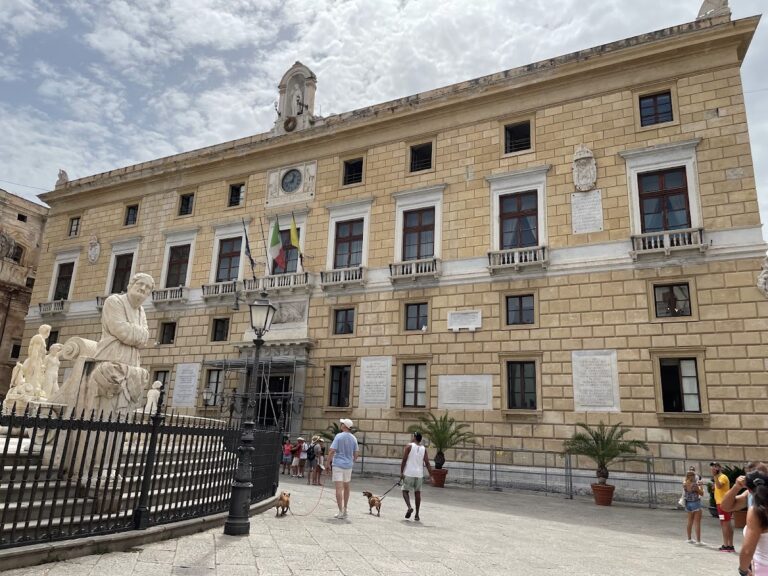
The western façade faces Piazza Pretoria and the Fontana Pretoria. A second double-flight staircase leads to its late-Renaissance portal, which is topped by an arched pediment. Fluted Corinthian columns support a decorated architrave with acanthus friezes and dancing putti holding a central coat of arms. The pediment contains a crowned shield and vegetal garlands.
An elaborate entablature with festoons and winged putti divides the façade into two orders. Pilasters frame the windows, and large curled supports rise above the roofs of the side chapels.
Nave, choir, and dome
The entrance area contains a choir supported by two massive twisted columns of red granite. Elevated corridors and elaborate grilles allowed the enclosed nuns to attend services without being seen by the public. Other grated openings enabled them to receive confession and the Eucharist while remaining within enclosure.
Francesco Sozzi and Alessandro D’Anna painted the frescoes in the cross-vaults beneath the choir and on the choir walls in 1769. Filippo Randazzo painted the Triumph of Saint Catherine and the Glory of the Dominican Sisters on the nave vault. In the dome, Vito D’Anna painted the Triumph of the Dominican Order and placed allegories of the four continents in the pendentives.
The four piers supporting the dome carry statues of Dominic of Guzman, Peter Martyr, Thomas Aquinas, and Vincent Ferrer by Giovanni Battista Ragusa. Procopio Serpotta produced the eighteenth-century stucco decoration. On the nave walls, statues of virgin saints face statues of royal-born blessed women, including Agnes of Montepulciano, Catherine of Siena, Catherine de’ Ricci, Clare or Sancha of Majorca, Margaret of Hungary, and Joan of Portugal.
Marble-inlay panels at the bases of the nave pilasters depict Jonah and the whale and the Sacrifice of Isaac, attributed to Giovanni Battista Ragusa. Other panels show the Pool of Bethesda, the Fountain, scenes from the Old Testament, and episodes from the life of Saint Catherine.
Side chapels
Chapels on the right
The three chapels on the right are the Chapel of the Seven Sorrows, the Chapel of the Most Holy Crucifix, and the Chapel of Our Lady of Mount Carmel. The Seven Sorrows chapel contains Jesus beneath the Cross, a seventeenth-century Deposition attributed to the school of Jusepe de Ribera, and the Last Supper.
The Chapel of the Most Holy Crucifix contains a reliquary crucifix, a container and sacred image made to preserve a relic or holy object, together with Jesus and the Adulteress and the Washing of the Feet. The Chapel of Our Lady of Mount Carmel contains the Madonna of Mount Carmel, the Transfiguration, and the Madonna Interceding for the Souls in Purgatory.
Chapels on the left
The three chapels on the left are dedicated to the Immaculate Conception, the Rosary, and Saint Dominic. Their paintings include the Immaculate Conception, the Adoration, the Birth of the Virgin, Pius V Blessing Andrea Doria, the Madonna, the Massacre of the Albigensians, the Madonna of the Rosary, and the Burning of the Forbidden Books. Several works are by anonymous painters associated with the school of Pietro Novelli.
Presbytery and transepts
Main altar and presbytery
The presbytery, the area around the main altar reserved for the liturgy, contains an eighteenth-century chapel painted in 1725 by Paolo and Antonio Filocamo. Its scenes include the Exaltation of the Eucharist and The Soul in Glory Rising to Heaven. The main altar is made of hard stones, including gray and green agates, with gilded copper ornament. Its design is attributed to Andrea Palma.
The altar frontal incorporates the 1598 tomb of the prioress Maria del Carretto, who promoted the church’s renovation. Two gilded wooden angels with silver-laminated garments and wings flank the altar, which also contains an amethyst tabernacle. Beside it stands the tomb of Count Guglielmo of Santa Flora, dated 1318 and transferred from San Domenico, together with the tombs of Girolamo Assali and members of his family. The Chapel of Saint Stephen commemorates the earlier church of Santo Stefano.
Giacomo Amato designed the presbytery balustrade and is also believed to have designed the floor. Other furnishings include tightly woven silver grilles on the confessionals, elaborate grilles screening the elevated corridors, and a large seventeenth-century wooden candelabrum suspended beneath the dome.
Chapel of Saint Catherine
The right transept contains the Chapel of Saint Catherine of Alexandria, a monumental Baroque ensemble designed by Andrea Palma. Its niche holds a marble statue of the saint made by Antonello Gagini in 1534 and transferred from an earlier shrine formerly documented in the monastery.
The altar stands above the floor on curled console brackets bearing allegorical statues of Fortitude and Prudence. Beneath the mensa is a wooden and glass case containing a wax statue of the Dormitio Virginis dressed in white silk embroidered with gold thread. Two symmetrical groups of columns frame the composition. Each group has a central pilaster, two fluted columns, and a forward twisted marble column with a Corinthian capital. Broken and staggered cornices support adoring putti.
The upper section contains the Glory of God the Father and Music-Making Angels, a high-relief medallion by Giovanni Battista Ragusa dated 1711 to 1713. A crowned coat of arms rises above the long grille of the eastern corridor, while inlaid wall surfaces display busts of Saint Agatha and Saint Rosalia.
Organs
Two pipe organs survive in the church. The choir contains a functioning nineteenth-century positive organ with mechanical action, seven stops, one manual, and a pedal. A positive organ is a small fixed instrument, while mechanical action operates the valves through physical linkages between the keys and the sound-producing mechanism. The left transept gallery contains an eighteenth-century organ with five stops, one manual, and a pedalboard without independent stops. Its case front is divided into eight sections that currently lack façade pipes.
Monastic rooms and circulation
Parlors and prioress’s room
The large parlor is a long room on Piazza Pretoria with six windows protected by double iron grilles. It served for collective meetings on feast days. A smaller parlor on Piazza Bellini was used for individual meetings.
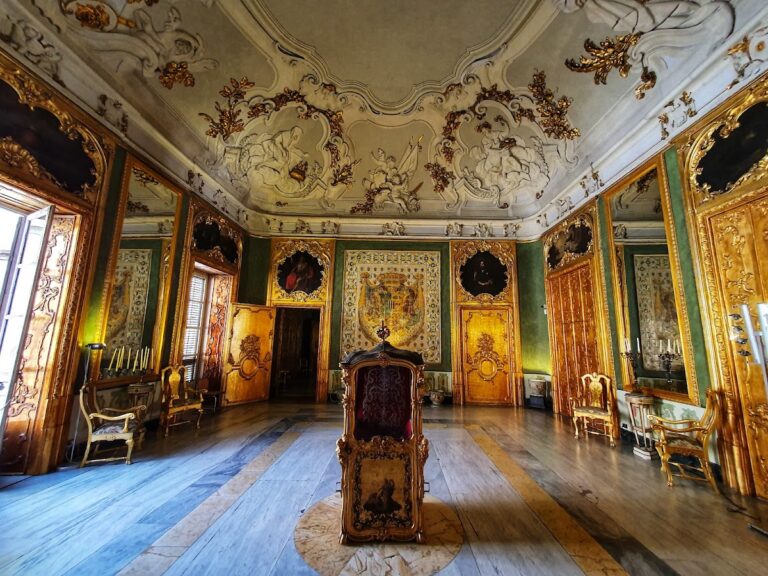
The prioress’s room consists of two adjoining rooms connected to the church by a flush wooden door. Nineteenth-century floral ceiling paintings correspond to the colors of the maiolica floor, which is made from tin-glazed ceramic tiles. The rooms contained valuable furniture, furnishings, waxwork objects, and paintings and served for receiving distinguished visitors admitted into the enclosure.
Cloister and garden
The cloister is an enclosed courtyard surrounded by covered walkways. It has a maiolica floor, arcades with nine columns on the long sides and seven on the short sides, and columns made of gray Billiemi marble. Bright glass windows enclosed the arcades in the nineteenth century. The floor uses blue eighteenth-century Neapolitan maiolica.
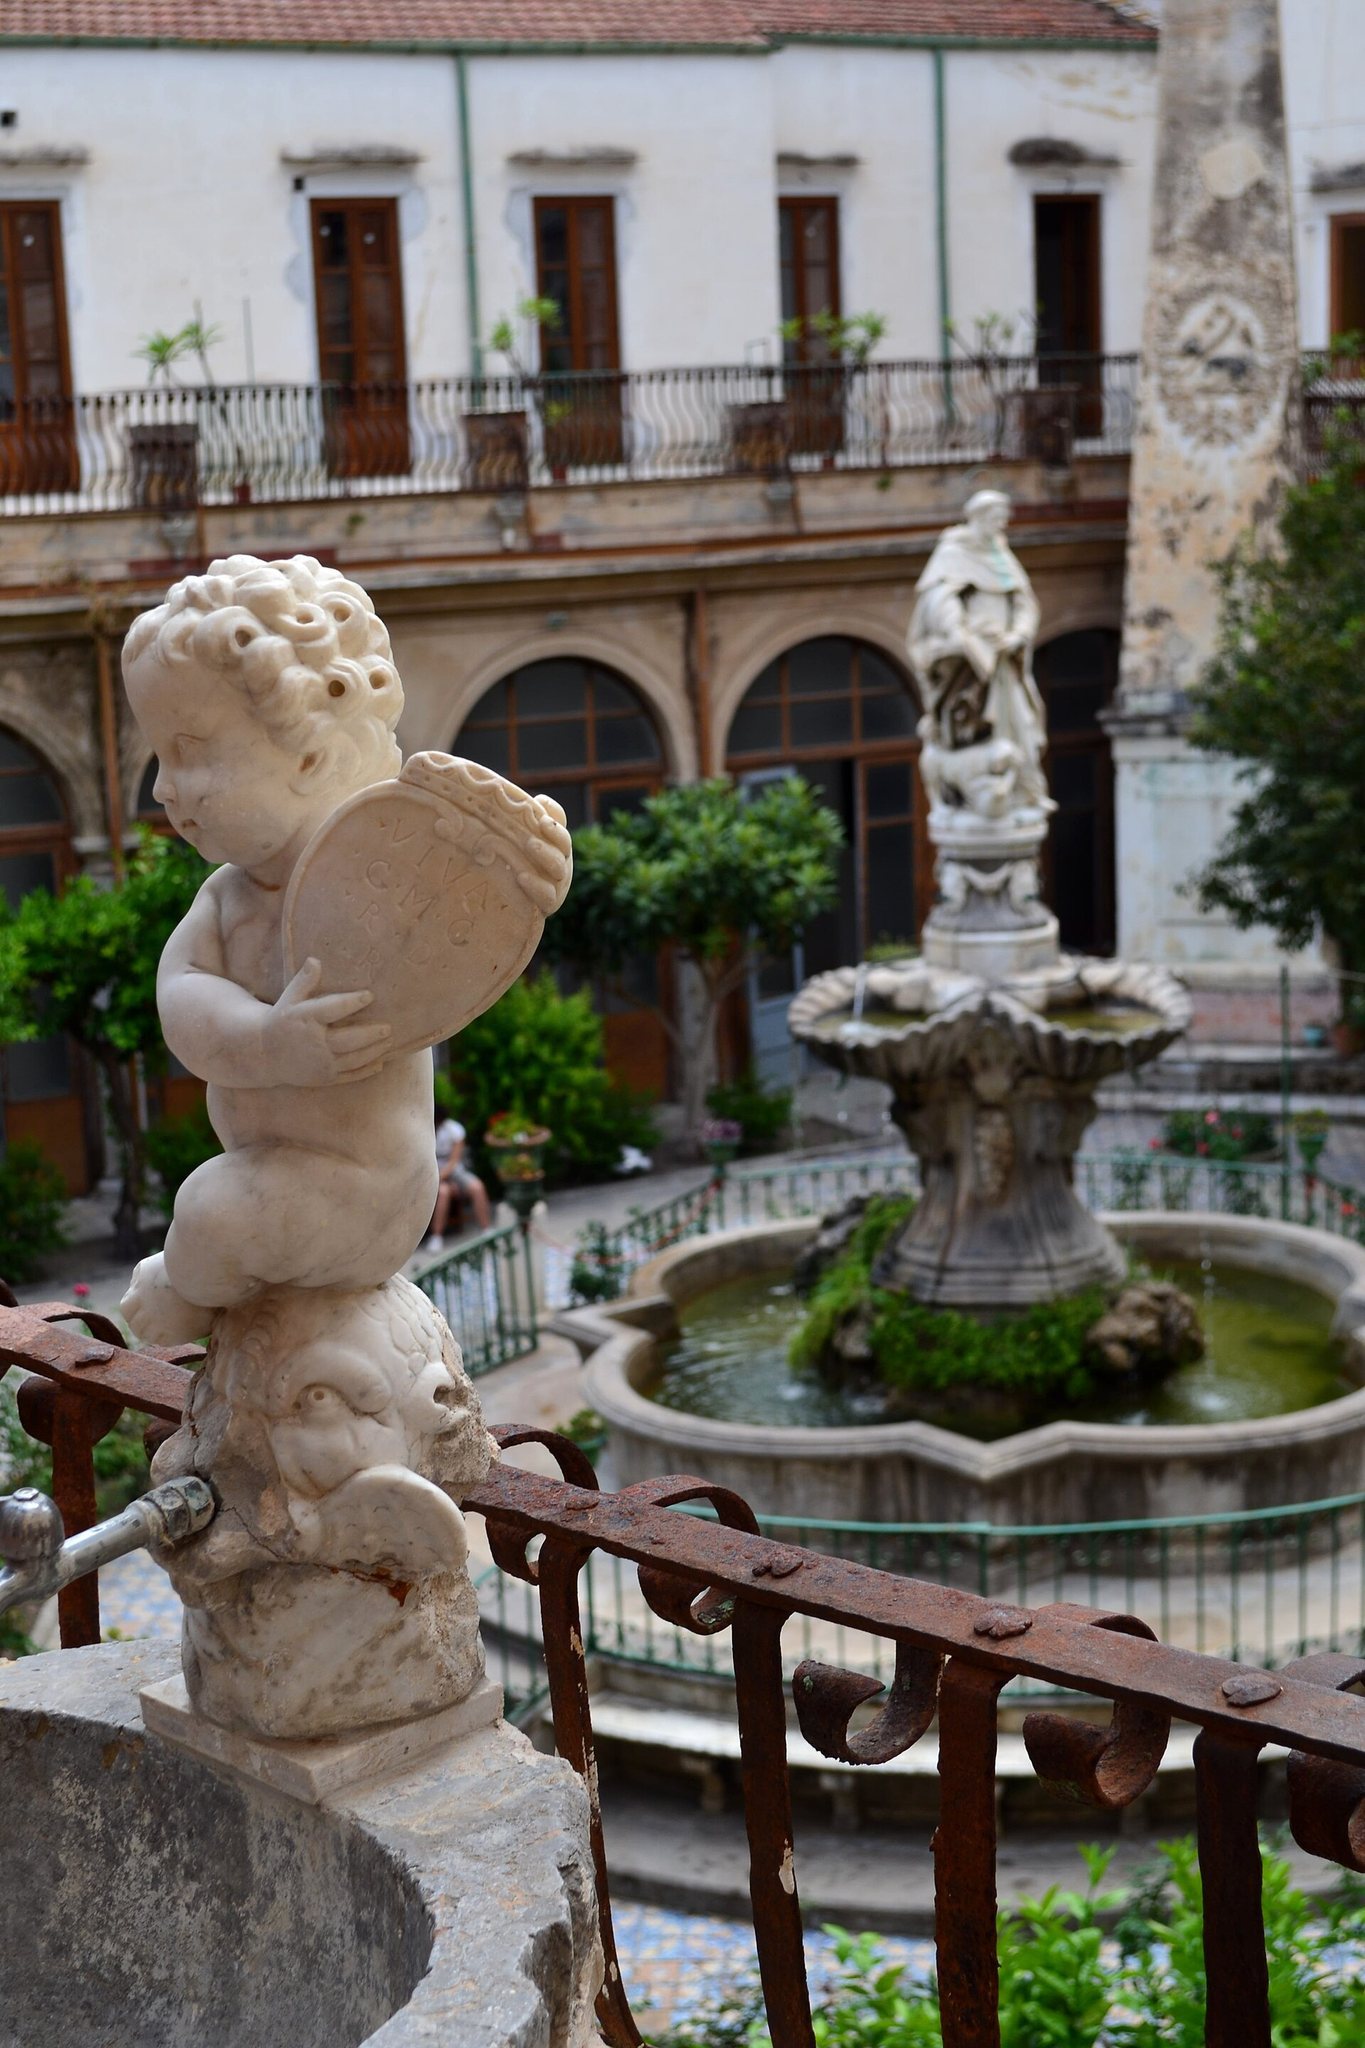
The garden contains fragrant plants, trees, hedges, and a Carrara-marble fountain with a shell-shaped basin. Its central pedestal carries a statue of Dominic of Guzman by Ignazio Marabitti, commissioned by the prioress Rosalia Migliaccio of the princes of Baucina. Dominic is shown with the dog and torch, globe, and book. Behind the fountain stands an obelisk-shaped water structure decorated with a stucco dog carrying a torch.
Sacristy and chapter house
The large sacristy has a rectangular plan and built-in cupboards along its long walls. Its white-and-blue nineteenth-century maiolica flooring was made by Tommaso Bruno of Naples. Elia Interguglielmi frescoed the vault in 1788 with biblical scenes and allegories including Prudence, Hope, and Faith. Beneath the painted vault is a painted fourteenth-century wooden ceiling.
The adjoining chapter-house entrance has a fourteenth-century portal with two biforate windows, each divided into two openings by a central column or mullion. The portal was restored in 2017. The chapter room contains a late-fourteenth-century wooden ceiling and a central green-marble column. It served for monastic government, including the election of the prioress, administrative decisions, and the examination of new entrants and professions. After the Second World War, it was converted into a storeroom.
Refectory and service areas
The refectory contains ten wooden tables with red Castellammare-marble supports and ten backed benches. The former larger room was reduced during postwar reconstruction to create larger kitchens and a confectionery workshop.
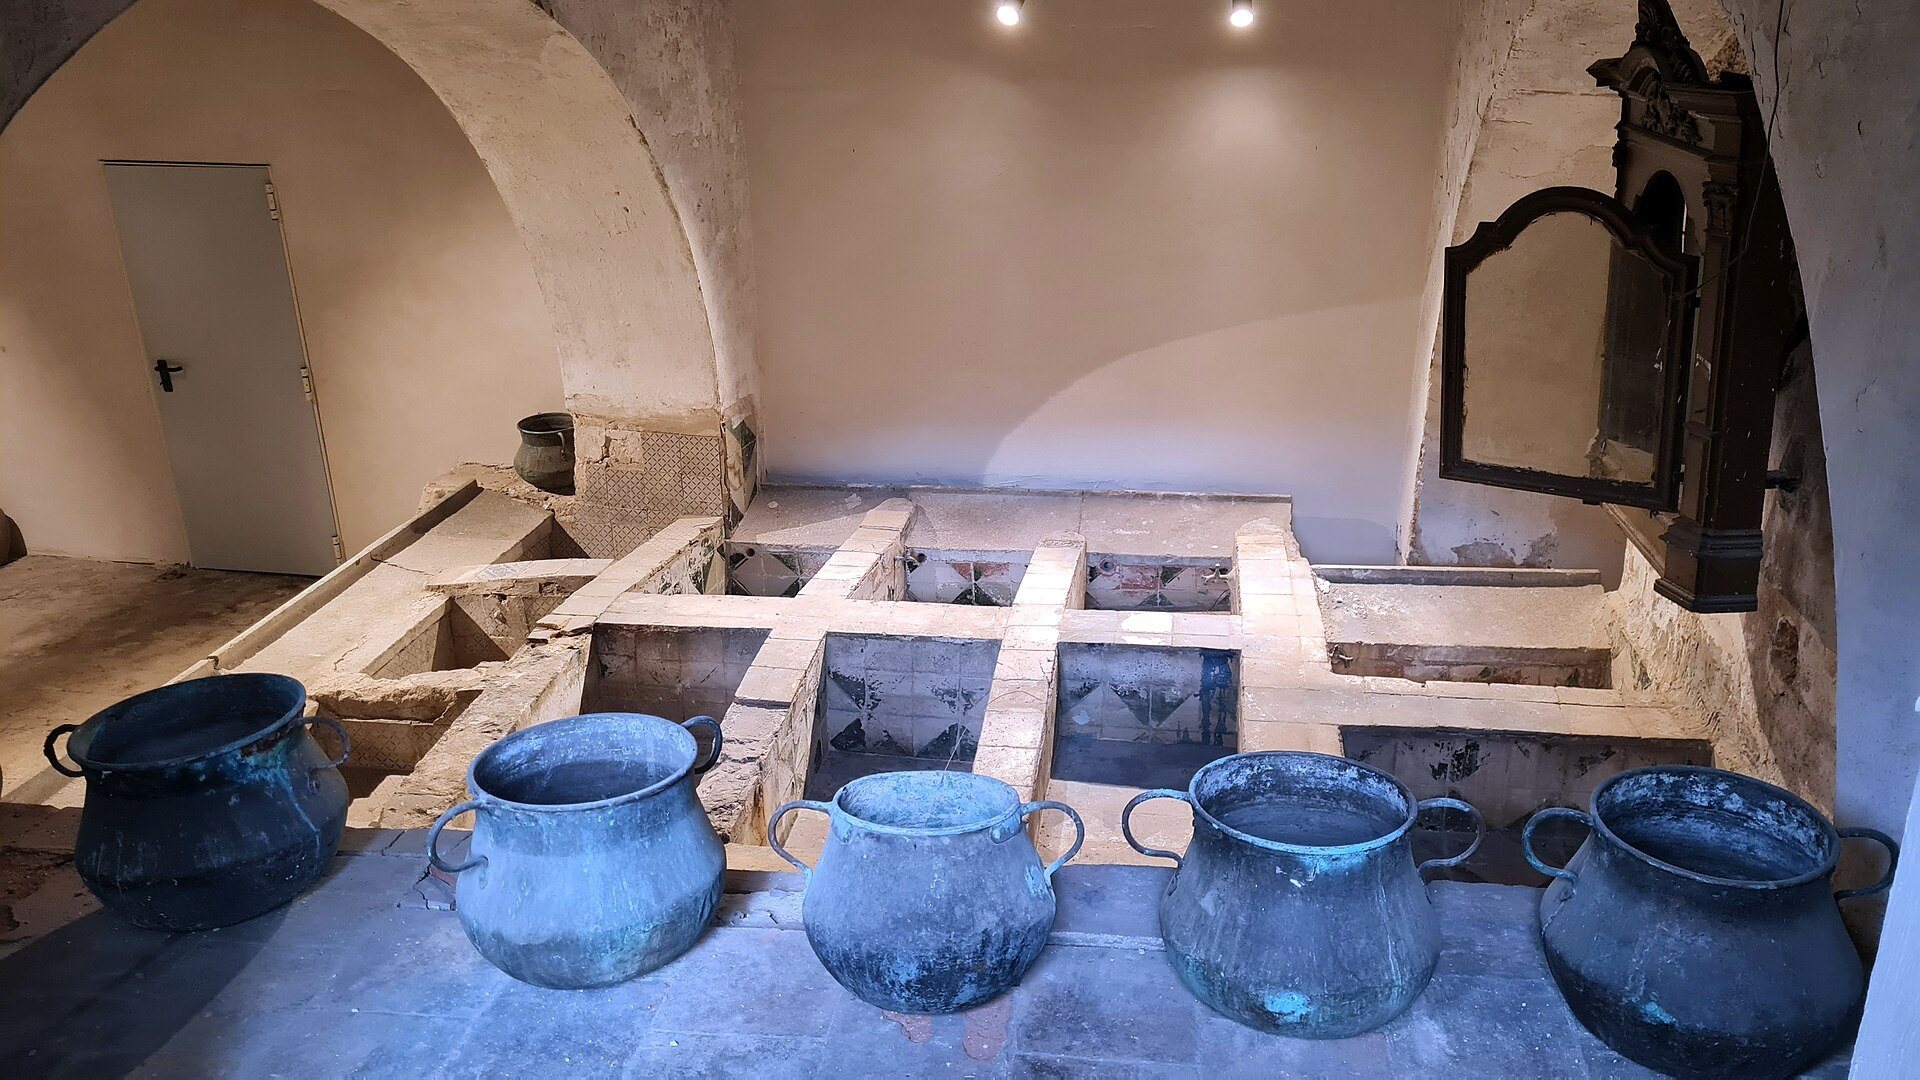
The former confectionery area contains a functioning industrial electric oven from 1965, ceramic dishes, moulds for quince paste and watermelon jelly, moulds for marzipan fruits and Easter lambs, rolling pins, cannoli tubes, pastry cutters, and related equipment. A visible service area contains stone basins dated to the eighteenth or nineteenth century, wood-fired braziers for heating water, large copper cauldrons, shelving for linen, and a nineteenth-century wooden aedicule.
Dormitory and confession rooms
Small rooms between the church and monastery allowed the nuns to confess to a priest through a grille. The dormitory consists of a long corridor with austere cells restored in 2018. Each cell contained a bed, bedside table, linen chest, prie-dieu, a few sacred images, and a wax Christ Child beneath glass.
Choirs, meditation route, and crypt
Sacro Monte and choirs
The Sacro Monte is a meditation route on the Passion and death of Christ between the Small Choir and Great Choir. Its paintings include Stations of the Cross panels by Giovanni Patricolo. Bagnasco produced five sculptural groups showing the Crucifixion, Christ sweating blood and comforted by an angel, the Flagellation, the Crowning with Thorns, and Christ’s meeting with the women on the way to Calvary.
The Small Choir allowed the enclosed nuns to participate in liturgical services behind metal grilles. Behind the main altar, the Great Choir was the principal place of their prayer and later contained the wooden choir stalls of the Dominican community. The monastery’s continuing Holy Thursday observance of the Sepulchre uses sacred furnishings preserved in this monastic setting.
Private crypt
Beneath the main altar is the monastery’s private crypt, constructed around 1670. It consists of two rooms reached by a steep stairway. Its white-and-green maiolica floor contains numerous nineteenth-century grave slabs bearing the names and death dates of nuns.
The crypt also contains a second ossuary associated with deaths between 1837 and 1864, including victims of the cholera epidemic of 1837. A small altar in the first room has a Madonna and Child from the workshop of the Gagini family and another ossuary beneath it. The crypt served as a shelter for the nuns during the air raids and bombardment of 1943.