St. Peter’s Church: Rostock’s Historic Lutheran Landmark
Site at a Glance
- Rating
- 4.5
- Popularity
- Medium
- Country
- Germany
- Primary era
- Medieval
- External website
- Open
- Eras represented
- Medieval, Early Modern, Modern
- Civilizations
- German, Holy Roman Empire
- Site type
- Religious
- Remains
- Church
On this page16 sections
History
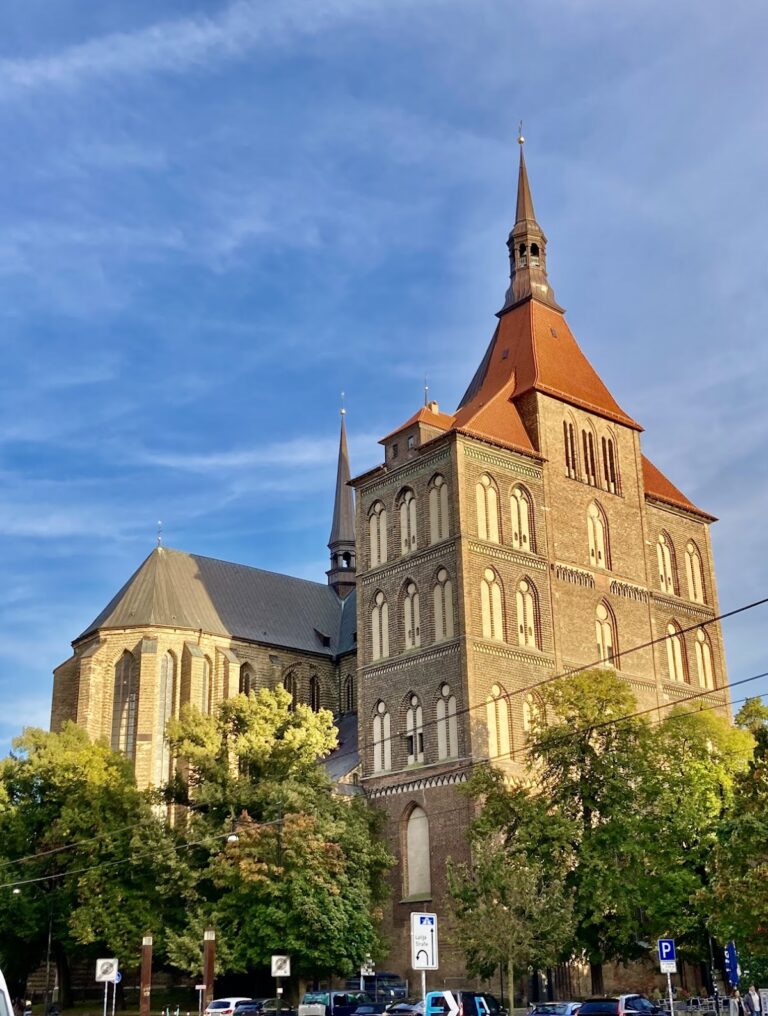
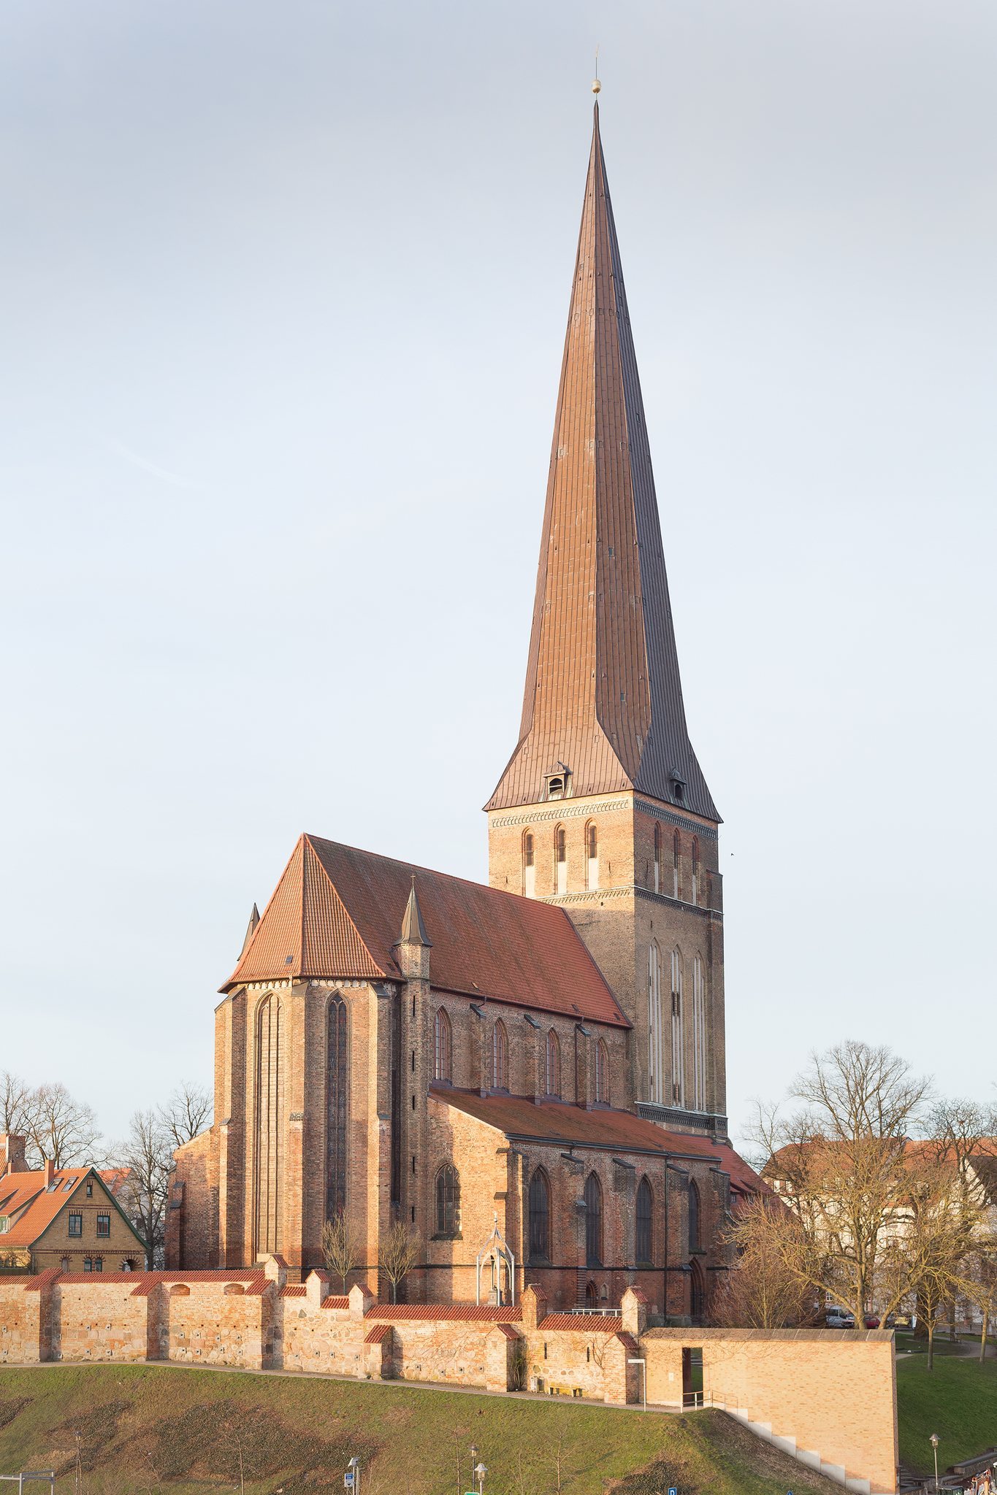
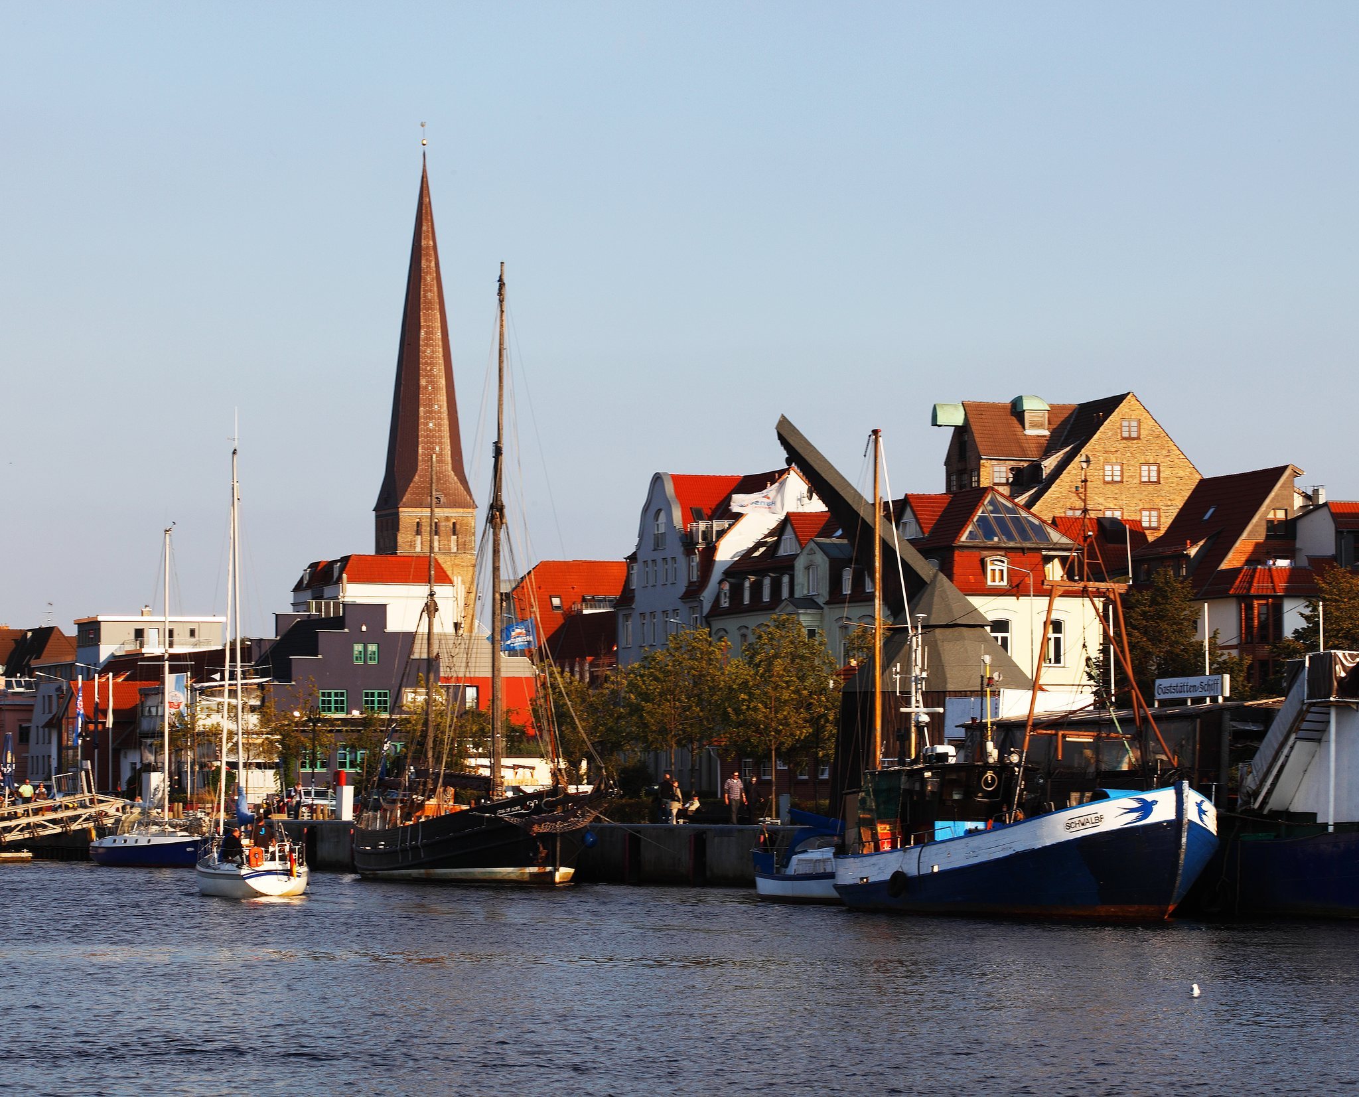
St. Peter’s Church is a medieval church in Rostock, Germany, built by the city’s Christian community in the North European Brick Gothic style. The earliest known reference to a church on this site dates to 1252, while the present historical development began with a building erected around 1300 and expanded through the fourteenth century. At 117 metres, it is the highest of Rostock’s historic town churches and one of the principal churches of the former Hanseatic city, alongside St. Mary’s and St. Nicholas’s.
Medieval foundation and expansion
The first church on the site was a three-aisled structure built mainly of dark red to violet stone, with granite used in parts of its walls. A larger replacement followed during the fourteenth century as Rostock developed as a major city within the Hanseatic trading network. The church’s scale and tower made it an important landmark for people approaching Rostock by both land and sea.
Around 1500, the church received a tower about 127 metres high. Lightning destroyed the tower in 1543. Catholics who remained in Rostock interpreted the disaster as divine punishment, reflecting the religious tensions of the period. The tower was rebuilt with a spire by 1578, but further storm damage led to additional rebuilding and its eventual height of 117 metres.
The Reformation in Rostock
In 1523, Duke Henry V commissioned Joachim Slüter, the church’s chaplain, to preach in the evangelical manner. Slüter’s preaching helped initiate the Reformation in Rostock, the sixteenth-century movement that divided Western Christianity and established Protestant churches across northern Europe. St. Peter’s subsequently served a Lutheran congregation after having previously been Catholic.
The church remained one of the city’s principal religious institutions during the following centuries. Weather damage accumulated over time, leading to a comprehensive renovation of the basilica in 1902. Its later history was shaped more dramatically by the destruction of the Second World War. St. James’s, the fourth of Rostock’s historic town churches, was heavily damaged during the war and demolished in 1960.
War damage and rebuilding
A British air raid on the night of 26–27 April 1942 severely damaged St. Peter’s Church. Fire destroyed the copper-clad spire, organ, Baroque altar, Renaissance pulpit, and an epitaph. The vaults over the central nave and southern side aisle also collapsed. The Peter-Matze Bell survived when the falling spire carried it onto the roof structure of an adjoining building.
Postwar rebuilding took place gradually between 1948 and 1957. The tower was secured with a temporary roof, the central-nave vault was replaced by a flat timber ceiling, and the arcades between the central and side aisles were sealed. These changes preserved the church as a functioning building while leaving the interior and exterior shaped by wartime loss.
Restoration and present church organization
The spire remained absent for 52 years. Public, municipal, state, and monument-preservation funding made its reconstruction possible in 1994. Three prefabricated sections were assembled south of the church between May 1993 and November 1994 and lifted into place by a 500-tonne mobile crane. The restored and newly gilded weathercock was installed on 13 November 1994, completing the copper-clad spire and restoring the tower’s landmark presence.
A viewing platform was added at a height of 45 metres. The church remained part of the Evangelical Lutheran Innenstadtgemeinde Rostock through 31 December 2025. On 1 January 2026, that congregation merged with the Slüter congregation in Dierkow and the Michaels congregation in Gehlsdorf to form the Jakobus Church Congregation of Rostock. St. Peter’s Church is protected as an architectural heritage monument in Mecklenburg-Western Pomerania.
Remains
St. Peter’s Church is a three-aisled, four-bay basilica, meaning that a taller central nave rises above lower side aisles. Its western end is dominated by a single tower and pointed spire, while the choir closes in a five-eighths polygonal form. Brick Gothic construction, tall pointed-arch windows, glazed moulded bricks, and surviving medieval masonry define the building’s appearance.
Exterior structure
Tower and entrances
The tower and spire reach 117 metres. Its lower western storey is decorated with blind arcading, a series of arcades applied to the wall without open passageways, set within deep niches. The middle storey has three tall, four-part pointed-arch blind arcades on each side except the east, where the tower joins the central nave. Three pointed-arch sound openings above each side allow the bells’ sound to carry outward.
Pointed-arch portals with profiled surrounds occupy the western bays of both side aisles. The eastern bay of the southern side aisle has another portal made with glazed moulded bricks. The western tower portal has a deep, richly shaped surround built from alternating glazed and unglazed moulded bricks. In 1999, the western entrance portal was redesigned with a Noah’s Ark motif by the German sculptor Jo Jastram.
Nave and choir
The nave has tall pointed-arch windows arranged in two levels along both the northern and southern façades, with two windows in each bay. The choir ends in a five-eighths polygonal termination with very tall pointed-arch windows. Small stair turrets with pointed spires stand on both sides of the choir and provide access to walkways above the lower wall zone beneath the windows in the side aisles and choir.
Parts of the earliest church survive in the lower walls of the side aisles, rising to the string-course level, a horizontal projecting band in the masonry. Remains on the south side of the present tower probably indicate that the earlier building had either a transept tower or a pair of towers.
Interior spaces
Vaults, arcades, and side aisles
The interior has a two-zone wall elevation. Above the arcades is a broad wall zone containing a passage through openings in the wall piers, while clerestory windows, the upper row of windows in the central nave, illuminate the space above. The arcades were open before the wartime destruction and were later bricked up.
The cross-ribbed vault of the northern side aisle survives. A cross-ribbed vault is a ceiling supported by intersecting stone ribs. The central nave and southern side aisle were too badly damaged for their original vaults to be reconstructed. The central nave instead has a flat wooden ceiling 24 metres above the floor. The southern side aisle was rebuilt on two levels, with a hall above and several ground-floor rooms illuminated by round windows inserted into the lower wall zone.
Chapels and ancillary rooms
A chapel adjoining the western end of the northern aisle reaches the tower façade. It has broad, four-part pointed-arch windows and its own portal with a very slender moulded-brick surround. After 1989, the chapel was converted for secular use as a public toilet. The corresponding southern side has a much smaller rebuilding-era annex containing a kitchen and toilet for the congregation.
Furnishings and memorials
Altarpiece, font, and paintings
A 1920 copy of Lucas Cranach the Elder’s Reformation altarpiece from the town church in Wittenberg hangs in the first bay on the southern side of the central nave. Cranach was a German Renaissance painter and printmaker. The surviving bronze baptismal font was made by Andreas Ribe in 1512. It was evacuated in 1942 and buried in 1945 to protect it from wartime destruction.
A relief from the Stations of the Cross showing Christ before Pilate also survived the fire. Three seventeenth-century epitaph paintings for members of the von Sparlink family show kneeling members of the family alongside scenes of the Carrying of the Cross, the Resurrection, and the Last Judgment. An epitaph is a commemorative monument or inscription for the dead, often combined with portraits or religious imagery.
Choir windows and organ
The 17-metre-high coloured choir windows depict scenes from the life of Saint Peter, one of the Twelve Apostles of Jesus and traditionally a leading figure among them. Local artist Lothar Mannewitz, who lived from 1930 to 2004, created the windows in 1963. The organ was built by Schuke Orgelbau in 1971 and has six stops on one manual with an attached pedal.
Bells and devotional objects
Three votive ship models are kept in the church. Votive ships are models donated to a church as devotional or commemorative objects, and one of these is the oldest surviving model of its kind in a church in Mecklenburg.
The church originally had five bells, including two used for striking the hours. The largest tower bell, 179 centimetres in diameter, was cast in Rostock by Otto Gerhard Meyer in 1742. The smallest, with a diameter of 65 centimetres, was medieval. The 1548 bronze Peter-Matze Bell, named after its founder, is about 1,300 millimetres across, weighs approximately 1,250 kilograms, and has the strike note E1. It first served as a watch bell and later as an hourly bell. After surviving the 1942 fire, it hung in St. Mary’s Church until 2010.
Two other bronze bells were cast in 1979 for St. Mary’s Church by Peter and Margarete Schilling. They weigh 3,456 and 1,948 kilograms and measure 1.71 and 1.4 metres in diameter. St. Peter’s Church also has a temporary cast-iron peal in a bell carrier outside the building.