Junagarh Fort: The Rajput Palace-Fort of Bikaner, India
Site at a Glance
- Rating
- 4.5
- Popularity
- Very High
- Country
- India
- Primary era
- Early Modern
- External website
- Open
- Eras represented
- Early Modern, Modern
- Civilizations
- Mughal, Rajput
- Site type
- Military
- Remains
- Castle
On this page19 sections
History
Junagarh Fort is a fort in Bikaner, India, built by the Rajput-ruled state of Bikaner between 1589 and 1594. Construction began under Karan Chand, prime minister of Raja Rai Singh, the sixth ruler of Bikaner. The formal foundation ceremony took place on 17 February 1589, and the work was completed on 17 January 1594. Built on level ground in the arid Thar Desert region, the fort became the centre of Bikaner’s political and ceremonial life.
From Bikaner’s first fort to Junagarh
The new fort replaced an earlier fortified centre founded by Rao Bika, the Rathore prince who established Bikaner in 1472 in the region then known as Jungladesh. Rao Bika’s stone fort was built in 1478. It was later demolished, although remains survive near the Lakshmi Narayan Temple. Junagarh was therefore a new fortified complex rather than a simple enlargement of the original stronghold, and it was established about 1.5 kilometres from the city centre.
Rai Singh financed the construction with revenue from land grants in Gujarat and Burhanpur. The Mughal emperors had awarded these revenues after his service as a senior military commander, including participation in campaigns connected with the conquest of part of Mewar. Mughal suzerainty allowed rulers such as Rai Singh to retain authority in Bikaner while acknowledging the supremacy of the Mughal Empire, which dominated much of northern India during this period.
The fort resisted repeated attacks. Its only recorded capture was a one-day occupation in 1534, when Kamran Mirza, a Mughal prince and son of Babur, attacked Bikaner during the rule of Rao Jait Singh. The occupation took place before Junagarh was constructed, when the earlier fort still formed the city’s principal stronghold.
Expansion under successive rulers
Junagarh developed over several centuries as Bikaner’s rulers added palaces, audience halls, residential quarters, temples, and decorative interiors. Karan Singh, who ruled from 1631 to 1639, built Karan Mahal. The palace later received additional floors and decoration and continued to serve as the setting for public audiences into the twentieth century.
Anup Singh, ruler from 1669 to 1698, enlarged the complex with new palaces and the Zenana, the women’s residential quarter of the royal household. He refurbished Karan Mahal with a Diwan-i-Am, or public audience hall, and renamed it Anup Mahal. Gaj Singh, who ruled from 1746 to 1787, refurbished Chandra Mahal, while Surat Singh, ruler from 1787 to 1828, enriched the audience hall with glass and painted decoration.
Dungar Singh, who ruled from 1872 to 1887, added Badal Mahal. His successor, Ganga Singh, ruled from 1887 to 1943 and built Ganga Niwas Palace. He also added public and private audience halls and a durbar hall, a formal royal court or audience space. Ganga Singh’s son Sadul Singh succeeded him in 1943 and acceded to the Union of India in 1949.
Conflict, British paramountcy, and the royal residence
Bikaner entered into a treaty with the British in 1818 and came under British paramountcy. Under this system, the princely state retained its internal ruler and administration while acknowledging the supremacy of the British Indian government. The Bikaner rulers subsequently invested heavily in refurbishing Junagarh.
Earlier eighteenth-century conflicts involving Bikaner, Jodhpur, and other local chiefs led to British military intervention. During a Jodhpur attack, the eastern entrance and southern rampart were damaged. Cannon-shot marks remain on the southern facade, preserving evidence of the fort’s military history.
Ganga Singh moved his residence from Junagarh to Lalgarh Palace in 1902. Members of a junior branch of the royal family continued to live in the fort, particularly in Dalel Niwas. The relocation led to the name Junagarh, meaning “Old Fort,” replacing the earlier name Chintamani in the early twentieth century.
Museum and continuing preservation
The Junagarh Fort Museum was established inside the fort in 1961 by Maharaja Dr. Karni Singh under the Maharaja Rai Singhji Trust. Founded by the Bikaner royal family, the trust also supports the fort’s presentation, education and research scholarships, cultural activities, libraries, and cooperation with other trusts. The palaces, temples, associated collections, and surviving interiors are maintained as a museum complex, while the modern city of Bikaner has developed around the fort.
Remains
Fortifications and entrance areas
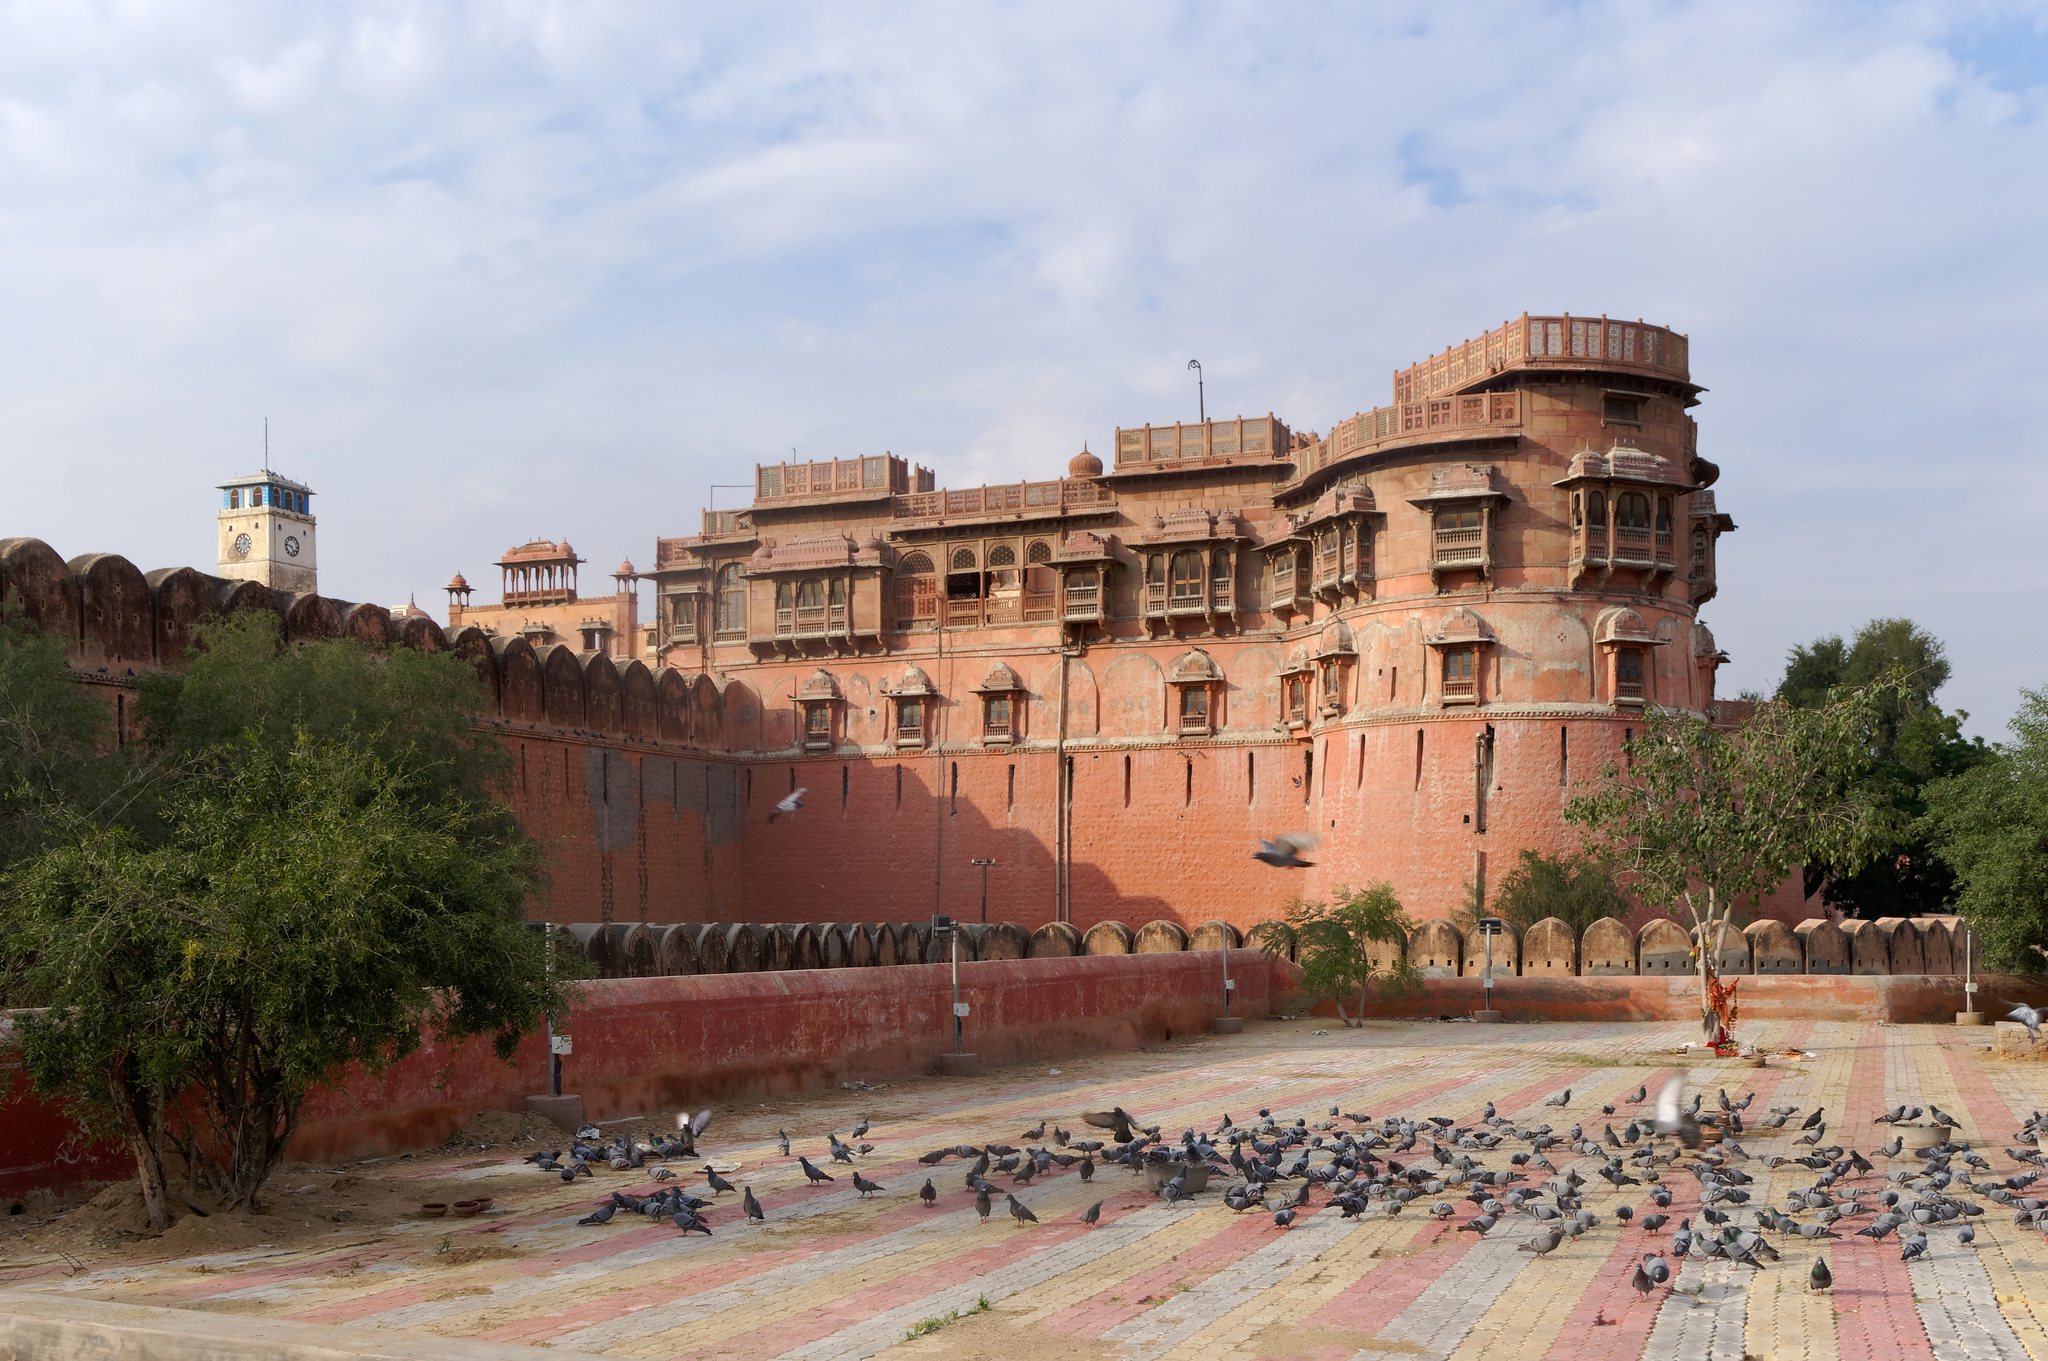
Junagarh occupies a 5.28-hectare precinct on the plains of Bikaner at an average elevation of about 230 metres. Its rectangular or quadrangular plan has a peripheral length of approximately 986 metres. The enclosing walls are about 4.4 metres thick and 12 metres high. A moat once surrounded the fort, measuring approximately 6.1 to 7.6 metres in depth, about 4.6 metres across at its base, and about 9.1 metres across at the top. The moat no longer survives.
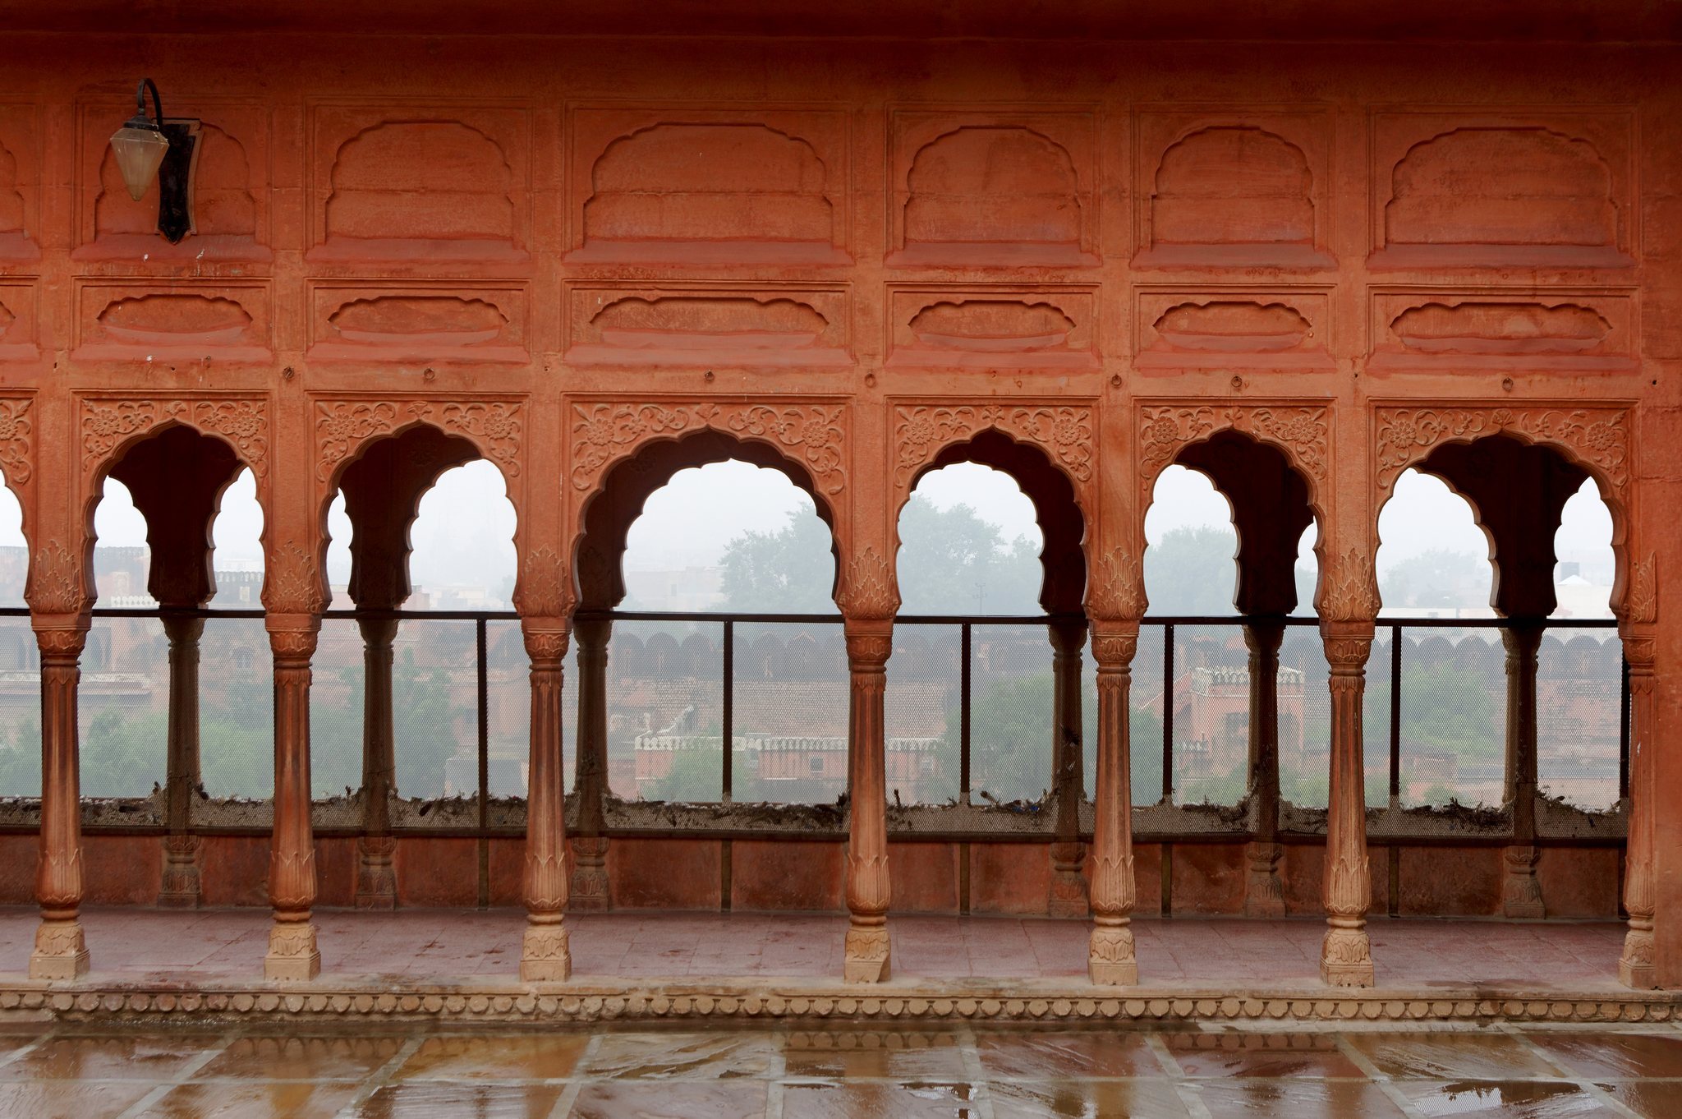
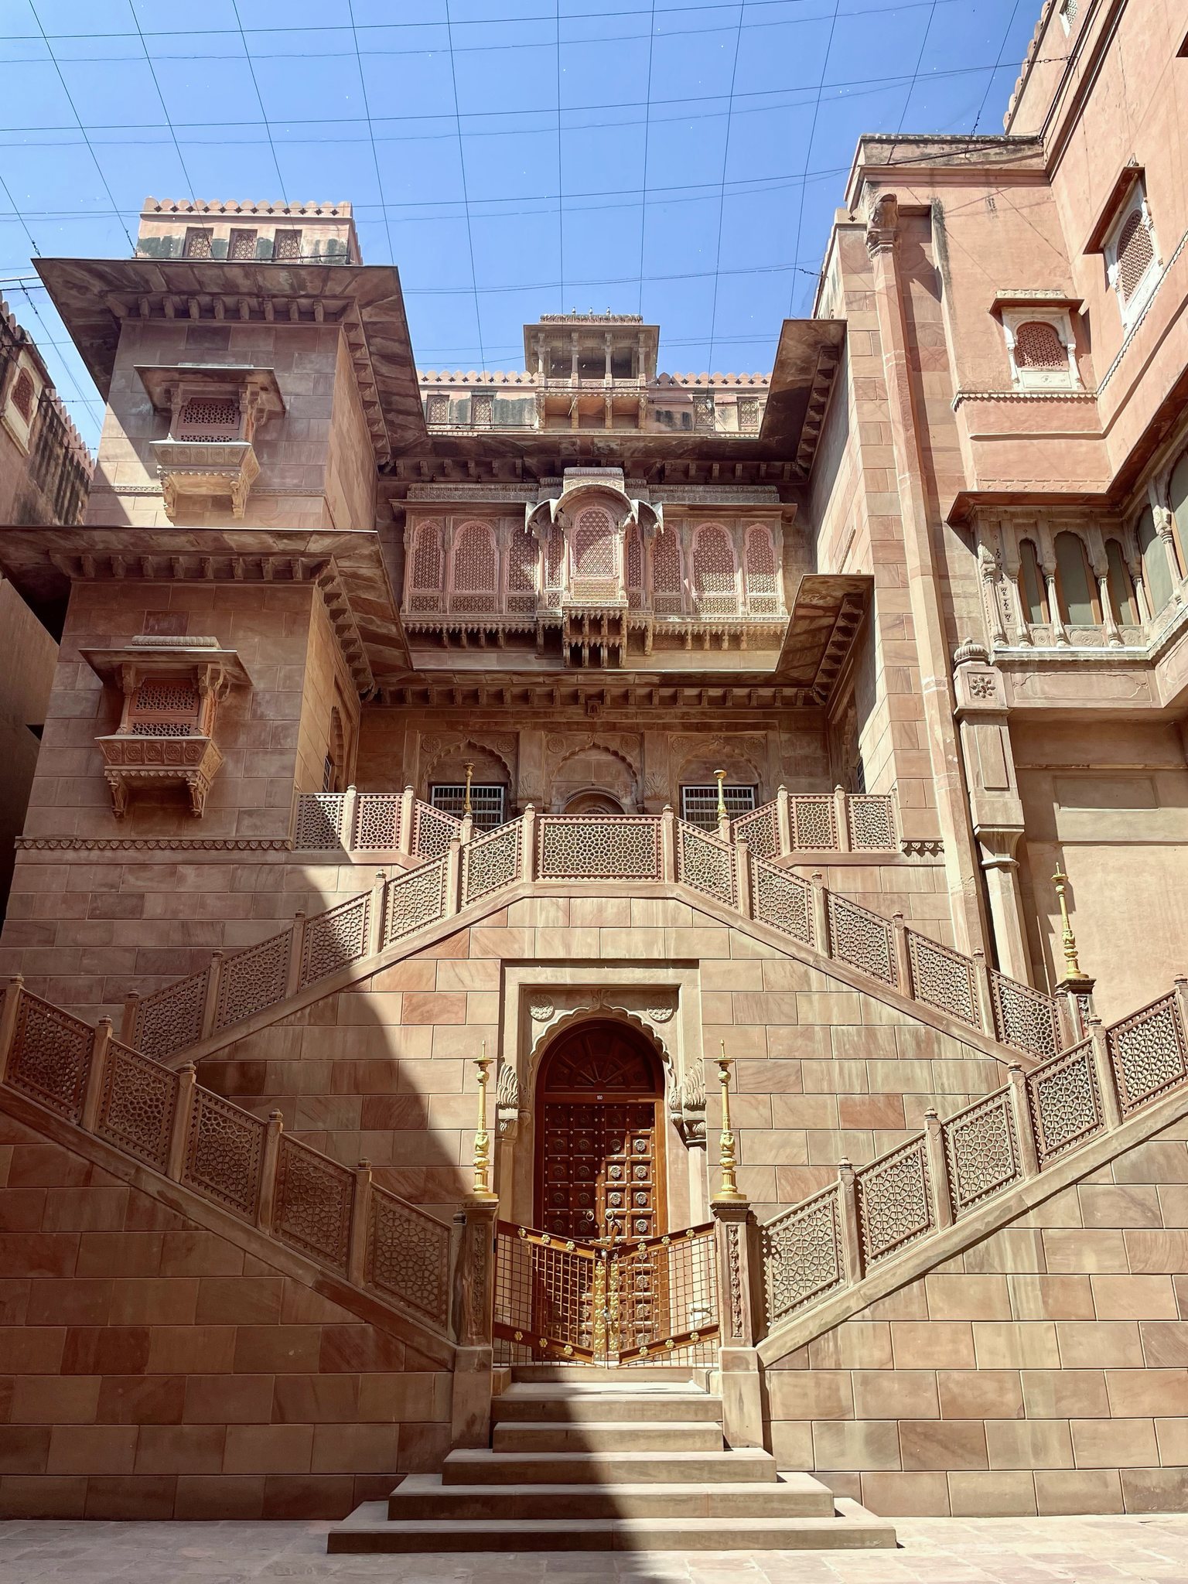
The fort has 37 bastions and seven gates, including two principal entrances. Its red Dulmera sandstone and marble construction combines defensive walls with palaces, courtyards, pavilions, balconies, kiosks, windows, and royal quarters. The complex brings together Rajput forms, Gujarati and Mughal influences, later semi-Western elements associated with British influence, and the Rajput revival style developed especially during Ganga Singh’s reign.
Suraj Pol
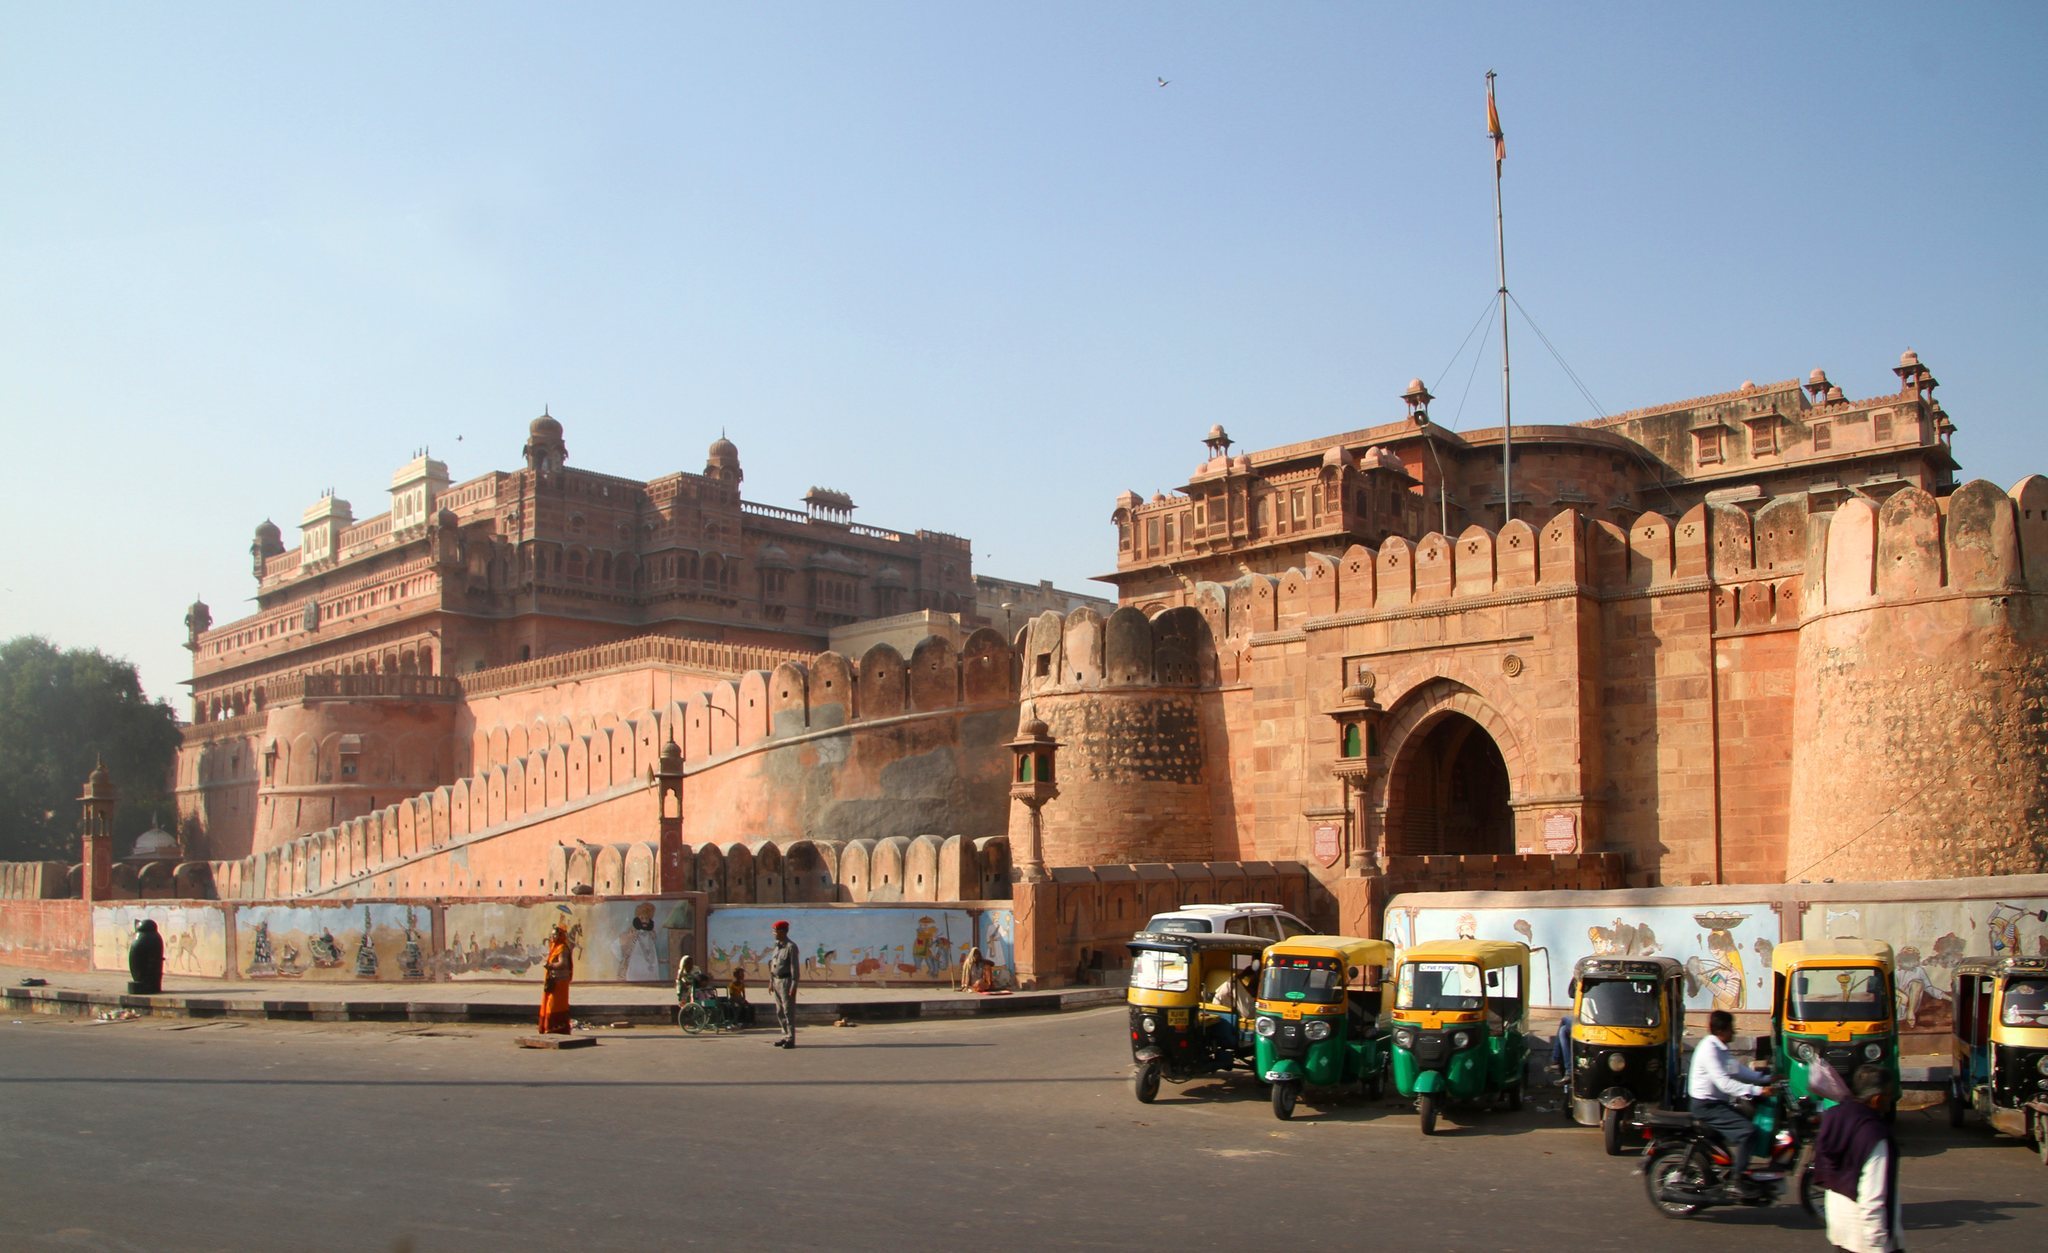
Suraj Pol is the present entrance gate. Facing east, it is built of yellow or gold-coloured sandstone, unlike the red sandstone used for most of the fort’s other gates and buildings. Its orientation allowed the rising sun to illuminate the entrance, an arrangement regarded as auspicious. Iron spikes and studs reinforced the doors against elephants, while two red-stone elephant statues with mahouts stand at the gateway. A gallery above the entrance was used by trumpeters to announce the arrival and departure of royalty.
Other gates and the entrance quadrangle
Karan Pol was the earlier principal entrance and is also reinforced with iron spikes. Daulat Pol, Chand Pol, the double gate, and Fateh Pol lead into different parts of the fort. Daulat Pol preserves 41 red handprints associated with wives of Bikaner rulers who committed sati, the practice of a widow immolating herself on her deceased husband’s funeral pyre, after the deaths of their husbands in battle.
A quadrangle lies between the principal entrance and the palace area. The Tripolia, or triple gate, leads from this space towards the royal chambers. A large pavilion with a water pool made from Italian Carrara marble also stands in the quadrangle.
Palaces and audience spaces
Karan Mahal
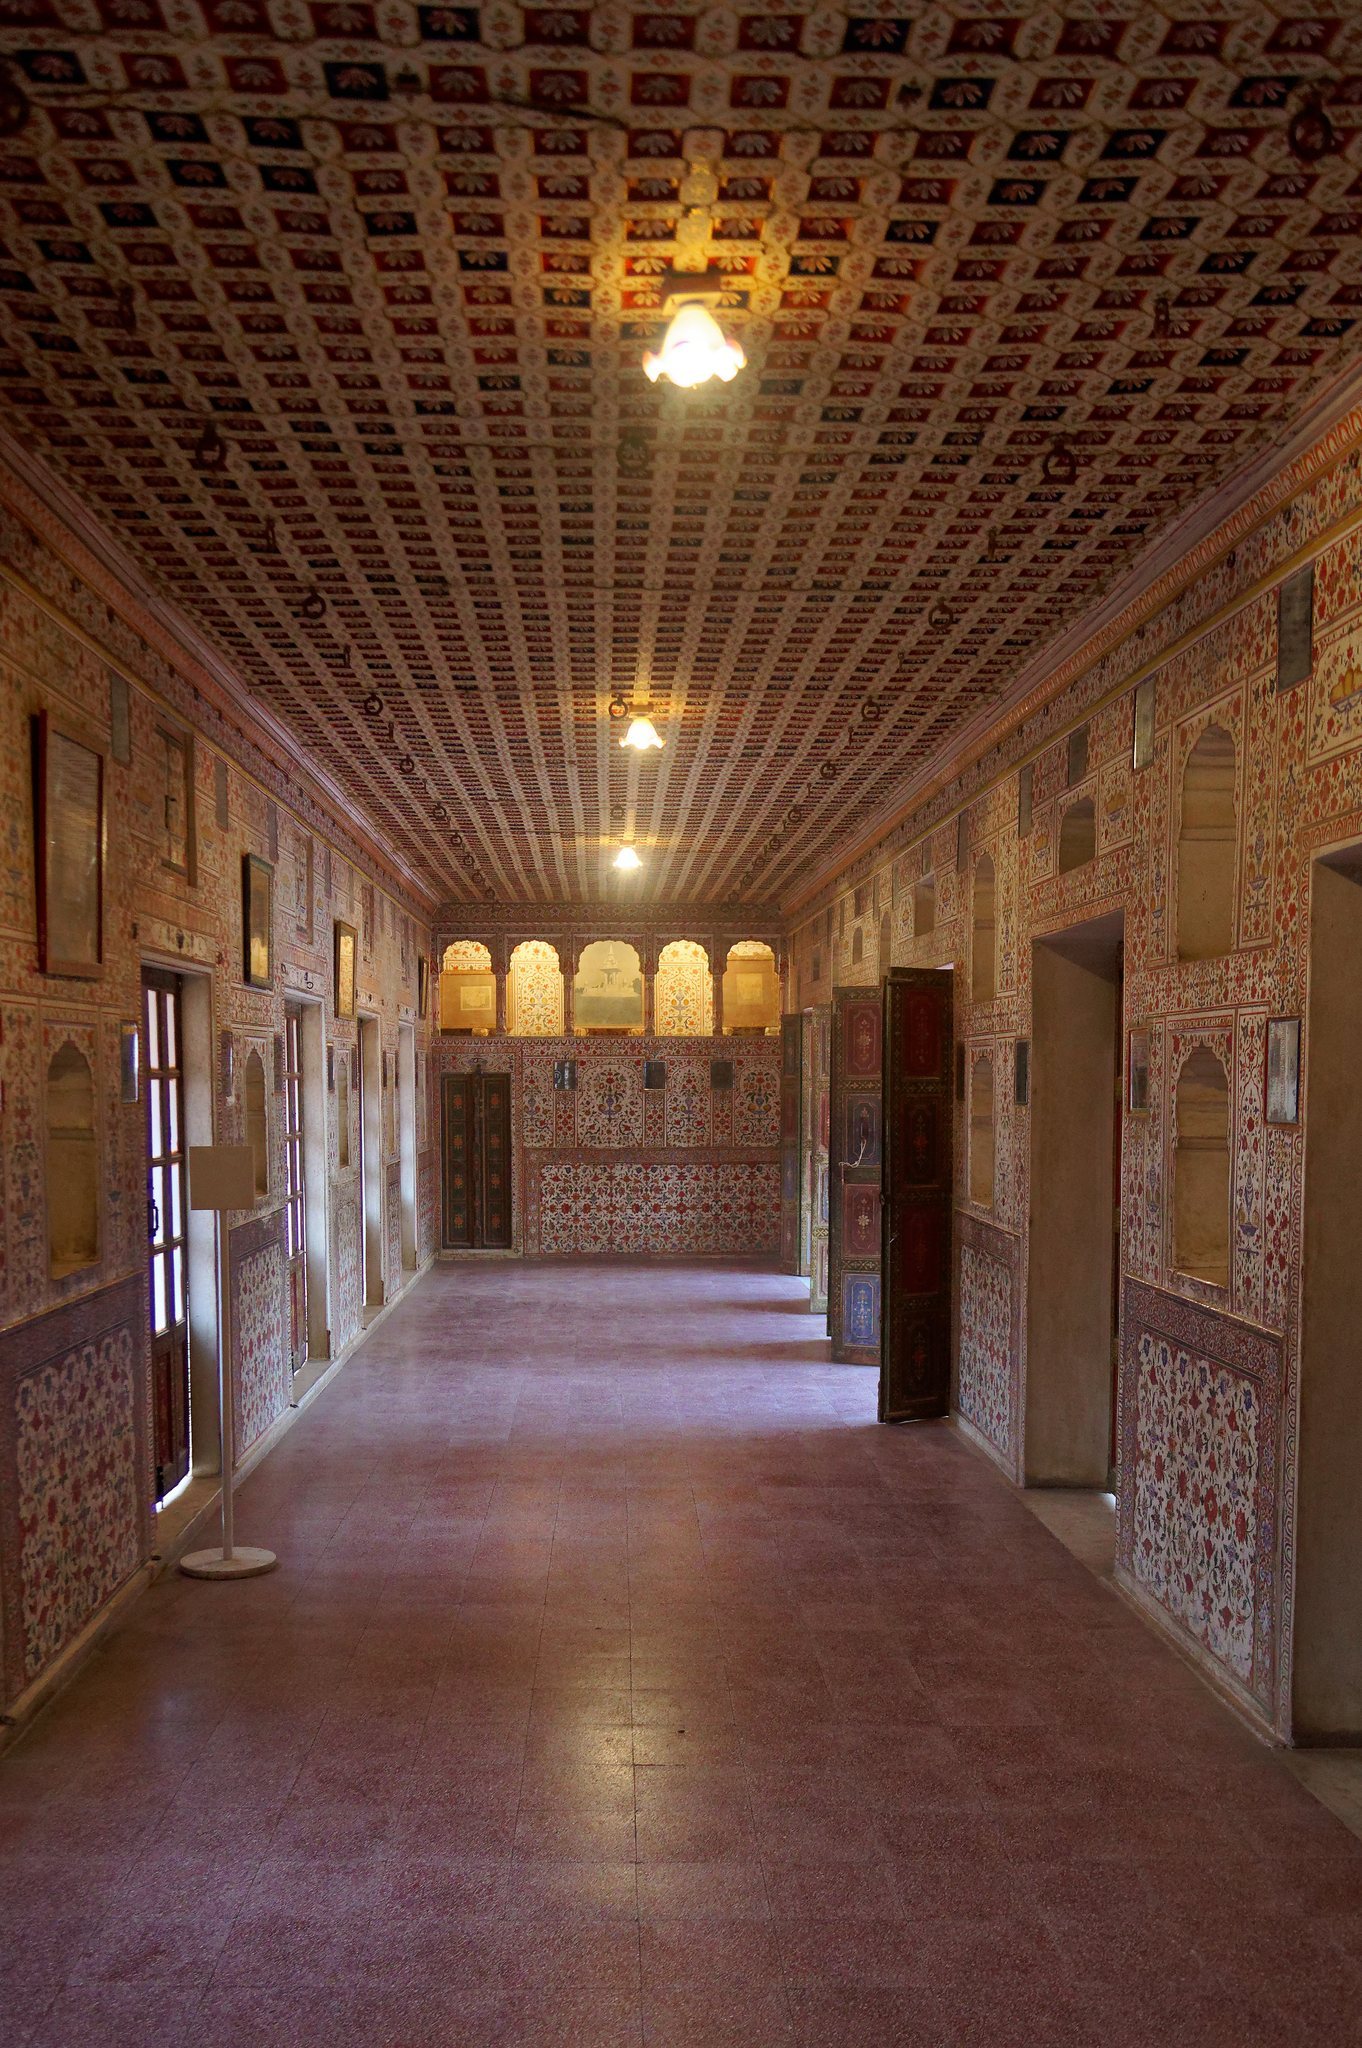
Karan Mahal served as a palace and public audience hall. Its gardens, stained-glass windows, carved balconies, fluted wooden columns, inlaid coloured glass, mirror patterns, and red and gold painted decoration reflect additions made by later rulers. The coronation chamber contains a supported alcove that served as a throne.
Phool Mahal and Anup Mahal
Phool Mahal, or Flower Palace, is described as the oldest part of the palace complex and is attributed to Raja Rai Singh. Anup Mahal is a multistorey building that served as the kingdom’s administrative headquarters. Its ornate wooden ceilings contain inlaid mirrors, while Italian tiles, finely latticed windows and balconies, and gold-leaf paintings enrich its interiors.
Chandra Mahal
Chandra Mahal contains the palace’s most luxurious room. Gold-plated deities and paintings inlaid with precious stones decorate the space. Mirrors in the royal bedroom were arranged so that the Maharaja could see an intruder while remaining in bed.
Ganga Mahal and Ganga Niwas Palace
Ganga Mahal was built in the twentieth century by Ganga Singh. Its large Ganga Singh Hall is a durbar hall now used as a museum, and another hall associated with Ganga Singh’s Golden Jubilee also serves as museum space. Ganga Niwas Palace, built during the same ruler’s reign, has towers at the entrance patio and was designed by Sir Samuel Swinton Jacob, a British architect associated with Indo-Saracenic work in India.
Badal Mahal
Badal Mahal, or Weather Palace, forms part of the extensions to Anup Mahal. Its paintings show Shekhawati Dundlod chiefs paying homage to the ruler of Bikaner while wearing different turbans. Other scenes depict acts of endurance involving nails, wood, swords, and saws. Frescoes of Krishna and Radha among rain clouds cover the walls.
Temples and religious spaces
Har Mandir
Har Mandir is a small temple beside the Tripolia gate and served as the royal family’s private chapel. It is dedicated principally to Lakshmi Narayan, the combined representation of Vishnu and Lakshmi. The royal family used it for worship, family ceremonies, and the festivals of Dussera and Gangaur. During Dussera, weapons and horses were worshipped there.
The fort also contains Hindu and Jain temples, with the earliest dated to the sixteenth century. Their interiors and exteriors combine military construction with the elaborate decoration associated with the palace complex.
Ratan Behari Temple
Ratan Behari Temple stands near Junagarh Fort. Built in 1846 by the eighteenth ruler of Bikaner, it is constructed from white marble in an Indo-Mughal style and is dedicated to Krishna.
Museum collections and interiors
The Junagarh Fort Museum holds Sanskrit and Persian manuscripts, miniature paintings, jewels, royal costumes, royal orders, portrait galleries, headgear, garments associated with divine images, enamelware, silver objects, palanquins, howdahs, war drums, and post-medieval weapons. Howdahs are seats or platforms mounted on elephants for riding or ceremonial use. The museum also displays a World War I biplane described as being well maintained.
Together, the rooms and collections present royal domestic, administrative, military, and ceremonial life through audience halls, administrative spaces, religious areas, residential quarters, weapons, ritual furnishings, and courtly objects. The surviving buildings and interiors also preserve the architectural changes made by sixteen successive generations of Bikaner’s rulers from the late sixteenth century onward.