Abbey of Val-Richer: A Former Cistercian Monastery in France
Site at a Glance
- Rating
- 4.9
- Popularity
- Very Low
- Country
- France
- Primary era
- Early Modern
- Eras represented
- Early Modern
- Civilizations
- French
- Site type
- Domestic
- Remains
- Elite Residence
On this page13 sections
History
The Abbey of Val-Richer is a former Cistercian monastery in Saint-Ouen-le-Pin, France, founded in the 1140s as a male religious house of the Cistercian order. Its foundation is attributed to Philippe de Harcourt, bishop of Bayeux. The first community may have come from Mortemer before returning there soon afterward, while a second settlement was established in 1150 by monks who had left a foundation at Vaux-de-Souleuvre.
Medieval foundation and affiliations
Val-Richer became a daughter house of Clairvaux, one of the principal medieval monasteries of the Cistercian order. The order developed from the reform monastery of Cîteaux and emphasized strict monastic discipline. Val-Richer itself did not establish daughter monasteries.
The abbey church was consecrated to the Virgin Mary during the medieval period by Robert II des Ableiges, bishop of Bayeux. In 1184, a donation by a bishop of Coutances gave the abbots of Val-Richer patronage of the Church of Le Vast.
War, commendation, and reform
The abbey suffered during the wars of the fourteenth and fifteenth centuries. In 1539 it entered the commendatory system, in which an abbot could receive the revenues of an abbey without directly governing its community. The monastery was plundered twice during the Wars of Religion, the conflicts that divided France between Catholics and Protestants in the sixteenth century. Under the abbacy of Charles Coulomb, Calvinist forces completely ruined Val-Richer.
The monastery was later restored. A Cistercian reform known as the Strict Observance, which sought to renew rigorous discipline and religious practice, was introduced at Val-Richer by Jean-Baptiste de la Place on 21 October 1645. Dominique Georges continued to promote the reform as abbot until his death in 1693.
Rebuilding and dissolution
During the seventeenth century, the monastic buildings were rebuilt in the Classical style. In the following century, declining religious vocations and the growing financial demands of commendatory abbots reduced the size of the community.
The French Revolution ended the abbey’s monastic life in 1791, when the monks were expelled. Six monks were still living at Val-Richer at the outbreak of the Revolution, and François Lancelot de Jaucourt was its thirty-fifth and final abbot. The property was sold in 1797. In 1802, its church, cloister, and part of the conventual buildings were demolished by the new owner, Jacques Leterrier. Thirty choir stalls from the abbey, dating from the reign of Louis XIV, were reused in the Church of Saint-Jacques at Lisieux.
Guizot estate and later protection
The abandoned site was purchased in 1836 by François Guizot, a nineteenth-century French historian and politician who served several times as a minister and later as president of the Council. He restored the surviving buildings and created an ornamental park around them. The estate remained associated with his descendants and later passed through the families of de Witt and Schlumberger.
The surviving historic buildings and grounds were protected in stages as monuments historiques. In 1991, protection covered the abbatial residence and its fixed interior decoration, the facades and roofs of the northwest return wing, and the facades and roofs of the southeast principal building of the former farm. In 2008, protection was extended to the gatekeeper’s house, gardener’s house, Schlumberger laboratory, and kitchen garden.
Remains
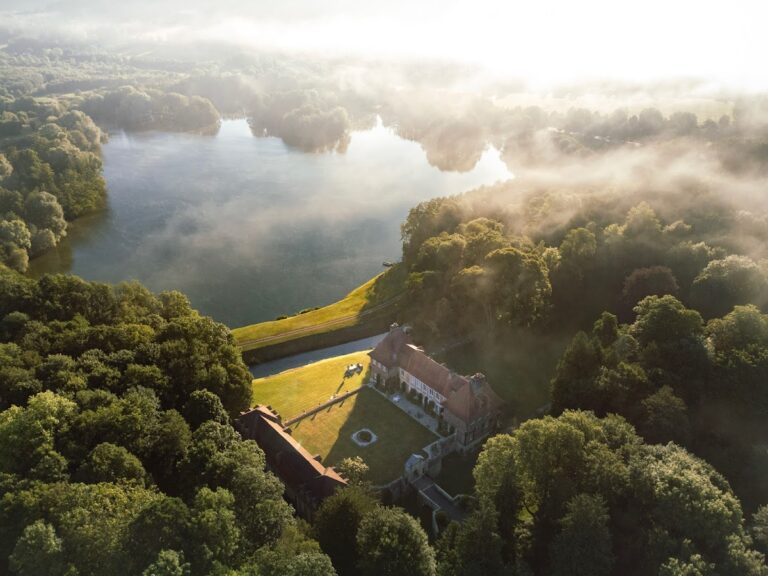
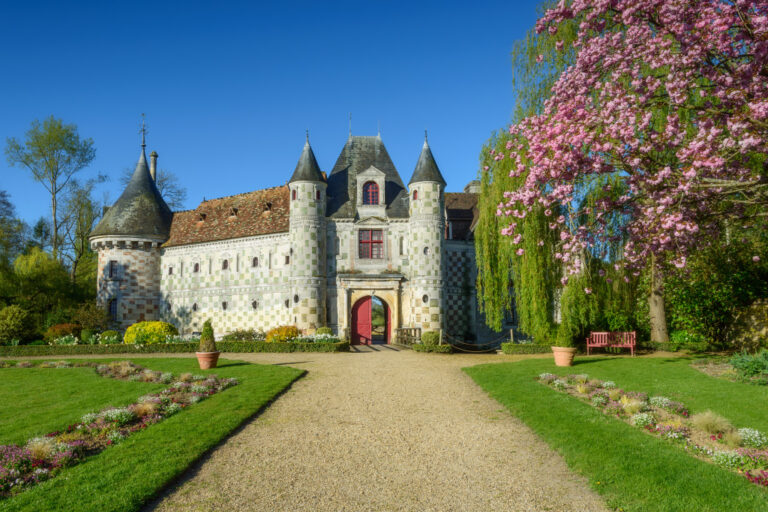
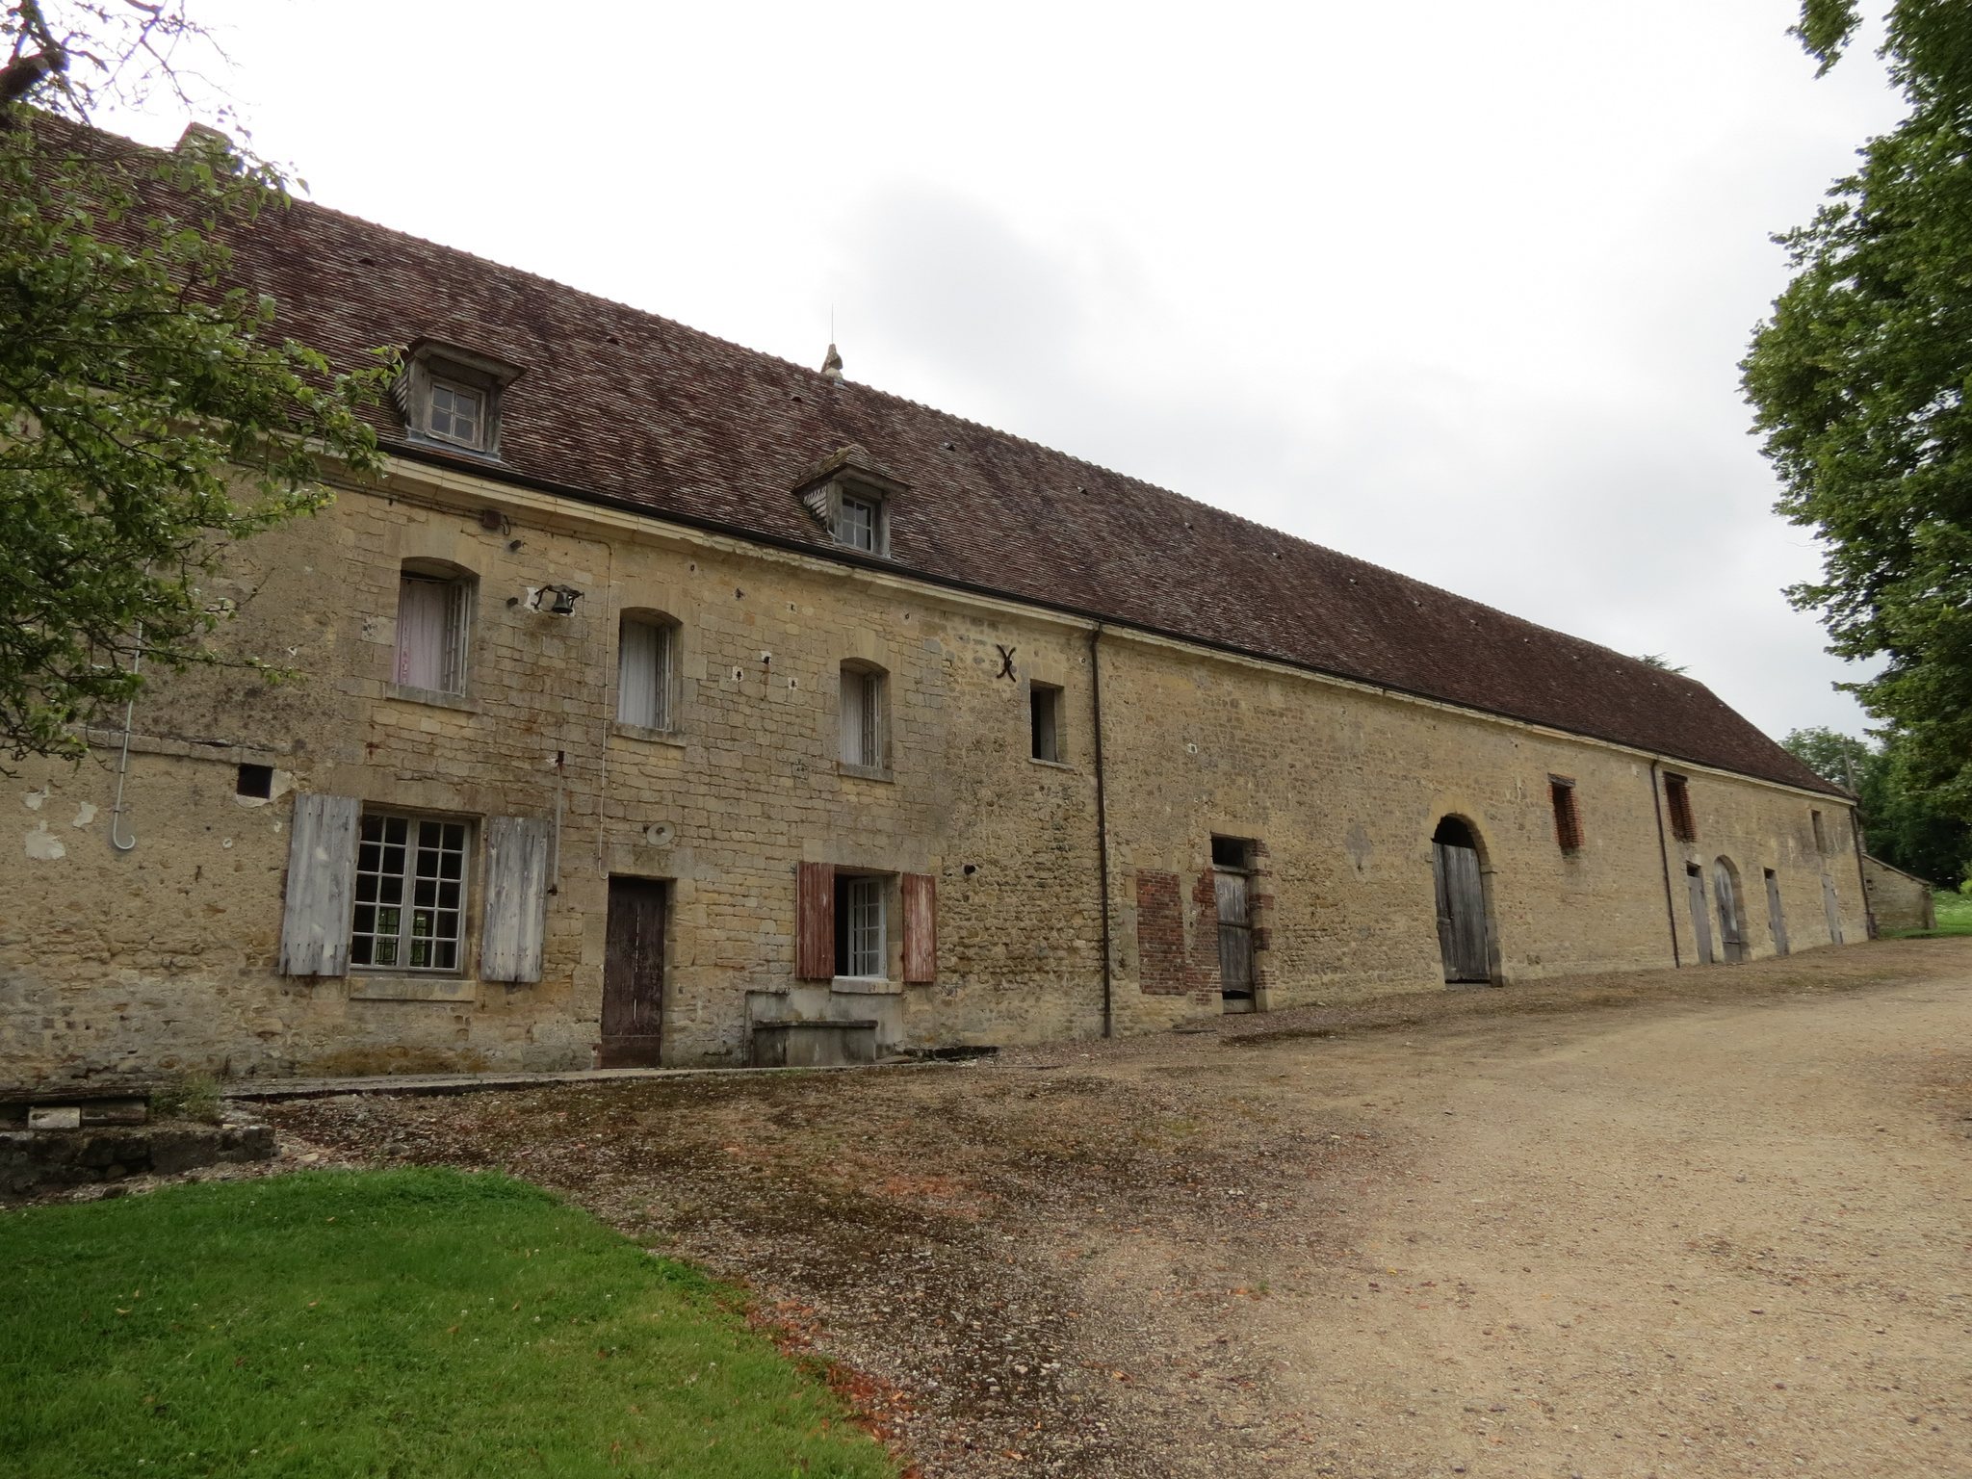
The surviving ensemble is organized around the mid-seventeenth-century abbatial residence and a group of agricultural, residential, and service buildings. It also includes the remains of the former farm, a brick laboratory, and a kitchen garden, set within grounds that Guizot restored and developed as an ornamental park.
Abbatial residence
Classical residence
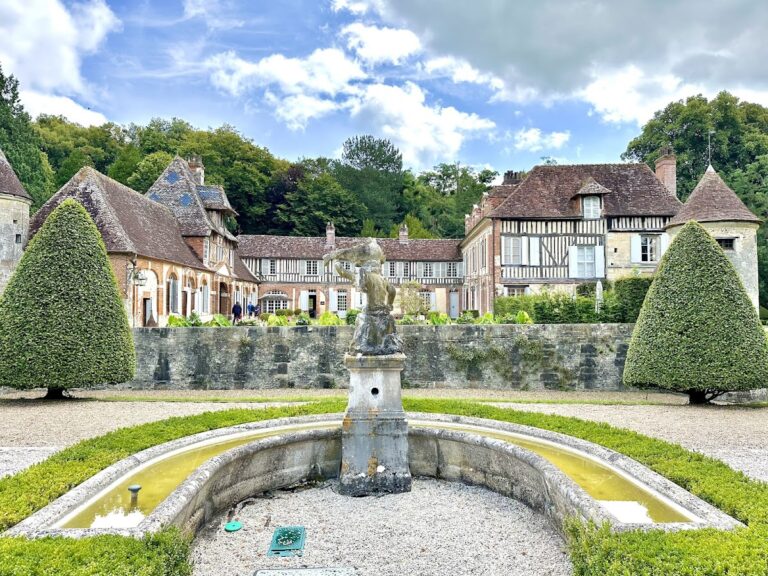
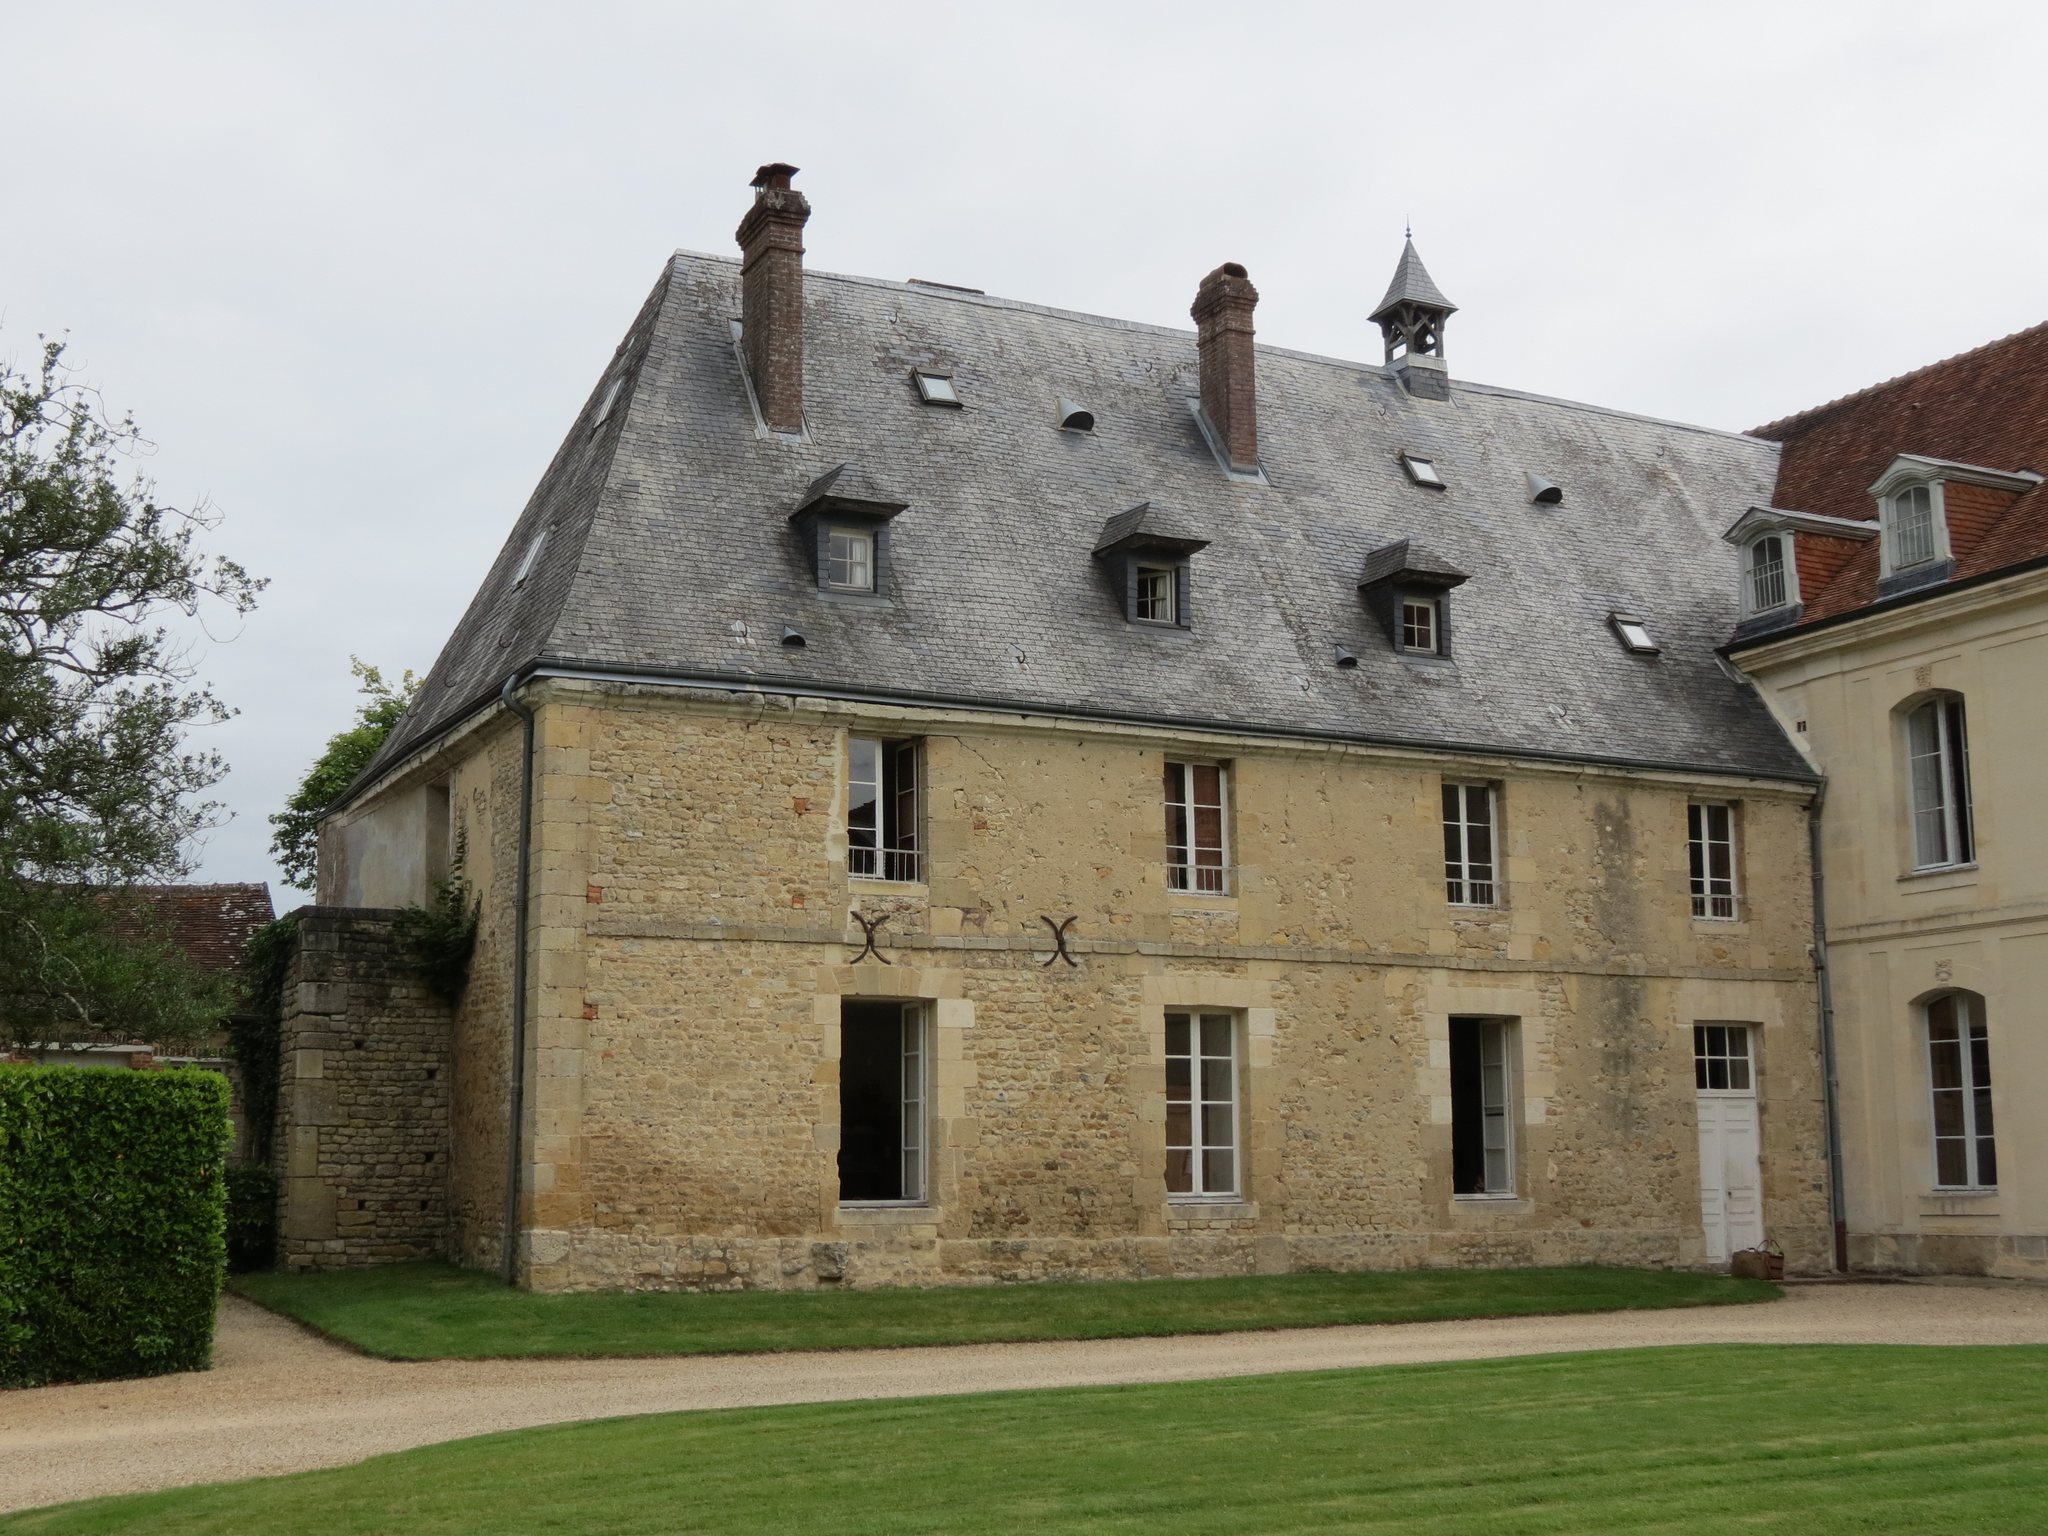
The principal surviving remnant of the monastery is the abbatial residence, rebuilt in the mid-seventeenth century under Dominique Georges. Its Classical design reflects the rebuilding of the monastic complex during that period. After Guizot acquired the property, the residence was restored, together with its fixed interior decoration.
Agricultural and service buildings
Timber-framed farm building
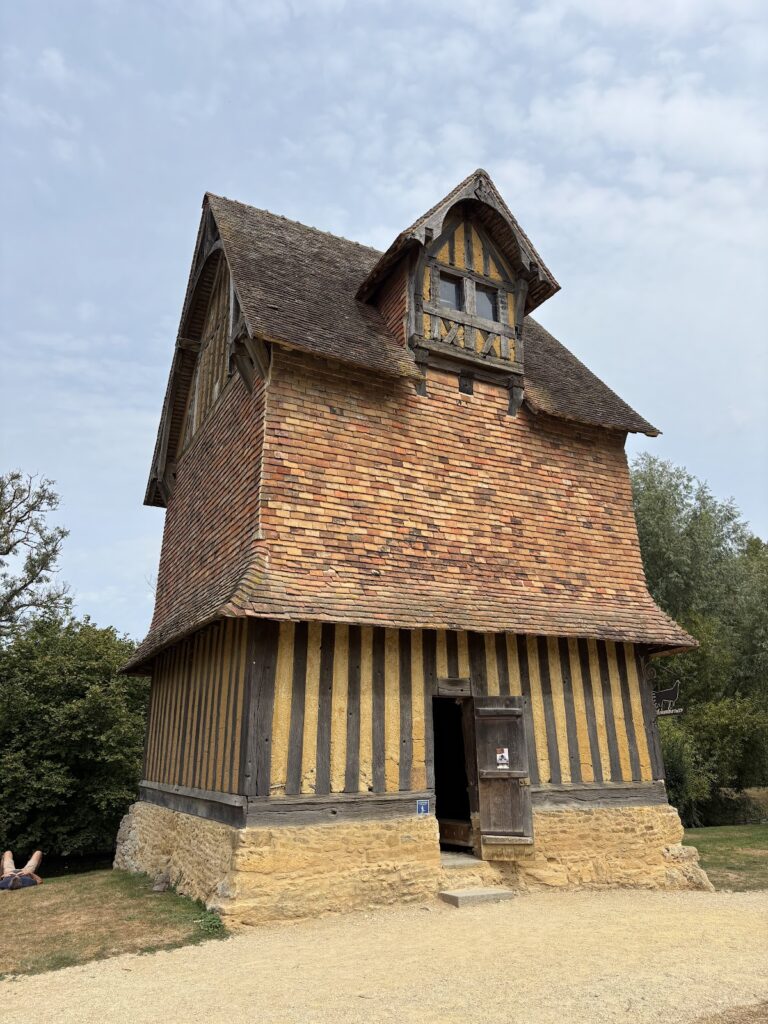
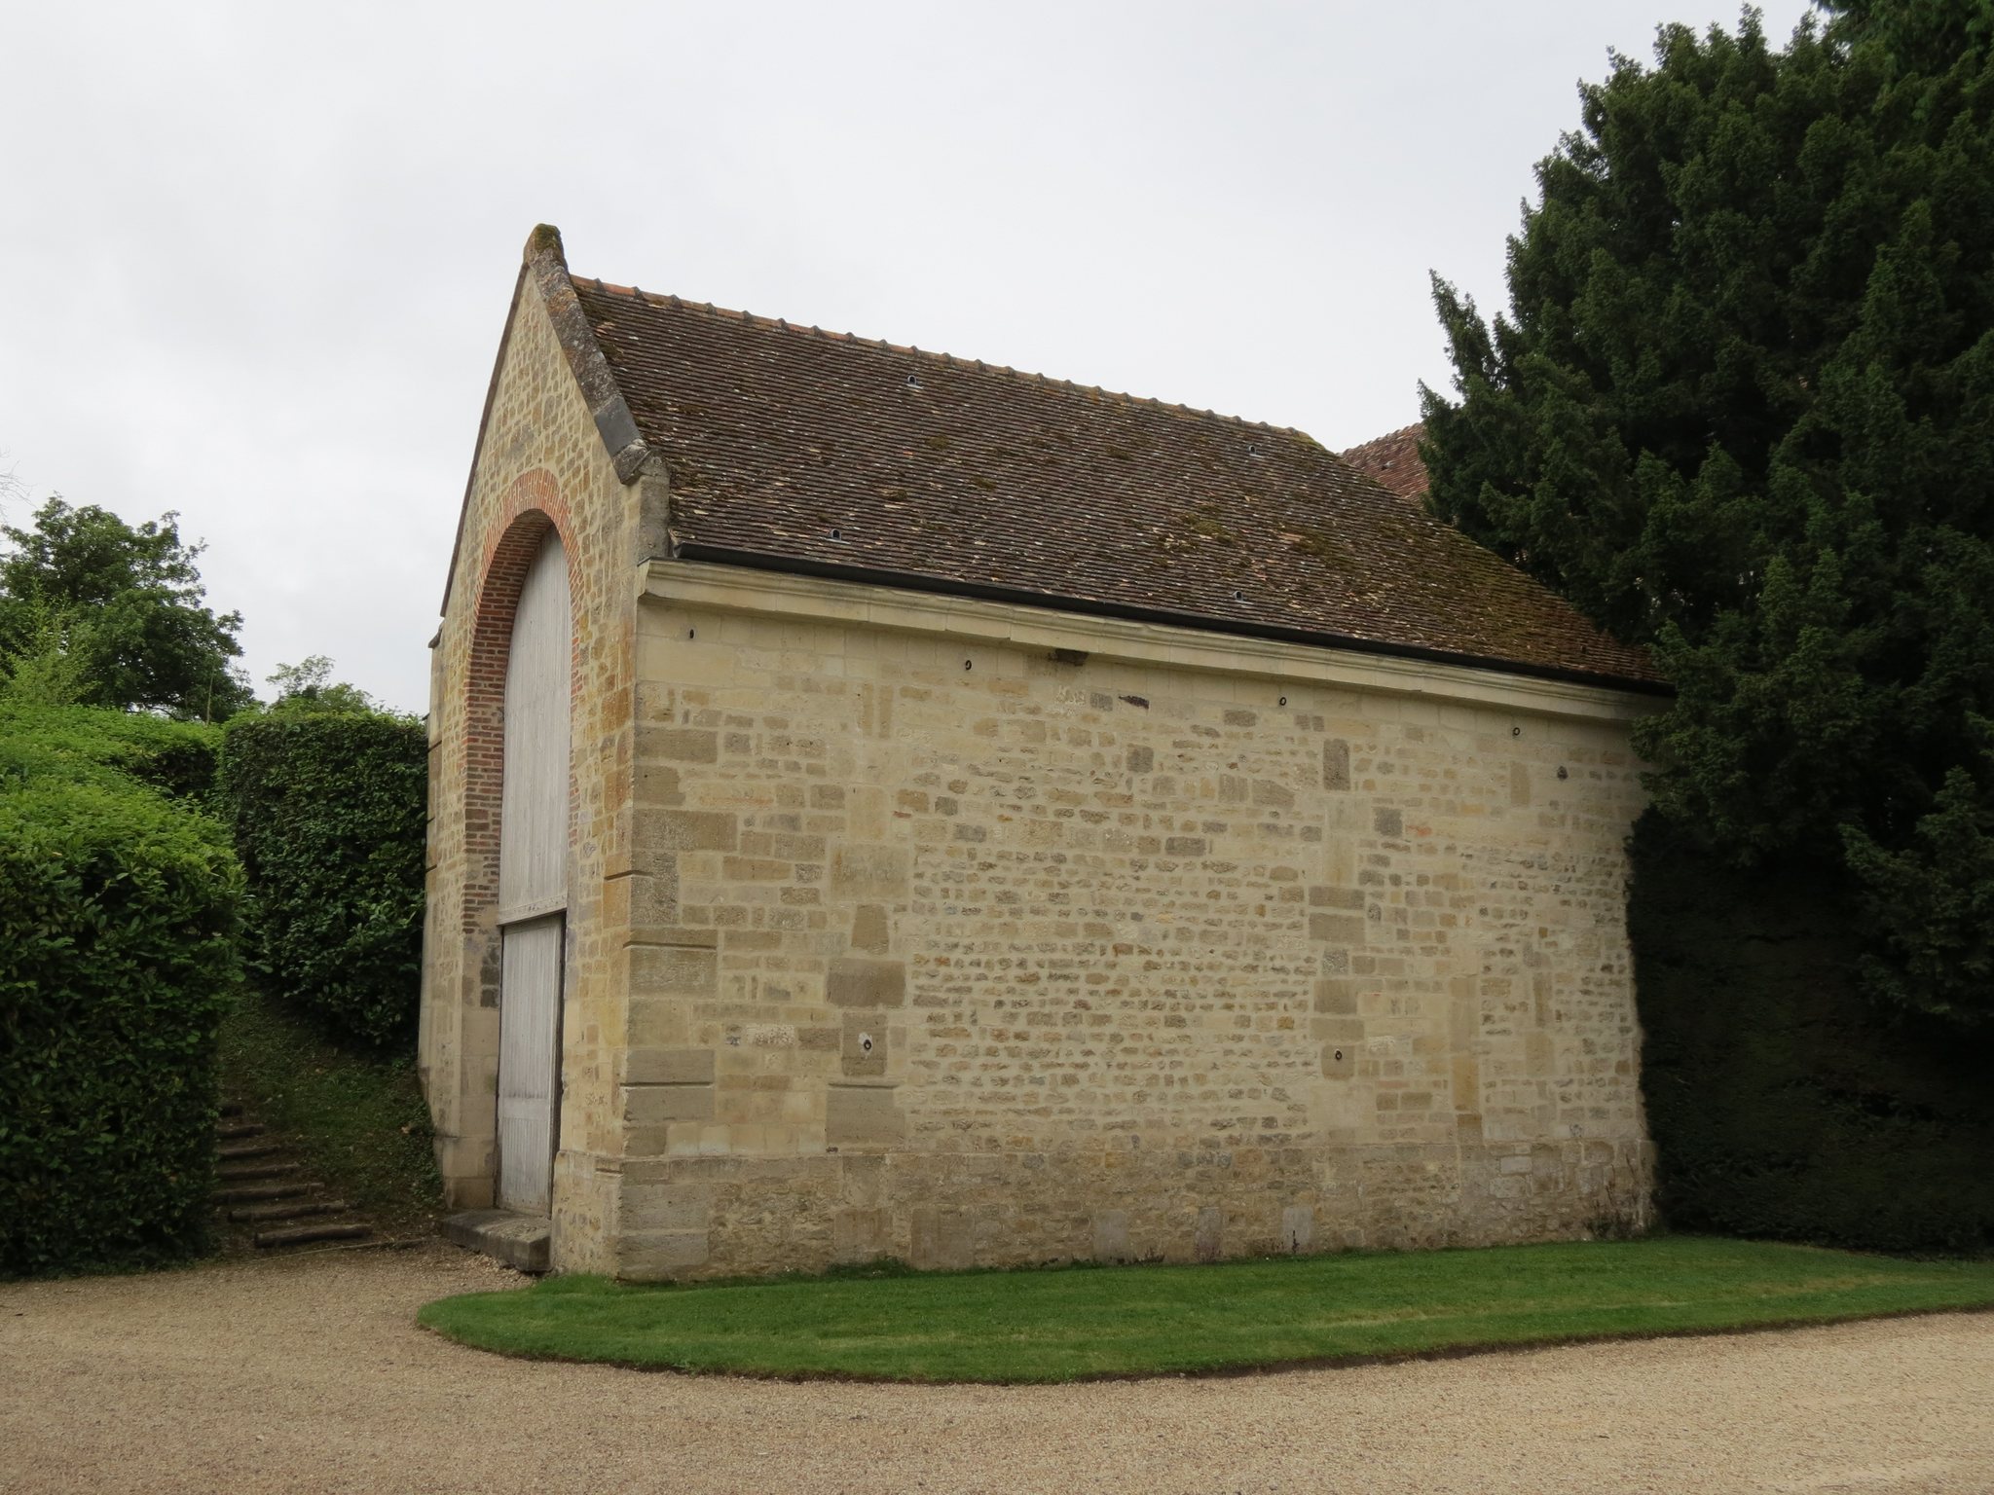
An agricultural building stands on a stone base and uses timber framing with fern-pattern half-timbering. Its functions include a stable, pigsty, cart shed, and hay barn, bringing several parts of the former farm into one structure.
Lodging block and fruit store
Other surviving estate buildings include a lodging block and a fruit store constructed in brick and stone. The lodging block has half-timbered gables, combining masonry construction with traditional timber detailing.
Schlumberger laboratory
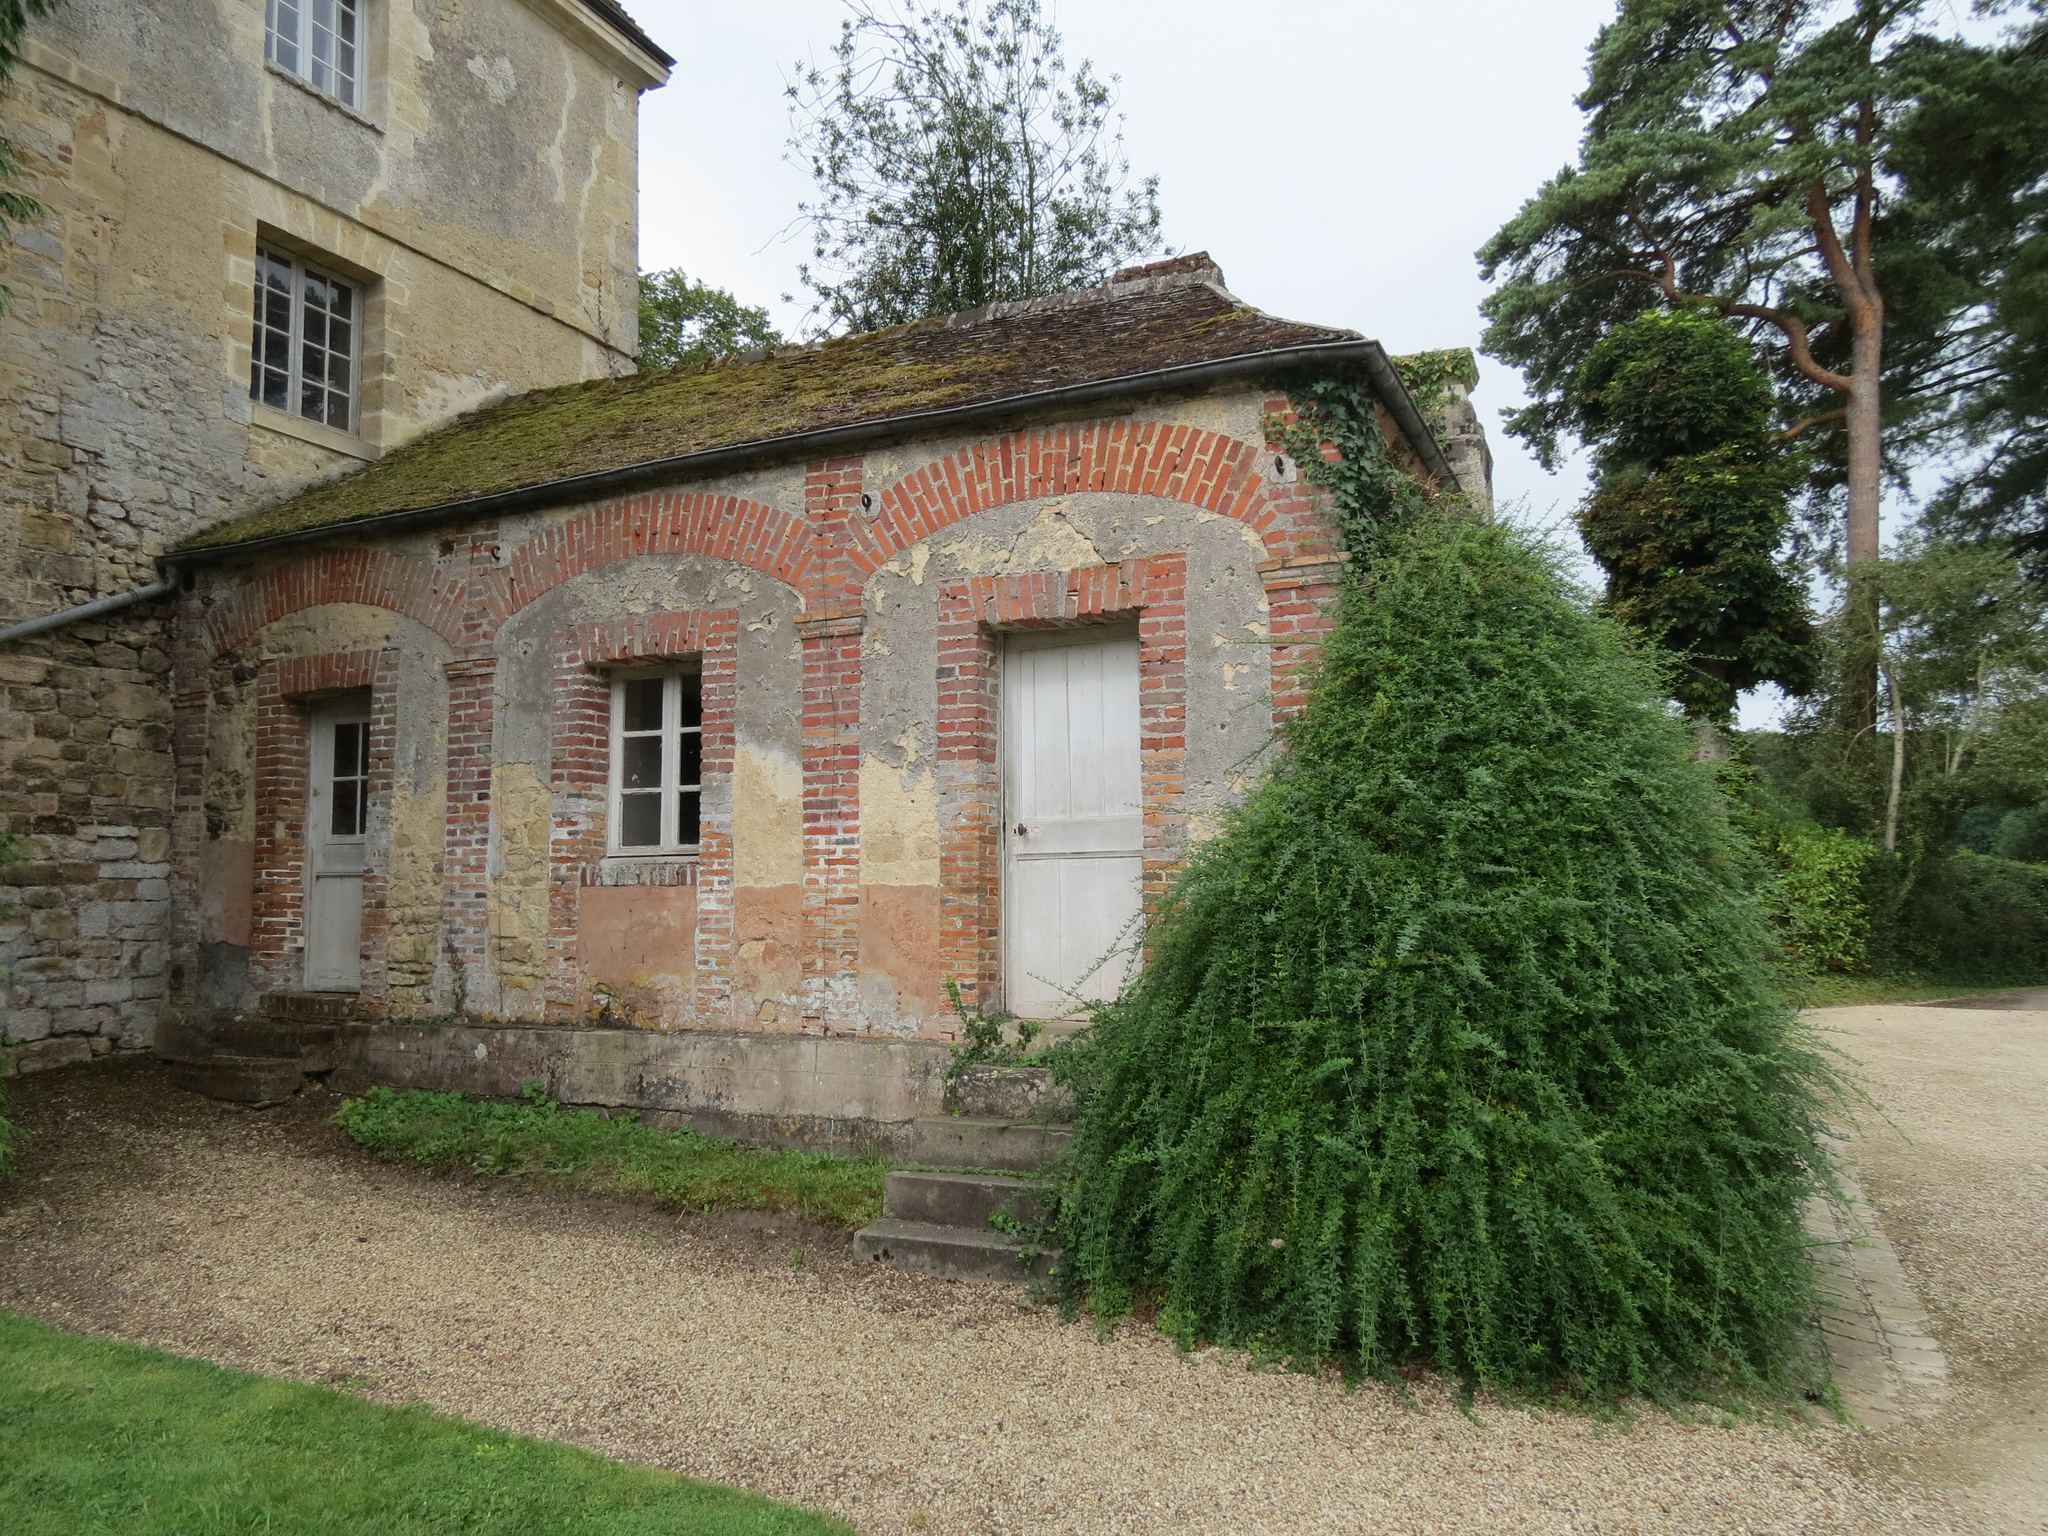
A brick laboratory associated with the Schlumberger family forms part of the surviving group of buildings and is included within the protected ensemble.
Gatekeeper’s house, gardener’s house, and kitchen garden
The protected grounds also contain the gatekeeper’s house, the gardener’s house, and the kitchen garden. These features belong to the later estate landscape that developed around the restored monastic buildings.