Cranborne Priory: A Benedictine Monastery and Parish Church in England
Site at a Glance
- Rating
- 4
- Popularity
- Very Low
- Country
- United Kingdom
- Primary era
- Medieval
- Eras represented
- Medieval, Early Modern, Modern
- Civilizations
- British, English
- Site type
- Religious
- Remains
- Church
On this page16 sections
History
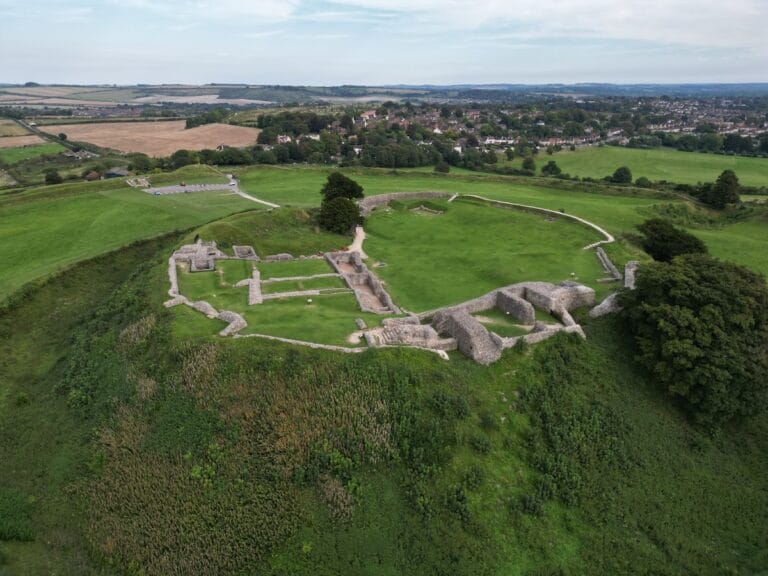
Cranborne Priory is a former Benedictine monastery and surviving parish church in the United Kingdom, founded no later than 980 during the late Anglo-Saxon period. It originated as an abbey dedicated to the Virgin Mary and later became a priory, a religious house governed by a prior, under the authority of Tewkesbury Abbey. The surviving church preserves fabric from Norman, Early English, Decorated, Perpendicular, and Gothic Revival phases.
Anglo-Saxon foundation
The monastery was founded by Aylward Sneaw, also known as Aethelweard Maew. A tradition preserved in a manuscript by William Dugdale relates that an earlier college of six monks had been established in memory of Britons killed in a battle at Cranborne. Aylward was associated with Tewkesbury and initially made Tewkesbury subordinate to the new monastery at Cranborne. After his death, he was buried at Cranborne, while his descendants enlarged and rebuilt the monastery over successive generations.
From abbey to dependent priory
Following the Norman Conquest, William the Conqueror confiscated the Cranborne estate, including the monastery, from Brihtric and granted it to the Norman nobleman Robert Fitzhamon. The Domesday Book, the survey commissioned by William in 1086 to record landholding, resources, and taxable assets in England, described Cranborne Abbey as one of the region’s most important monastic foundations. At its greatest extent, the abbey held approximately 13,000 acres across four counties, including land at Gillingham in Dorset, Damerham in Hampshire, Ashton Keynes in Wiltshire, and Loosebeare near Crediton in Devon.
In 1102, Robert Fitzhamon and Giraldus, abbot of Cranborne, rebuilt the monastery at Tewkesbury. They judged Tewkesbury more advantageous because it stood where the Severn and Avon met, had more fertile land, and had better access to water than Cranborne on the smaller River Crane. Giraldus therefore left Cranborne for Tewkesbury Abbey with fifty-seven monks. Cranborne continued as a priory under Tewkesbury’s control, with one prior and two monks.
Medieval rebuilding
Almost all of the main church was demolished and rebuilt during the early to mid-thirteenth century. The church was reconsecrated in 1252 and dedicated to St Mary, St Peter, and St Bartholomew. Further rebuilding took place in later centuries, including work on the tower and roof during the fifteenth century. These successive phases left the church with a mixture of medieval architectural forms rather than a single unified design.
Dissolution and parish use
In 1535, during Henry VIII’s nationwide financial survey of the Church of England, Cranborne Priory was recorded as having an annual income of £55 6s 1d. The priory and Tewkesbury Abbey were surrendered to Henry VIII on 31 January 1540 during the Dissolution of the Monasteries, the sixteenth-century suppression and confiscation of England’s monasteries and other religious houses. The last prior, William Dydcotte, received a pension of £10, while the priory manor, valued at £14 3s 3d, was sold to Robert Freke.
The monastic buildings were demolished in 1703, but the priory church survived the Dissolution almost entirely. It became the Anglican parish church of Cranborne, known as the Church of St Mary and St Bartholomew. Its later administration placed it within the Diocese of Salisbury, the Archdeaconry of Dorset, and the Deanery of Wimborne, as part of the benefice of Cranborne with Boveridge.
Victorian rebuilding and later conservation
The north porch was altered in 1855 and rebuilt in 1873. Between 1874 and 1875, the medieval chancel was demolished and rebuilt in the Gothic Revival style, a nineteenth-century revival of medieval Gothic forms, to designs by David Brandon. The north vestry was enlarged at the same time. Further work by the Reverend F. H. Fisher between 1877 and 1910 included replacement of the chancel screen, reredos, an ornamental panel or screen behind an altar, and tower screen. The nave’s wagon roof was restored in 1958.
Cranborne Priory is a Grade I listed building, a designation applied on 18 March 1955. Its surviving fabric reflects Norman, Early English Gothic, Decorated Gothic, Perpendicular Gothic, and Gothic Revival phases, preserving the physical history of both the medieval priory and its later life as a parish church.
Remains
The surviving church is 148 feet, or 45 metres, long and covers approximately 618 square metres, or 6,650 square feet. It is a large and spacious village church, with much of the medieval priory surviving despite the nineteenth-century rebuilding of the chancel and east end. Flint, ashlar, Purbeck marble, Chilmark stone, Heathstone, Bath stone, Upper Greensand, Chilmark Oolite, and conglomerate appear in different parts of the building. The roof combines tile and flint.
Medieval church fabric
Nave and aisles
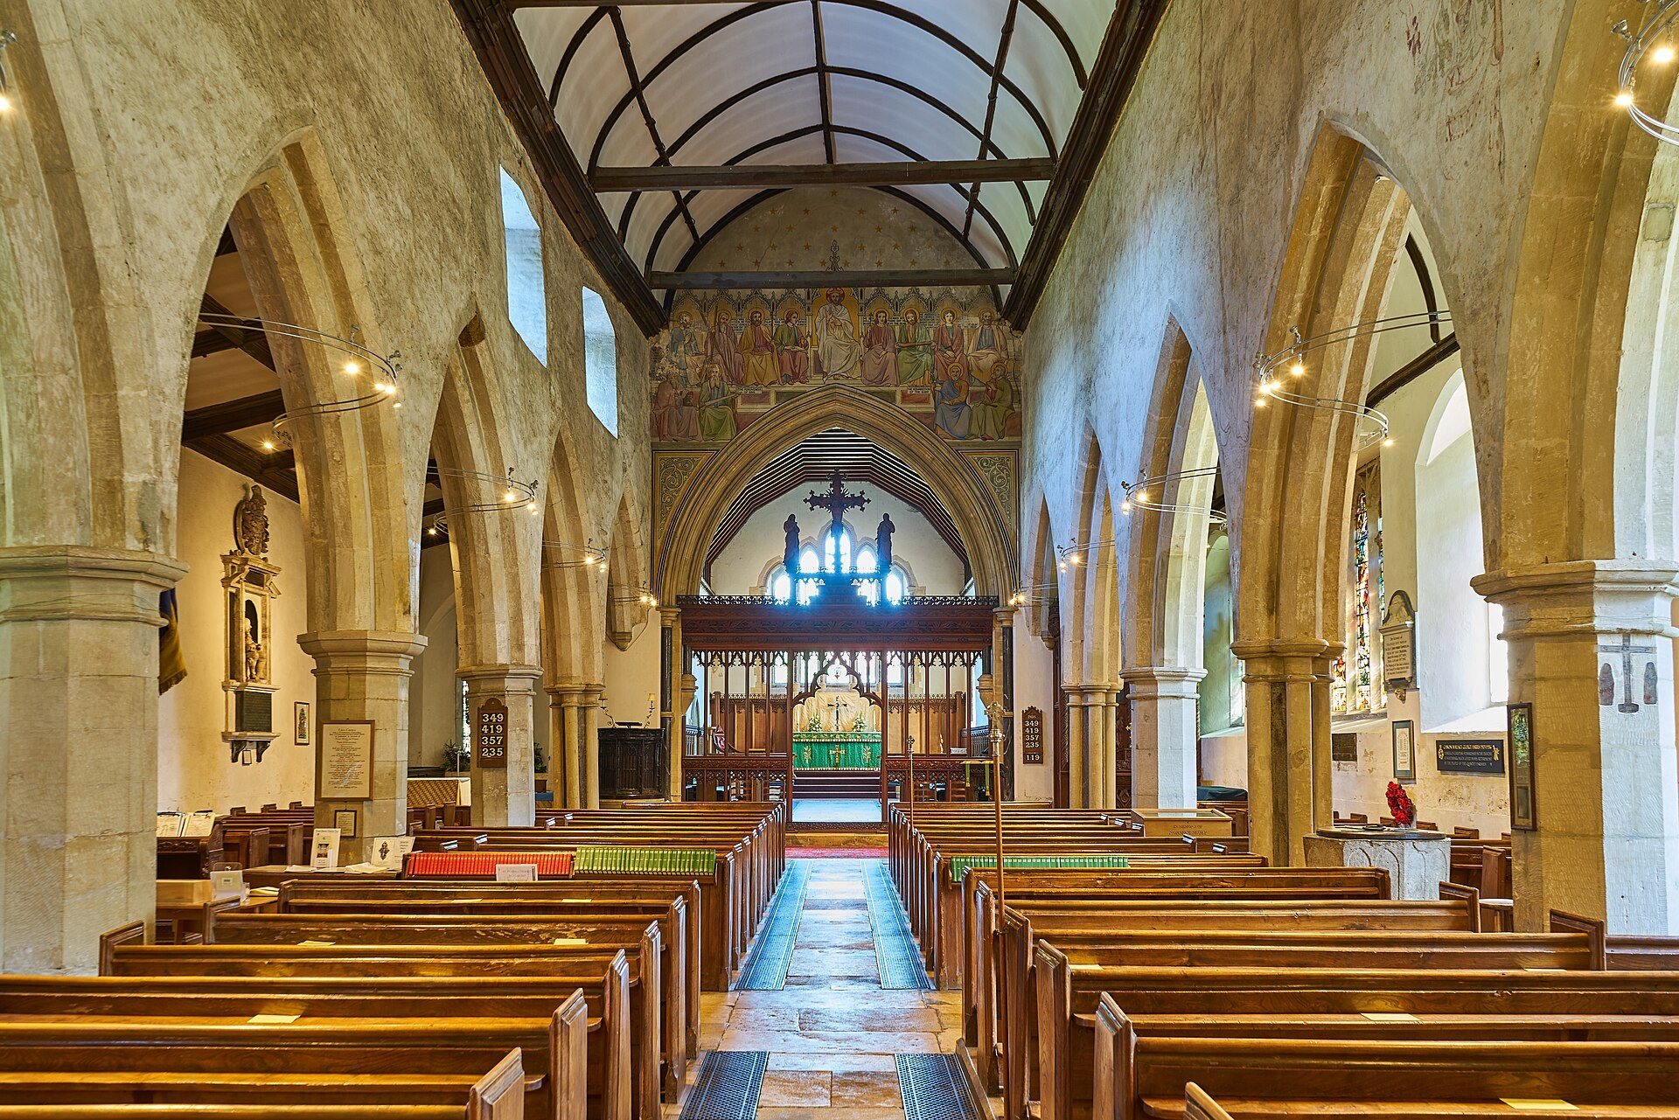
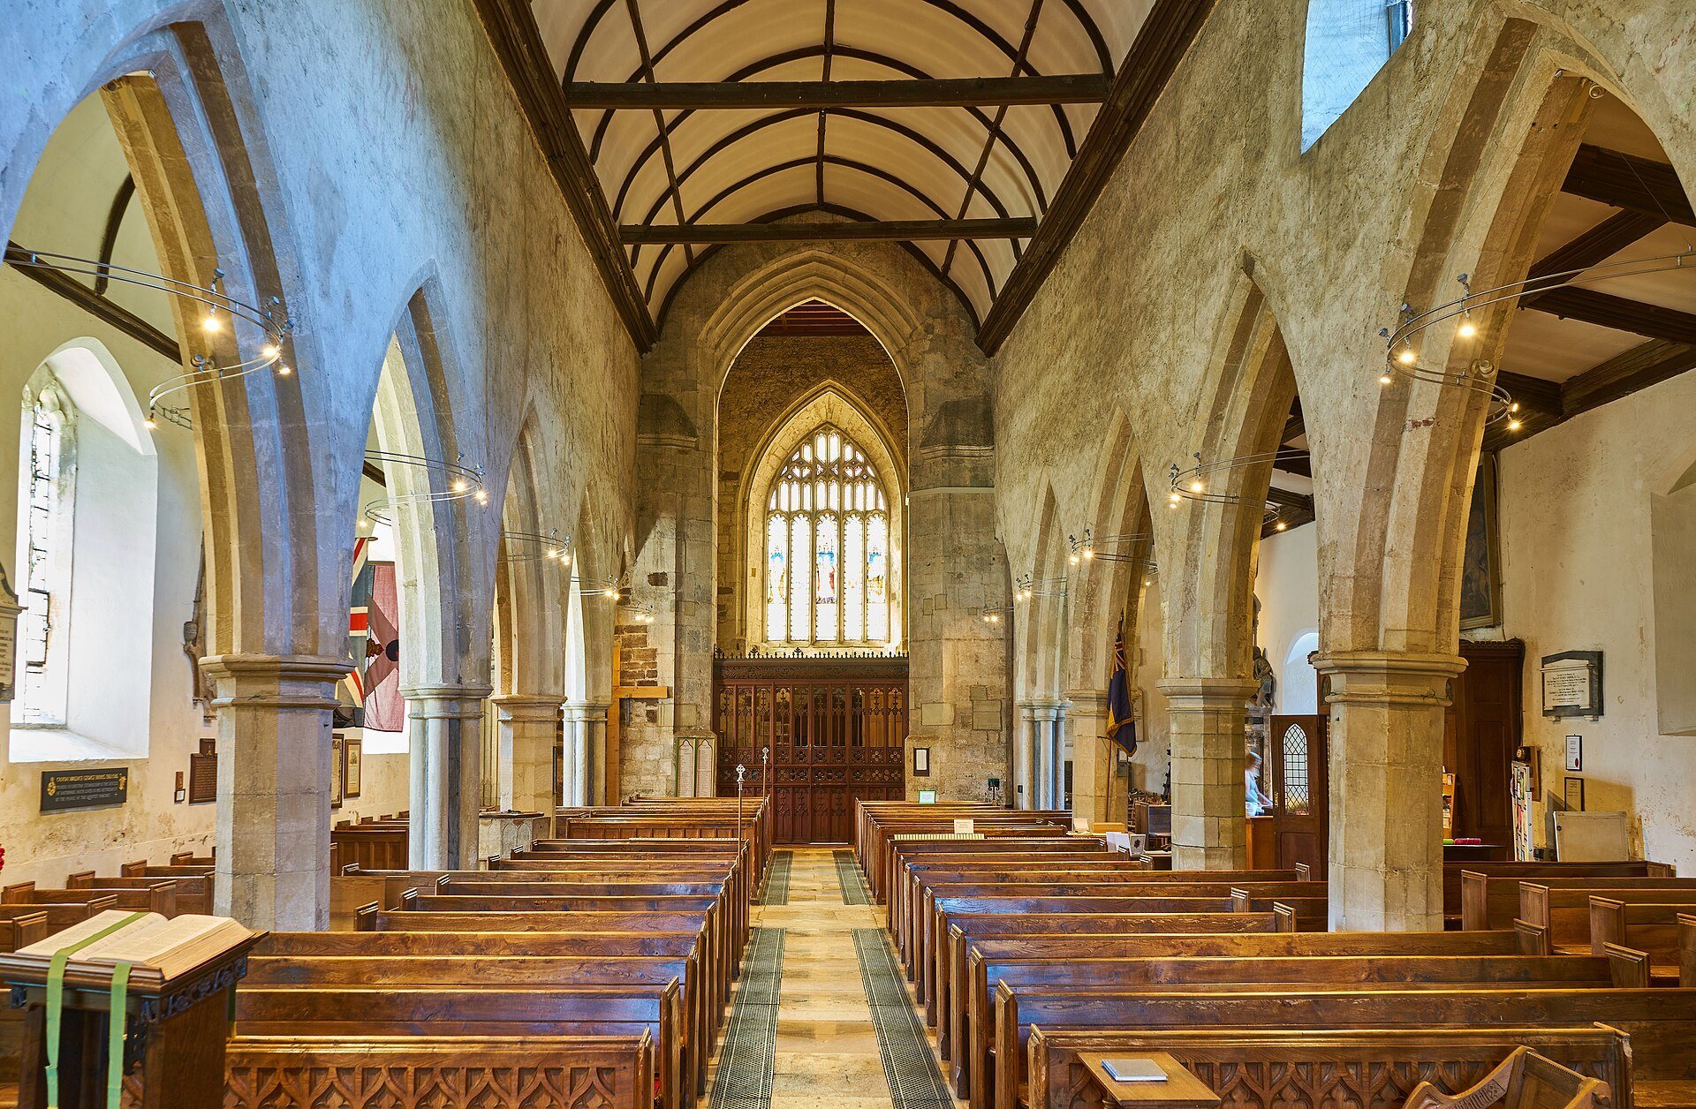
The six-bay nave and its north and south aisles date mainly from the mid-thirteenth century and were built in the Early English Gothic style. The nave columns use Purbeck marble set between two layers of Chilmark Oolite. A fifteenth-century barrel-vaulted ceiling survives above the nave, now formed as a plasterboard barrel vault supported by oak beams. Two clerestory windows, clerestories being upper wall levels with windows above the main arcade or roofline, pierce the upper nave wall on the north side.
Twelfth-century fabric remains in the lower part of the south-aisle wall and in the nave piers. Three medieval wall paintings survive on the upper nave walls. Dating from approximately 1240 to 1400, they show St Christopher, the Tree of the Seven Deadly Sins, and the Three Dead and the Three Living. The paintings were uncovered in 1870 when limewash was removed from the south wall, and the Tree of the Seven Deadly Sins is believed to be unique.
Norman porch
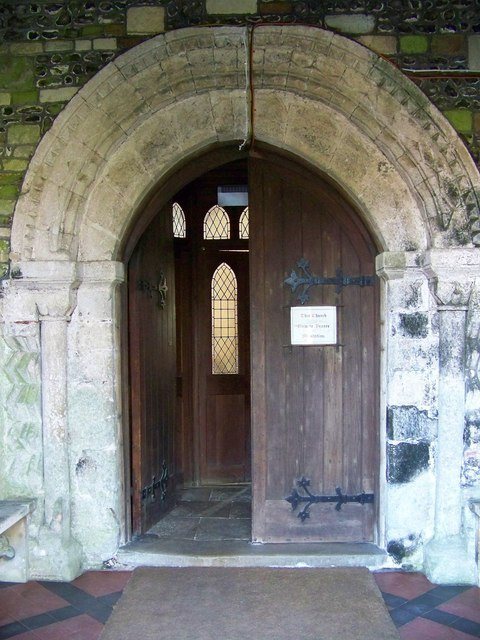
The oldest surviving feature is the Norman doorway in the porch, dating from about 1120. Its recessed arches carry dog-tooth carving. The porch was rebuilt in 1873 using Upper Greensand, Chilmark Oolite, flint, Heathstone, and Bath stone, while retaining the medieval doorway as an earlier element within the later structure.
West tower
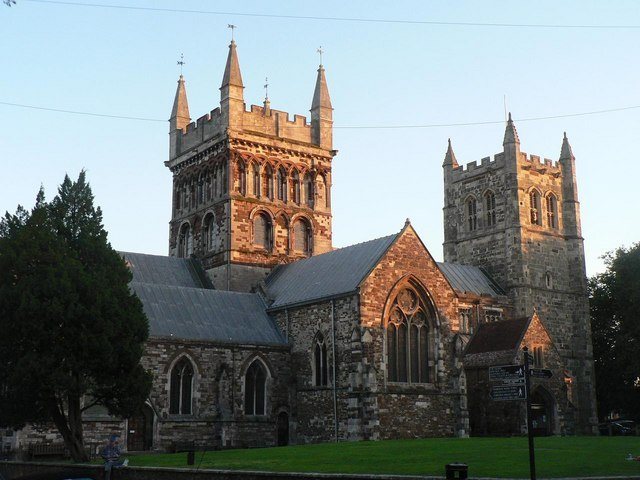
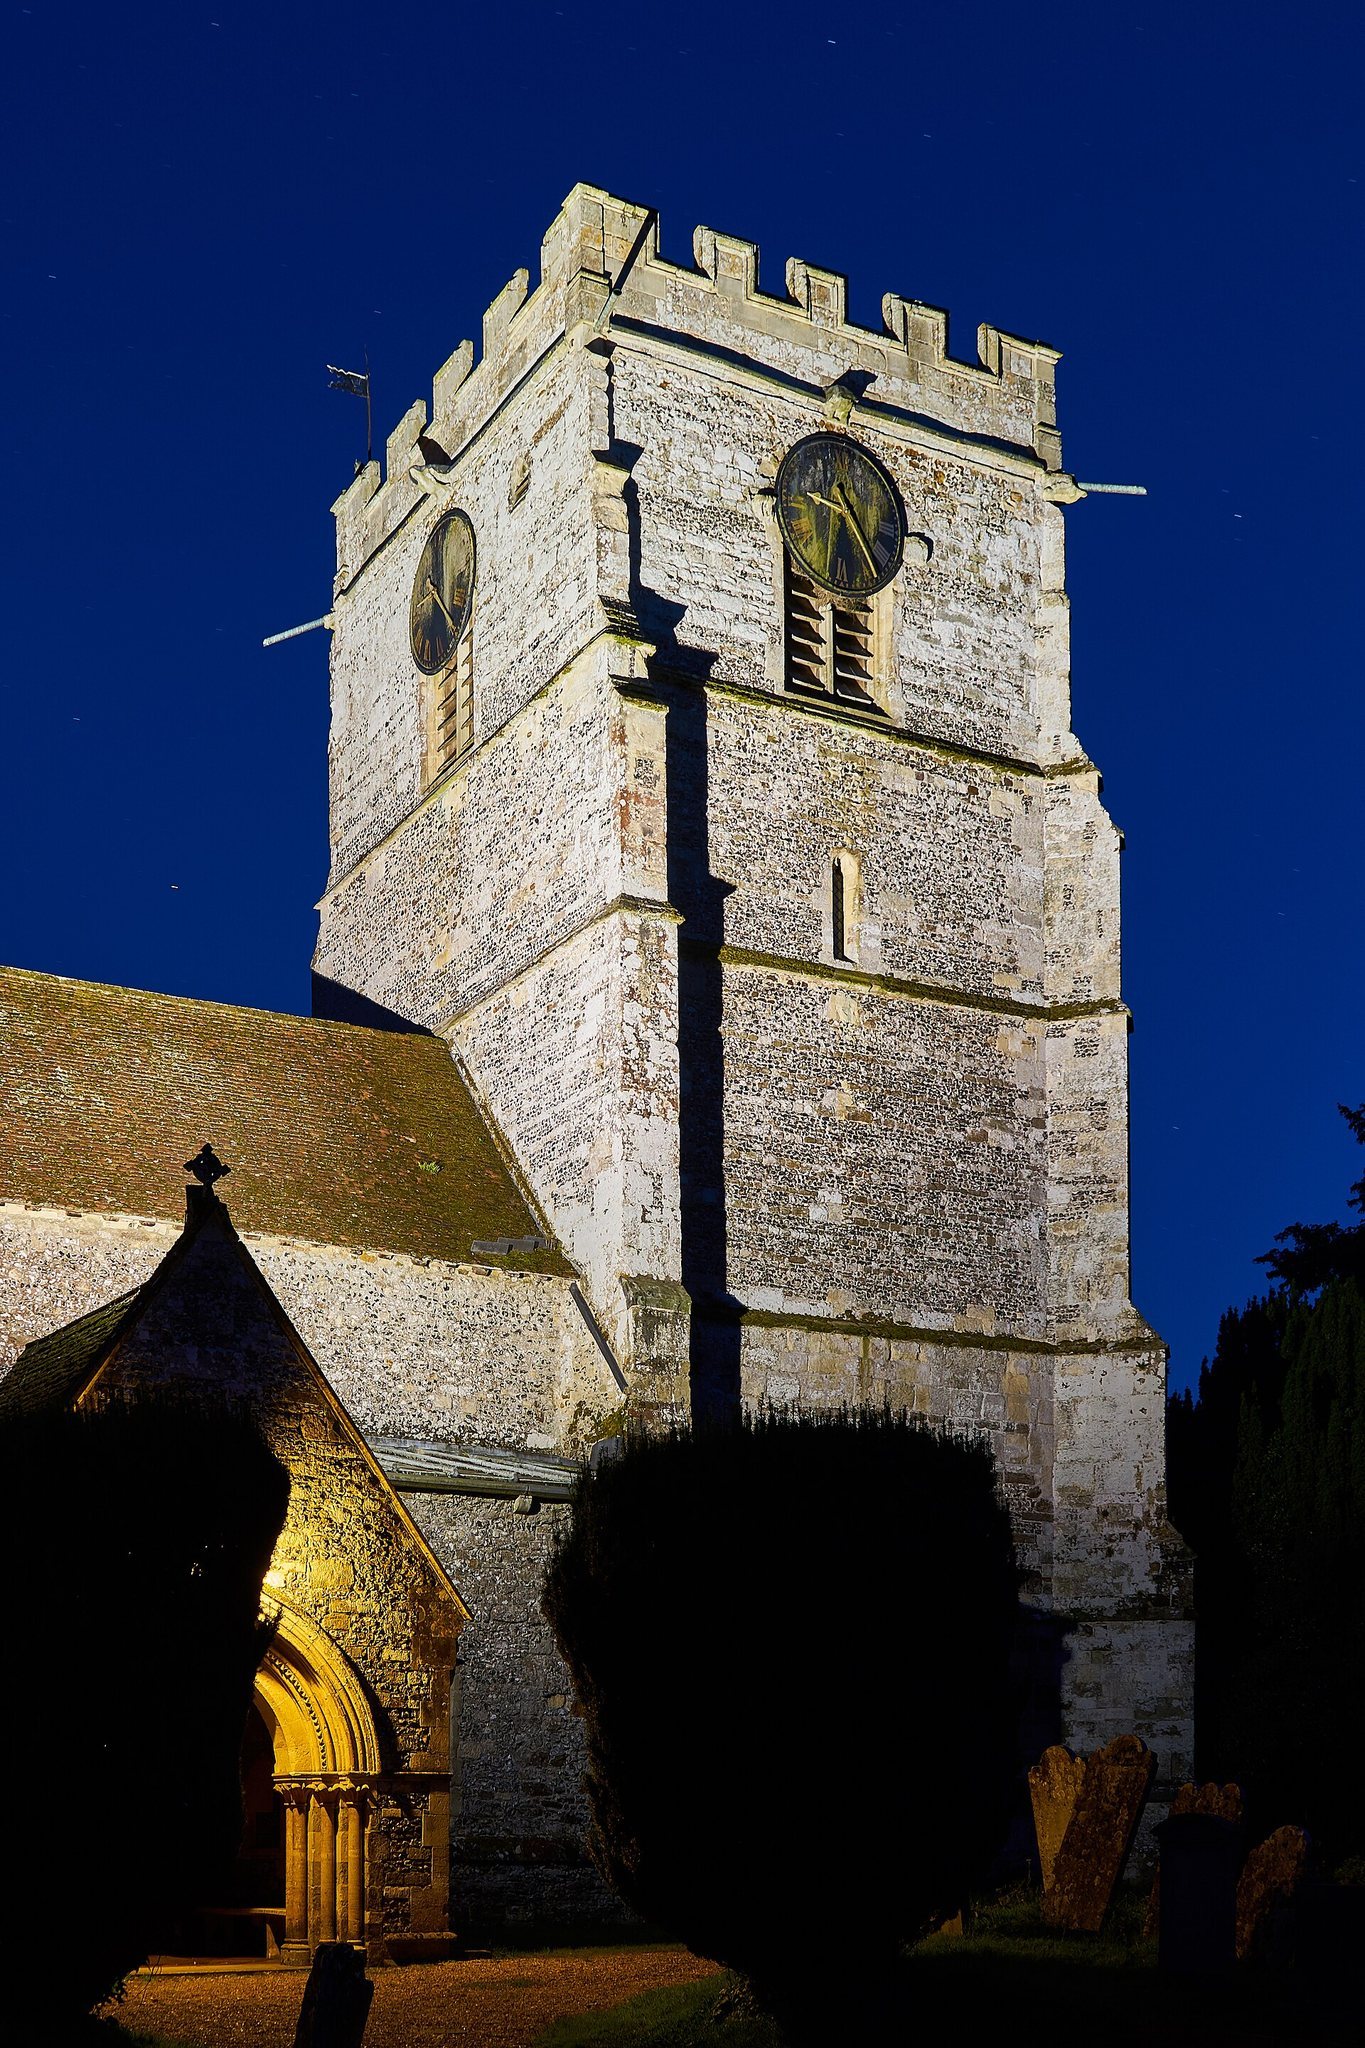
The substantial west tower rises approximately 75 feet, or 23 metres, and is a massive five-stage structure. An octagonal stair turret rises in two stages from the ground floor on its south face. Built in 1440 at the expense of Richard, Duke of York, a leading fifteenth-century nobleman of the Yorkist branch of the Plantagenet dynasty, the tower is in the Perpendicular Gothic style.
The tower has a large west window, a pointed and moulded west doorway, and clock faces on its north and east sides. Richard’s coat of arms appears on a shield outside the west door. Its construction uses flint, ashlar, and other stones found elsewhere in the church, with the proportion of flint increasing towards the upper stages. A five-light west window made by Cox and Buckley in 1885 depicts Dunstan.
Chancel and interior fittings
Chancel and screens
The rebuilt chancel and vestry are externally faced in flint, with windows framed in Bath stone. Designed by David Brandon and constructed in 1874 and 1875, the Gothic Revival chancel has a wagon roof and is separated from the nave by a thin wooden screen. A large wall painting above the chancel arch depicts Christ and the twelve Apostles and dates from the rebuilding of the chancel in 1874.
A recess in the north chancel wall may have served as an Easter Sepulchre, a recessed medieval church feature associated with the Easter liturgy. Several funeral hatchments, painted heraldic displays connected with a person’s death, survive in the church, including two in the tower. A Jacobean tomb stands in the south nave aisle.
Font and pulpit
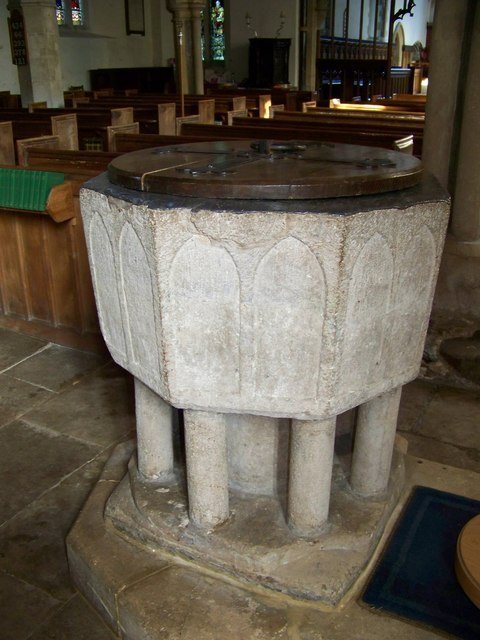
An ancient font in the south aisle dates from the early thirteenth century. Carved from Purbeck stone, it has an octagonal bowl. It originally stood in the central nave, moved to the tower in 1854, and was transferred to the south aisle in 1970. Its wooden cover, shaped like a church steeple, survives among the monuments in the north nave aisle.
The oak pulpit stands on a circular stone base beneath the north-eastern part of the chancel arch. It bears the monogram of Thomas Parker, who was abbot of Tewkesbury from 1381 to 1421, and dates from about 1440. Its carvings include motifs associated with Cranborne Chase.
Glazing and monuments
Most of the church’s glazing is Victorian or modern clear glass. Victorian stained glass in the north-aisle windows, dated 1885, depicts Bartholomew, Jesus, Paul, and Peter. Much of the south-aisle glazing is also Victorian. One window commemorates John Tregonwell of Cranborne Lodge, who died in 1885, while another contains fragments of pre-Reformation glass combined with modern clear glass.
The east window, made by Alan Younger in 1992, consists of five lancets, narrow pointed window openings, containing clear and stained glass. The church also contains numerous sixteenth-, seventeenth-, and eighteenth-century monuments, including memorials to John Elliott, the Hooper family, Katherine Wyndham, Edmund Uvedale, John Hawles, William Miles, and Edward Stillingfleet. Another monument lists Cranborne’s abbots and priors from 1100 to the Dissolution and churchwardens from 1645 onward.
Organ and bells
The church contains a moderate-sized organ with two manuals, built by the Wadsworth brothers of Salford in 1880. It was restored in 1991 and is listed under the British Institute of Organ Studies’ Historic Organs scheme.
The first recorded inventory of the bells, made in 1552, lists four. John Wallis of Salisbury recast bells in 1608 and 1610, and Clement Toiser recast another in 1713. In 1841, Thomas Mears II of the Whitechapel Bell Foundry remodelled the bells into a ring of six. He melted down the 16-long-hundredweight tenor to cast two new trebles and recast the third and fourth bells. Only the third bell, cast by the Salisbury Foundry about 1525, remained from the 1552 inventory. The bell recast by Toiser in 1713 also survived and became the tenor of the six.
Mears rehung all six bells in the existing timber frame with new fittings and installed a new ringing-chamber floor. The Toiser bell then weighed 13 long hundredweight, 3 quarters, and 24 pounds, or 709 kilograms. By 1889, the frame had become dangerous and ringing was suspended. John Warner and Sons replaced the frame and belfry floor in 1890, rehung the bells with new fittings, and built a timber frame designed for eight bells. The first full peal in the tower took place on 6 June 1892 and comprised 5,040 changes of Grandsire Triples, a change-ringing method for seven bells in which the bells sound in repeatedly changing sequences.
In 1950, John Taylor and Company removed the existing ring because its bells were considered tonally poor. The firm had by then mastered true harmonic tuning, a bell-casting method intended to produce a more unified tone among a bell’s partial tones. Seven bells were recast, together with a new bell, at the company’s works in Loughborough on 18 January 1951.
The bell cast about 1525 was judged too historic to recast. It was retired as a service bell, retained its 1890 fittings, and was rehung on a frame extension so that it could be chimed by an external hammer. The tower consequently contains eight modern change-ringing bells from 1951 and the older service bell. The new tenor weighs 17 long hundredweight and 21 pounds, or 873 kilograms, sounds the note of F major, and is heavier than the 1713 Toiser bell. Lancelot Addison, Archdeacon of Dorset, dedicated the new ring of eight on 17 March 1951.