Roman Theatre of Ankara: An Ancient Roman Performance Venue
Site at a Glance
- Rating
- 4
- Popularity
- Very Low
- Country
- Turkey
- Primary era
- Classical
- Eras represented
- Classical, Medieval, Modern
- Civilizations
- Byzantine, Roman
- Site type
- Entertainment
- Remains
- Theatre
On this page7 sections
History
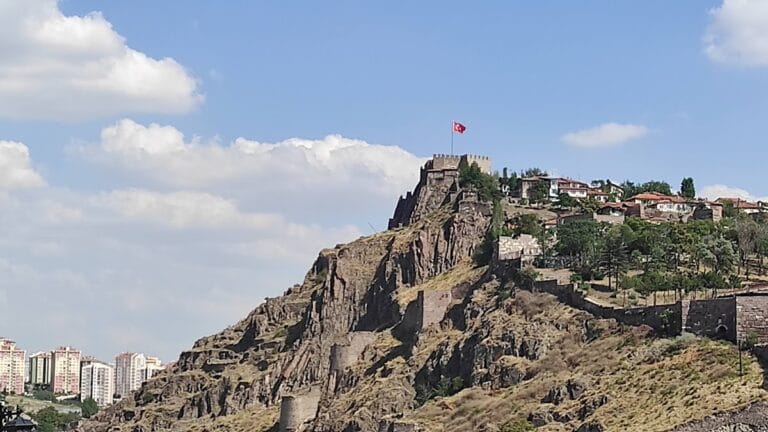
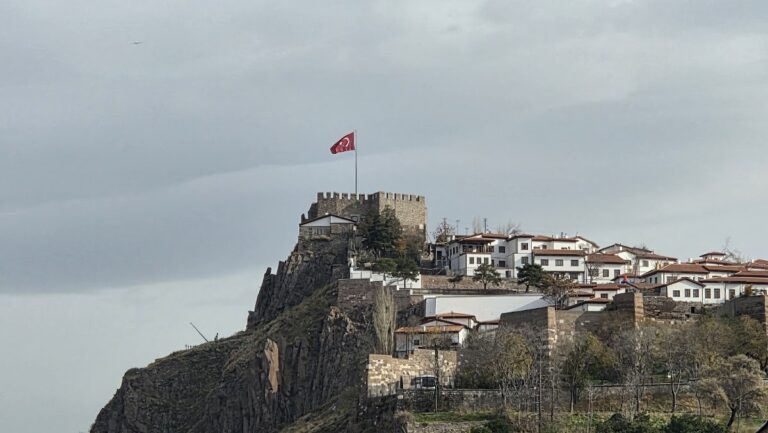
The Roman Theatre of Ankara is an ancient Roman theatre in Ankara, Türkiye, generally dated to the 2nd century AD. Built during the Roman period, it occupied a prominent position in ancient Ankyra, on the slope below Ankara Castle and near the Temple of Augustus. Its location connected the performance building with the natural terrain and the wider historic urban landscape.
Roman foundation and later reuse
The exact date of construction is unknown, but the theatre is generally assigned to the 2nd century AD. Its design belongs to the Roman theatrical tradition in Anatolia, while several arrangements show regional characteristics. The building later underwent Byzantine alterations, indicating that parts of it were adapted for purposes different from its original Roman function.
Excavations carried out in 2009 and 2010 revealed another phase in the site’s history. During the Seljuk and Ottoman periods, the theatre was used as a workshop for producing ceramics and glass. Defective ceramic objects, pipes, and mostly illegible coins supported the interpretation of this industrial reuse. The site therefore continued to serve practical purposes after its theatrical role had ended.
Excavation and modern intervention
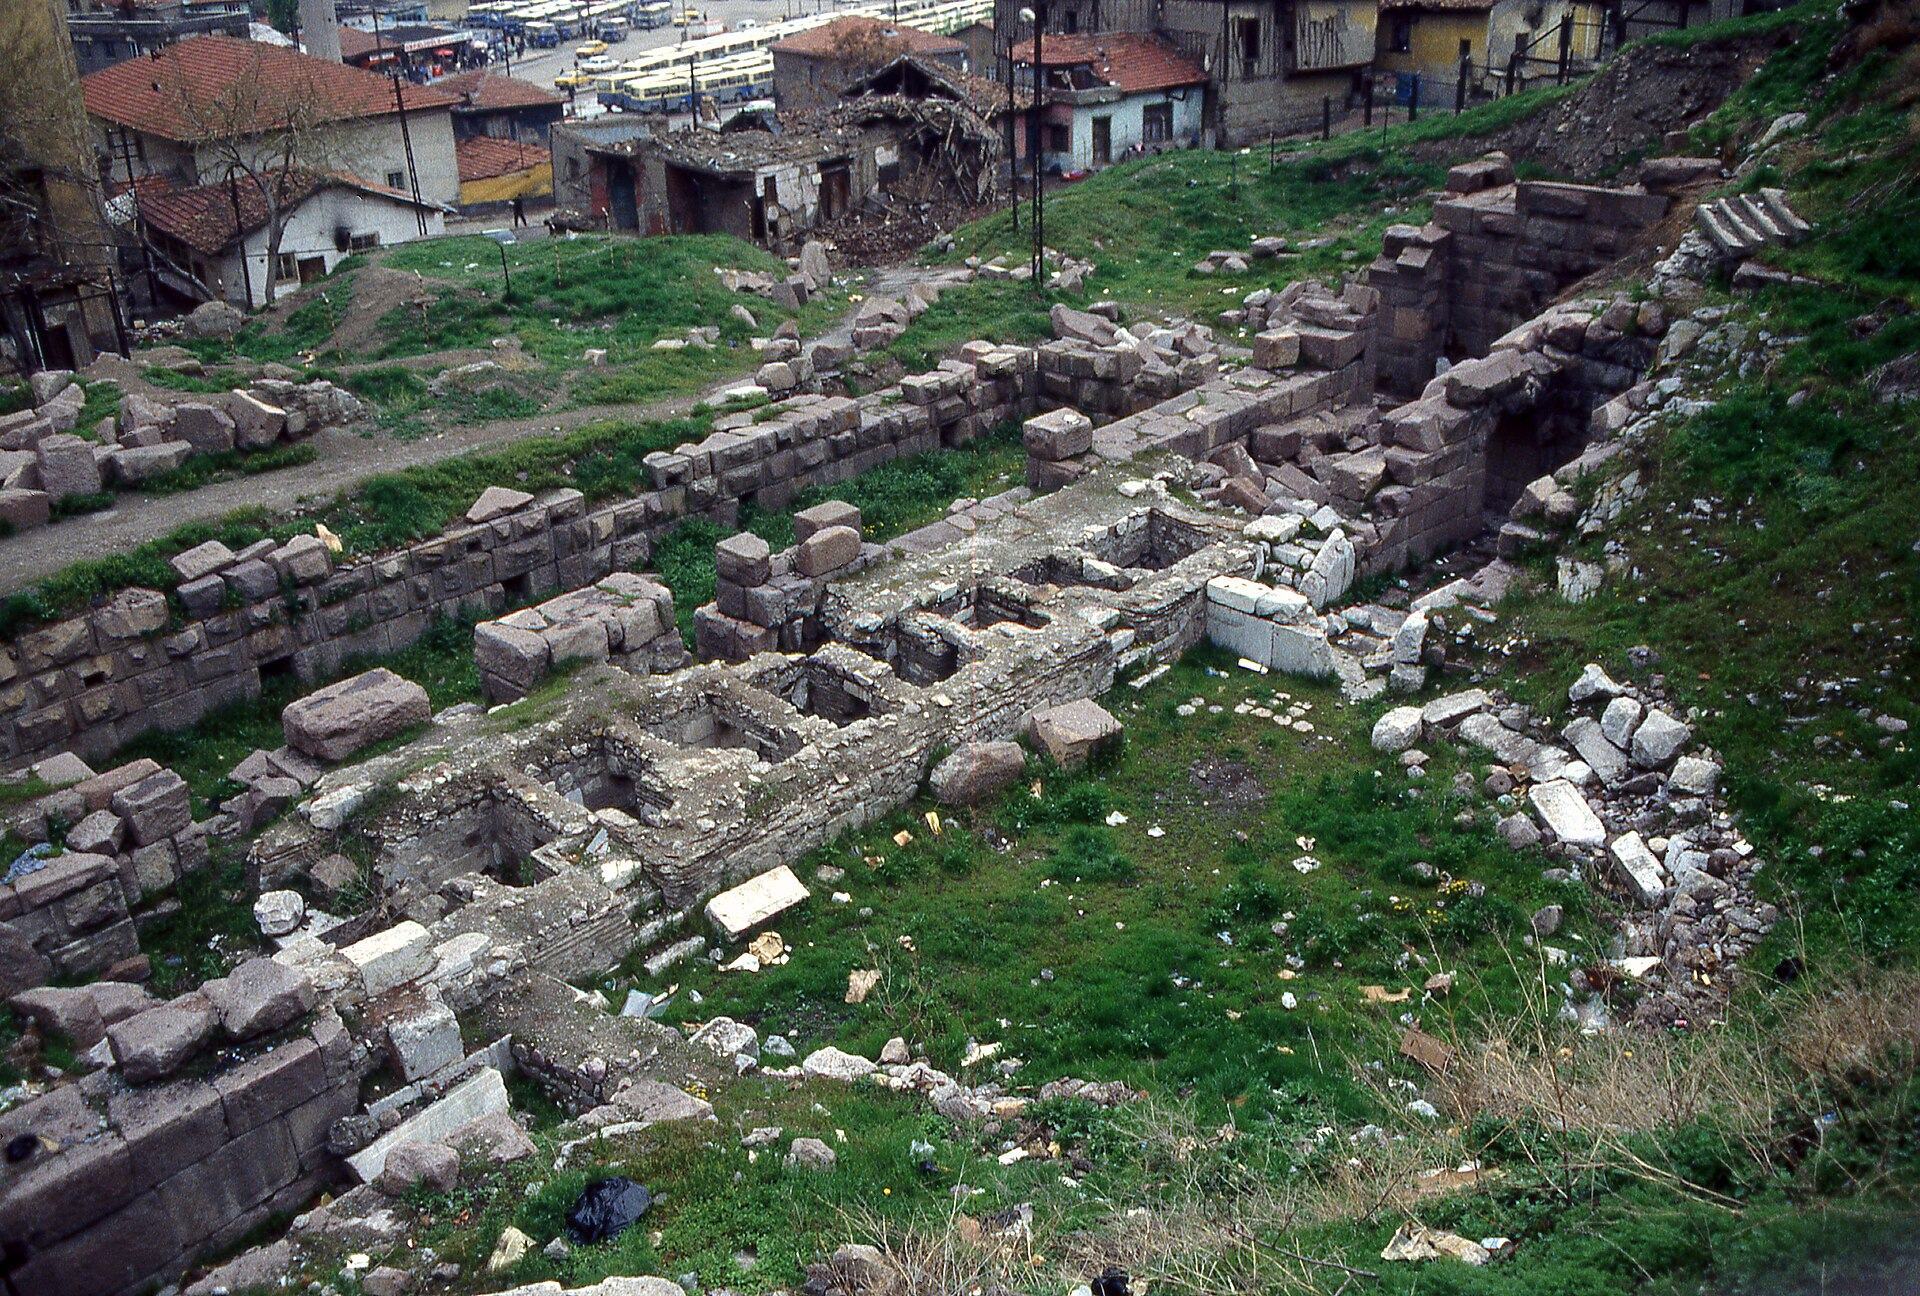
Archaeological remains came to light during foundation work in 1982. The Museum of Anatolian Civilizations directed excavations from 1982 to 1986, exposing Roman-period structures and recovering numerous sculptures and fragments. Most of these finds are displayed on the museum’s lower floor. The theatre was registered as a first- and second-degree archaeological site on 25 February 1992.
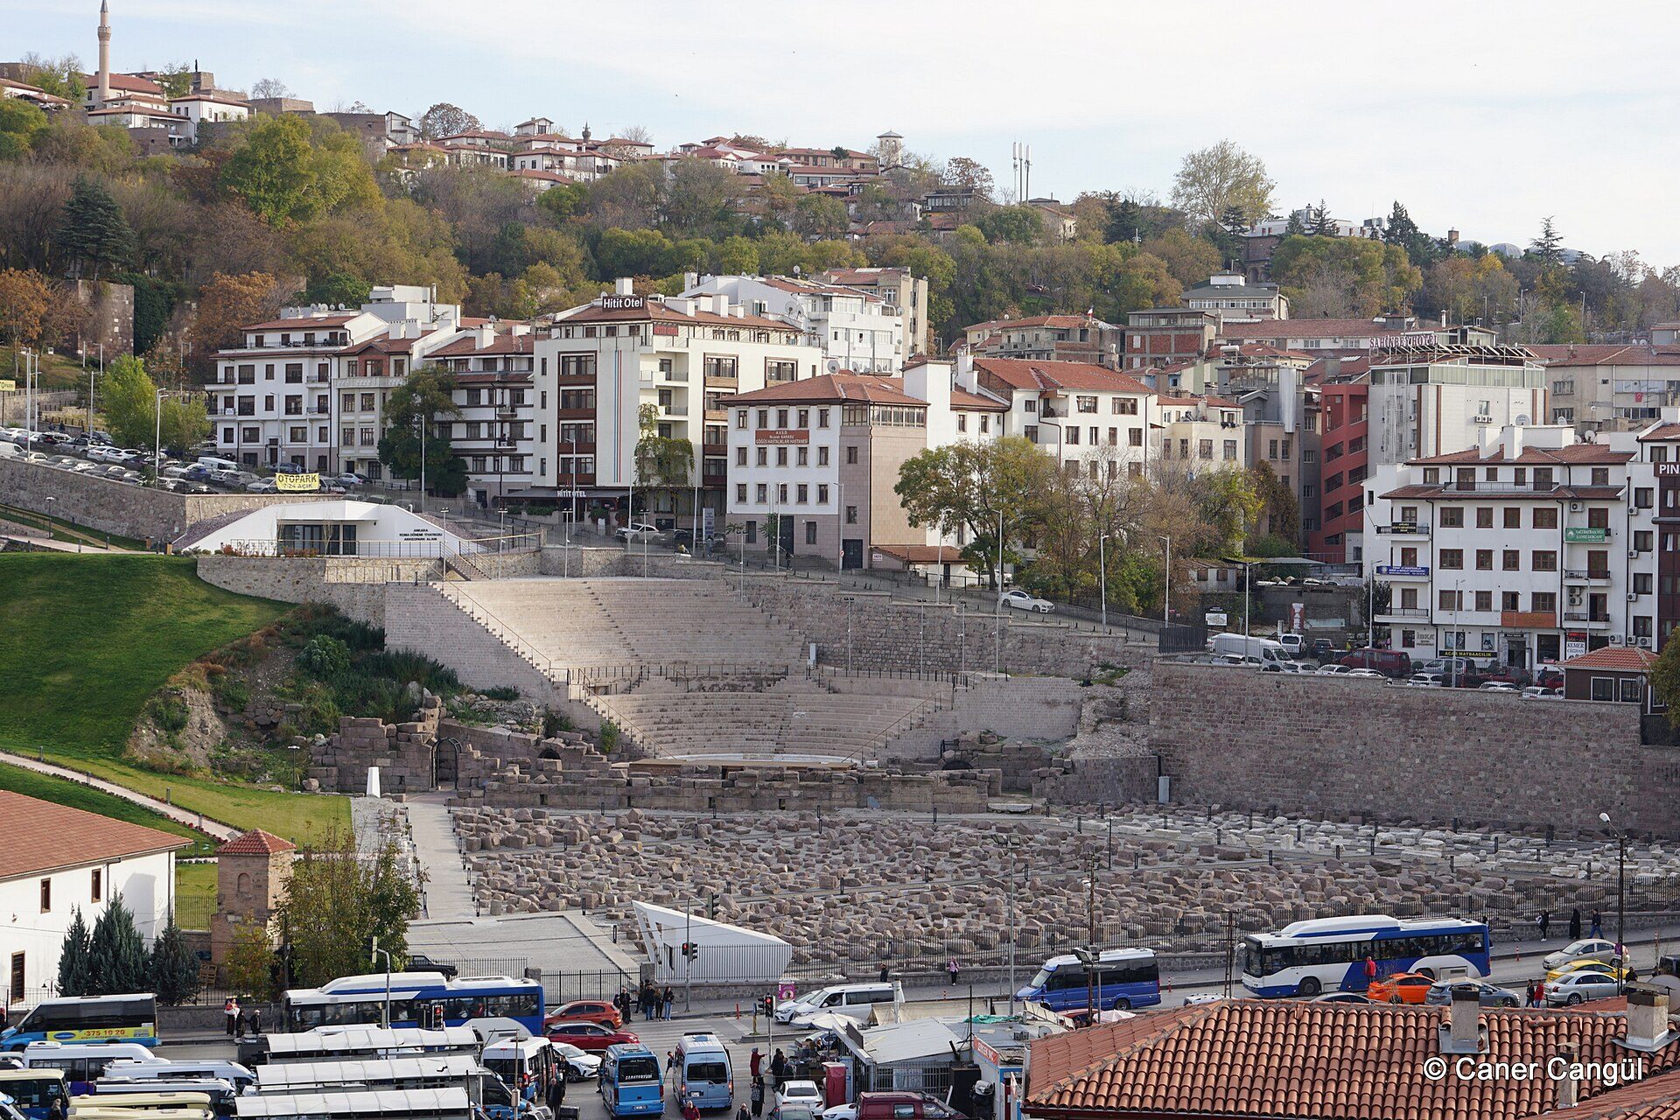
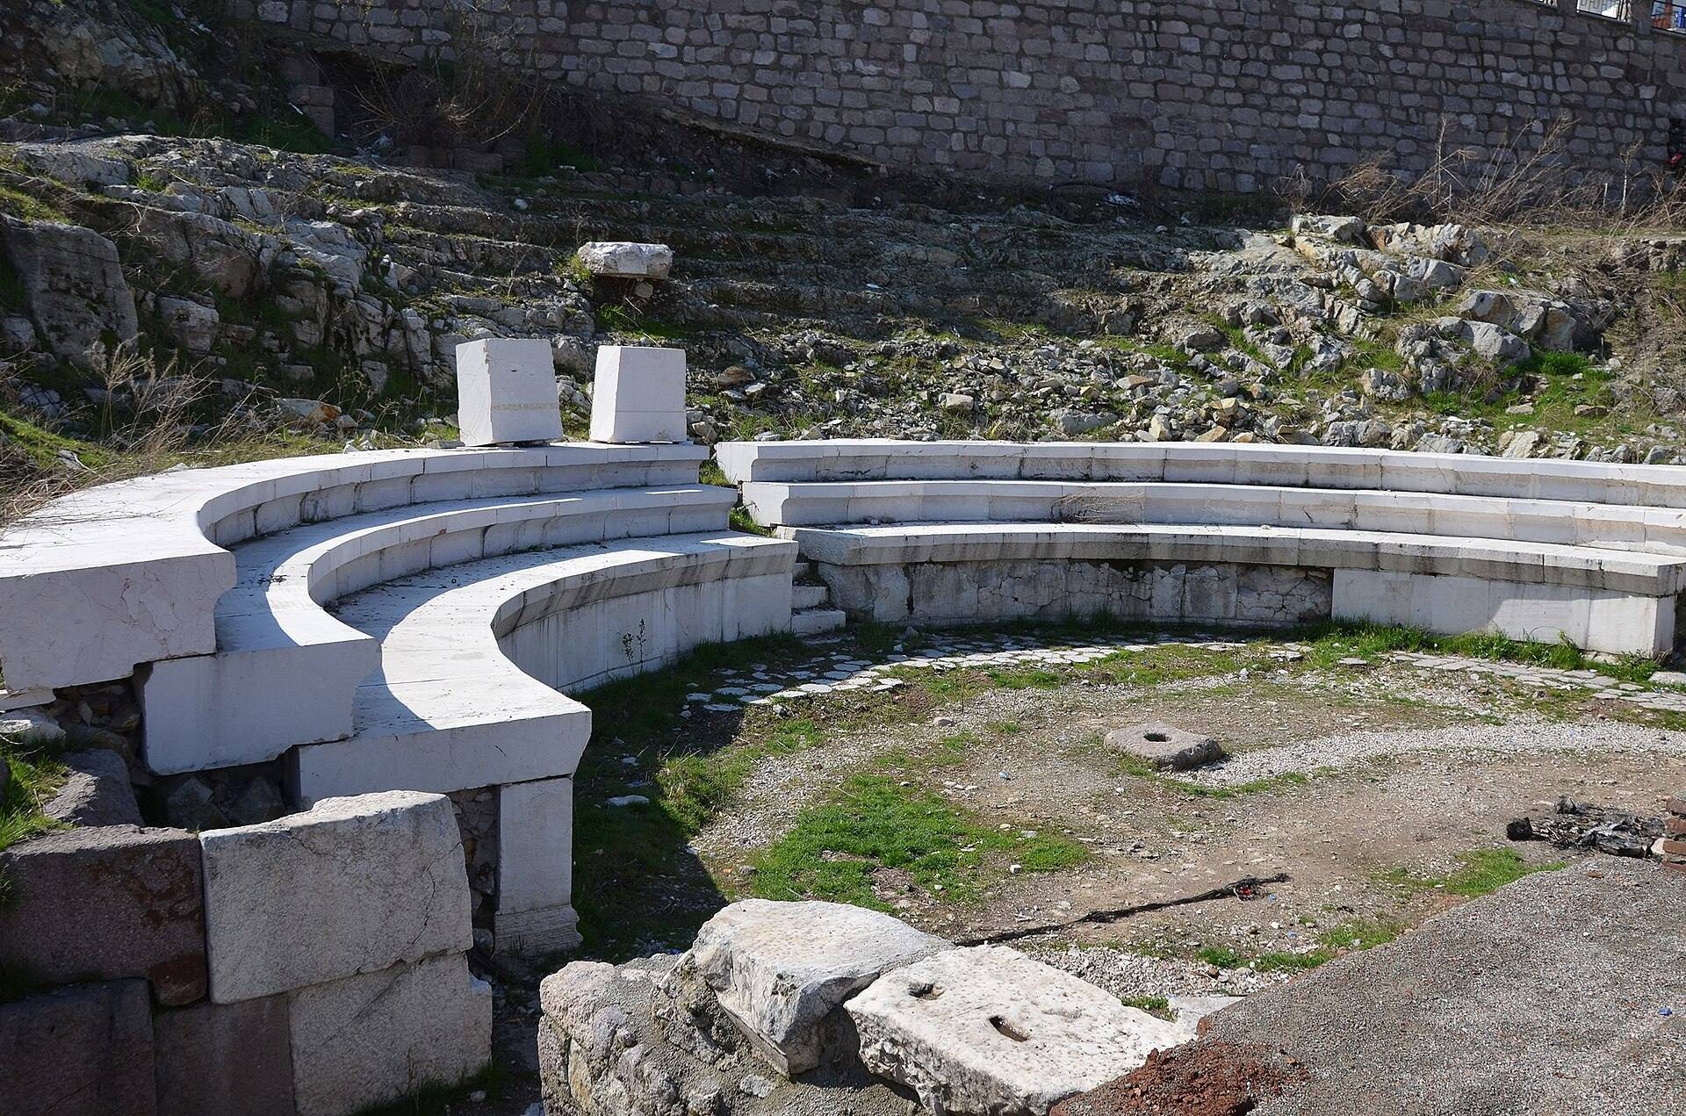
After the later excavations, Ankara Metropolitan Municipality assumed responsibility for the theatre and a restoration proposal was developed. The project included a three-dimensional reconstruction model and called for the complete renewal of the seating area. Work began after a municipal tender on 5 August 2020. Specialists and members of the public criticized the treatment because the seats were covered entirely with white marble, although the original theatre had been built with Ankara stone. They argued that the intervention did not faithfully preserve the monument’s historical fabric and resembled the construction of a new theatre more than the restoration of the ancient one.
Remains
Setting, seating, and access
The theatre lies southeast of the Temple of Augustus, on the northwestern slope of Ankara Castle, overlooking the Bentderesi valley. Its semicircular cavea, the audience seating area, was formed against the natural incline. The building is oriented about 23 degrees toward the northwest, an arrangement that allowed air currents from the valley to contribute to audience comfort and acoustics.
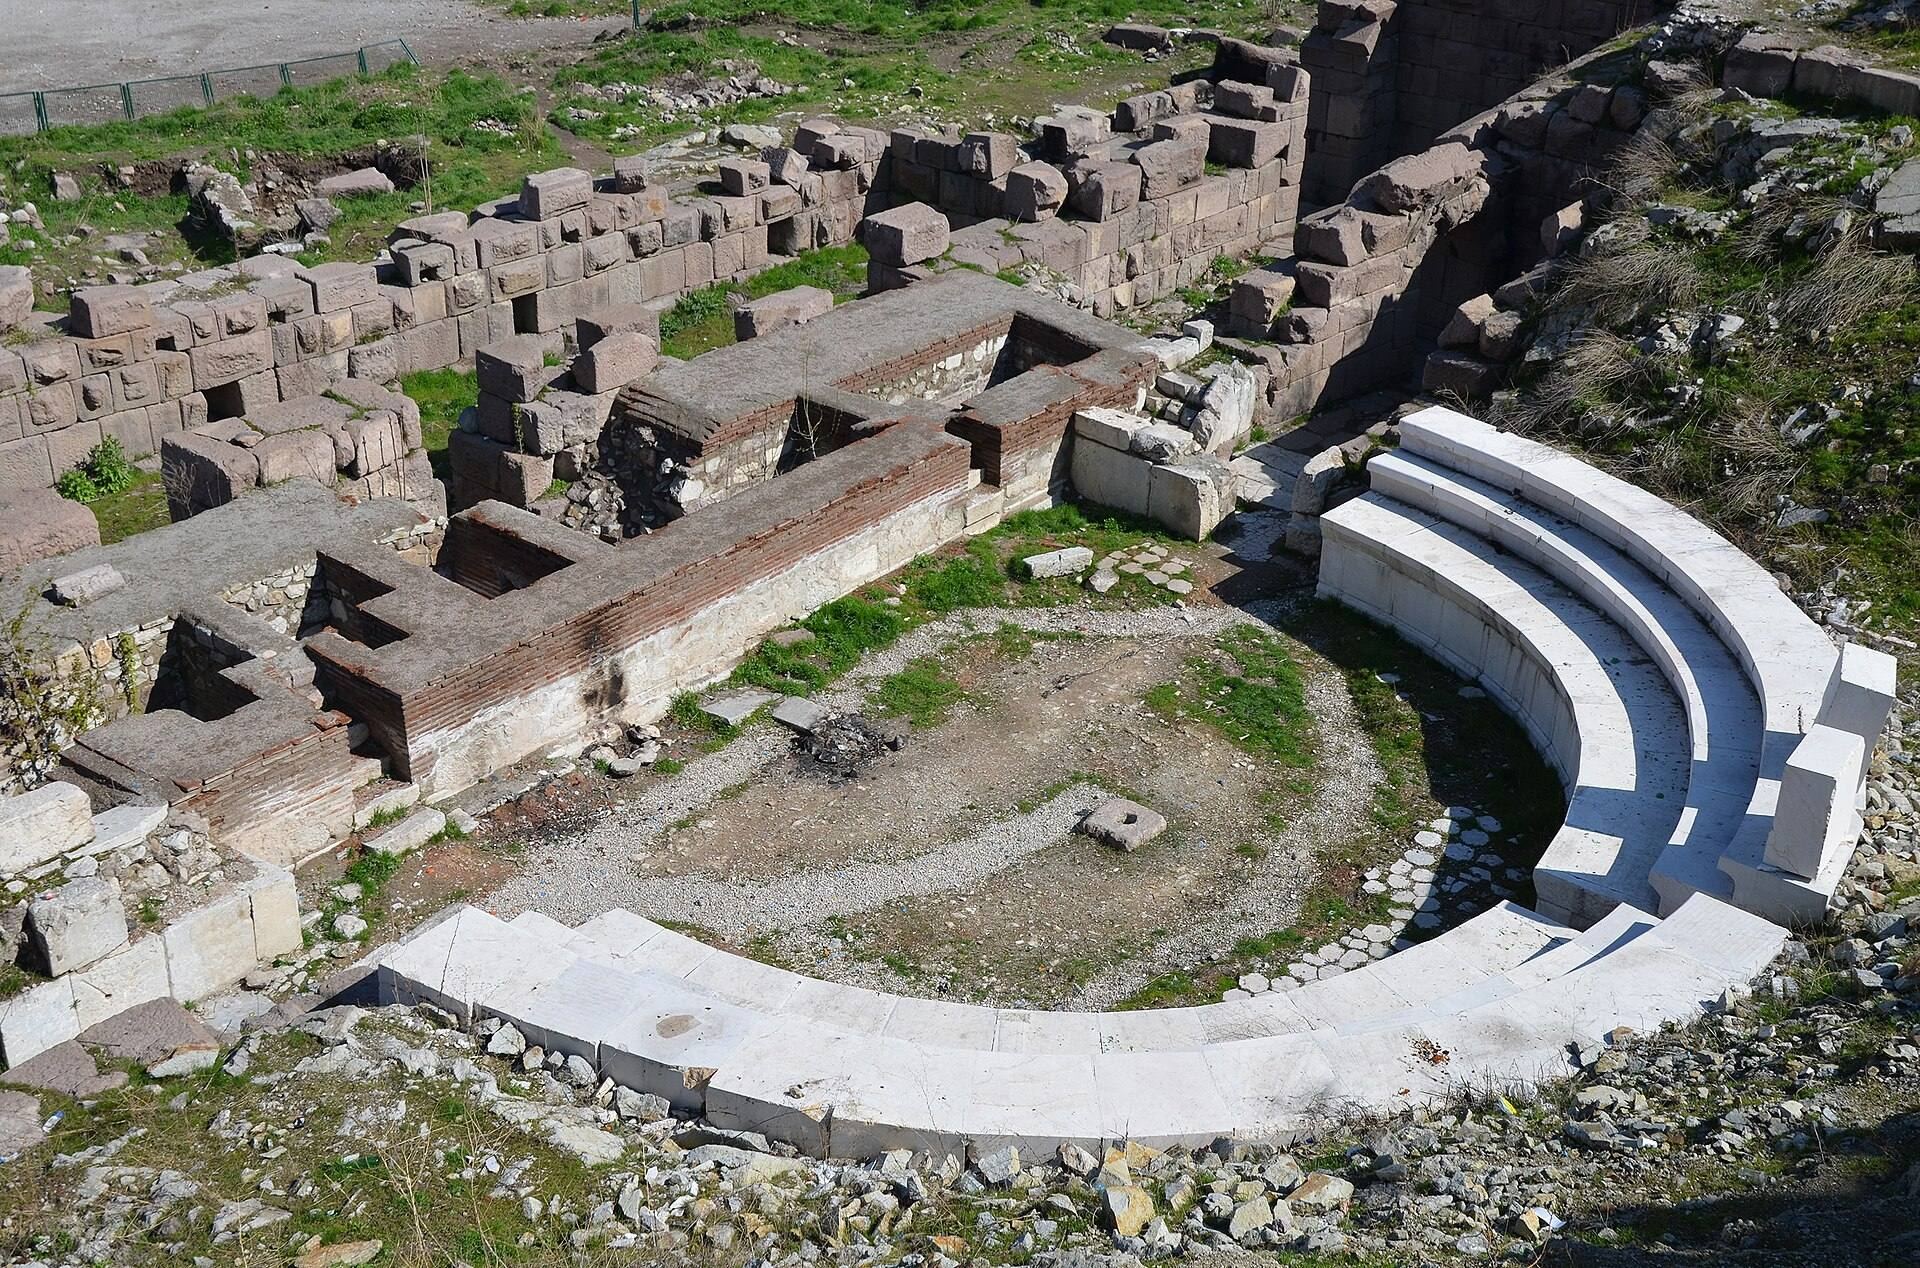
The seating was arranged in four main horizontal divisions. Rows and radial stairways were constructed with stone, rubble, and mortar. The theatre probably contained between 20 and 22 rows and could accommodate approximately 3,000 to 5,000 spectators. Much of the original seating was later removed and reused in Ankara Castle’s walls. Two andesite rows, each about 40 centimetres high, remain in their original positions.
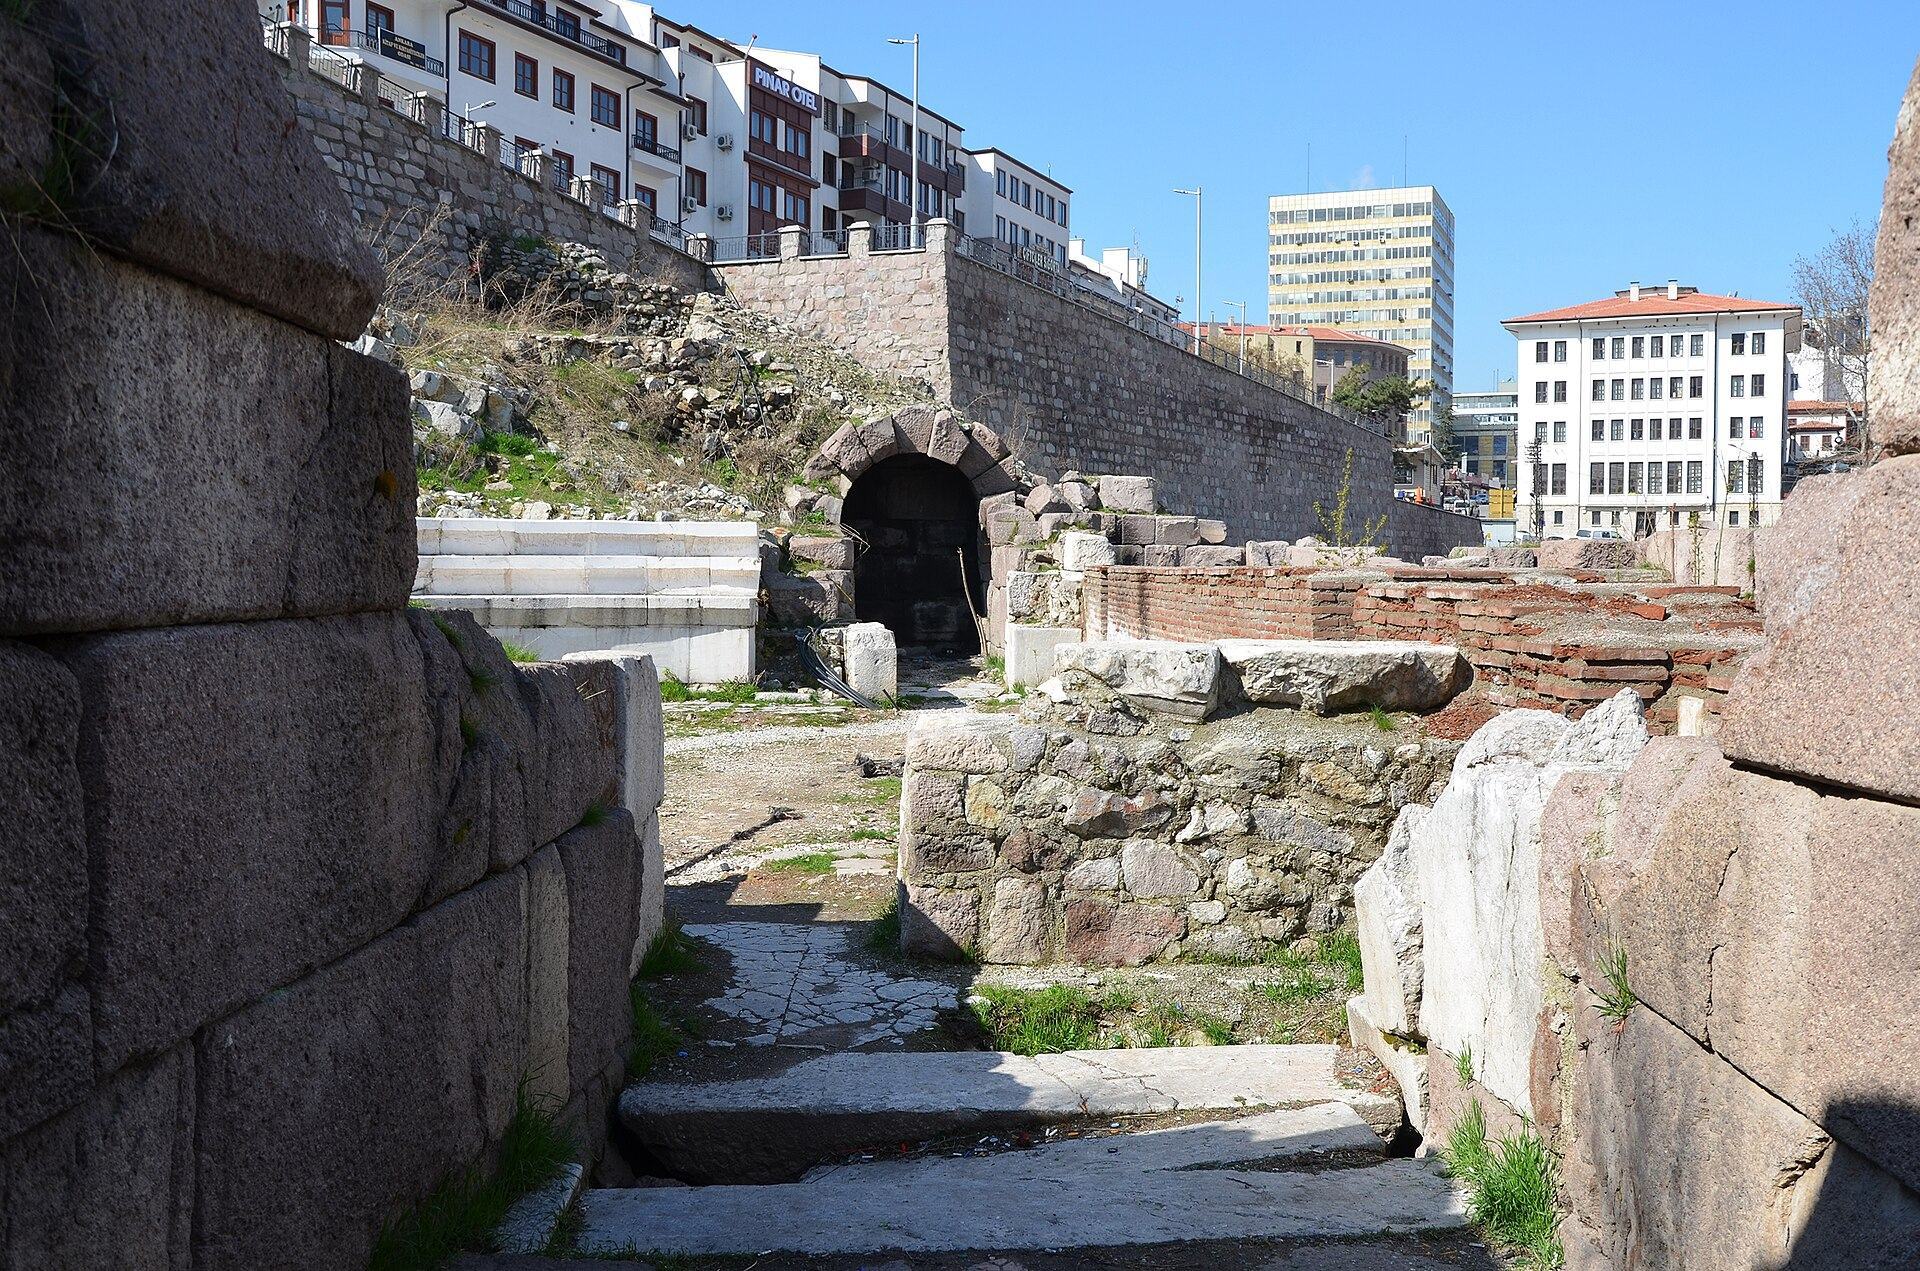
Two vaulted passages lead toward the orchestra, the central performance space in front of the stage. These side passages, known as parodoi, were associated with the movement of the chorus. The eastern passage survives completely, while only part of the western corridor remains.
Orchestra and stage building
The semicircular orchestra measures approximately 13 metres across and is enclosed by a substantial wall. It had a paved surface, although the material used for that paving is not known. The surviving pulpitum, or raised platform used by actors, occupies the area between the stage building and the orchestra. Byzantine changes inserted this section into the earlier arrangement and lowered the doorways, evidence of adaptation after the Roman theatrical phase.
Only the northern portion of the skene, the building behind the performance area, survives. Made from andesite blocks, it originally measured about 31 metres in length and 8 metres in width. Five doorways opened onto the stage, with the central one partly preserved. Sculptural and architectural fragments show that the building carried an elaborate decorative scheme.
Architectural character and finds
The connection between the seating area and the facade of the stage building has plan arrangements comparable to those at the theatres of Aspendos and Xanthos. This arrangement has been interpreted as a characteristic of Roman theatres in Anatolia. The five-door stage building also gives the theatre a distinctively Anatolian quality beyond the more regular arrangements associated with classical Roman theatre design.
Excavation exposed the vaulted side passages, the paved orchestra, surviving audience seating, and the foundations and walls of the stage building. Sculptures and architectural fragments were found among the remains, with most of the Roman-period objects understood as equipment or decoration associated with the theatre. Much of this material is preserved and displayed at the Museum of Anatolian Civilizations.