Miljana Castle: A Renaissance and Baroque Noble Residence in Croatia
Site at a Glance
- Rating
- 4
- Popularity
- Very Low
- Country
- Croatia
- Primary era
- Early Modern
- Eras represented
- Early Modern, Modern
- Civilizations
- Austrian Empire, Habsburg
- Site type
- Domestic
- Remains
- Castle
On this page9 sections
History
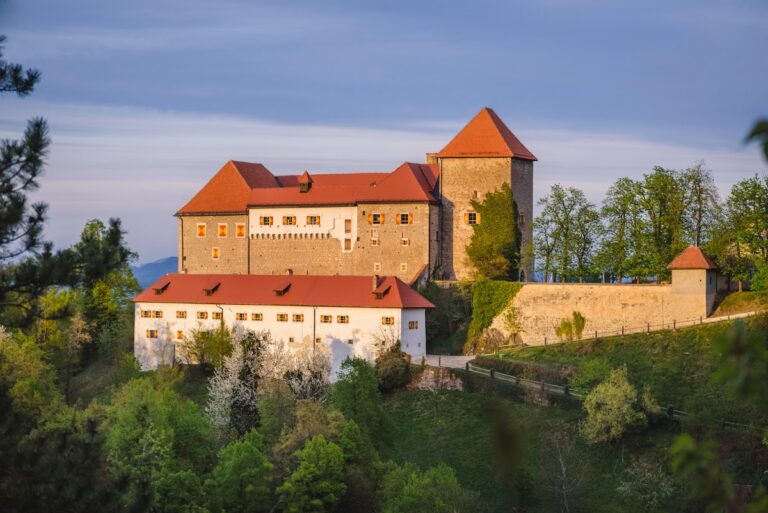
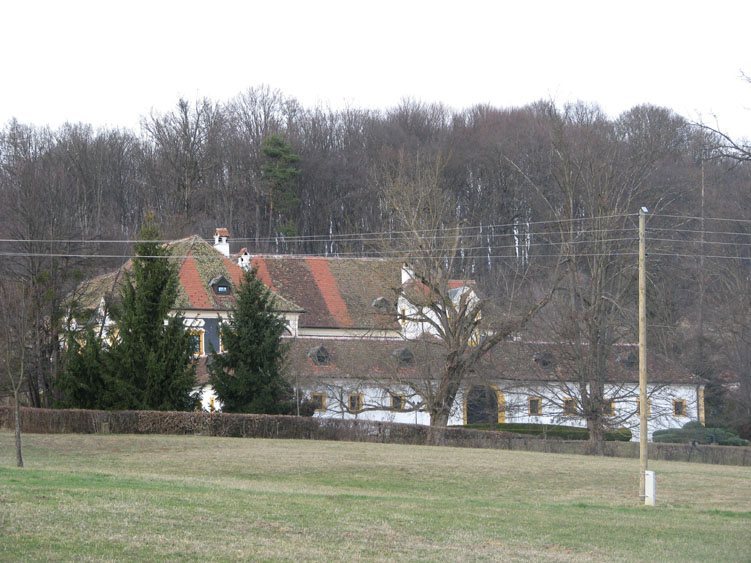
Miljana Castle is a historic noble residence in Miljana, Croatia, near Kumrovec and the Slovenian border. Developed by the Croatian Ratkaj noble family, it began as a Renaissance-inspired manor at the turn of the sixteenth and seventeenth centuries and grew into a three-winged castle through successive building campaigns. Standing on a hillside about 200 metres east of the Sutla River, it is regarded as one of the best-preserved castles in Croatia.
The Ratkaj residence
The Ratkaj family shaped Miljana over approximately three centuries. The earliest major phase took place between 1597 and 1603, when the north wing was built. It was planned as the nucleus of a future four-wing castle based on Renaissance principles, which revived classical design ideas in architecture. At this stage, the building was a relatively small, two-storey manor house.
During the seventeenth century, a side wing was added and the remaining sides of the inner courtyard were enclosed by a wall. The castle then expanded in several stages. Although five major phases are considered most likely, the building history has been divided into seven phases extending from the seventeenth through the twentieth century. This sequence reflects the gradual transformation of the original manor into a larger residence organized around a courtyard.
Eighteenth-century expansion
The castle underwent important changes during the eighteenth century. Its exterior façades and courtyard wall were painted in the late seventeenth or early eighteenth century, giving the residence a more unified and decorative appearance. Further additions included sanitary structures, another wing at the meeting point of the two principal wings, and the final front wing, which contained service rooms and the main entrance portal.
The eighteenth-century work also introduced a more emphatic Baroque character. Baroque architecture is associated with movement, strong contrasts, and dramatic three-dimensional forms. At Miljana, this character appeared in the projecting structures on the west façade, in the monumental entrance, and in the relationship between the compact front wing and the more articulated rear wings.
Later ownership and restoration
Miljana remained in Ratkaj ownership until 1793, when the last member of the family died. The castle subsequently passed through numerous owners. The Jäger family acquired it in 1900, and Dr. Franjo Kajfež purchased it in 1980. He restored the castle and returned much of its former appearance. A court chapel had already been added in 1849 to the last bay of the arcaded ground-floor corridor in the side wing. Later alterations generally had limited architectural value.
The castle is protected as an individually registered immovable cultural property under designation Z-2238 and is classified as secular architectural heritage, meaning historic built heritage whose primary function is not religious. It is currently owned by the entrepreneur Dragutin Kamenski.
Remains
Courtyard wings and enclosure
Miljana is a two-storey castle with three wings arranged around a rectangular courtyard. The oldest north wing is built into the hillside on its outer side. Along the courtyard, its ground floor is divided by square piers joined by arches. The first floor has arcades supported by Tuscan colonnettes, small relatively plain columns based on the Tuscan classical form. The upper arcade does not follow the structural line of the supports below. This difference may reflect an interruption in construction or a deliberate effort to create a more elegant rhythm on the upper level.
The side wing was designed in relation to the existing arcades. Its supports align structurally and rhythmically with those of the north wing, joining the two principal wings into a coherent courtyard façade. Behind the arcades, corridors give access to rooms arranged along the outer façades. Painted rustication, a treatment that makes masonry appear prominently jointed or roughly textured, marks the corners of both principal wings. Horizontal bands distinguish the lower and upper storeys.
The present black-and-blue façades, with white and ochre decoration around the corners and windows, belong to the eighteenth-century appearance of the castle. White medallions and rectangular painted panels add further ornament to the façades. The enclosing courtyard wall also dates from the eighteenth century. It was built from roughly broken stone, later covered with white plaster, and decorated with regularly placed grey squares whose corners were cut into segments.
West-façade additions
An eighteenth-century addition to the north wing contains one square room on each floor. Its smaller windows, lower roof, and somewhat altered painted decoration distinguish it from the principal wings while preserving its connection to the older structure.
Two matching sanitary structures were added at approximately the same time to the west façade. Each projects strongly from the wall and has a rectangular gable with an elastically curved cornice below the roof eaves. An elliptical window occupies the centre of each gable. Painted blind windows on their western sides follow the rhythm of the windows on the west façade of the side wing, while painted rustication and storey divisions bring the additions into harmony with the earlier construction.
These projecting structures rise vertically from a horizontally extended façade, creating a strongly three-dimensional Baroque composition. Their treatment shows how practical additions could be incorporated into the decorative and spatial order of the existing castle.
Front wing and entrance portal
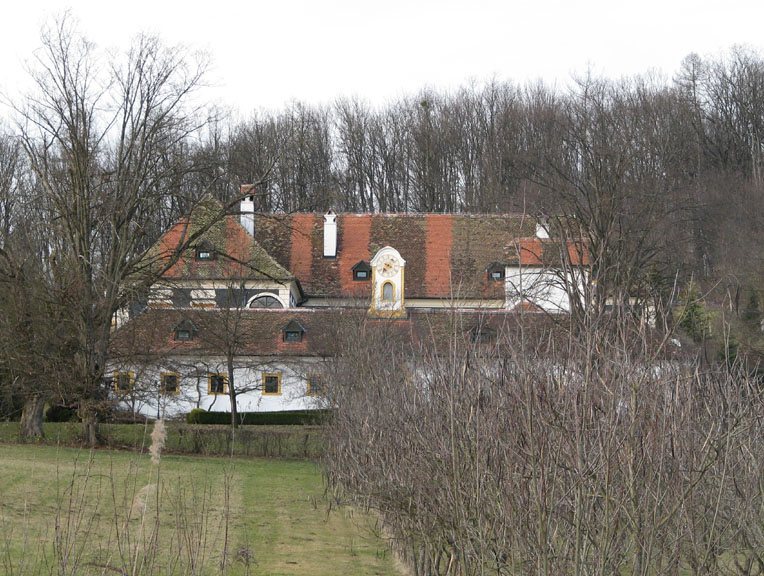
The final front wing extends across the entire south side of the courtyard. Unlike the two-storey rear wings, it is a rectangular, single-storey service building. Its enclosed mass is arranged rhythmically by windows and focused on a monumental entrance portal. The front wing creates a formal contrast with the more asymmetrical and heavily articulated rear parts of the castle.
The portal has a stone frame that rises into the roof and gives the roofline the appearance of lifting outward in a convex curve. A capital-like moulding and an arch terminate the frame above the doorway, with a keystone, the central wedge-shaped stone at the crown of an arch, at its top. Additional pilasters, shallow wall-attached supports, strengthen the sides.
Five evenly spaced window axes are arranged symmetrically on either side of the portal. The small windows have frames with eared projections. Above the entrance axis, a clock turret rises from the roof ridge. Its base widens in a concave curve, and strips with simple terminals mark its edges. Arched openings pierce the turret on all sides, and two clocks face north and south. The openings have stone frames and keystones, while the turret is finished with a segmented, outward-curving top.
The vertical portal and clock turret counterbalance the long horizontal mass of the front wing. Together they establish a clear visual relationship between the front and rear parts of the castle. The apparent relationship between these volumes changes when the building is viewed from different sides or distances, with the turret contributing strongly to the sense of depth.
Painted interiors and surviving park
The castle façades and interiors contain paintings and stucco decoration from several periods. Its salons preserve wall paintings regarded as among the most valuable Rococo examples in Croatia for both their subject matter and quality. Rococo is a later, lighter decorative style known for elaborate ornament and theatrical interior decoration. Some specialists attribute the paintings to Anton Lerchinger.
The salon scenes include astrological subjects, the four elements of fire, water, earth, and air, pastoral settings, and lively episodes from the life of the Croatian nobility during the eighteenth-century “gallant century.” Their execution has been characterized by the simplicity associated with Japanese painting. The castle also contains valuable eighteenth-century tiled stoves, which form part of its surviving interior furnishings.
Remnants of a nineteenth-century park survive within the castle complex. Together with the courtyard, wings, painted façades, decorated interiors, chapel, and later additions, these remains reflect the long development of Miljana from a small Renaissance-inspired manor into a richly layered noble residence.