Jemniště: A Former Fortress and Estate Chateau in Czechia
Site at a Glance
- Rating
- 4.8
- Popularity
- Very Low
- Country
- Czechia
- Primary era
- Early Modern
- External website
- Open
- Eras represented
- Medieval, Early Modern, Modern
- Civilizations
- Austria-Hungary, Habsburg, Holy Roman Empire, Kingdom of Bohemia
- Site type
- Domestic
- Remains
- Castle
On this page10 sections
History
Jemniště is a former fortress and estate chateau in Czechia, near Postupice, whose origins reach back to the second half of the fourteenth century. Built as a fortified residence and later adapted as a chateau, it served as the seat of the owners of a small estate from the fourteenth century until the beginning of the eighteenth century.
Medieval fortress and the Jemniště family
The predecessor was probably a Gothic fortress founded during the second half of the fourteenth century. In 1381, the village of Jemniště belonged to Bernart of Jemniště, a member of the Lords of Cimburk. The brothers Jan and Mikeš, probably Bernart’s sons, followed him. The fortress remained with the Jemniště family until about 1412, when Jan Strýček of Libouň became its owner.
Several other members of the family appear in connection with the estate, including Petr Jemniště, his sister Anna, Tomáš, Ondřej Divůček, Jakub, and Bohuněk of Jemniště, a canon of Vyšehrad. Mikeš Divůček of Jemniště served at the court of King Wenceslaus IV and fought on the Catholic side at the beginning of the Hussite Wars in 1420. These were religious and political conflicts in Bohemia that began after the death of the reform preacher Jan Hus. By that time, Mikeš was living at Klučov.
Ownership in the sixteenth and seventeenth centuries
A register from 1534 names Mikuláš Kamberský of Kamberk as the owner of Jemniště. In 1542, he registered the fortress to his wife, Johanka of Lazec, providing its first written mention. After Mikuláš died in 1543, Johanka administered the estate, although she disputed control with Johanka of Kamberk until 1546. Johanka of Lazec won the dispute. Her second husband, Vilém Vojkovský of Milhostice, was recorded as living at Jemniště in 1550, but the fortress remained Johanka’s property. She later bequeathed it to her brother Kryštof Skalka of Lazec, who was still living there in 1578.
Václav Čejka of Olbramovice inherited the estate from Kryštof Skalka. In 1582, he registered Jemniště to his wife, Mandalena Čejková of Solopisky. Before 1593, Mandalena transferred the estate to Petr of Říčany and his wife Eva. Both had died by 1615, leaving the sons Šebestián, Adam, and Karel. When the family property was divided, Jemniště passed to Adam Čejka of Olbramovice, who registered his first wife’s dowry on the fortress in 1628.
Adam later married Dorota Kunka of Hodějov. Before his death in 1660, he left Jemniště to Dorota and their daughter Veronika. They could not retain the estate because of debts, and it was sold in 1666 to Rudolf Václav Malovec of Malovice and his wife Eva Františka, née of Jitery. Rudolf Václav died the following year, leaving Eva Františka to administer his half for their minor children. Their eldest son, Jáchym Malovec, sold the property in 1677 to his mother, who had by then married into the Voračický family of Paběnice.
Eva Františka Voračická sold Jemniště in 1679 to Anna Johanna Missironová of Dlouhá Ves and her husband, Norbert Adolf Missiron of Lisson. After Norbert Adolf died in 1684, his widow administered the estate for their minor children. Their eldest daughter, Markéta, took over in 1697, and was later succeeded by her eldest brother Gothart. In 1699, Gothart sold Jemniště to Ferdinand František of Říčany, who added Struhařov, Jezero, and Postupice to the estate.
Transformation into an administrative seat
From 1717, Jemniště belonged to František Adam of Trauttmansdorff, who founded the nearby New Chateau of Jemniště. The old chateau then ceased to be the principal residence and served as the estate’s administrative seat. Alterations made after 1716 adapted the buildings to the needs of estate officials. During the second half of the twentieth century, the complex was used by the Struhařov Unified Agricultural Cooperative.
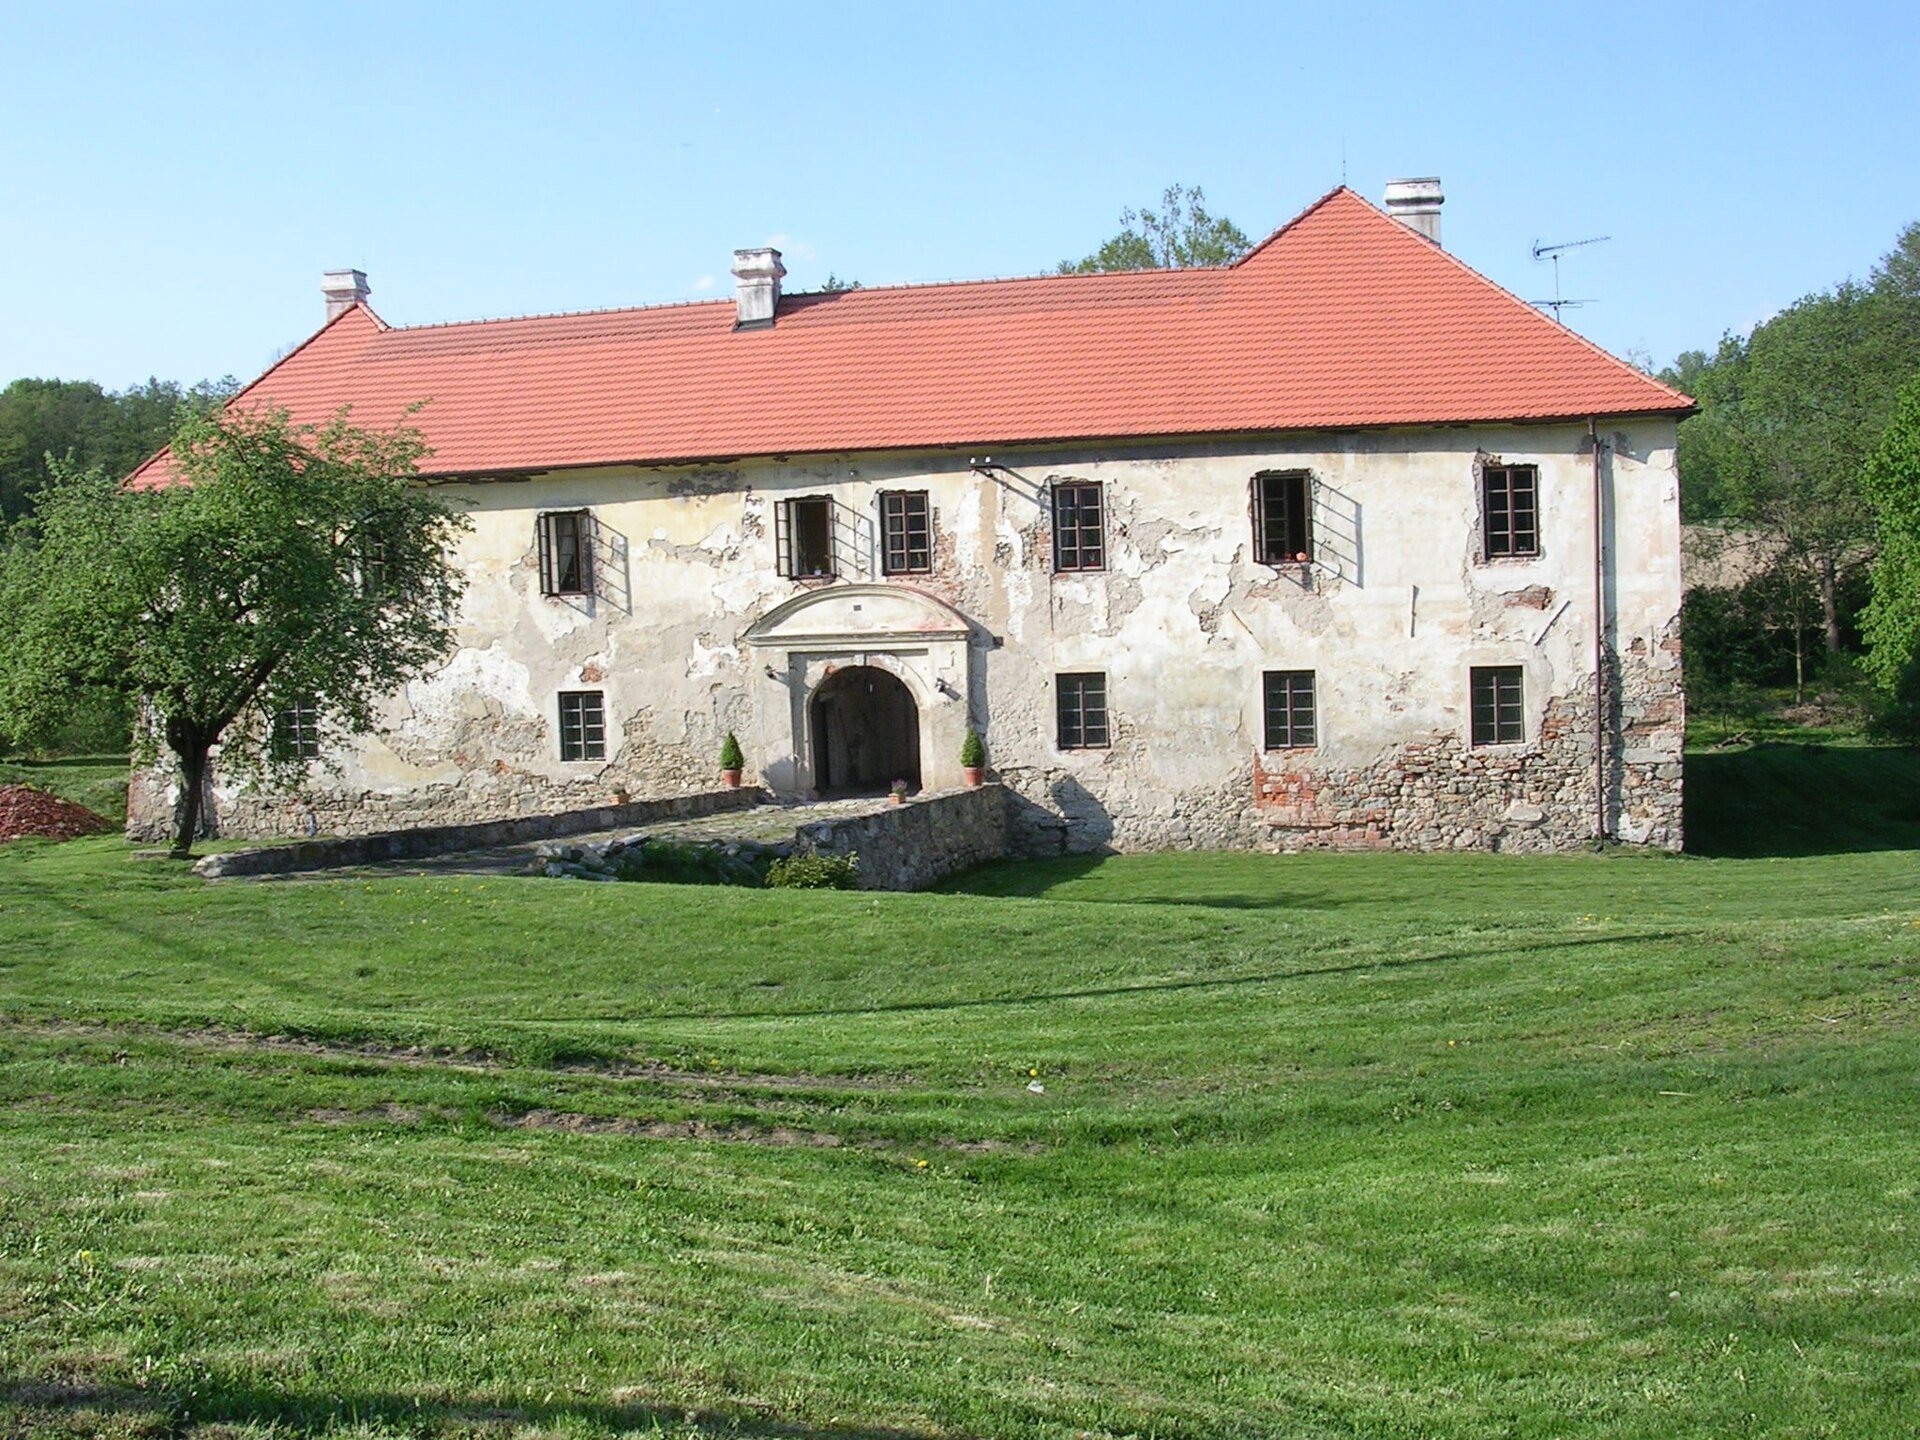
The original Gothic fortress had already been substantially rebuilt in the late Gothic and Renaissance periods, probably during the first half of the sixteenth century. A Baroque adaptation followed roughly a century later, with work beginning under František Ferdinand of Říčany. Later alterations after 1716 were chiefly connected with the complex’s administrative function. The chateau, bridge, moat, granary, and associated land are protected as a cultural monument. The protected value also includes the preserved relationship between the agricultural court and the park of the New Chateau.
Remains
Fortress and chateau fabric
Moat and medieval fabric
The former water fortress was protected by moats supplied by the Jemniště Stream and by ponds built along the stream. A water fortress was a fortified residence defended in part by a surrounding moat or related water system. The extent to which the medieval structure survives within the later chateau remains uncertain. Substantial walls in the entrance wing, to the left of the passageway, may belong to a square tower and the perimeter wall. The only surviving medieval architectural detail is a portal surround, the framing around a doorway, later built into the ground floor.
Wings, roofs, and facades
The entrance wing is one storey high and is joined by side wings that are partly two storeys high. Toward the rear, these side wings descend to ground-floor height, while a ground-floor northern wing closes the courtyard. The two-storey sections have hipped roofs, which slope on all sides rather than ending in vertical gable walls. The ground-floor wings have gabled roofs with hipped corners. Traces of Renaissance plaster remain especially on the southern facade.
Interior features
Renaissance barrel vaults survive in the ground-floor rooms. A barrel vault is a continuous curved ceiling shaped like the lengthwise half of a cylinder. Baroque elements include stone portals, fragments of the heating system, door fittings, and other exterior and interior details. The flat vaults belong to alterations carried out at the turn of the nineteenth and twentieth centuries.
Agricultural court and associated buildings
The protected complex includes the chateau at house number 18, a bridge, a moat, and a granary at house numbers 22, 29, and 34, together with their associated land. A modern road separates the agricultural court from the chateau. The court retains its historic massing and urban position, and it remains connected to the park of the New Chateau. Its buildings include the granary, which forms part of the protected complex.