Osečany Castle: A Baroque Château in Czechia
Site at a Glance
- Rating
- 4.7
- Popularity
- Low
- Country
- Czechia
- Primary era
- Early Modern
- External website
- Open
- Eras represented
- Early Modern, Modern
- Civilizations
- Austrian Empire, Habsburg, Holy Roman Empire, Kingdom of Bohemia
- Site type
- Domestic
- Remains
- Castle
On this page9 sections
History
Osečany Castle is a château in Czechia that developed from a local fortress into a three-wing Baroque residence during the late seventeenth and early eighteenth centuries. Osečany is first mentioned in 1352 in connection with Jan of Osečany, who is believed to have founded the fortress, while the fortress itself is explicitly recorded in 1526.
From fortress to Renaissance residence
The estate first belonged to the Osečany family, followed by the Břízký family and the Vojkovský family of Milhostice. During the second half of the sixteenth century, the Vojkovský family may have converted the fortress into a Renaissance residence. After the defeat of the Bohemian Estates’ revolt, an uprising of Protestant estates against Habsburg rule that began in 1618 and ended with their defeat at the Battle of White Mountain in 1620, Albrecht of Wallenstein acquired the confiscated estate. Wallenstein was a major Bohemian nobleman and military commander of the early seventeenth century. He soon exchanged Osečany with Pavel Michna of Vacínov, a nobleman and state official of the same period.
Baroque rebuilding
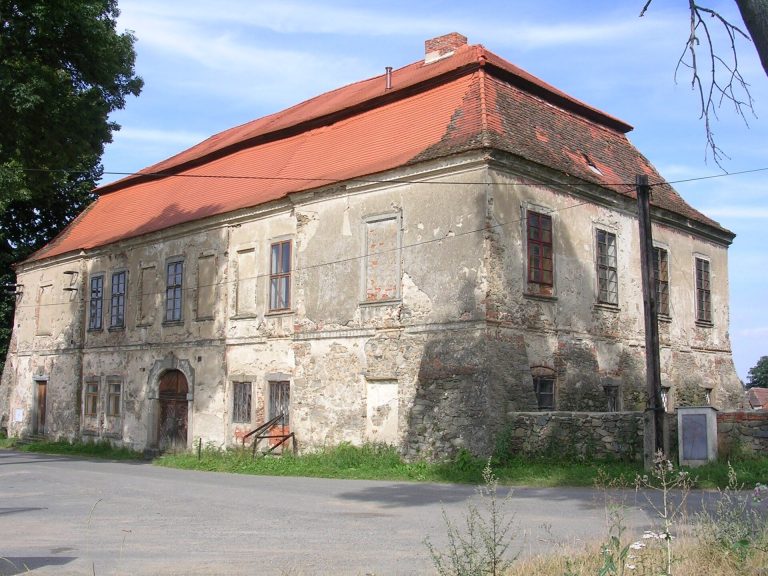
Wolfgang Henneg bought the indebted Osečany estate in 1665 and began converting the residence into a three-wing château in the Baroque style, an architectural tradition known for monumental compositions and elaborate decoration. Construction proceeded from 1680, and the date 1683 was placed on the grille of the entrance portal. The building was still described as a new but unfinished house in 1701.
During the ownership of Jan Václav Bubna of Litice, the Chapel of Saint Anne was built in the south wing in 1733. This date is generally regarded as marking the completion of the château’s Baroque rebuilding. The estate later belonged to Jan Ignác Mayer of Mayersbach, a professor of anatomy and surgery, Imperial Councillor, personal physician to Maria Theresa, and rector of the Prague university. An Imperial Councillor was a senior adviser within the Habsburg administrative system, while a rector headed a university. His son Mořic August Adolf Mayer of Mayersbach became dean of the Prague medical faculty.
Aristocratic ownership and landscape changes
Franz Josef Count Lanius of Wellenburg and his wife Hieronyma, née Countess von Caraffa, Princess d’Avella, purchased the estate on 18 April 1761. They were jointly granted the Bohemian noble incolate, a formal recognition of noble status in Bohemia, on 16 July 1763. The Lanius family maintained a small aristocratic household at Osečany and substantially reshaped the grounds by creating a large park. Their son Karl sold the estate in 1795.
Gabriela Mayer von Mayersbach, née Schwall, acquired Osečany in 1795 with her husband Johann Nepomuk Mayer von Mayersbach. The Mayer family and its descendants retained the estate until 1928. Their son Adolph Ritter von Mayersbach served as a provincial assembly deputy, sugar-industry executive, district mayor, and landowner. A description from 1849 states that the aristocratic owners no longer lived at the château, which was occupied by the estate administrator. The property included a kitchen garden and an English park, while the estate exercised patronage over the local school and contained a farmyard, brewery, and spirits distillery.
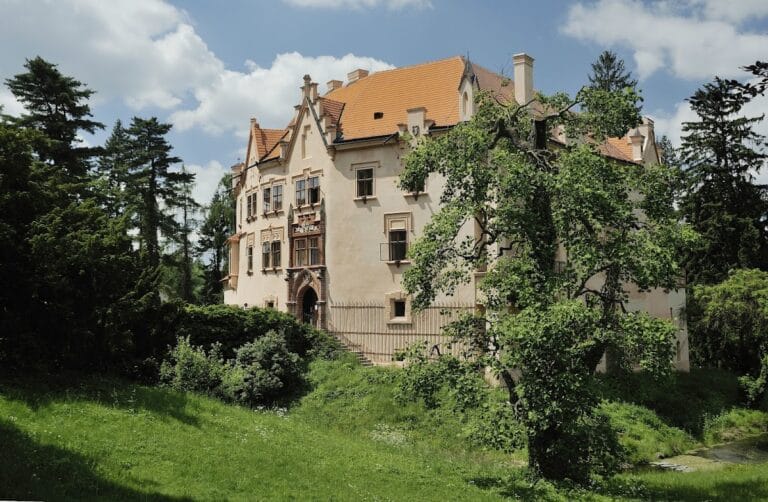
The estate subsequently passed to Johanna Mayer von Mayersbach and her husband Joseph Pulpán Ritter von Feldstein. Between 1850 and 1860, Johanna Tiegel von Lindenkron had the château remodelled in the Gothic Revival style, a nineteenth-century approach that reinterpreted medieval Gothic architecture. The late-seventeenth- and early-eighteenth-century Baroque character nevertheless largely survived. Ownership then passed to their daughter Anna Pulpán von Feldstein and her husband Johann Emanuel Tiegel von Lindenkron.
Twentieth-century change and damage
The last heiress, Anna Marie Gabriela Emanuela Johanna Tiegel von Lindenkron, married Baron Rudolf Voith von Sterbez in 1884. After his death in 1905, she managed the estate alone. A technologically advanced concrete silo was built on the farm in 1912 and attracted visitors from abroad. A fruit-drying house burned down in 1918, and greenhouses were built on its site.
A land reform in 1926 divided approximately 2,106 hectares of the estate among small farmers. The indebted property was sold in 1928, and a medical association acquired the château that year with the intention of creating a convalescent institution. On 5 June 1931, the District Credit Association in Sedlčany bought the estate and its properties, livestock, equipment, and stocks for 2.75 million crowns. It parcelled out the estate during the same year and donated the château with its nine-hectare park to the Sedlčany district for a charitable institution.
In 1943, during the Second World War, Osečany was evacuated and incorporated with the château into an SS weapons training area. The SS, or Schutzstaffel, was a Nazi German organization, and its training zones used live ammunition. The exercises damaged the château and its Baroque decoration. After the Communist takeover in 1948, the building was transferred to the medical-supplies organization and adapted as a warehouse for medical materials.
Restitution and conservation
After 1989, the château was restituted to seventeen co-owners and deteriorated for decades without maintenance. Matěj Stropnický and Daniel Krejčík purchased it in 2018. In 2020, the Central Bohemian Region approved a grant for repairs to the roof and roof framework, and the roof restoration was completed in September 2021.
Osečany Castle has been protected as an immovable cultural monument of the Czech Republic since 1965. The protected area includes the château, its park, and several smaller buildings. The château and chapel continue to support occasional public and cultural uses, including weddings and the Osečany Summer Theatre Festival.
Remains
Château layout and park
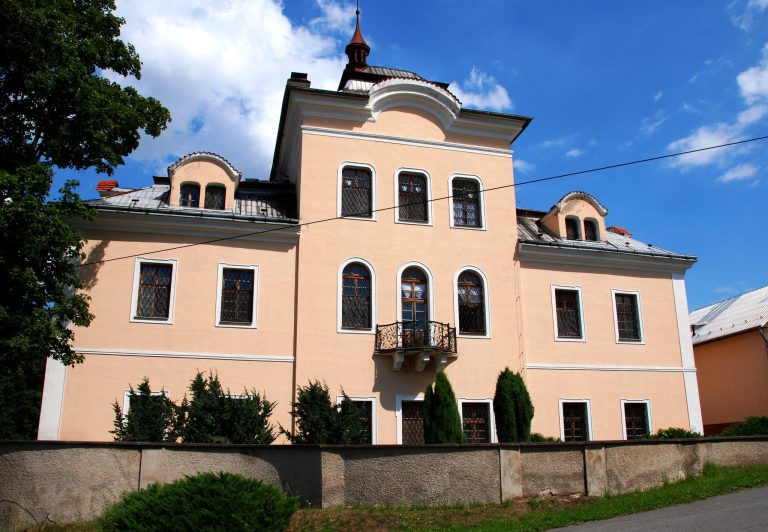
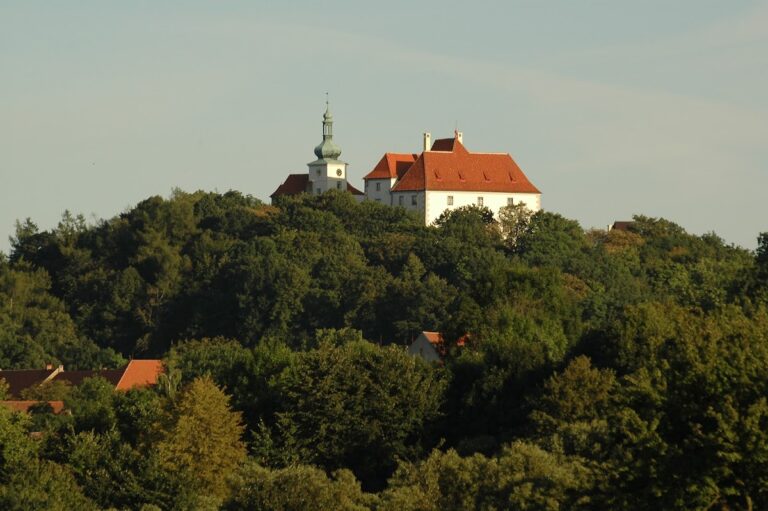
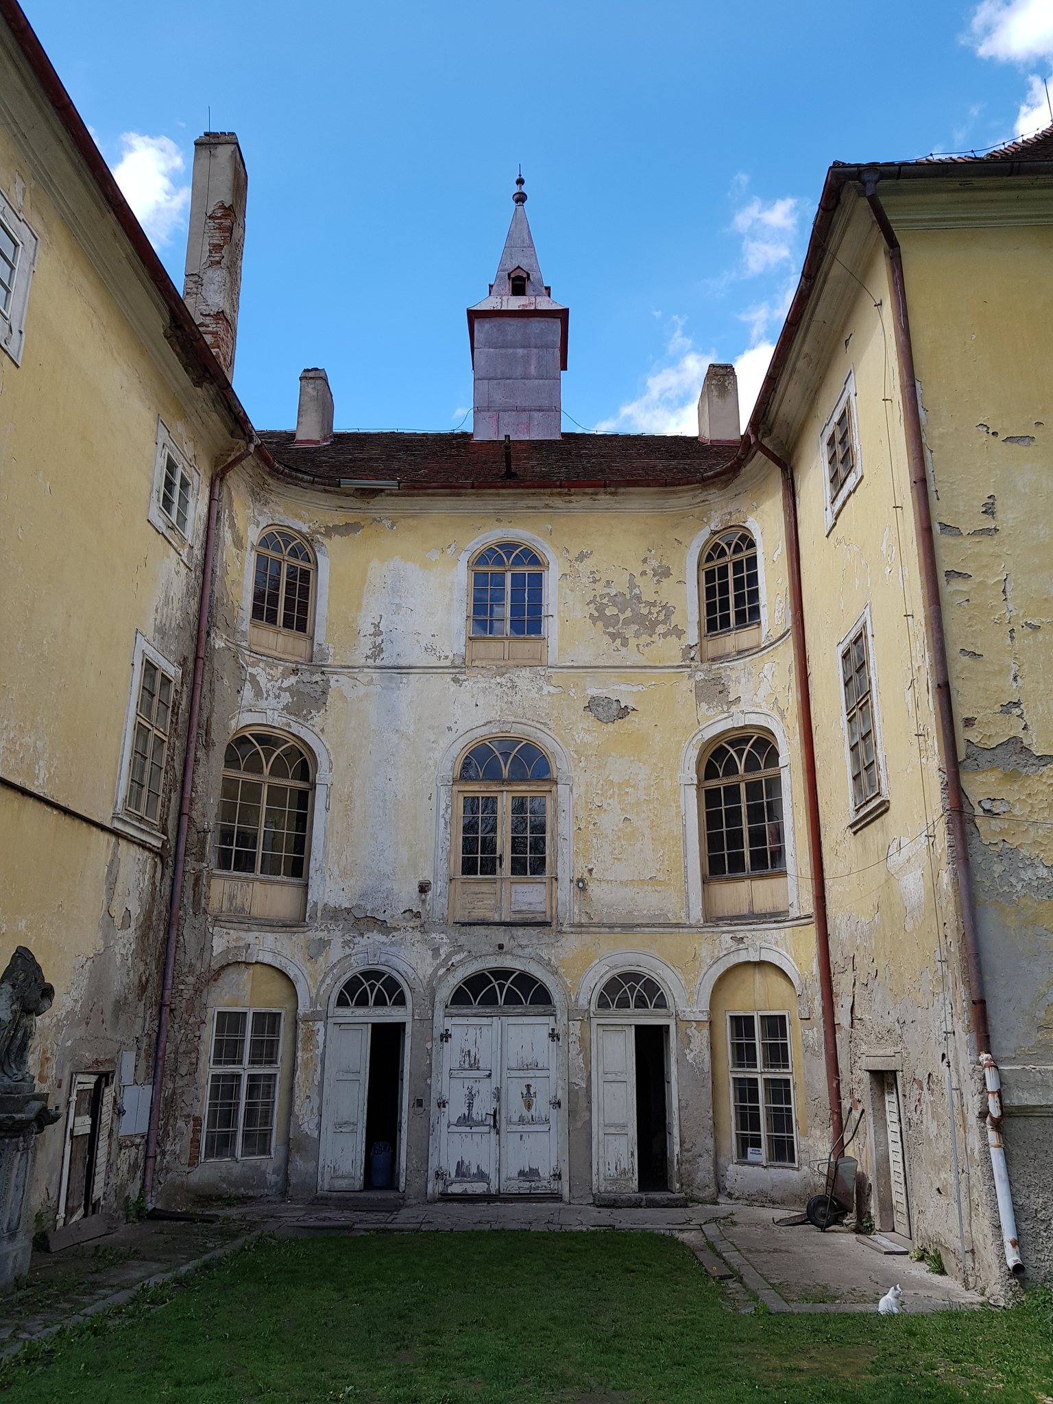
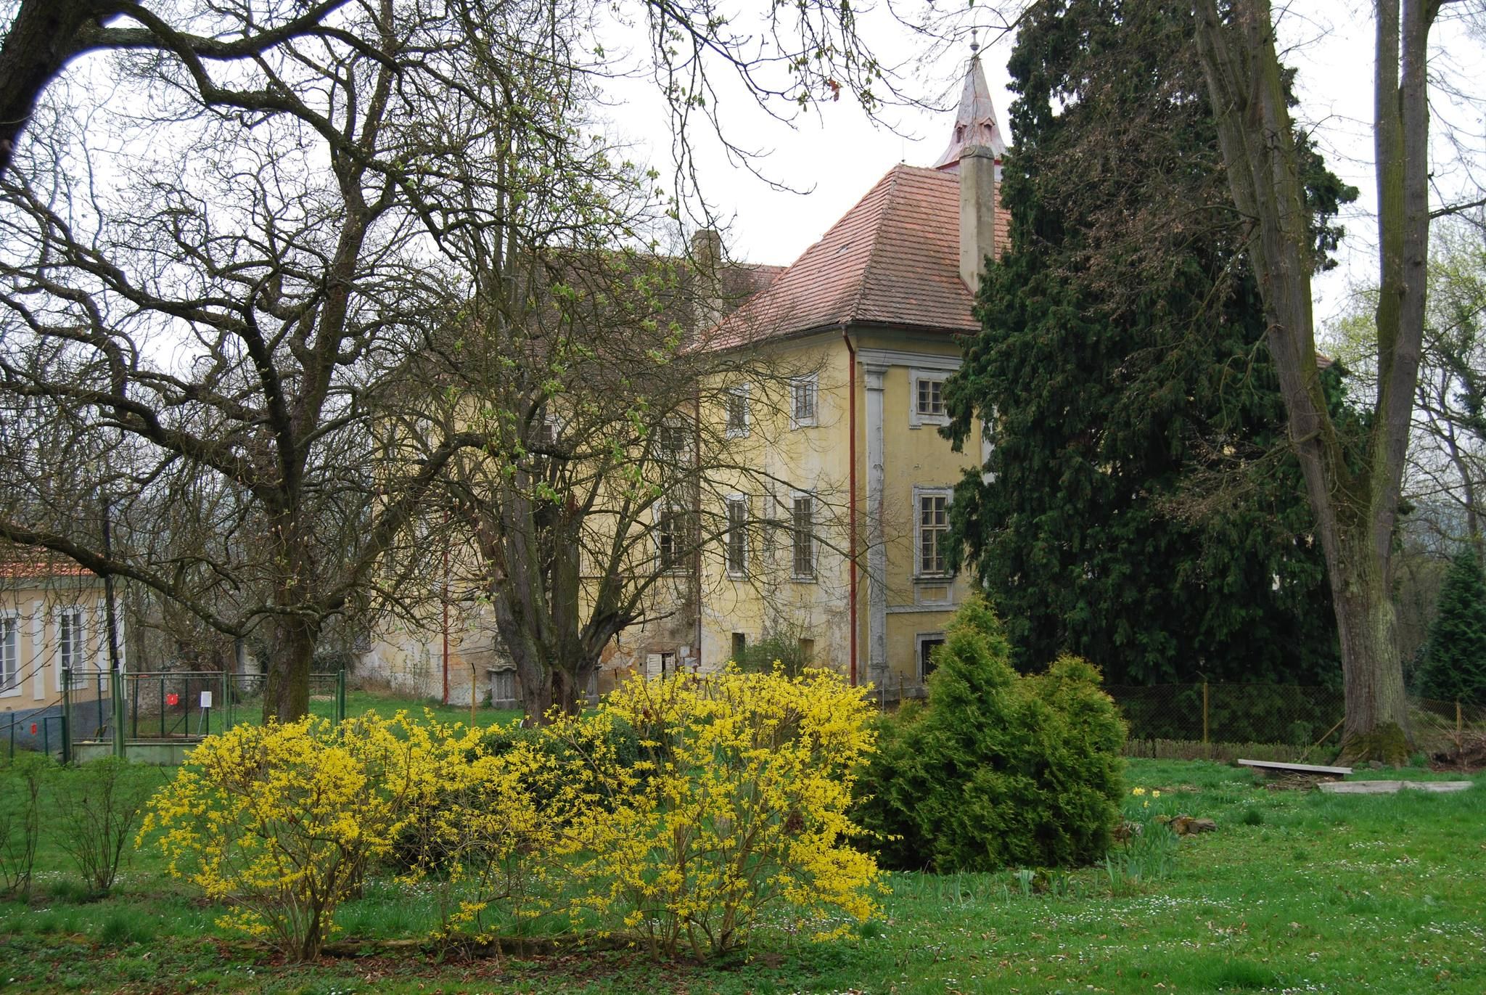
The complex stands on elevated ground in the western part of Osečany, between the Mastník stream and a local tributary on its right bank. The two-storey château has three wings arranged around a small courtyard, while a farmyard lies to the north. Its architecture combines surviving Baroque elements with Gothic Revival alterations. The roof has a gabled form and a small metal turret.
The landscaped grounds preserve features of the park created under the Lanius family. The English park, a garden style using naturalistic lawns, groups of trees, winding paths, water features, and designed views, covered approximately five hectares at that time. Its surviving layout includes a planned path system, continuous woodland, and a pond west of the château. Valuable woody plants were imported from abroad and planted in the park. The grounds associated with the château and farmyard later extended across approximately nine hectares.
Chapel of Saint Anne
The Chapel of Saint Anne occupies the south wing as a tall, longitudinal, single-nave space extending from the ground floor to the first floor. It is entered from the small courtyard. Above its granite portal stands a sandstone sculpture of Saint Anne teaching the Virgin Mary. Beneath the sculpture is a cartouche with a Latin dedication containing a 1733 chronogram, an inscription in which selected letters encode a date. Alliance coats of arms and German initials associated with Anton Weit, Count Bubna of Litice, and his first wife, Anna Karolina of Kolowrat, flank the dedication.
Sandstone statues of Saint Linhart, patron of farmers, and the Capuchin monk Saint Felix stand on granite pillars beside the portal. These early-eighteenth-century Baroque sculptures were damaged by wartime gunfire and received newly completed heads during restoration. The chapel’s original Baroque altar was destroyed during the Second World War. The present altar, with a painting of the Archangel Michael, was transferred from the Church of the Archangel Michael in the former mining town of Lauterbach, later renamed Čistá, in the Sokolov region. Beneath the chapel vault is a fresco of the Madonna of Svatá Hora.