Noor Mahal: A Royal Palace of Bahawalpur, Pakistan
Site at a Glance
- Rating
- 4.6
- Popularity
- High
- Country
- Pakistan
- Primary era
- Modern
- Eras represented
- Modern
- Civilizations
- Unclassified
- Site type
- Domestic
- Remains
- Palace
On this page8 sections
History
Construction and royal use
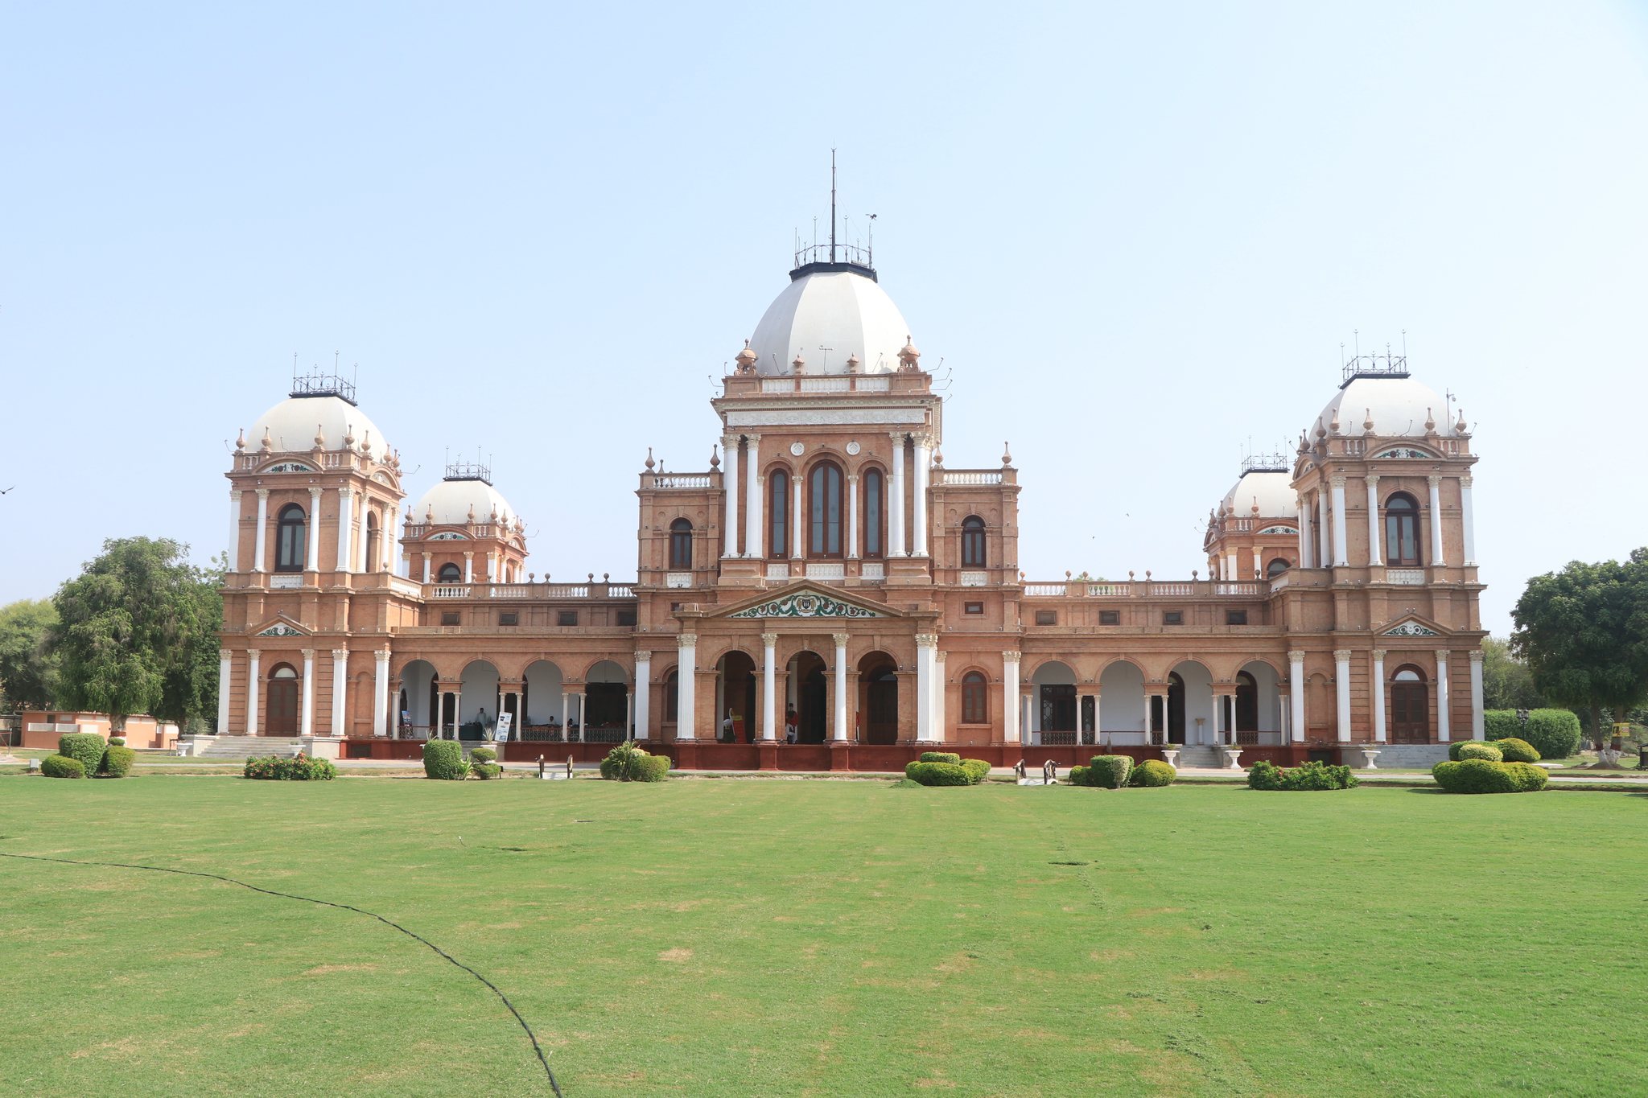
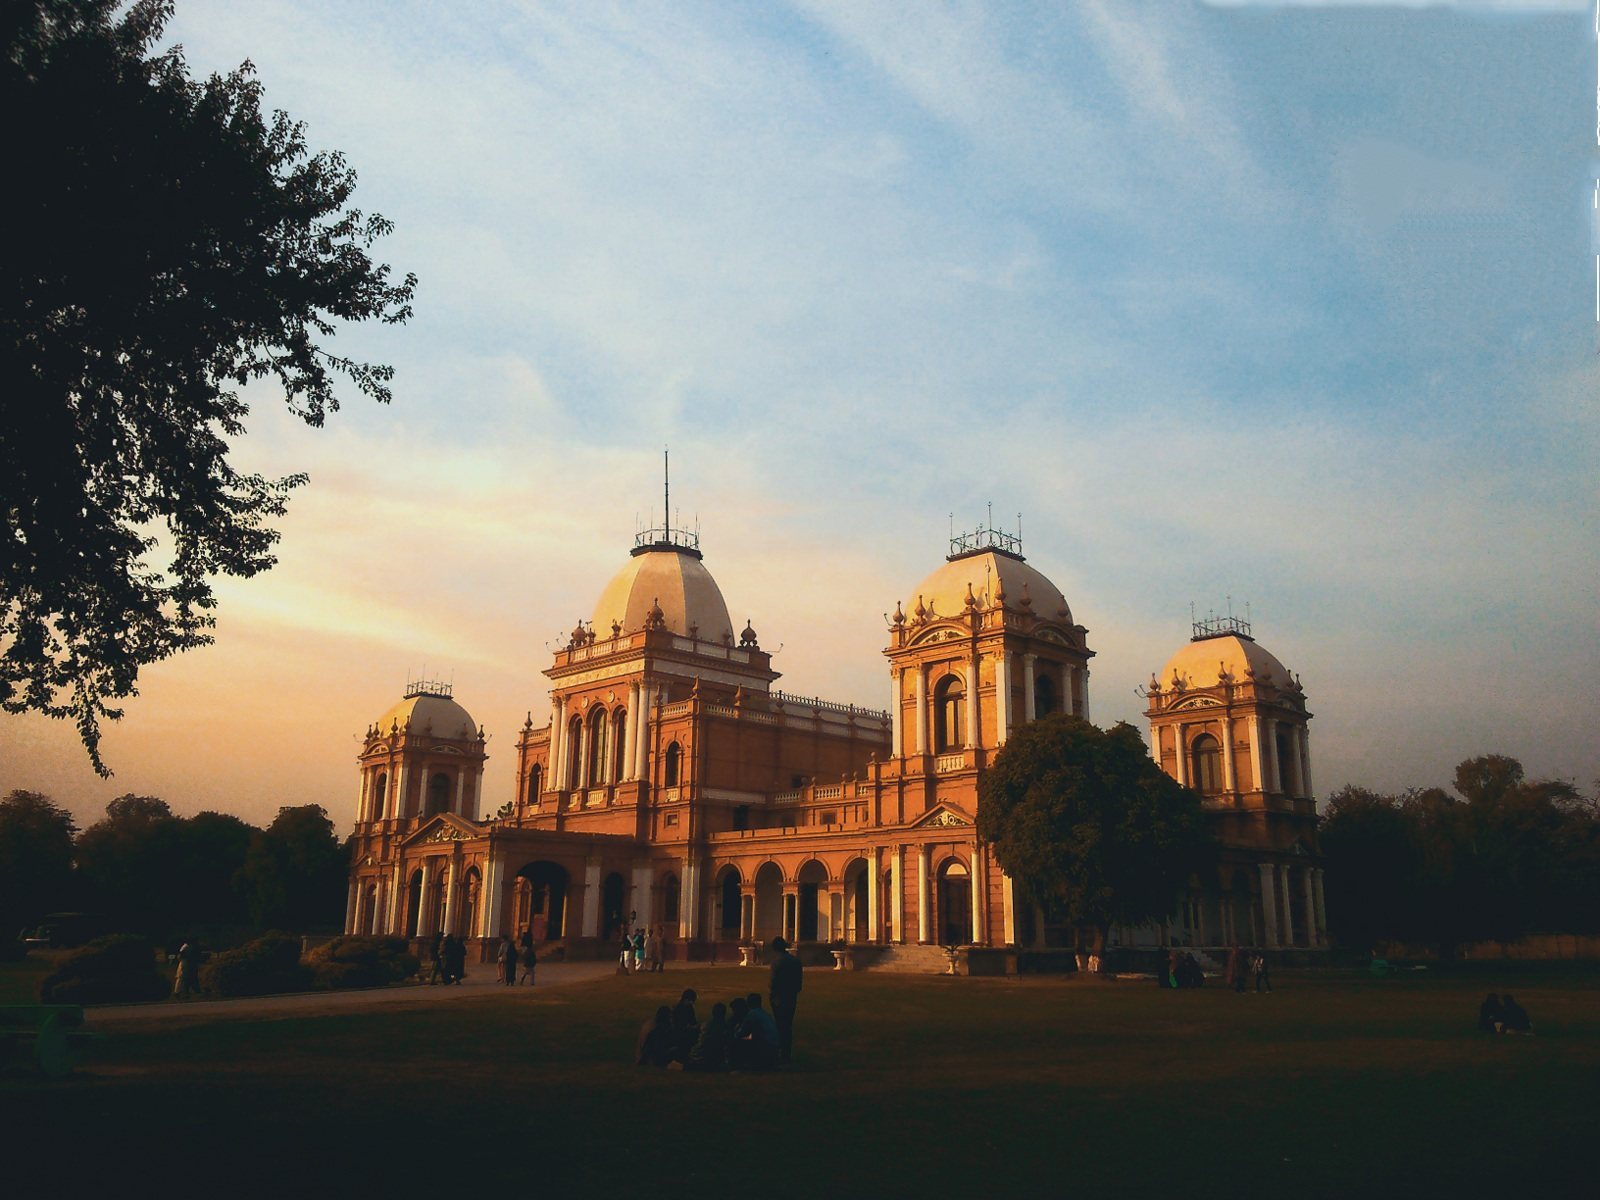
Noor Mahal is a historic royal palace in Bahawalpur, Pakistan, built by the princely state of Bahawalpur during the British Raj, the period of direct British rule over most of the Indian subcontinent from 1858 to 1947. Constructed between 1872 and 1875, it was designed as an Italian chateau in a neoclassical style for the Nawabs of Bahawalpur, hereditary rulers who retained internal authority under British paramountcy.
The foundation was laid in 1872, and a map and state coins were placed within it as a good omen. The project cost 1.2 million rupees. The English state engineer Mr. Heennan designed the palace, while much of its building material and furniture came from England and Italy.
Nawab Sadiq Khan IV commissioned Noor Mahal for his wife, Noor. According to tradition, she spent only one night there before refusing to return because the graveyard of Basti Malook Shah could be seen from her balcony. She subsequently lived at Darbar Mahal. Noor Mahal later served as a guest house for the Bahawalpur princely state.
State ceremonies and guests
The palace received prominent visitors and hosted important events. Prince Albert Victor, a British royal and the eldest son of the Prince of Wales, visited on January 11, 1890. Sir McOrth Beck, a senior finance commissioner of Punjab, and his family stayed there from December 22 to 24, 1892.
Noor Mahal hosted a celebration of Queen Victoria’s sixtieth birthday on May 11, 1897. In 1906, Nawab Muhammad Bahawal Khan V added a mosque at a cost of 20,000 rupees. The palace later hosted an event on February 9, 1933, celebrating the union between the British Government and the Bahawalpur State, followed by the state’s tenth-anniversary celebration on March 8, 1934.
Transfer, damage, and protection
Following the 1947 Partition, the division of British India into the independent states of India and Pakistan, Noor Mahal was looted. Its furniture, carpets, paintings, and tableware were dispersed to different parts of the country. After Bahawalpur State was merged into Pakistan in 1956, the Auqaf Department, the Pakistani institution responsible for administering religious endowments and properties, took over the building.
The palace was leased to the army in 1971, and the army purchased it in 1997 for 119 million rupees. During the 1999 coup, it temporarily housed the headquarters of the Pakistani army. A restoration undertaken about fifty years after construction was followed by further work on the exterior and interior toward the end of the twentieth century. The Government of Pakistan’s Department of Archaeology declared Noor Mahal a protected monument in September 2001. The Ministry of Defence owns the building, which is managed by the Army Secretariat.
Remains
Palace building
Noor Mahal is a two-storey palace covering 44,600 square feet, or approximately 4,140 square metres. Its Italian chateau design follows neoclassical lines and combines Corinthian, Islamic, and subcontinental influences. The building contains 32 rooms, including 14 in the basement, along with six verandas and five domes.
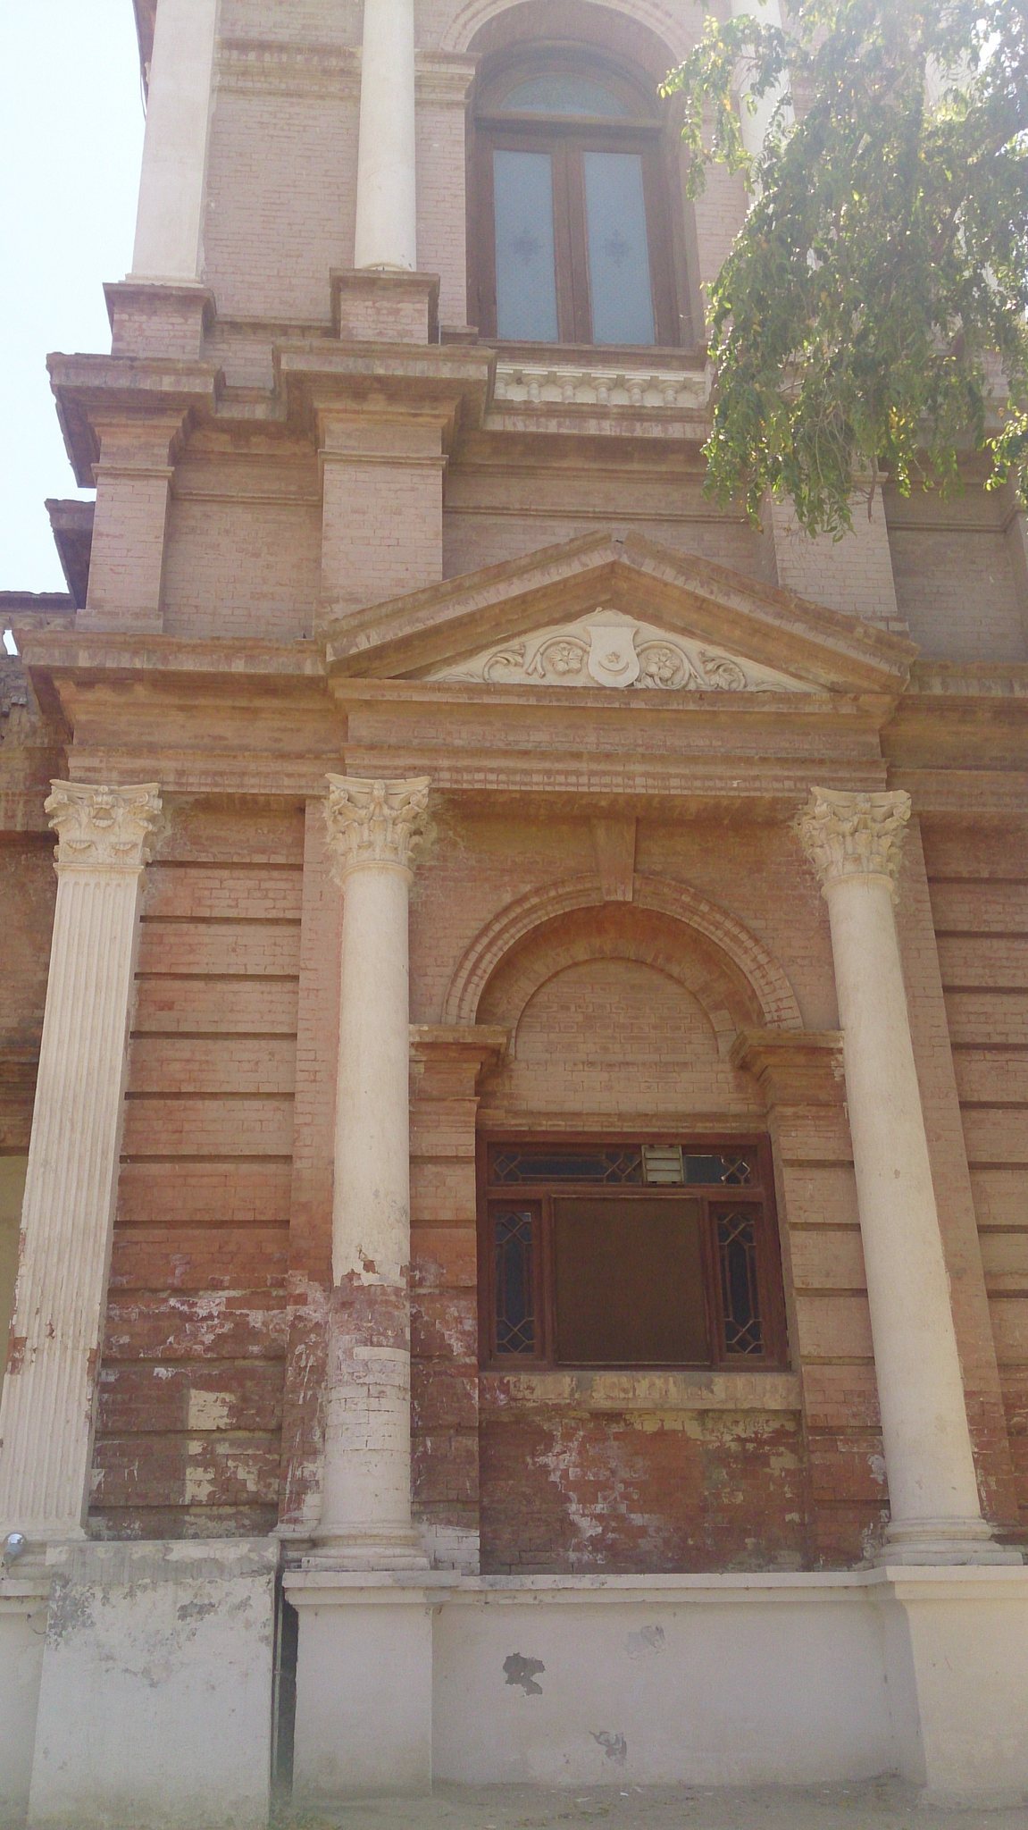
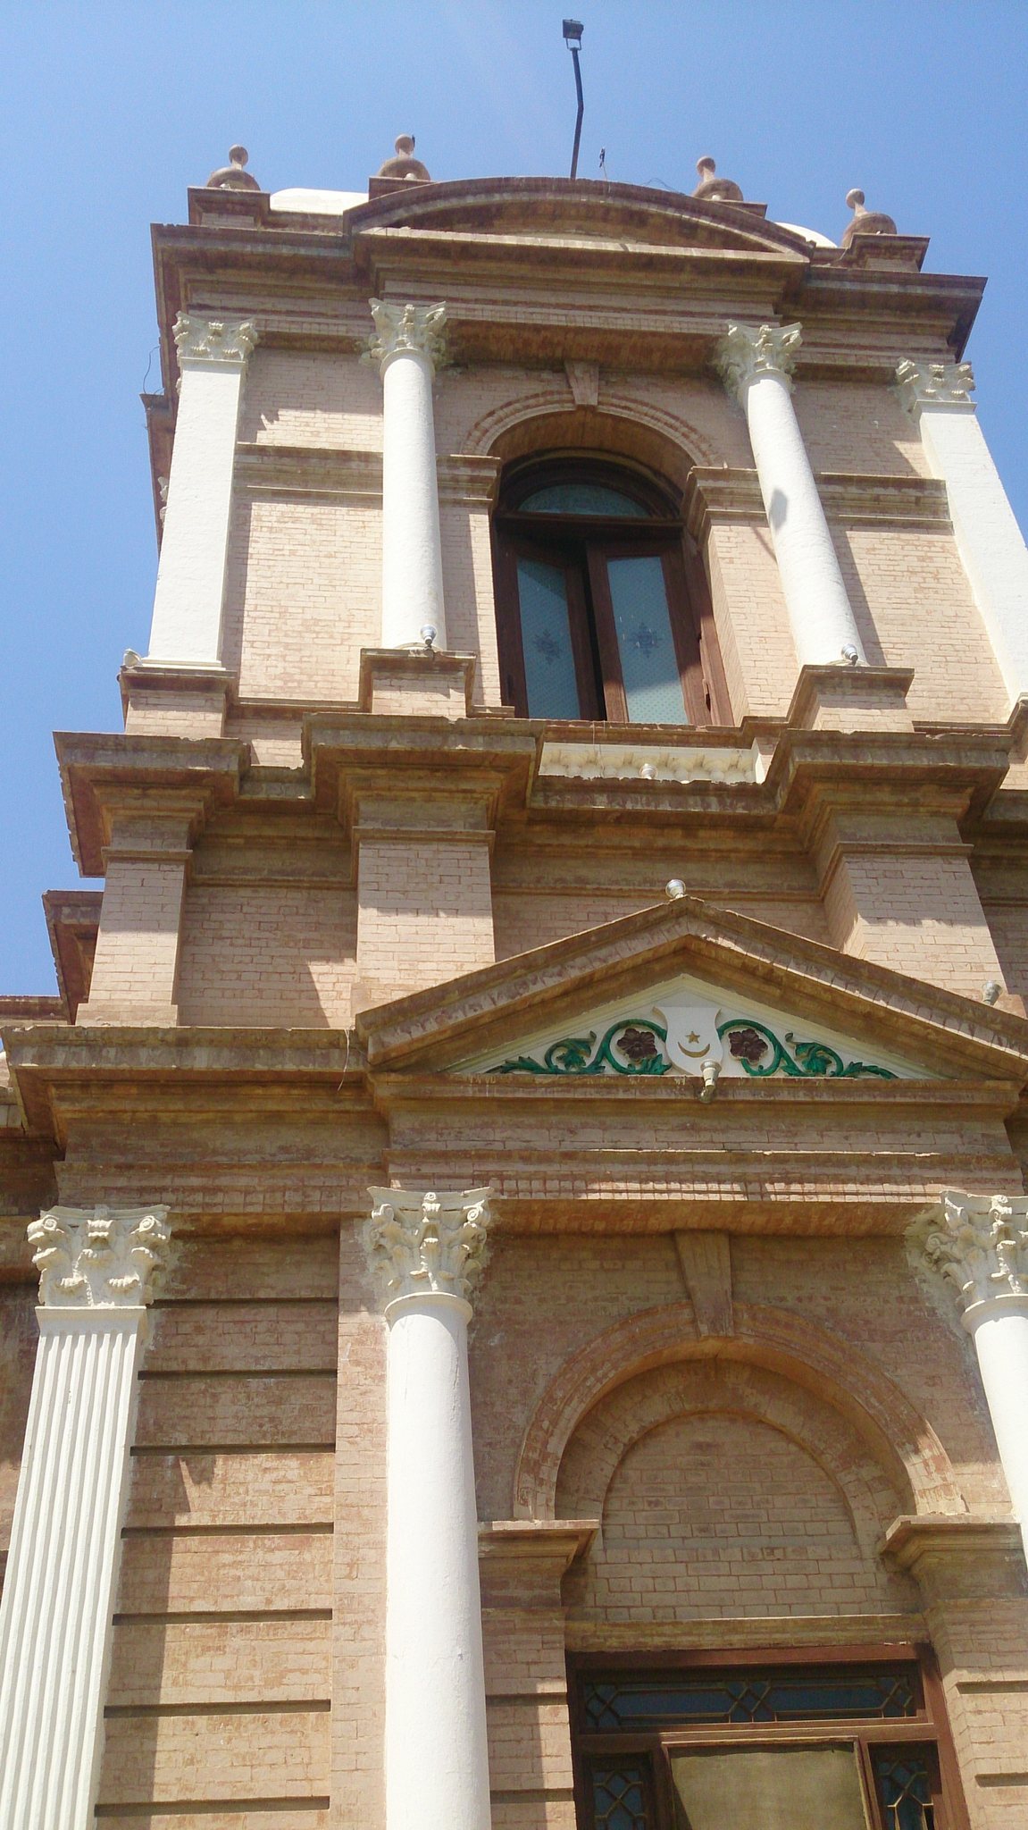
Corinthian features appear in the columns, balustrades, pediments, and vaulted ceiling of the Durbar Hall, a formal reception and ceremonial room used by a ruler or court. The Corinthian order is recognized especially by its elaborate column capitals, traditionally decorated with acanthus leaves. The five domes provide the palace’s Islamic architectural elements, while angular elliptical forms express its subcontinental influence.
Courtyard and mosque
A mosque stands in the palace courtyard. Nawab Muhammad Bahawal Khan V added it in 1906 at a cost of 20,000 rupees. Its position within the courtyard forms part of the palace complex’s later development.
Interiors and grounds
The interior was furnished with elaborate furniture, lamps, chandeliers, and cabinets. The armoury held a substantial collection of weapons, including swords and rifles displayed on the palace walls. During later restoration, carpets and paintings were placed on or used to decorate the interior walls.
The complex includes an extensive garden and park area with fountain containers. It is also described as containing a historical museum and a public park, linking the surviving palace fabric with later institutional and public uses.