Sibrik Mansion in Bozsok: A Hungarian Hunting Residence and Castle
Site at a Glance
- Rating
- 4.3
- Popularity
- Low
- Country
- Hungary
- Primary era
- Early Modern
- External website
- Open
- Eras represented
- Medieval, Early Modern, Modern
- Civilizations
- Austria-Hungary, Habsburg, Hungarian
- Site type
- Domestic
- Remains
- Castle
On this page7 sections
History
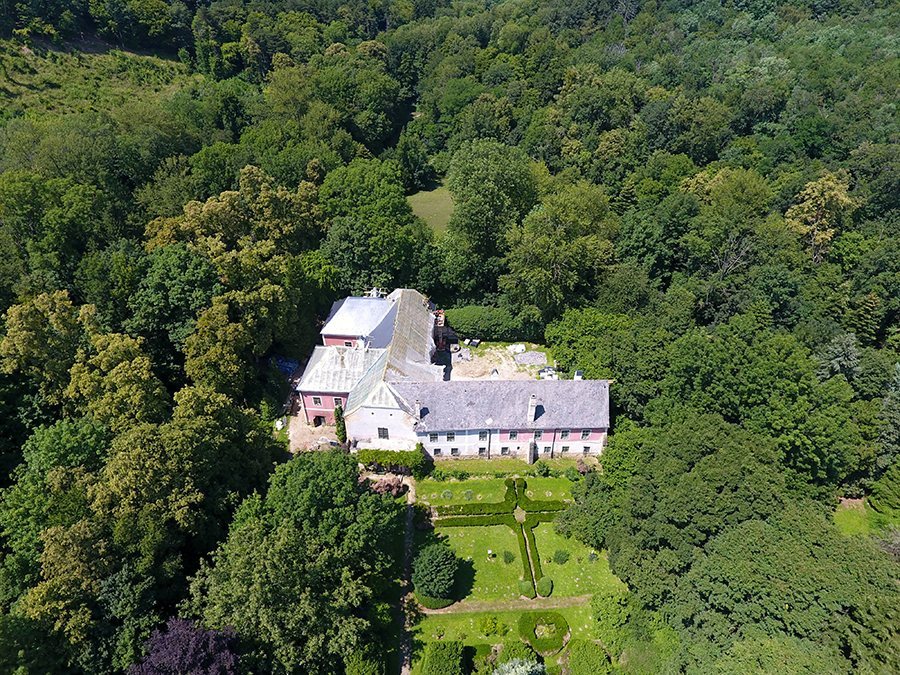
Sibrik Mansion in Bozsok, Hungary, is a historic hunting residence whose development began with a building that probably stood on the site in the fifteenth century. The complex was probably transformed into a hunting residence in the 1470s under Matthias I of Hungary, also known as Matthias Corvinus, a king associated with royal building projects and Renaissance patronage. Tradition holds that he donated the residence to the Sibrik family. Closely connected with the Sibrik and Batthyány families, the site later became a late-Renaissance castle, combining Renaissance planning and decoration with the defensive character of an earlier fortified residence.
Medieval and Renaissance development
During the sixteenth century, defensive changes were made to the medieval manor house. The building was then enlarged progressively between the sixteenth and eighteenth centuries, becoming a one-storey castle with an upper floor probably added around 1611. A double coat of arms carrying the Sibrik and Nádasdy arms was placed above the entrance and dated 1614. Francis II Rákóczi, a Hungarian nobleman and leader of an early eighteenth-century uprising against Habsburg rule, visited the castle in 1698. A fire damaged the building in 1841.
The Végh period and postwar reconstruction
On 31 August 1906, Kálmán Sibrik sold the castle and estate for 52,000 crowns to Gyula Végh and his wife, Countess Mária Wimpffen. This ended the Sibrik family’s ownership connection with Bozsok. The new owners repaired and enlarged the castle, and from the 1930s it served as Végh’s permanent residence. Végh, an art writer and director, later general director, of the Museum of Applied Arts, transferred valuable books and works of art there from Budapest.
During Hungary’s communist period after the Second World War, Végh and his wife faced persecution because of his landowning status and her aristocratic background. Végh eventually died by suicide while facing eviction. The state confiscated the building after the war, and it later served as a resort and educational facility. The National Monument Inspectorate reconstructed the castle in 1959 and 1960, with support from Vas County, following designs by architect János Sedlmayr. Medieval remains were discovered in 1973, and more systematic archaeological research followed in 1990. The complex now functions as a guesthouse with a restaurant.
Remains
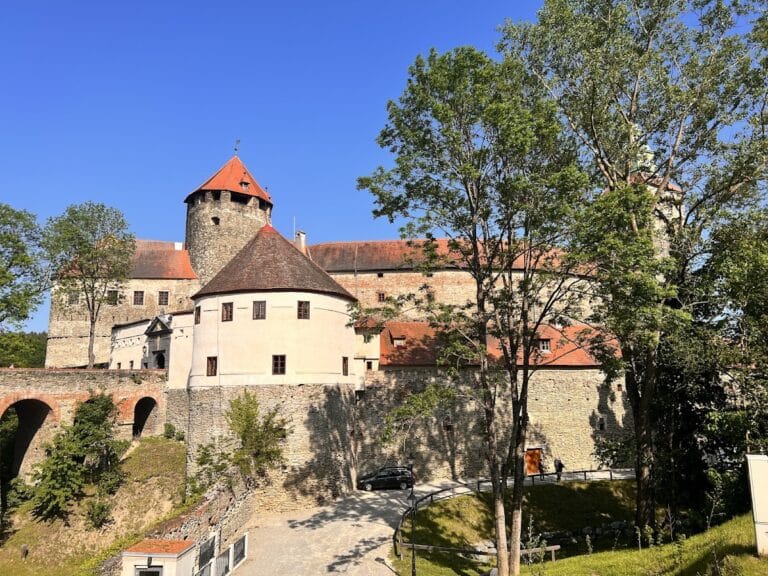
The castle originated as a regularly planned square complex with four towers, a shingle roof, a moat, and an arcaded courtyard. A rampart surrounded this defensive arrangement. The surviving plan retains an L-shaped built section, while walls continue along the other two sides. Buildings enclose the courtyard on the south and west, and high defensive walls bound the remaining sides.
Defensive layout and entrance
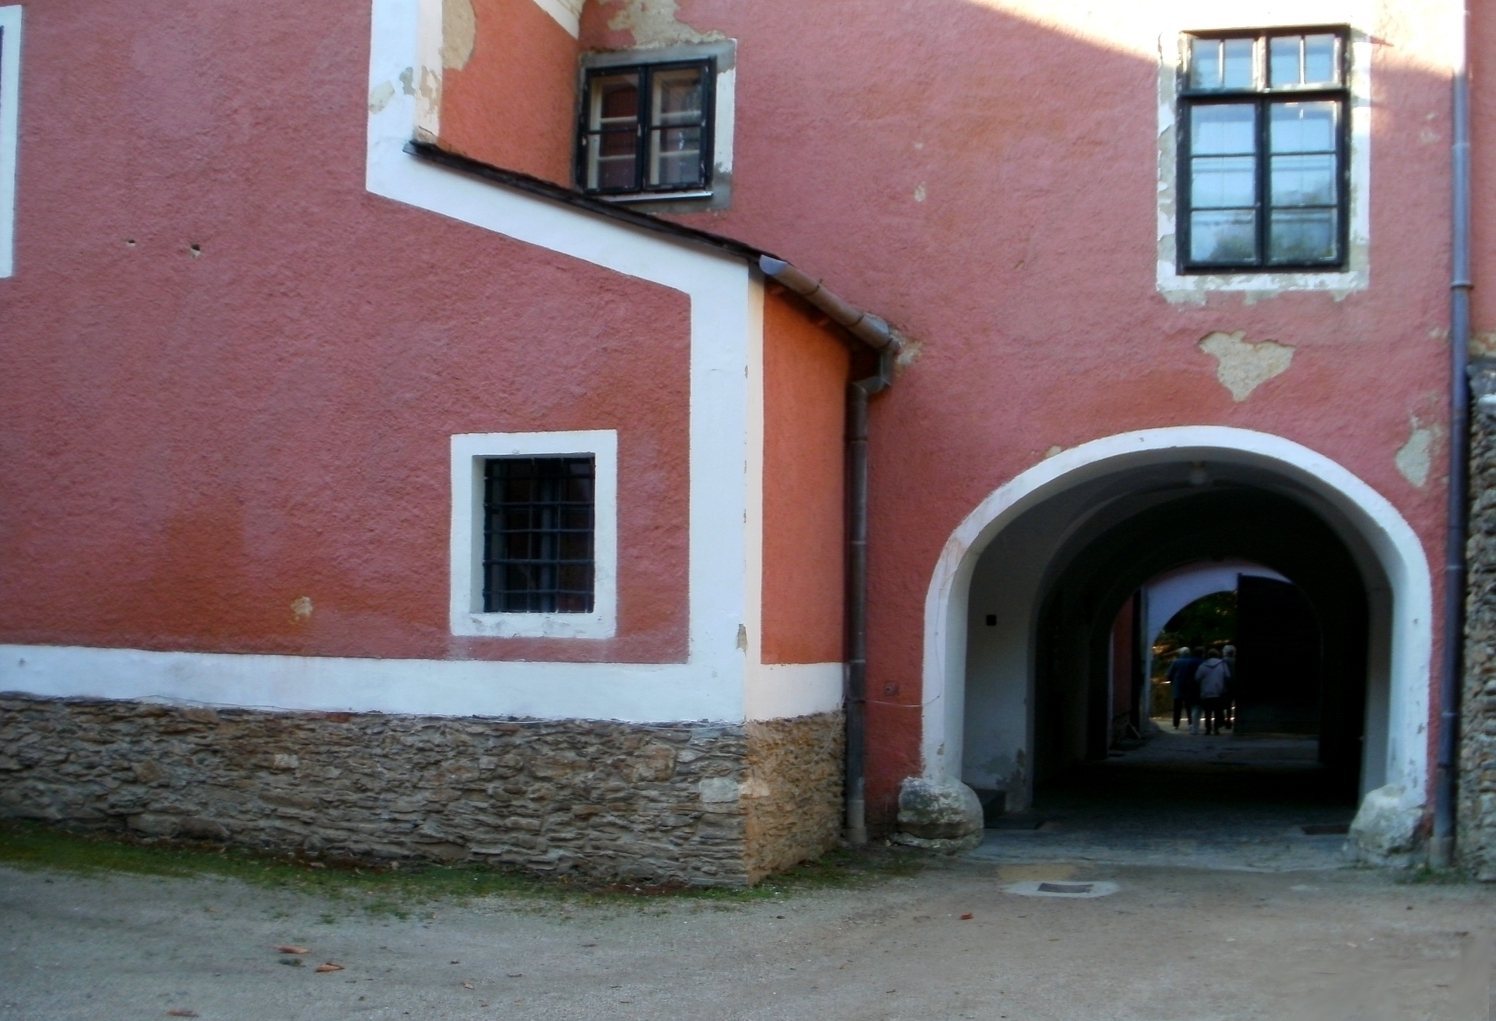
A polygonal corner tower remains at the northeastern corner of the complex. The exterior is restrained and simple, with the entrance forming its principal central feature. On the courtyard side, the ground floor has a porch supported by basket arches. Above the entrance is the dated double coat of arms of the Sibrik and Nádasdy families, linking the surviving gateway with the castle’s early seventeenth-century history.
Later additions and interior
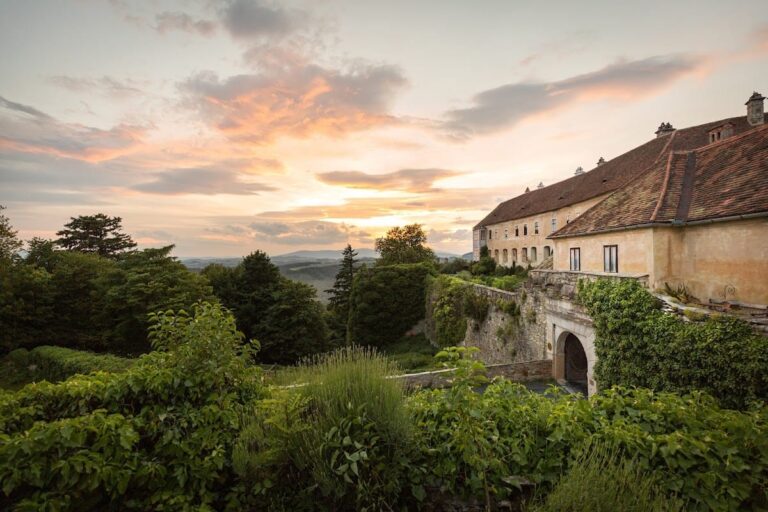
After the 1906 purchase, a terrace was added to the upper floor on the park side, together with a stair providing access to it. The interior furnishings were expanded over time, including furniture obtained from France, Germany, Italy, Austria, and China. The present accommodation contains twelve rooms and a large hall with a total of thirty-two beds. A restaurant and billiard area are also part of the complex.
Park and grounds
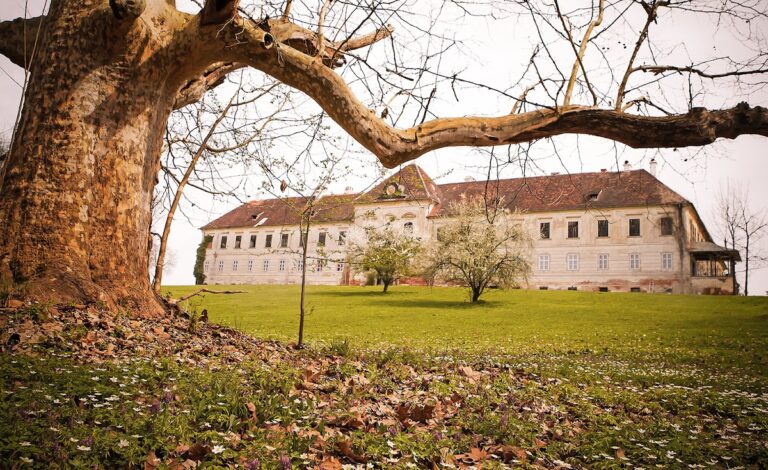
The park was laid out in the early twentieth century from an older woodland. The moat in front of the castle was reshaped, its banks levelled and covered with grass, and the trees pruned, cleaned, and rejuvenated. Ivy, climbing roses, and wisteria were planted against the walls. The rampart was later demolished. The grounds now include a tennis court and a riding facility.