Quảng Trị Citadel: A Nguyễn-Dynasty Fortress in Vietnam
Site at a Glance
- Rating
- 4.7
- Popularity
- Medium
- Country
- Vietnam
- Primary era
- Modern
- External website
- Open
- Eras represented
- Modern
- Civilizations
- French, Nguyen dynasty
- Site type
- Military
- Remains
- Citadel
On this page9 sections
History
Quảng Trị Citadel is a Nguyễn-dynasty fortress in Vietnam, first constructed at the beginning of Emperor Gia Long’s reign and shaped by Vietnamese defensive architecture. Its present location was chosen in 1809 because of its political, economic, and military advantages, including its role in protecting the northern approaches to Phú Xuân, the contemporary capital.
Nguyễn Dynasty Fortress and Administrative Center
The citadel was initially built in Tiền Kiên ward using rammed earth, a method in which damp earth is compressed into solid walls. In 1809, Gia Long ordered its relocation to Thạch Hãn commune, where it remains. From 1809 until 1945, the Nguyễn dynasty used the fortress as both a military base and an administrative headquarters.
In 1887, Emperor Minh Mạng ordered the citadel to be rebuilt in brick. From 1929, French colonial authorities added prison facilities and imprisoned members of the indigenous political opposition there. The site continued to function as a military defensive system while also housing administrative offices under the French colonial regime and the American-backed southern regime.
The Second Battle of Quảng Trị
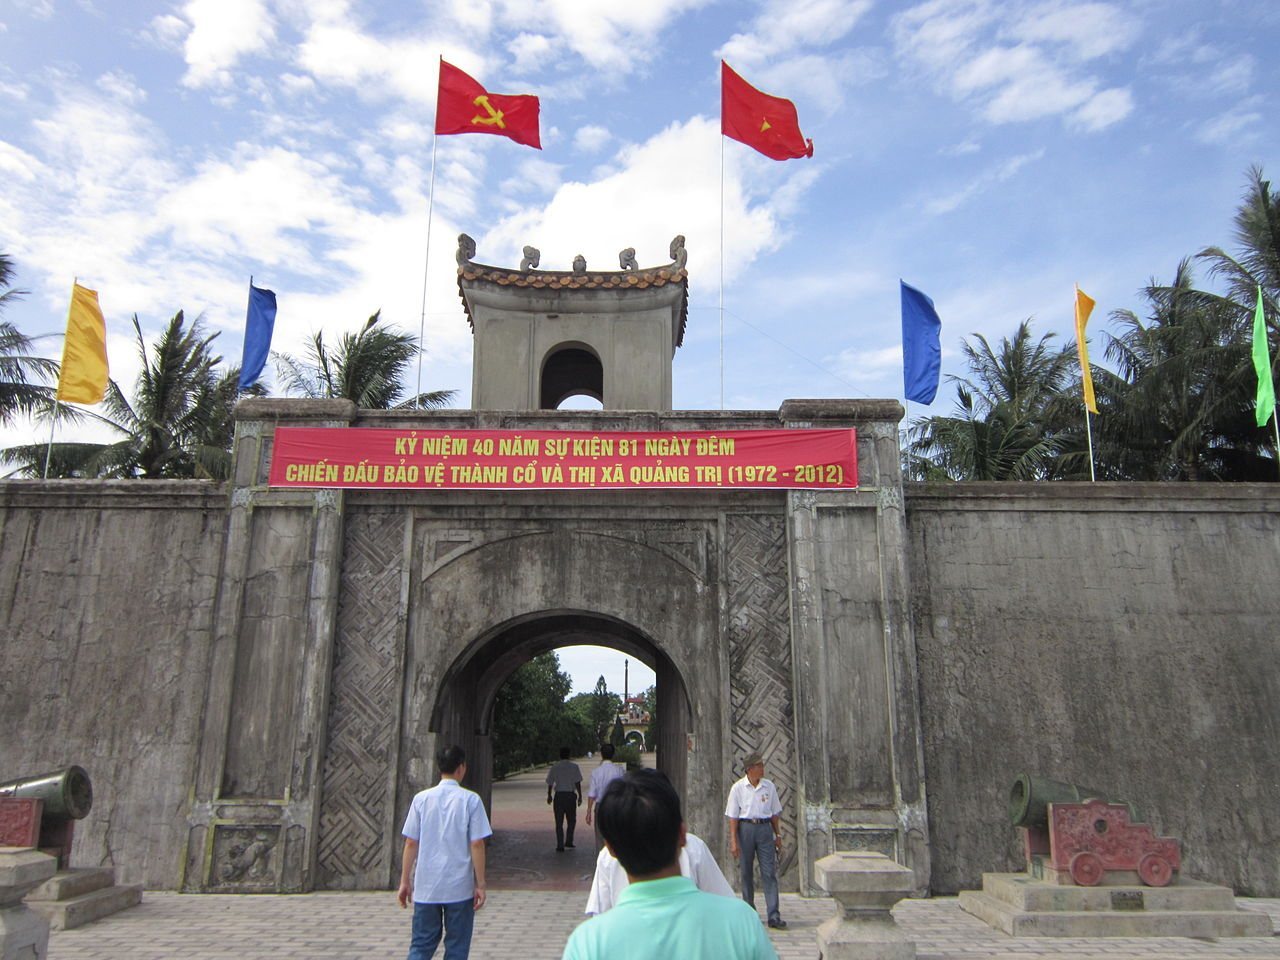
Quảng Trị Citadel became the main setting of the Second Battle of Quảng Trị during the Vietnam War. Communist forces, including the People’s Army of Vietnam, the military force of North Vietnam, and the National Liberation Front of South Vietnam, fought United States and Army of the Republic of Vietnam forces, the armed forces of South Vietnam. After 80 days, United States and South Vietnamese forces recaptured the citadel and most of Quảng Trị Province, while North Vietnam retained the province’s northern half.
The fighting subjected the citadel to an extraordinary bombardment. As many as 20,000 artillery shells were fired each day into an area of less than 3 square kilometres, and the total quantity of ordnance used has been estimated at up to 328,000 metric tonnes. The battle caused extreme destruction and heavy casualties, giving the site a lasting place in local memory.
Restoration and Commemoration
During the 1990s, the People’s Committee of Quảng Trị Province restored the citadel as a historical site. Sections of the city walls were restored, the four principal gates were rebuilt, and a central memorial was erected to commemorate the “81 days and nights of 1972.” Local people regard the citadel as a “Spiritual Land,” believing that its soil contains ordnance and, more significantly, the blood and bones of soldiers from both sides.
Quảng Trị Citadel and seven other sites associated with the Second Battle of Quảng Trị were recognized as a Special National Site of Vietnam, a high-level heritage designation for places of national historical, cultural, or archaeological importance. The citadel now forms the largest park in Quảng Trị Town. The Museum of the Ancient Citadel of Quảng Trị preserves and displays battle memorabilia, including unsent letters written by soldiers to their families.
Remains
Fortifications and Layout
The citadel has a square plan with a circumference of 2,160 metres and an area of 18.56 hectares. Its Vietnamese defensive design centers on large baked-brick walls forming the main enclosure. The bricks were bonded with lime, molasses, and other additives. A flooded defensive moat surrounds the walls, while four projecting corner bastions strengthen the fortification.
Walls and Defensive Works
The walls rise approximately 4 metres. They are about 13.5 metres thick at the base and narrow to roughly 70 centimetres at the parapet, the protective upper edge of the wall. The projecting corner bastions extend the defensive coverage of the enclosure, while the moat forms an additional barrier around it. Restored sections preserve the scale and arrangement of these principal fortifications.
Principal Gates
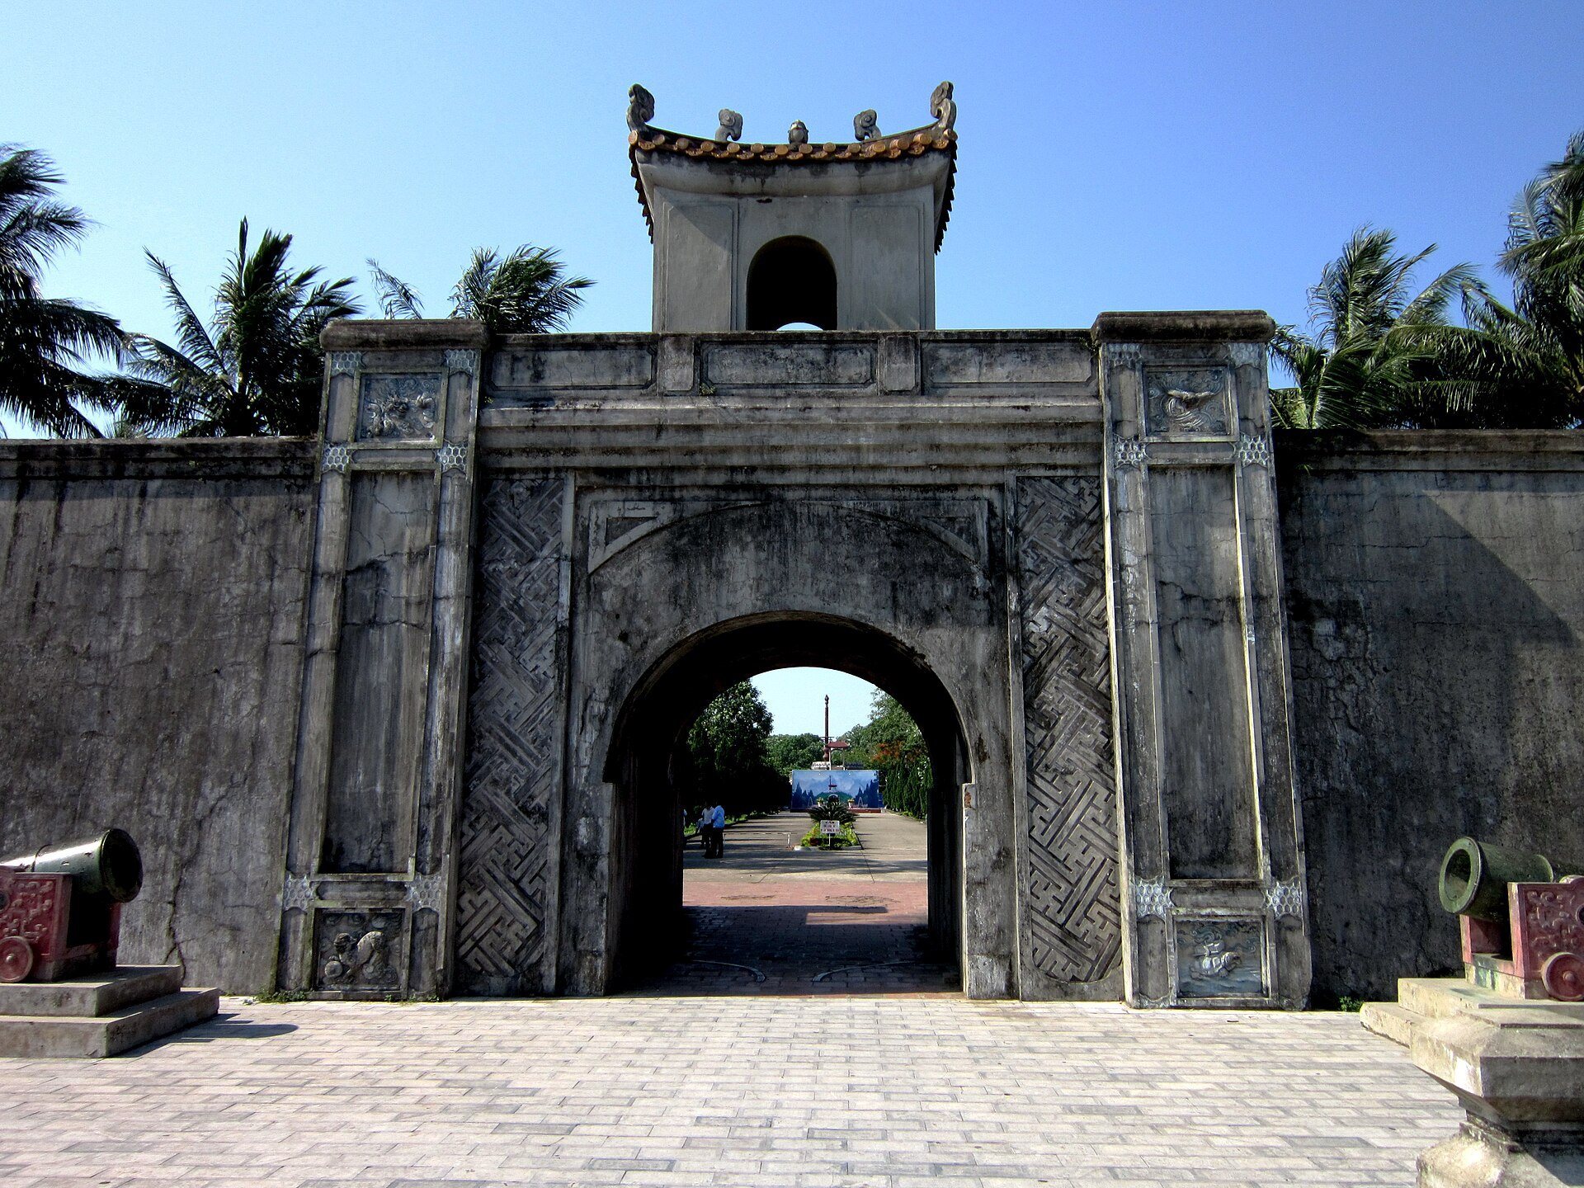
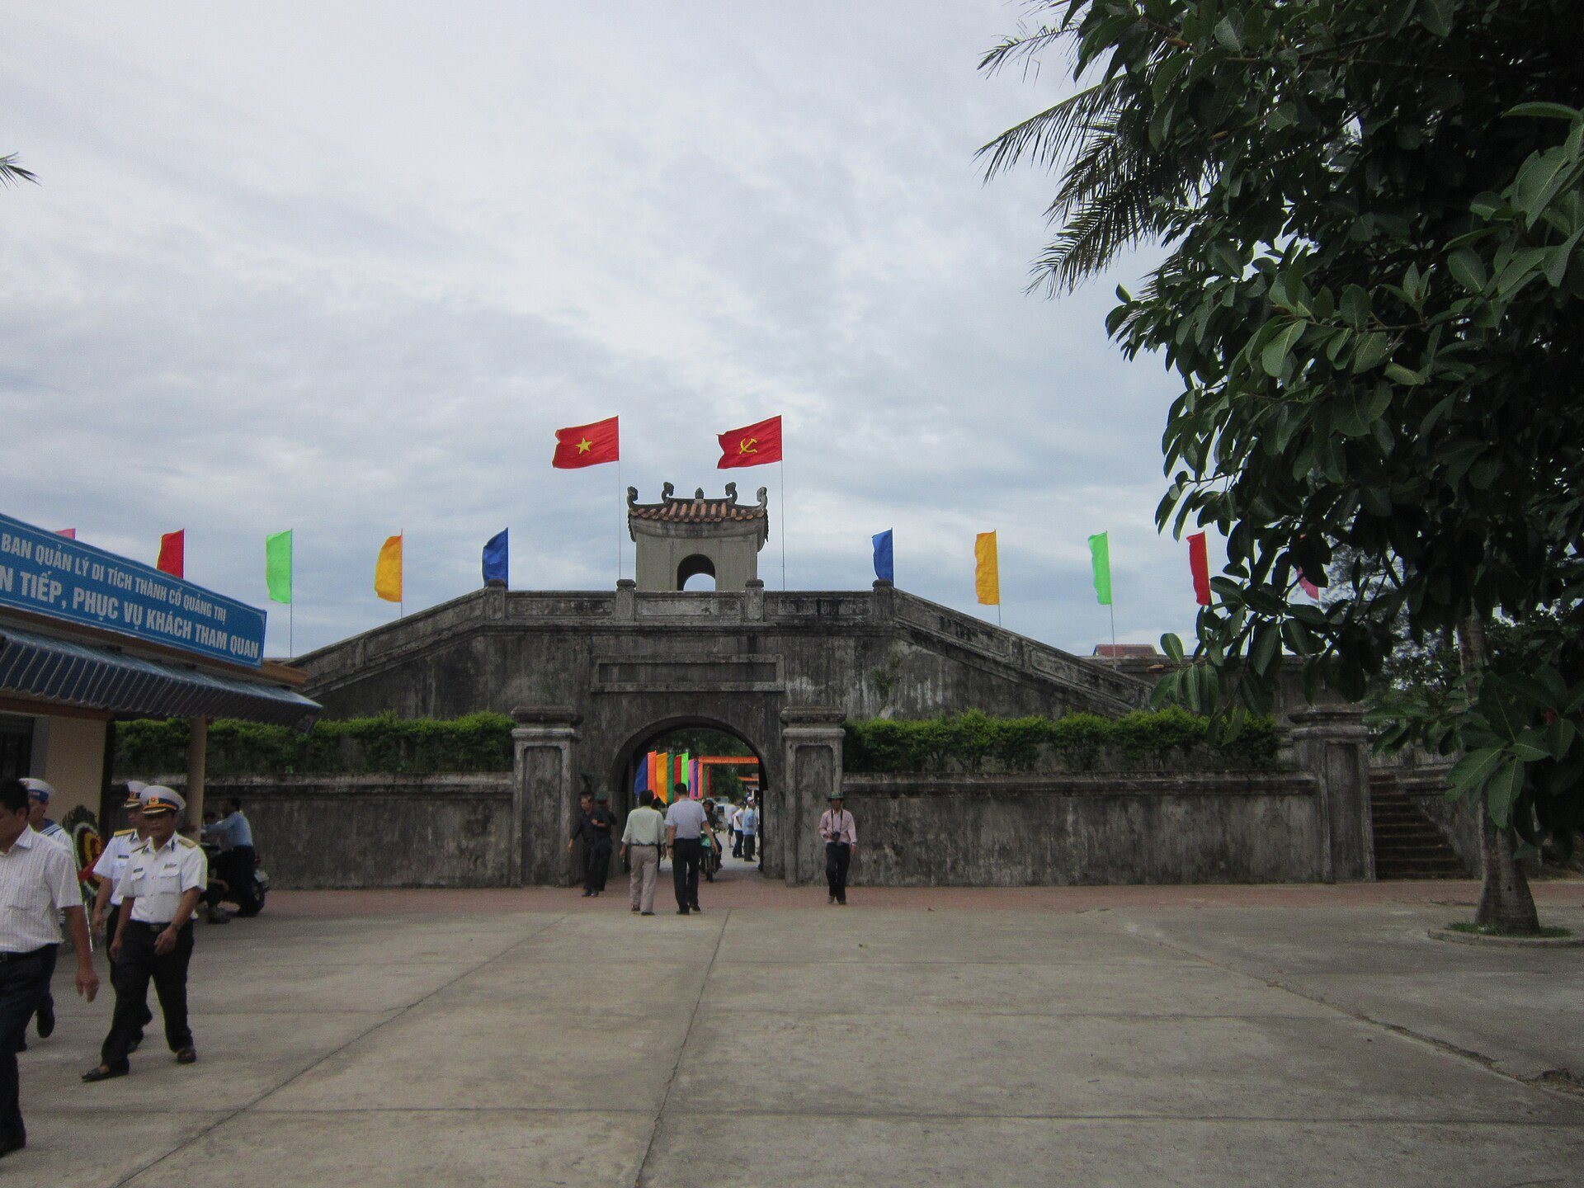
Four principal gates open toward the north, south, east, and west. Each entrance is a 3.4-metre-wide arched opening placed at the center of a wall section. Above every gate stands a gazebo covered by a tiled hip-and-gable roof, which combines sloping roof planes with a central gabled section.
Memorial Landscape
The restored citadel includes a central memorial associated with the 81 days and nights of fighting in 1972. The site’s commemorative landscape also incorporates the historical meaning attached to the battlefield, while the nearby museum preserves material connected with the soldiers who fought there, including their unsent family letters.