Yusupov Palace: A Historic Noble Estate in Moscow, Russia
Site at a Glance
- Rating
- 4.4
- Popularity
- Low
- Country
- Russia
- Primary era
- Early Modern
- External website
- Open
- Eras represented
- Early Modern, Modern
- Civilizations
- Russian
- Site type
- Domestic
- Remains
- Elite Residence
On this page11 sections
History
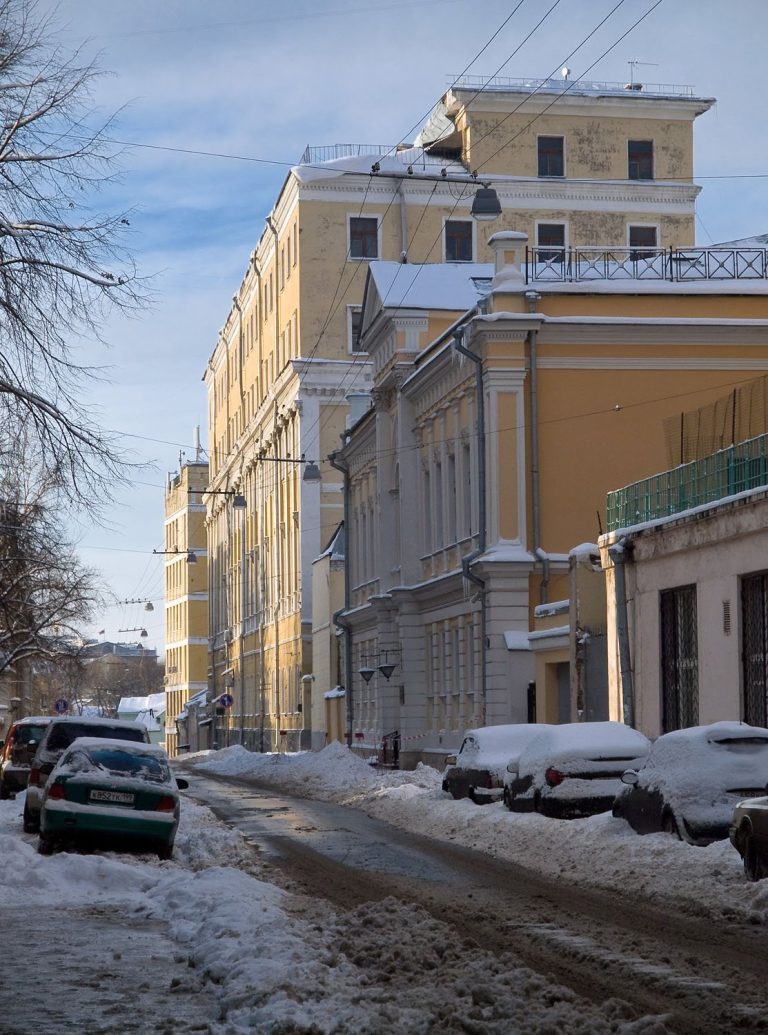
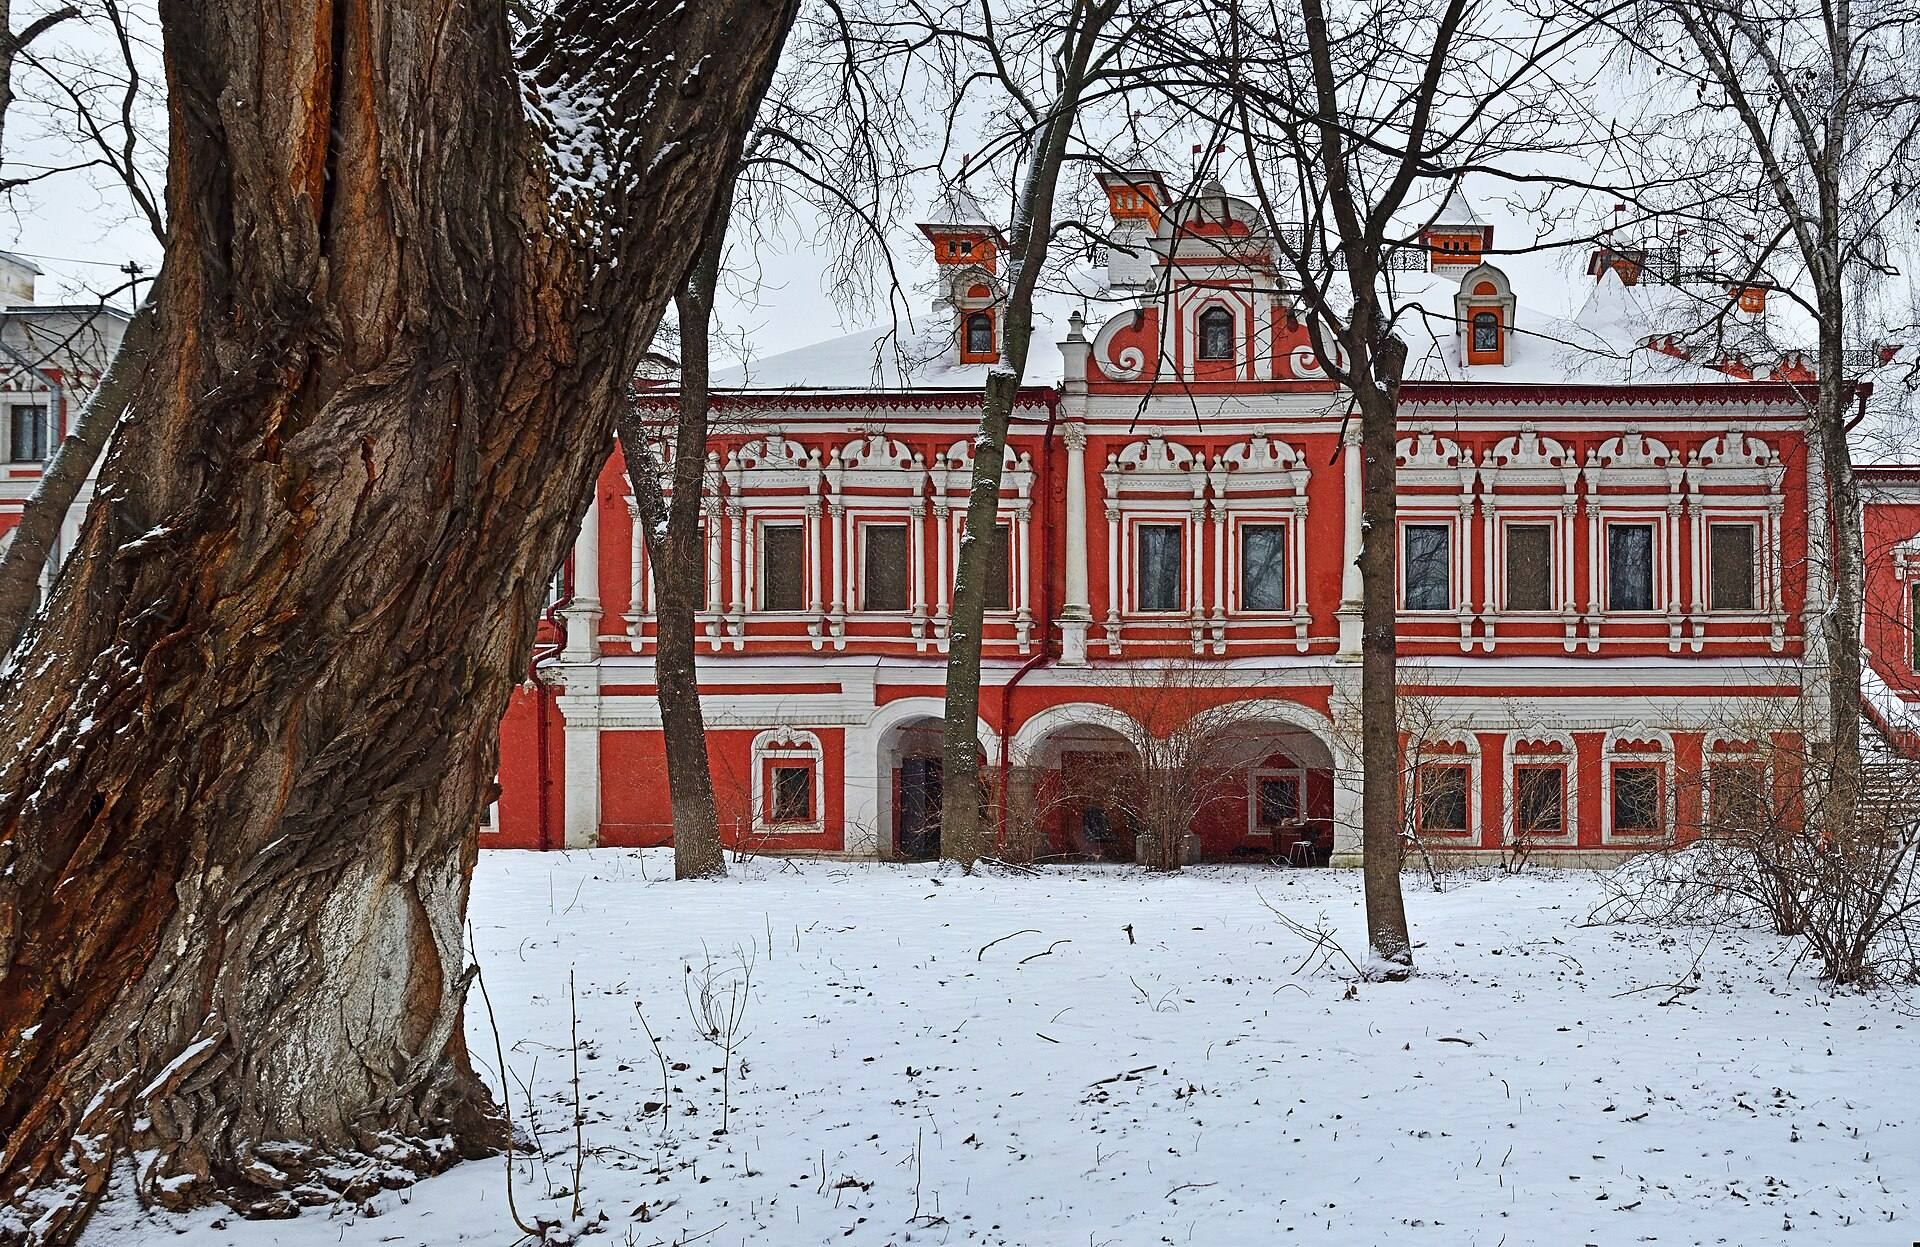
Yusupov Palace in Moscow, Russia, is one of the city’s oldest surviving civil buildings, generally dated to the seventeenth or early eighteenth century. Its early history is sometimes connected with Ivan IV Vasilyevich, better known as Ivan the Terrible, and a supposed role as a hunting palace, but this tradition is not confirmed by evidence. The building later became an estate of prominent statesmen before remaining in the possession of the Yusupov family for approximately 190 years.
Early owners and imperial connections
In the late seventeenth century, Peter I granted the palace to Pyotr Shafirov, a leading diplomat of the Petrine period, vice-chancellor, and recipient of the Order of St. Andrew, the highest order of chivalry in the Russian Empire. Peter stayed at Shafirov’s estate in 1723, an event noted in the emperor’s campaign journal.
The next owner was Count Pyotr Tolstoy, a statesman and diplomat who had served Peter I and helped lead the Preobrazhensky Prikaz, an institution concerned with military and political-security affairs, and the Secret Chancellery, which investigated state crimes. In 1727, during the reign of Peter II, Tolstoy was exiled to Solovetsky Monastery and the property was confiscated.
The estate then passed to Alexei Volkov, Menshikov’s assistant and chief secretary of the Military Collegium, the central institution responsible for administering Russia’s armed forces. The building is also known as the Chambers of Boyar Volkov, although Volkov was not a boyar and held the property for less than a year. After Menshikov’s fall from power, Volkov’s estate was confiscated and transferred to Prince and General-in-Chief Grigory Yusupov-Knyazhev, a lieutenant colonel of the Preobrazhensky Regiment.
The Yusupov estate and nineteenth-century life
The Yusupov family retained the palace until the October Revolution of 1917. During the eighteenth century, the estate expanded through the incorporation of additional plots and buildings. A fruit garden, an orangery, and a private theatre formed part of the property. Social gatherings were held there in the early nineteenth century.
From 1801 to 1803, Sergei Lvovich Pushkin rented an apartment on the second floor of the left wing, and his son Alexander Pushkin also lived there. A later tradition says that the young poet saw a mechanical cat brought from the Netherlands in the Yusupov garden. This cat may have inspired the learned cat in his poem Ruslan and Ludmila.
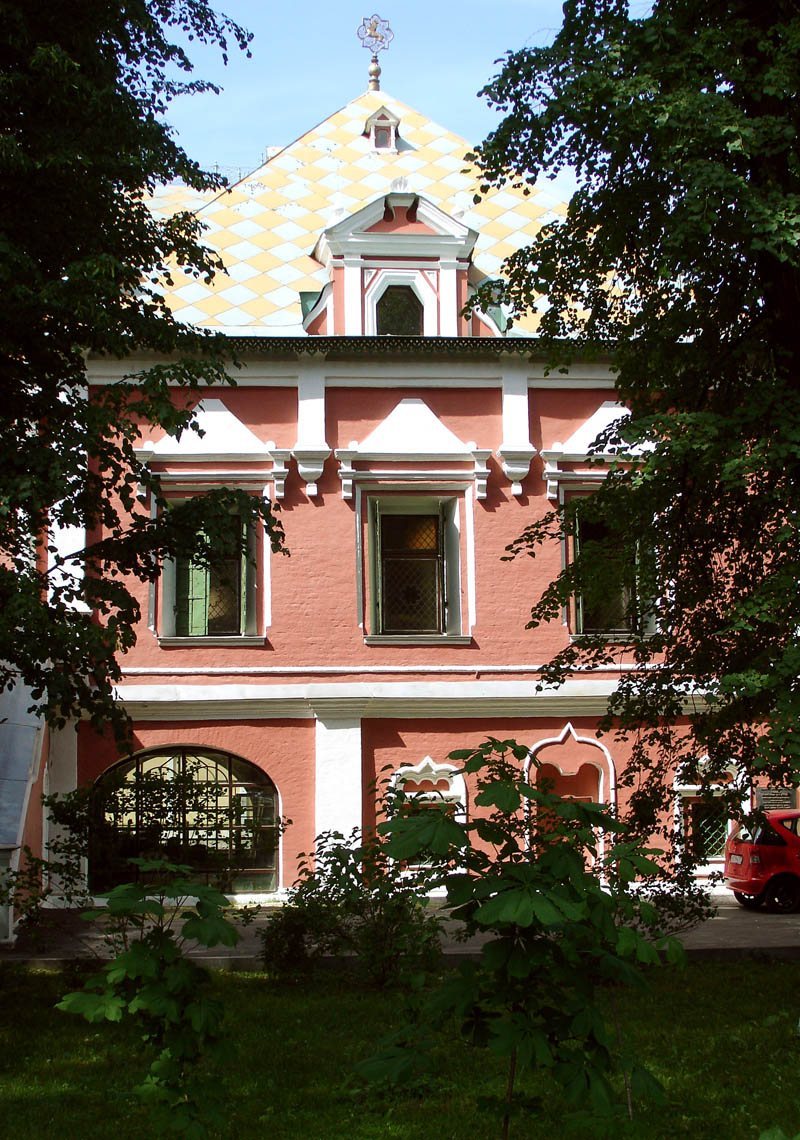
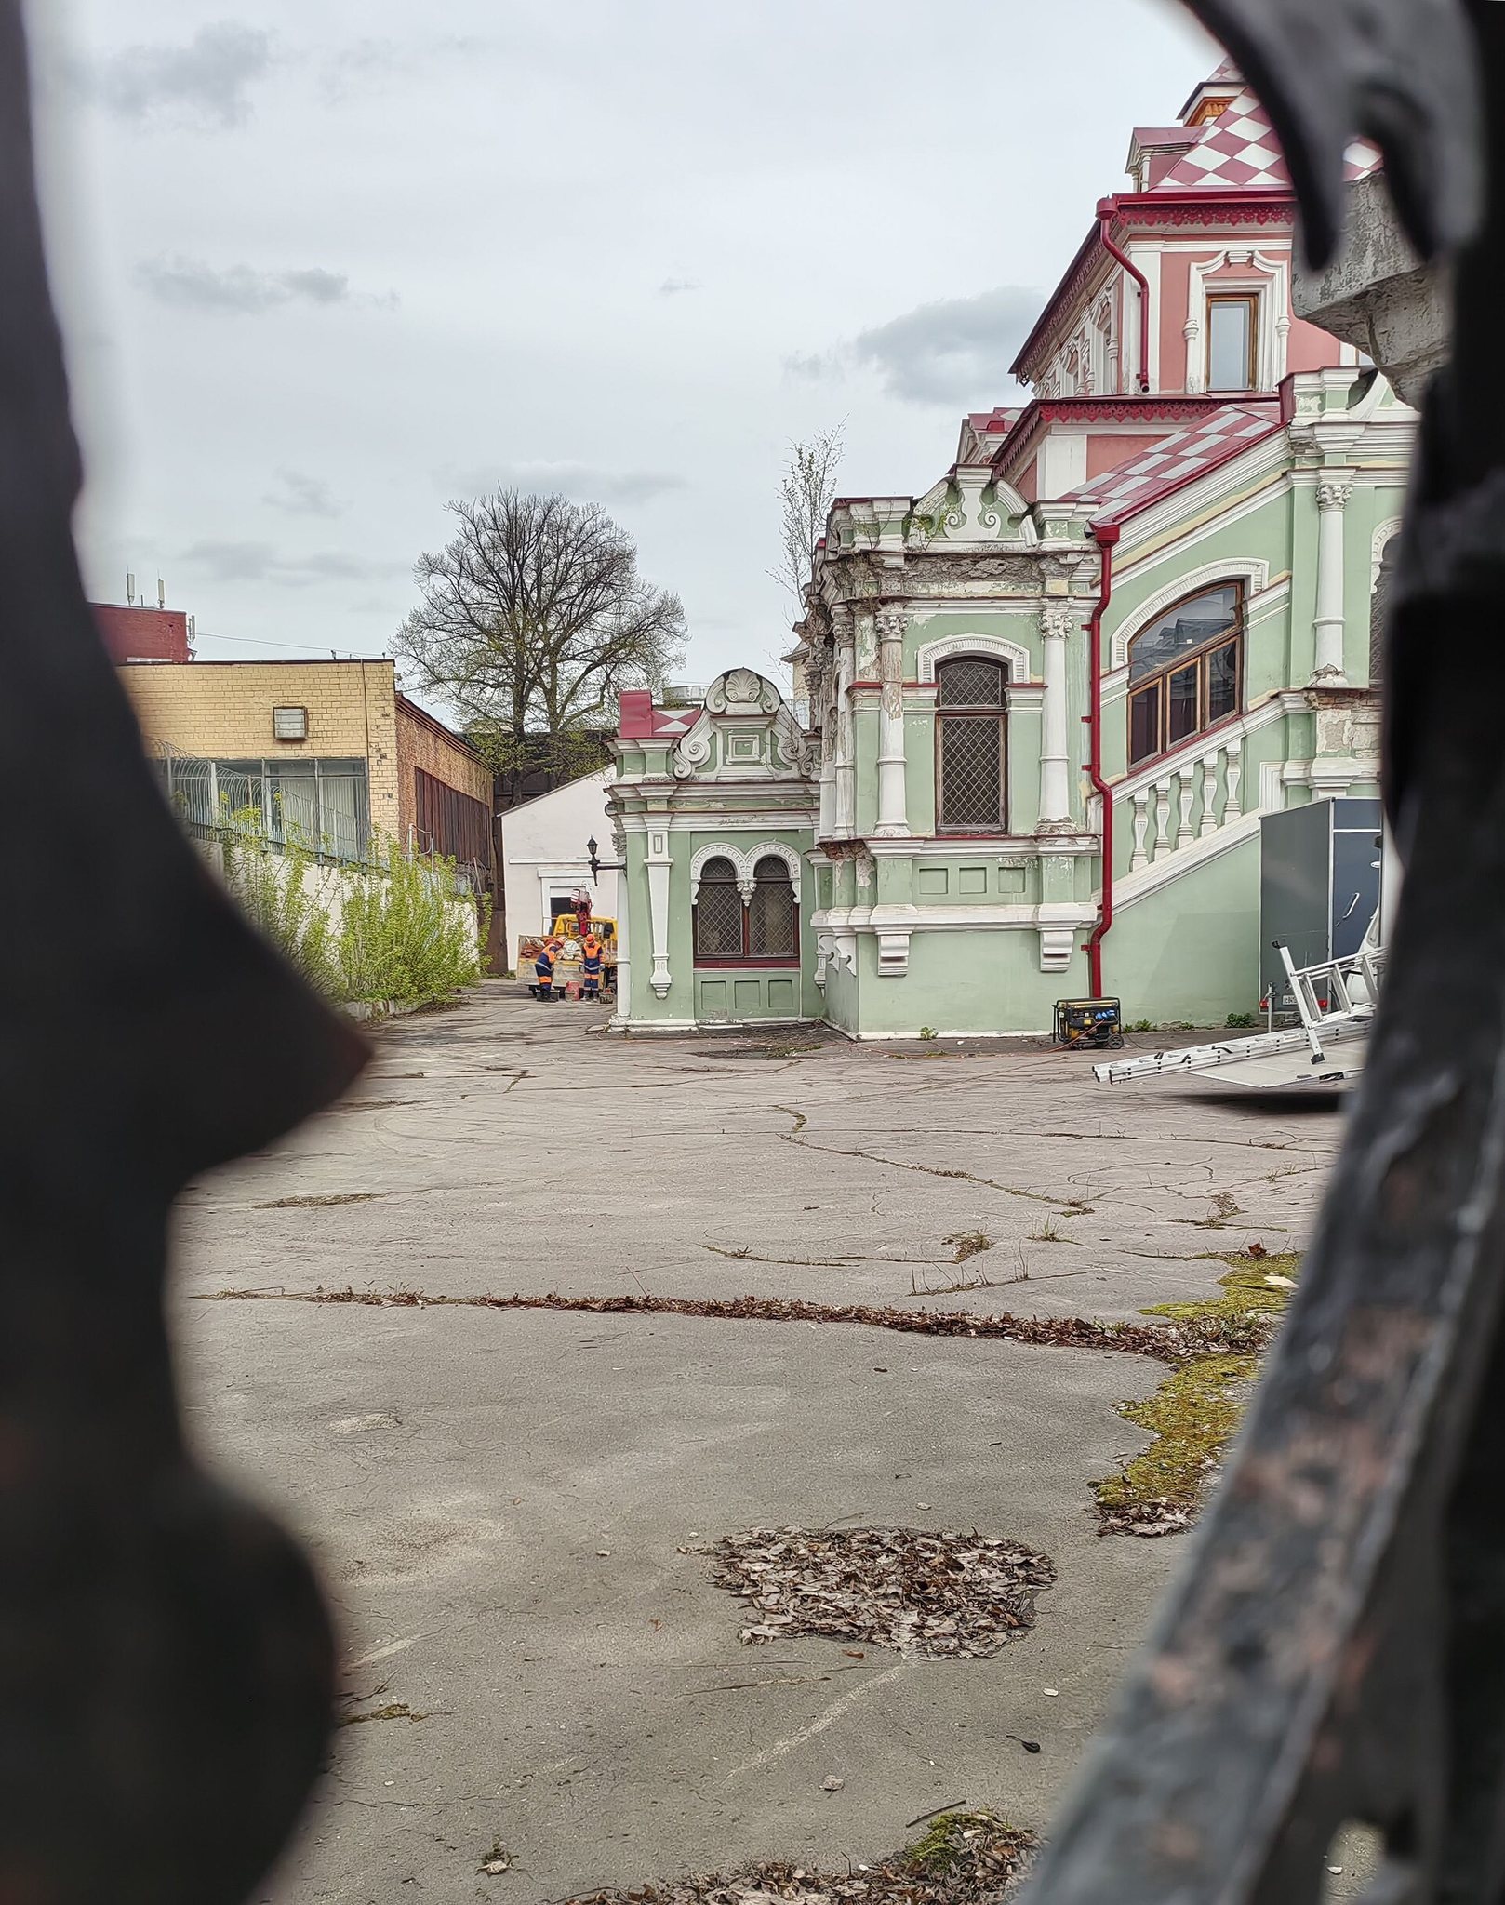
In the late nineteenth century, architect Viktor Pomerantsev reconstructed the palace. The western section was enlarged, the facades and interiors were transformed, and a third floor was added. The eastern section was restored in 1892. Its roofs were made steeper, decorative elements were renewed, the windows received patterned glass resembling mica, and the facades were painted. In 1895, a new ceremonial porch, stone fence, and gates were added on the courtyard side, while the interior walls were decorated with paintings based on designs by Nikolai Sultanov.
Revolution, Soviet institutions, and heritage protection
After the 1917 revolution, anarchists occupied the palace. From 1929, it housed the presidium of the All-Union Academy of Agricultural Sciences, the Soviet Union’s principal state institution for agricultural research. Workplaces there were used by Nikolai Vavilov and Alexander Chayanov. The building later accommodated a museum of noble life, a military-history museum, and, for a time, a museum devoted to the Chambers of Volkov and Yusupov.
In 2004, the agricultural academy leased the protected building to the Mezhregion Research and Design Institute, which bought it in 2005. Interior restoration work begun by the new owner and its investor-contractor, Bamo, caused losses and was halted by heritage-protection authorities after public complaints. An arbitration court annulled the sale in 2007 and returned the palace to the agricultural academy. That institution was incorporated into the Russian Academy of Sciences in 2015.
From 2015, the building stood physically vacant and was exposed to freezing conditions. Moisture damaged wall paintings on the first floor, while the courtyard entrance porch deteriorated. The palace was placed in the Moscow Heritage Watchdog’s Red Book among buildings threatened by neglect. In 2020, it was transferred as a branch to the Arkhangelskoye Estate Museum. Yusupov Palace is a cultural heritage site of federal significance in the Russian Federation.
Remains
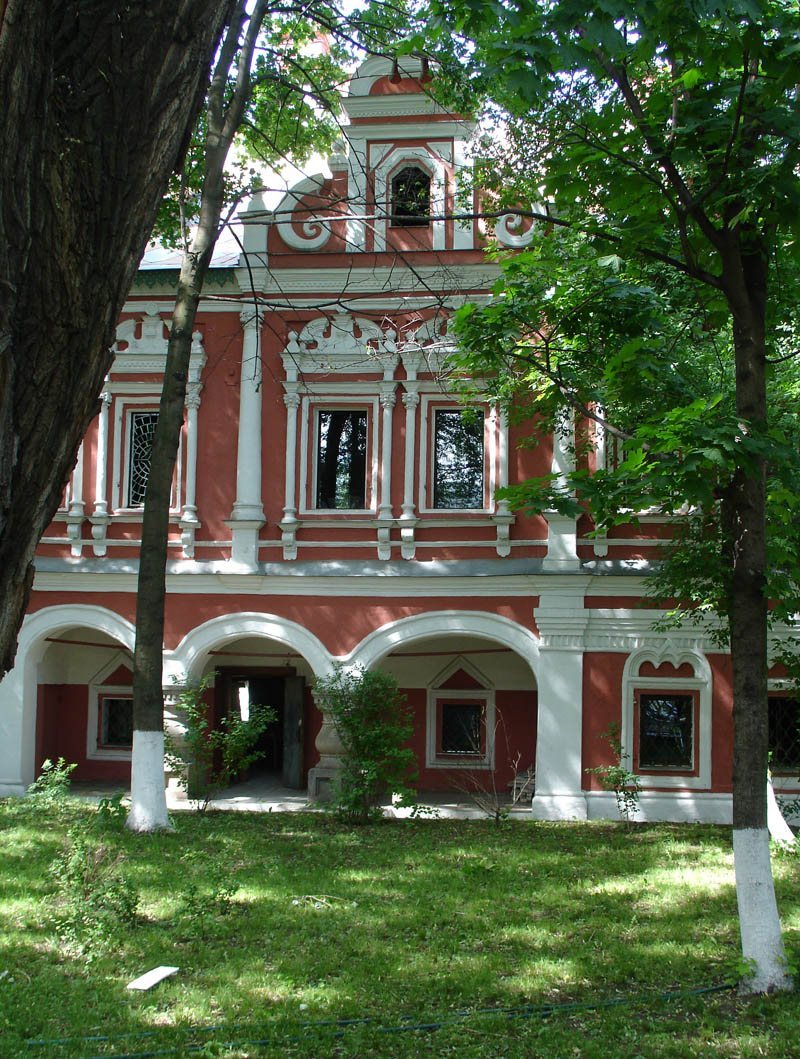
The palace consists of several buildings arranged over lower basement levels. Entrance vestibules and exterior porches were placed along the end walls, while one-story service buildings adjoined the western part of the complex on its south and west sides. The surviving fabric combines early chambers and interior features with substantial alterations from the eighteenth and late nineteenth centuries.
Early chambers and estate buildings
Eastern chambers and the Red Porch
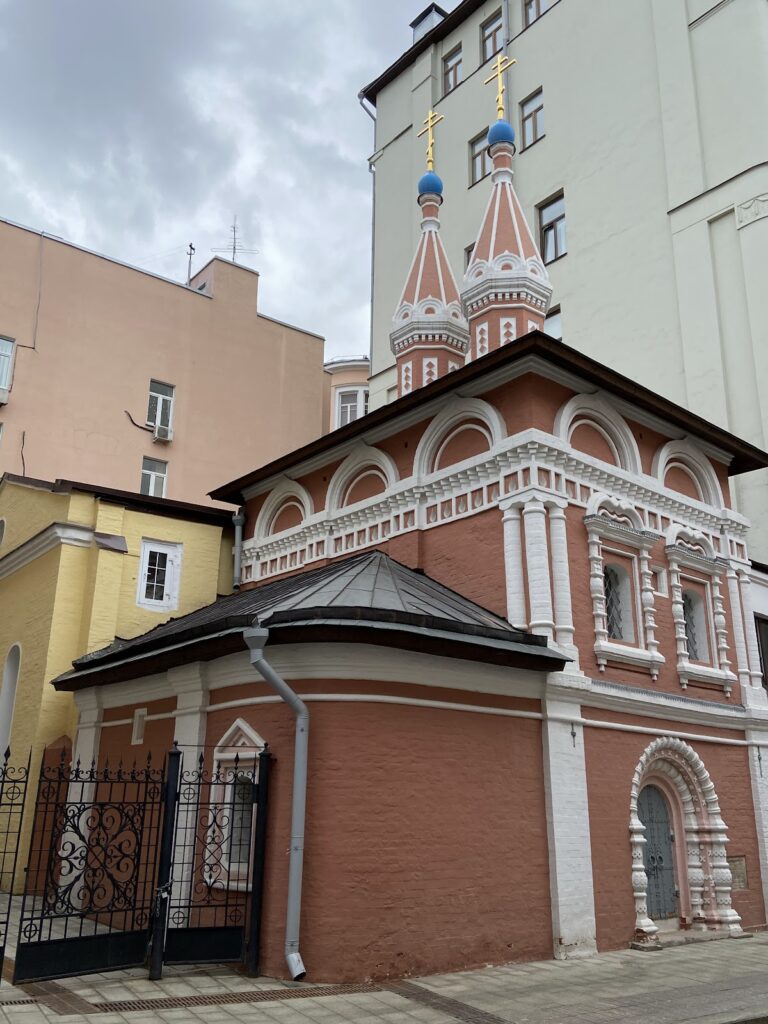
A Red Porch led to the vestibule of the second floor in the eastern chambers. Images of the holy princes Boris and Gleb were placed above the entrance. The eastern section retains features associated with the earlier palace, including roofs and decorative elements restored in 1892. Patterned window glass resembling mica formed part of that restoration.
Dining Chamber and service buildings
The Dining Chamber was built in the late seventeenth or early eighteenth century. Part of its elaborate decoration survives, together with an early seventeenth-century fireplace bearing drawings and inscriptions. Figured stoves from the beginning of the eighteenth century are also preserved. The western service buildings, which were one story high, stood against the palace’s south and west sides.
Late nineteenth-century reconstruction
Western section and interior rooms
Pomerantsev’s reconstruction enlarged the western section and added a third floor. It also transformed the facades and interiors. A Chinese room existed in the palace in the late nineteenth century, while the Armorial Room and the study were noted for their luxurious decoration.
Courtyard ceremonial porch
The courtyard side received a ceremonial porch in 1895, along with a stone fence and gates. Sultanov designed paintings for the interior walls. The porch later deteriorated, and dampness damaged the wall paintings on the first floor.