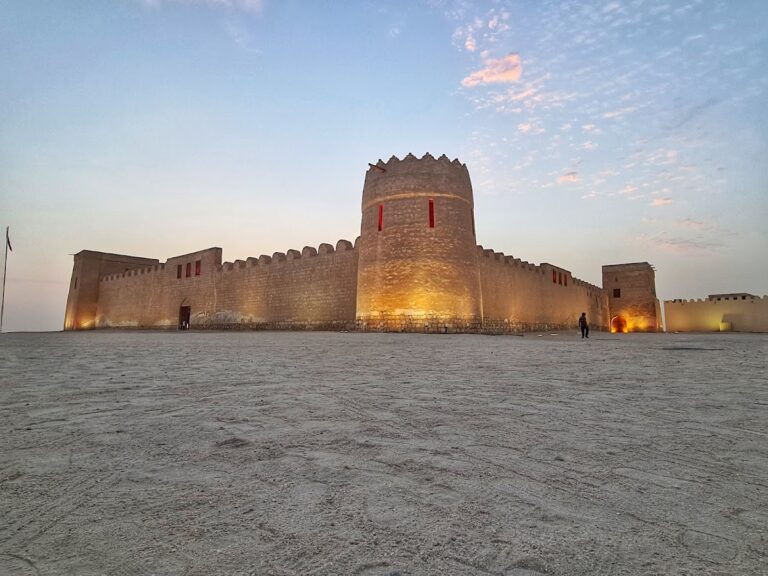
Al Faihani Palace: A Historic Palace Complex in Darin, Saudi Arabia
Site at a Glance
- Rating
- 3.9
- Popularity
- Low
- Country
- Saudi Arabia
- Primary era
- Modern
- Eras represented
- Early Modern, Modern
- Civilizations
- Portuguese
- Site type
- Military
- Remains
- Castle
On this page9 sections
History
Al Faihani Palace is a historic palace complex in Darin, Saudi Arabia, beside the older Darin Castle on Tarout Island. Its present name is linked to Muhammad bin Abdul Wahhab Al Faihani, a sheikh and prominent figure in Darin who restored and occupied the castle between 1884 and 1885. The complex developed on older foundations and became associated with the political, defensive, customs, and residential history of the island.
Earlier castle and the Saudi states
The original date and circumstances of Darin Castle remain uncertain. One tradition attributes its construction to Portuguese builders during their sixteenth-century occupation of Qatif and Bahrain. Another connects it with Rahma ibn Jabir al-Jalhami around 1830. The castle may already have existed before Rahma settled in Darin, since his stay of about one year was considered too short for building such a large complex.
During the first and second Saudi states, successive Saudi polities that governed parts of the Arabian Peninsula between the eighteenth and nineteenth centuries, Darin Castle served as a defensive stronghold and a customs center. It collected duties on Tarout Island and formed part of defensive arrangements made by Prince Faisal bin Turki against forces connected with Al Amayer and Al Khalifa.
Historical traditions connect the palace with Muhammad bin Abdul Wahhab Al Faihani’s migration from Qatar after the Ghariyah War. Around 250 families from northern Qatar, including members of the Al Bu Aynin, Al Faihani, and Al Harun families, first moved to Bahrain and then settled in Darin. They established the eastern neighborhood of Darin and contributed to the restoration of the castle. The palace was said to have been given to Al Faihani after his migration, although it stood on an older fortified site.
Al Faihani had a dispute with Sheikh Jassim bin Muhammad Al-Thani in 1882. He then moved to Tarout Island, restored and renovated Darin Castle, and took possession of it on 10 November 1885. He lived there with his family until his death in India. His son Jassim continued to reside in the complex, after which ownership gradually passed among members of the Al Faihani family.
Conflicts and Ottoman administration
Darin was also connected with the activities of Rahma ibn Jabir al-Jalhami and the Al Bu Sumait clan. Rahma and his son Bishr reportedly used the settlement as a base for attacks against the Al Khalifa rulers of Bahrain, encouraged by the Imam of Muscat. They remained in Darin for about a year before hostility from the people of Qatif led to the castle’s destruction and their departure for Muscat around 1831. Another tradition links the displacement of the Al Bu Sumait and Al Jalahma communities to conflicts involving Darin and Bahrain during the establishment of the Saudi state.
Darin was later abandoned until the Ottoman expansion into the region. Ahmed Medhat Pasha, the Ottoman governor of Baghdad, visited the area in 1871. In 1872, an Ottoman expedition led by Nafez Pasha brought Al-Ahsa, Qatif, and Qatar into the Ottoman Empire, which administered Darin during the later nineteenth and early twentieth centuries. Darin was attached to the Qatif district, whose dependencies included Dammam, Anak, Darin, and Tarout.
From 1871 to 1912, the castle functioned mainly as an administrative and customs facility. It accommodated the local administrator, officers, stores, artillery facilities, horse stables, and probably a small prison. Its duties included surveillance and the collection of fees and taxes for the Ottoman treasury. Ottoman documents describe the castle as a headquarters for officers and soldiers. Nafez Pasha arranged for thirty soldiers to be stationed at Darin under the direct orders of the Qatif district administrator. An attempted transfer to another island failed, and the soldiers returned to their permanent quarters in Darin.
The castle appeared in reports associated with Nafez Pasha’s visits in 1872 and 1888. In 1891, an Ottoman administrator offered Al Faihani the position of director of the Zubarah district in northern Qatar. He refused and remained in Darin, indicating that he held an equivalent administrative position as director of the Darin district.
Decline, excavation, and conservation
After Ottoman rule ended, the military quarters and horse stables were gradually demolished. The northern half of the complex deteriorated, while the southern residential area retained rooms associated with the Al Faihani family. The heirs continued to own the property until the Tourism and Antiquities Authority acquired the land through an agreement with them.
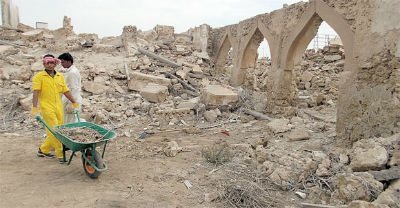
By the late twentieth century, most of the palace and castle had collapsed into rubble. Neglect and erosion damaged the remaining tower, and the archaeological site was used for dumping rubble and waste. From the late 1970s, heritage authorities in the Eastern Province cleared debris, traced parts of the boundaries and foundations, excavated areas exposed by the cleaning, and began restoration in the northeastern section.
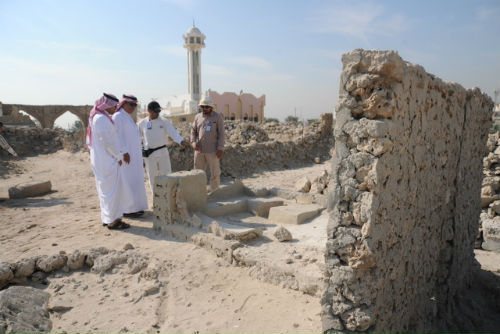
Work in 2013 included the removal and sorting of stones and the recovery of surviving walls and foundations. Recollections from elderly residents helped reconstruct the castle plan. After the cleaning phase ended in 2014, engineers prepared surveys and plans for the castle and associated heritage houses. Because much of the structure had collapsed, approximately forty historical photographs were consulted to establish details of doors, windows, and carvings. Excavation and restoration then continued across the approximately 8,000-square-metre site, including excavation to depths of up to 3.5 metres.
The site has also been used as a landmark by sailors navigating the coast. A local legend explains the pottery, archaeological layers, and human remains by saying that Darin’s former inhabitants were destroyed three times, with each destruction creating a separate buried city or layer. A monument on the southern side of the castle marks a treaty concluded between King Abdulaziz and the British.
Remains
Setting and castle enclosure
The palace and associated structures occupy approximately 8,000 square metres on a prominent elevation near sea level at the center of Darin’s southern coastal arc. The complex lies between Houta and the eastern district, beside the semi-rectangular Darin Castle. A small mosque stands to the south on a rocky rise sloping toward the sea and the port. Residential houses and the Great Mosque of Darin lie to the east and southeast, an open square lies to the north, and an abandoned house stands to the west.
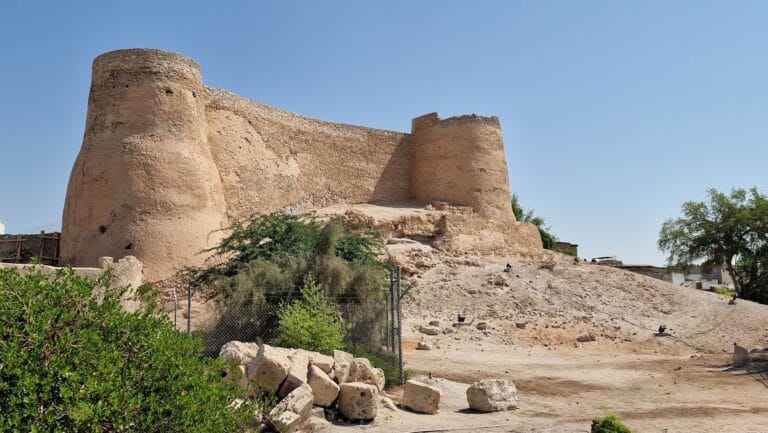
The castle hill consists of accumulated sedimentary layers associated with different periods. The castle itself stands on a rubble or sedimentary mound about 3.5 metres above sea level and is separate from the surrounding houses. Its original boundaries can now be followed mainly through thin surviving foundation lines. The enclosing wall was no more than about two metres high and formed a large compound with its principal entrance in the middle of the northern side.
The castle originally had two levels, a southeastern tower, and two water wells near its center. Its southern half faced the waterfront, while the northern half was later abandoned and gradually collapsed. Sea stones, yellow clay, white Arabic plaster, and locally made grey plaster formed the main building materials. The grey plaster was generally produced from fired sea mud, while some sections received modern cement repairs.
Palace residence and decorative features
The southern half contained the Al Faihani family residence. It included the southeastern tower, a long section extending toward the entrance, positions for three iron cannons, two-storey rooms along the southern and western sides, single-storey rooms on the eastern and northern sides, storerooms, council chambers, and a rear courtyard. The residential section retained more of the rooms associated with the family after the military areas had deteriorated.
The palace’s principal supports used local palm trunks, tree stems imported from India, mats made from bwari cane, and thick strips of African bamboo. The walls contained numerous arches in an Abbasid Islamic architectural style, a tradition associated with the artistic forms of the Abbasid caliphate. Finely worked Islamic elements, decorative carvings, and distinctive passageways also formed part of the building. Collapse and neglect destroyed many arches and most of the carvings.
Three wooden doors served the castle. Tradition associates the western door with women, while the eastern door was linked with the tower. A large central door formed the principal entrance. The tower carried a mast, and a photograph from 1905 shows the Ottoman flag flying at its top.
Rooms, artillery, and service areas
The first level had three square ventilation openings, one above the entrance and two on the southern side facing the sea. On the second level, the remains of a large cannon lay beside a stone cylinder weighing about 100 kilograms. A straight staircase was flanked by eight rectangular windows. Each window combined a screened or projecting opening with a ventilation opening.
The northern half was divided into three large squares and three smaller ones. Rooms along its eastern side housed palace servants, while the northern area contained the remains of horse stables. The western strip included a small house and a shop belonging to the Razihan family. The military quarters and stables were later demolished, leaving this part of the complex in a more fragmentary condition.
Archaeological material and surviving fabric
Excavated material reflects several periods of occupation. Finds include coins attributed to the Umayyad period and early Islamic coins bearing the two declarations of faith, recovered during work in the 1970s. Excavators also found fragments of a human skeleton estimated at around 200 BCE, together with parts of a human jaw and shoulder in rubble. These remains contribute to the long chronological interpretation of the site.
Excavation in 2014 recovered a relatively complete group of glass, pottery, and ceramic vessels probably belonging to different periods. Pottery fragments from early Islamic phases and bones suspected to be animal remains were also recovered. Cleaning and excavation clarified the palace foundations and courtyards beneath collapsed rooms and walls, with archaeological material particularly concentrated in the northeastern part of the site.
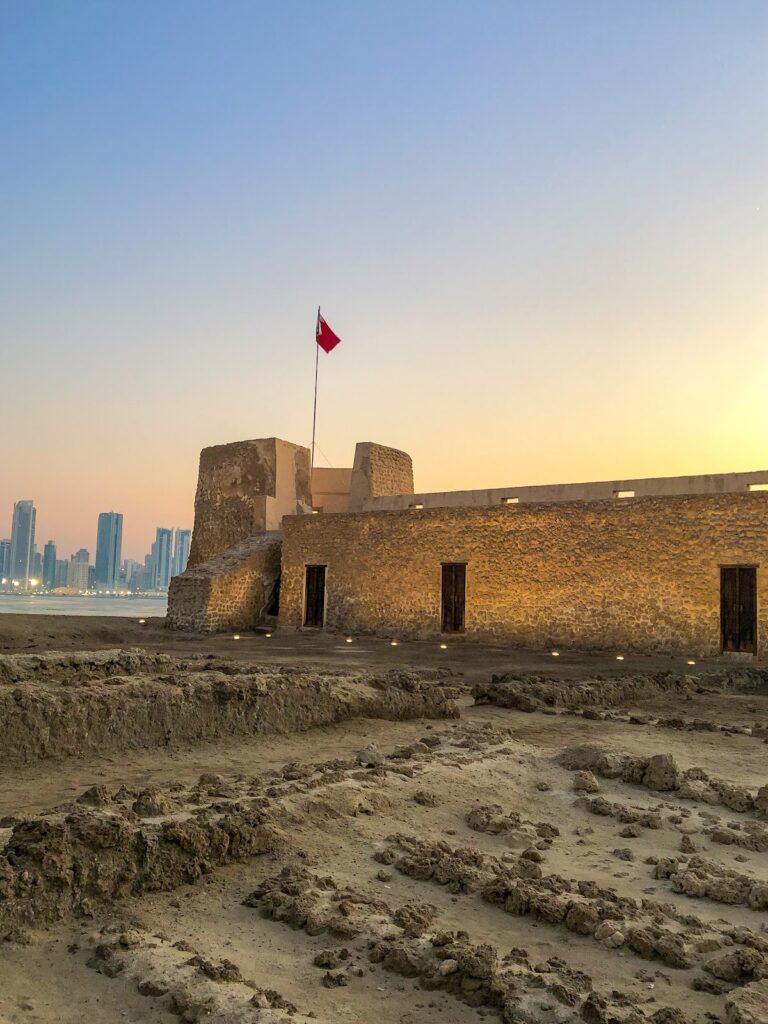
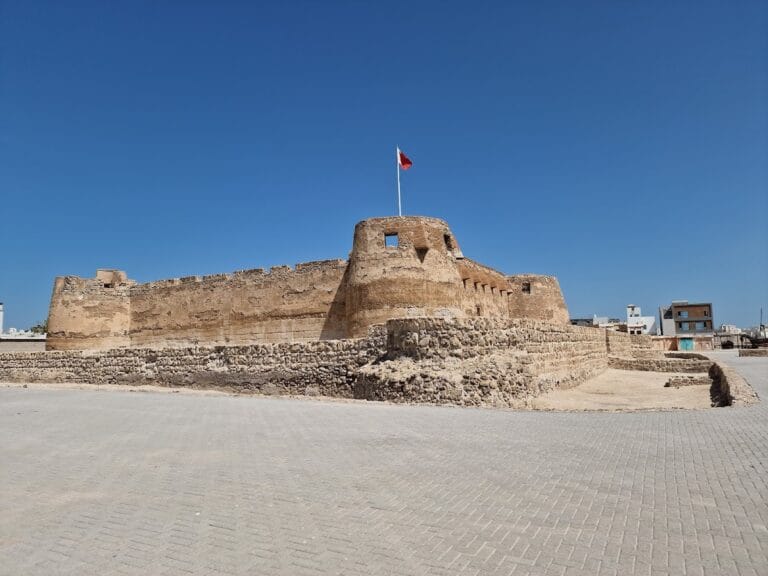
Most walls and structures have collapsed, leaving foundations and scattered masonry as the principal remains. The surviving tower deteriorated through erosion and neglect, while the recovered foundations, courtyards, and traces of the enclosure preserve the organization of the former palace and castle complex.