Abbaye de Vaucelles: A Cistercian Abbey in France
Site at a Glance
- Rating
- 4.5
- Popularity
- Medium
- Country
- France
- Primary era
- Medieval
- External website
- Open
- Eras represented
- Medieval, Early Modern
- Civilizations
- French, Holy Roman Empire
- Site type
- Religious
- Remains
- Monastery
On this page15 sections
History
Abbaye de Vaucelles is a former Cistercian abbey in France, located at Les Rues-des-Vignes in the Scheldt valley. Founded in 1132 as a daughter house of Clairvaux, it belonged to a reform branch of Western monasticism that emphasized communal discipline, manual labor, liturgical observance, and architectural simplicity. Bernard of Clairvaux, a leading Cistercian abbot and reformer, laid its foundation stone on 1 August 1132. Vaucelles was his thirteenth foundation.
Foundation and medieval expansion
The abbey was established on land donated by Hugues d’Oisy, lord of Oisy and Crèvecœur and castellan of Cambrai. Construction continued for several decades and was substantially complete by the late twelfth century. Vaucelles became an important Cistercian center in Europe. Around 1250, its community included about 430 monks and lay brothers, while by the beginning of the fourteenth century it had fallen to fewer than 50.
The abbey’s exceptional scale conflicted with Cistercian ideals of simplicity and poverty. The Cistercian general chapter removed Abbot Godescalc from office, and the abbot of Clairvaux was punished for having allowed the project to proceed. Vaucelles nevertheless flourished during the twelfth and thirteenth centuries. Its economic connections included an exchange of tithes with the abbey of Eaucourt in 1152 and a grant from Gossuin of Anchin in 1161 that remitted an annual rent of fourteen deniers and six capons.
Vaucelles also held important religious and intellectual resources. In 1257, Louis IX, the thirteenth-century king of France later venerated as Saint Louis, gave the abbey a thorn from Christ’s Crown of Thorns. The library contained approximately 40,000 volumes that year, and some surviving books are preserved in Cambrai.
Fortification and later medieval changes
The abbey stood near the frontier between France and the Holy Roman Empire, a political realm that covered much of central Europe during the medieval period. This exposed the monastery to repeated military disruption. During the first half of the thirteenth century, a defensive wall approximately 7 kilometers long was built around the complex.
Internal building campaigns continued alongside this defensive work. Abbot Guillaume de Gand rebuilt the great cloister on a more spacious plan between 1252 and 1261. Abbot Jean d’Espinoy repaired it between 1482 and 1492, using alms collected by the monks in the surrounding area. The Hundred Years’ War, a prolonged conflict between the English and French monarchies from the fourteenth to the fifteenth century, accelerated the abbey’s decline as armies on both sides repeatedly damaged it.
Wars, revolution, and industrial reuse
Sixteenth-century devastation required the church, cloister, and cloister garth, the enclosed garden at the center of a cloister, to be reconsecrated in the presence of the visitor from Clairvaux. Major repairs continued during the seventeenth century. In the eighteenth century, Abbot Pierre Mayeur of Clairvaux noted the poor maintenance of the buildings during Bruno Platel’s abbacy. A new abbatial palace was built under Abbot Pierre Ruffin around 1770.
Part of the complex collapsed or was demolished at the beginning of the eighteenth century, leaving a large accumulation of rubble. During the French Revolution, the abbey was confiscated and its church was used as a Temple of Reason, a revolutionary replacement for Christian worship. The marble high altar was removed during this period, used in the revolutionary Cult of Reason, and later transferred to the choir of Saint-Gery Church in Cambrai. After the revolutionary use ended, the monastery was abandoned and deteriorated through the nineteenth century. The monks’ wing later housed a spinning mill.
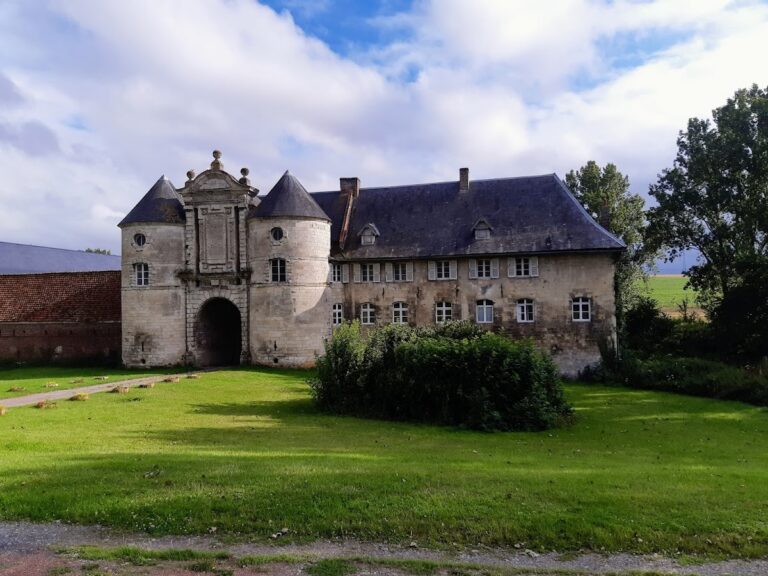
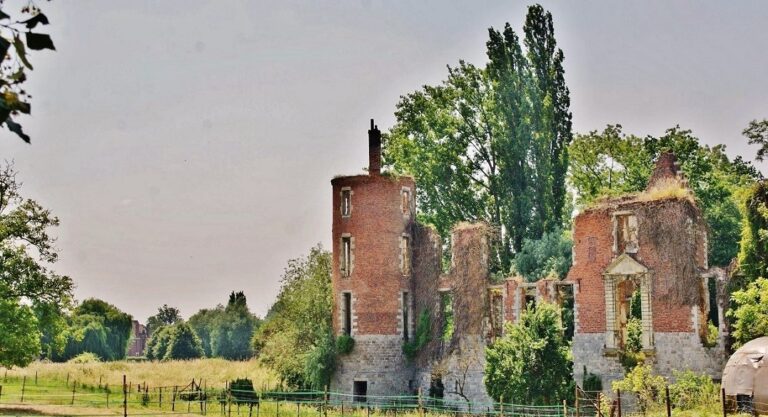
In 1914, the German General Staff requisitioned the abbey. Fighting in 1917 caused fires that destroyed the medieval gatehouse and left the abbatial palace in ruins. The complex, already almost entirely destroyed during the Revolution, suffered further damage during the First World War.
Excavation and restoration
A private owner acquired the site in 1971 and began its restoration and development for public visitation. Young volunteers carried out initial clearance work in August that year after an appeal from the Sovereign Military Order of Malta. Archaeological excavations conducted from 1980 to 1986 exposed church foundations and tombstones, while later campaigns investigated and repaired the palace, cloister, chapter house, monks’ hall, enclosing wall, roofs, floors, and stained glass.
Restoration and archaeological work continued in successive campaigns through 2013. The former abbey buildings containing twelfth-century rooms have been protected as historic monuments since 1920. The remains of the enclosing wall and the ground containing archaeological vestiges were registered in 1986, while the eighteenth-century buildings and the watchtower were classified in 1987. The Department of Nord acquired the abbey in 2017 and the surviving watchtower in 2019.
Remains
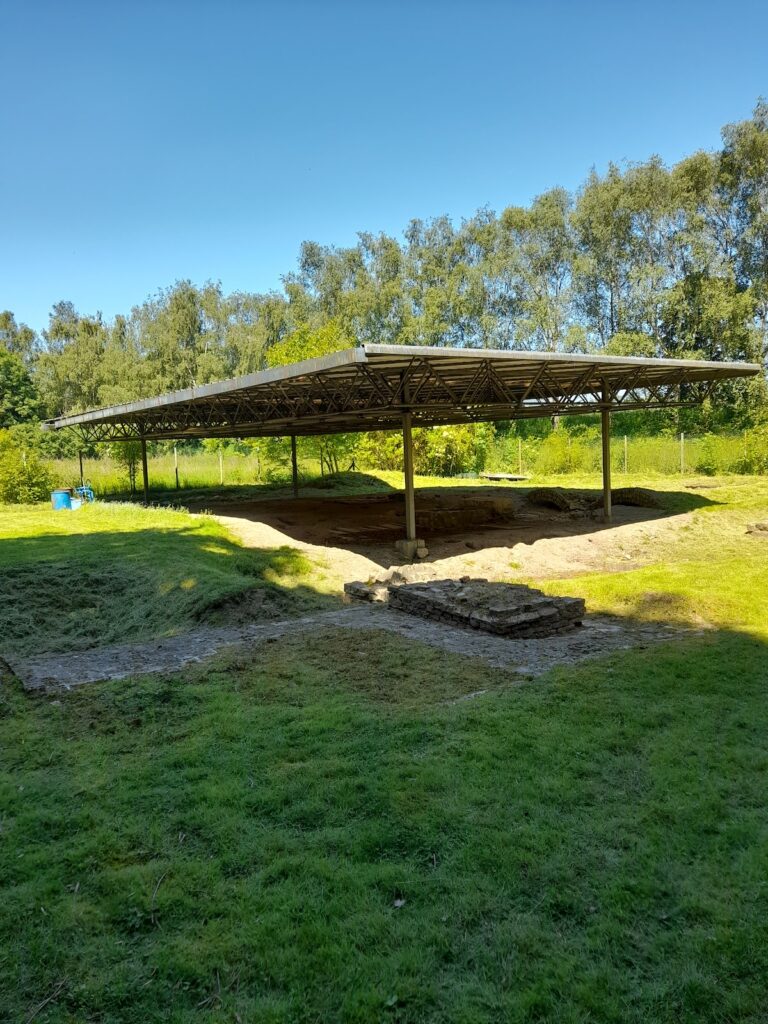
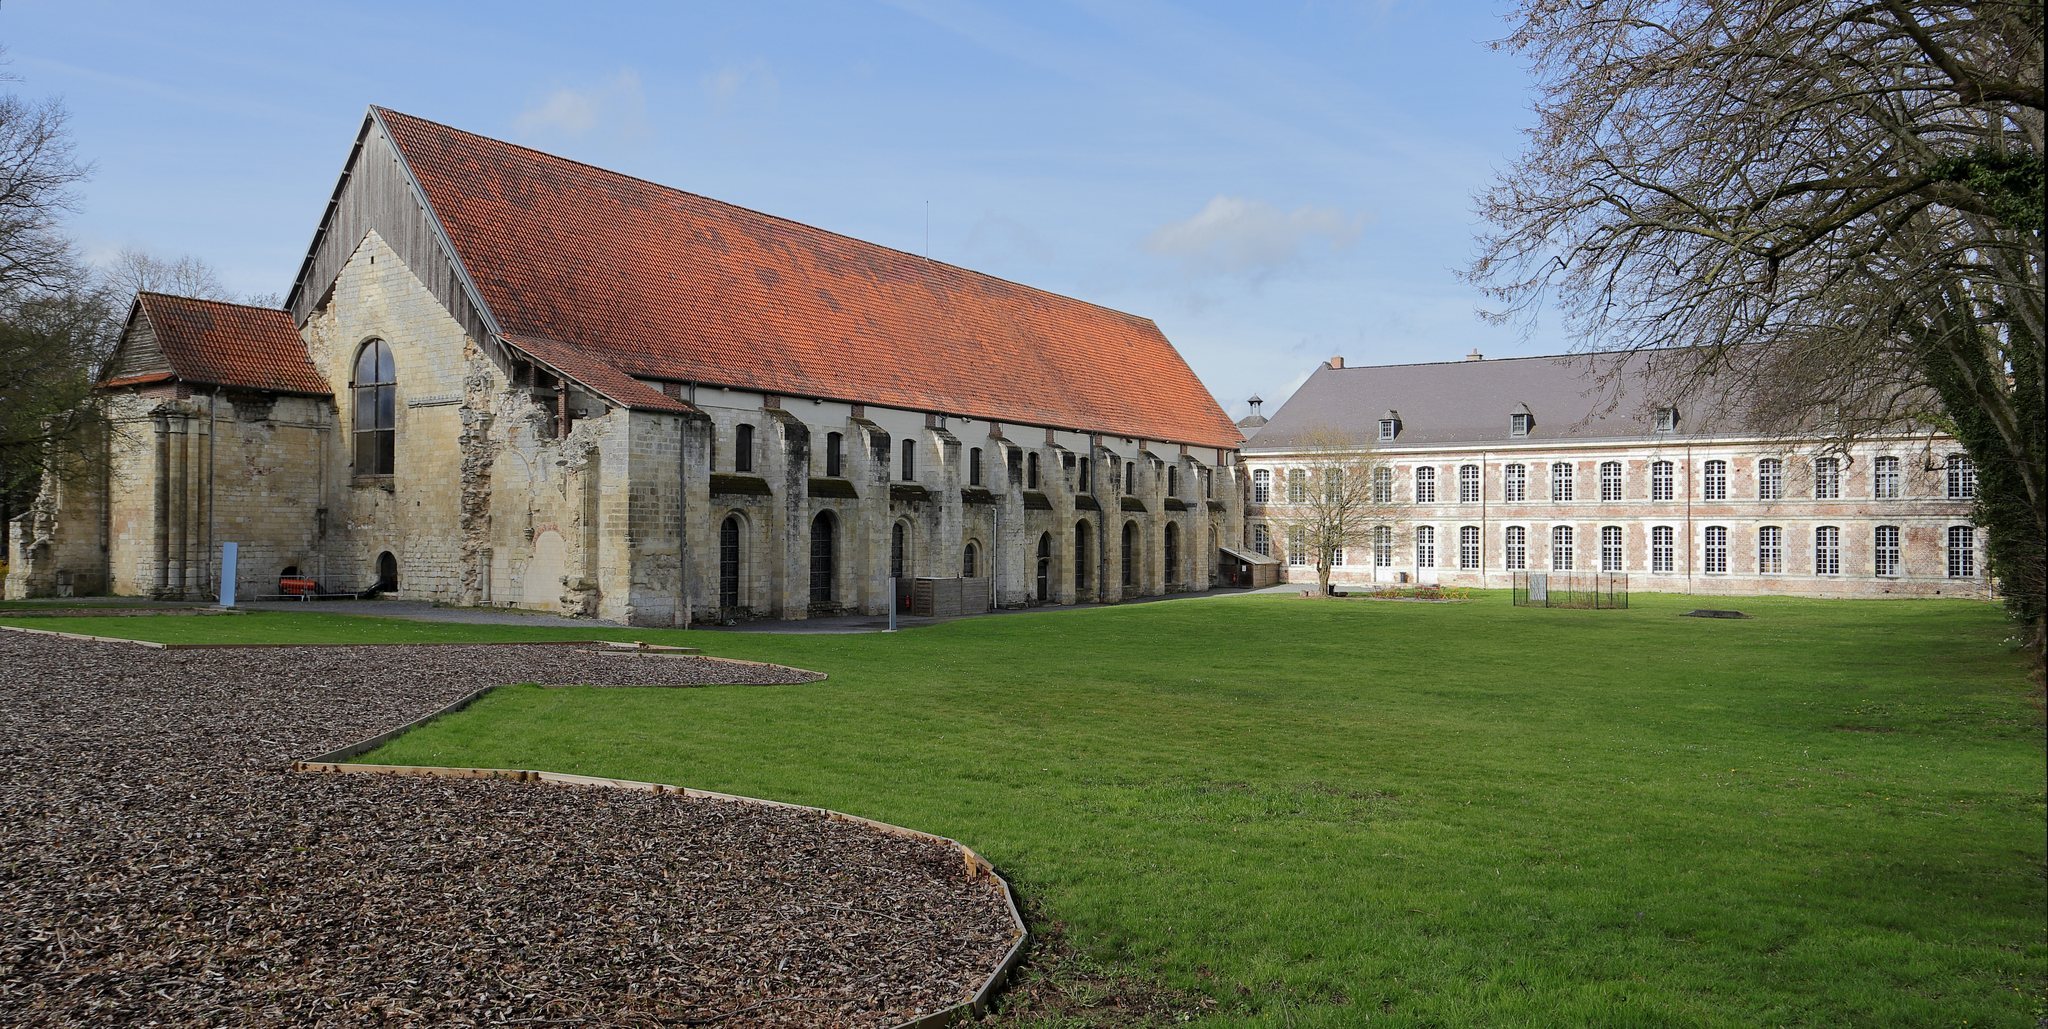
The surviving site lies approximately 13 kilometers from Cambrai. Much of the original complex has disappeared, but former buildings are marked on the ground, and a medieval garden remains part of the site. Excavations and clearance have revealed church foundations, tombstones, paving, the cloister well, and the buried level of the complex. Demolition rubble has raised the present ground level by approximately 1.5 meters above the earlier level.
Church and cloisters
Abbey church
The first abbey church was a Romanesque building with a flat-ended plan, constructed between 1140 and 1149 and destroyed in 1190. It was replaced by a Gothic church approximately 137 meters long, with a transept measuring about 60 to 64 meters across. The church had an ambulatory, a passage circling the choir, and radiating chapels projecting from it. Excavations in 1988 uncovered its choir.
The Gothic church was the largest church of the Cistercian Order and exceeded the major Gothic cathedrals of Île-de-France, Picardy, and Champagne in size. Surviving church walls include pointed-arch windows with tracery, the ornamental stone framework within a Gothic window. The nave was marked on the ground in 2009 by 18 columns. Two of the 30 upper-level windows in the monastic building were reconstructed.
Cloisters and buried levels
Two cloisters existed by the beginning of the thirteenth century. A cloister is a covered walkway surrounding an enclosed court and connecting monastic buildings. The smaller cloister served the novitiate and infirmary and is associated with the infirmary’s construction in 1179. The larger cloister served the choir monks and dates from 1204, before its enlargement by Guillaume de Gand.
The cloister well was recovered and cleaned in 1992. Archaeological work also uncovered additional paving and tombstones. In 1988, excavations revealed the heart of a bishop from Quebec. The findings form part of the buried archaeological levels beneath the later remains.
Monastic buildings
Monks’ wing
The surviving residential buildings extend approximately 80 meters in length and 18.5 meters in width. They rise two stories and have semicircular windows with little exterior decoration. Inside, stone pillars support cross-ribbed vaults, ceilings formed by intersecting stone ribs.
The monks’ wing includes the chapter house, the room where the community met for governance, discipline, and the daily reading of a chapter from its rule. It is described as the largest chapter house in the Cistercian Order. The wing also contains a three-aisled monks’ hall with six bays. The scriptorium, refectory, parlour, and chapter house were reconstructed or restored during modern campaigns.
Restoration between 1971 and 2013 cleared the original interior and exterior ground levels, reconstructed masonry openings and gables, and installed stained glass in the chapter house, oratory, and monks’ hall. The sacred passage floor was restored, the missing vault in the twelfth-century monks’ hall was reconstructed, its pillar was repaired, and the chapter-house paving was renewed.
Abbatial palace
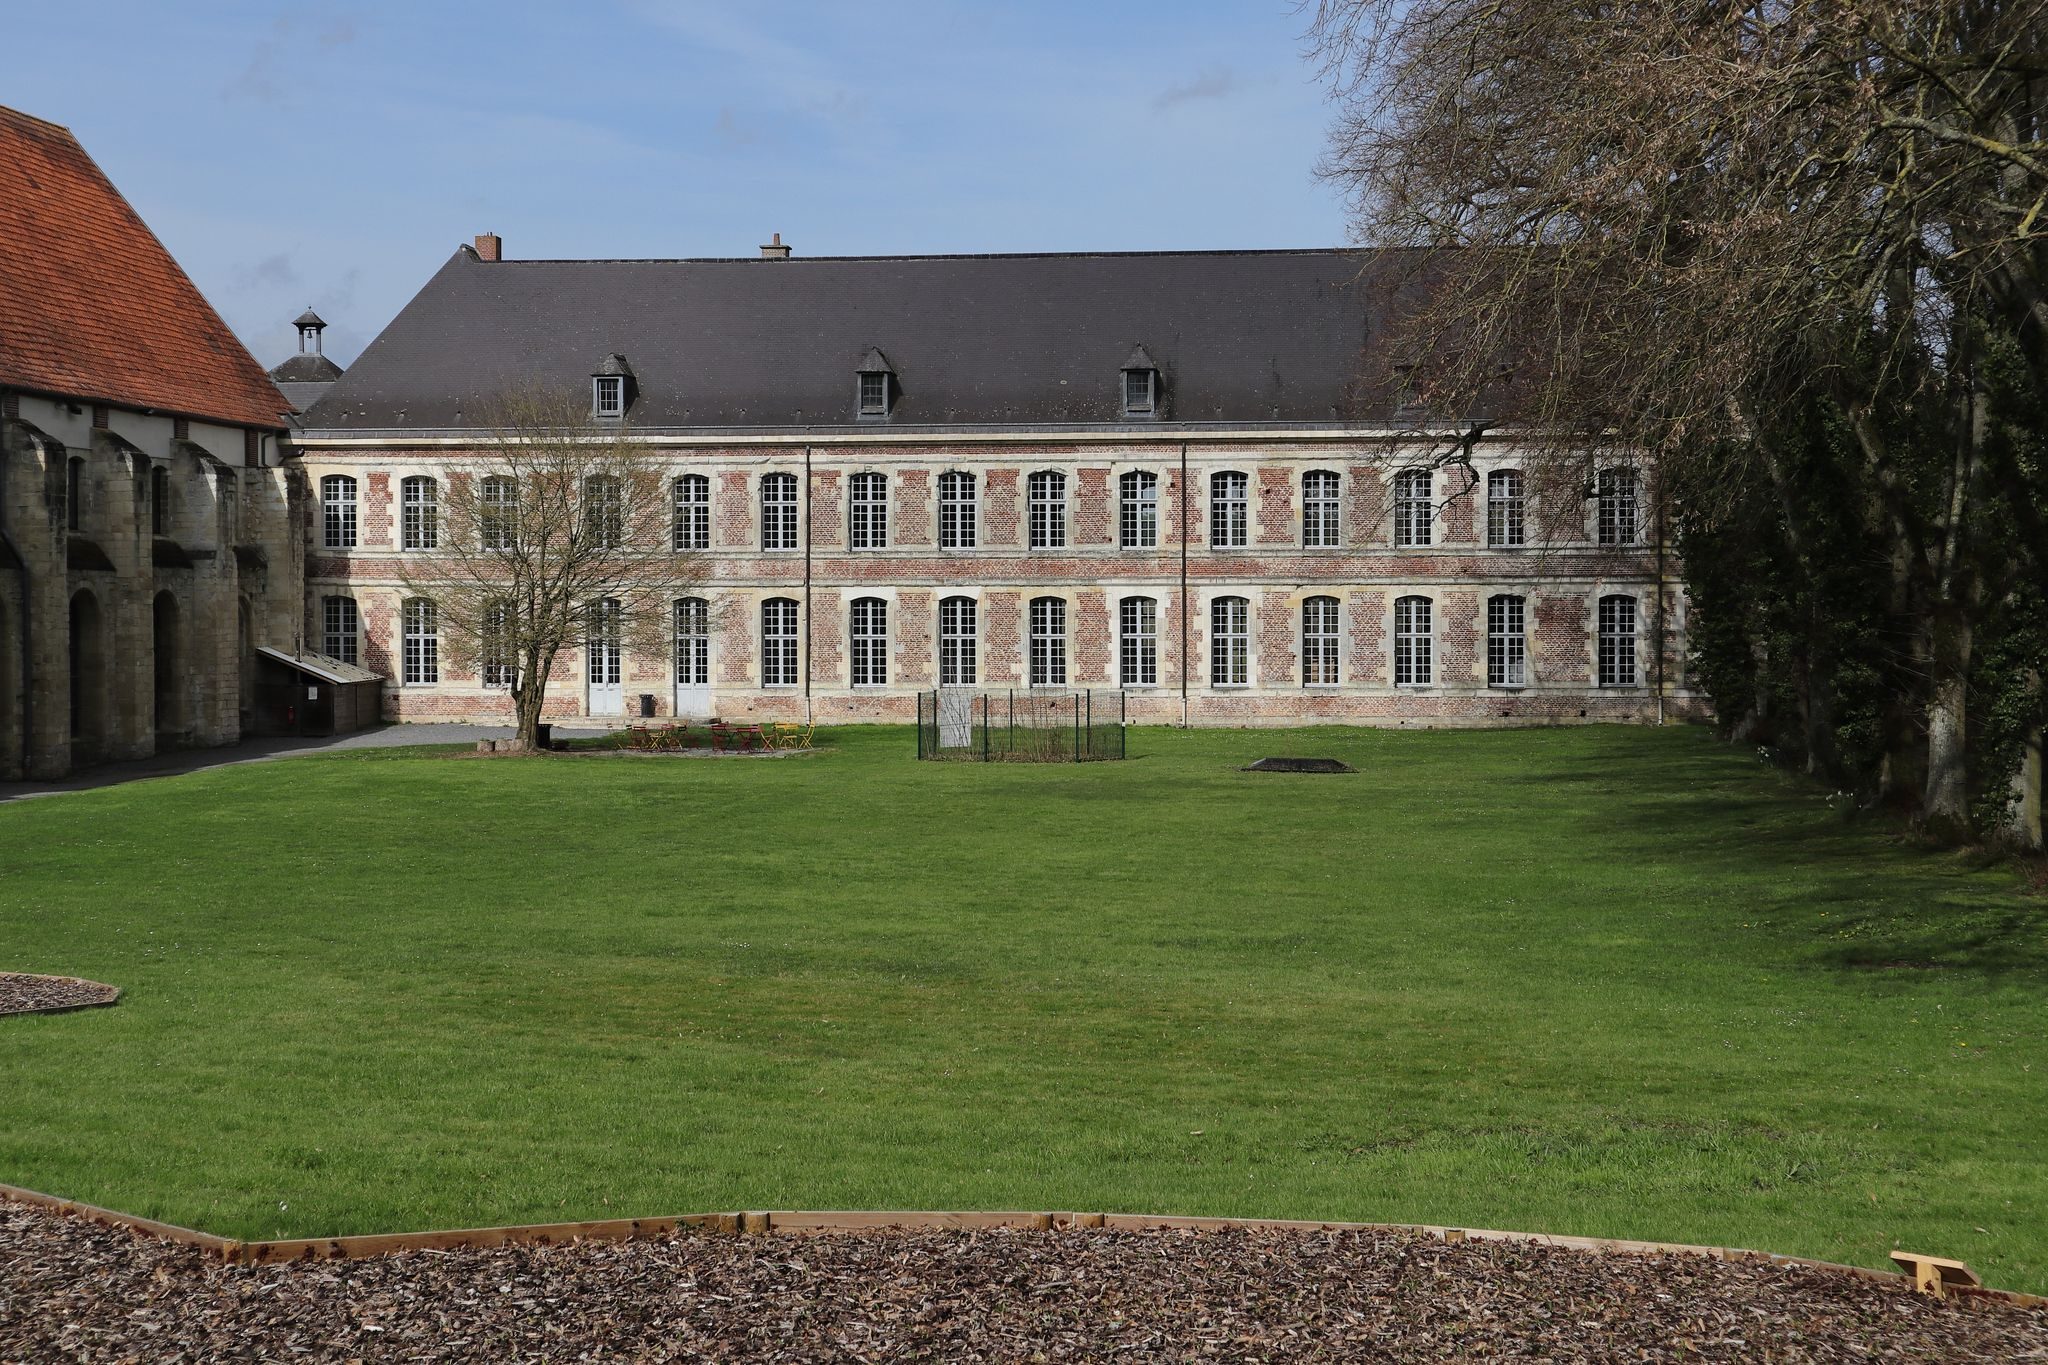
The eighteenth-century abbatial palace includes a western projection identified with the former library. Its roofs, gables, interior spaces, and upper floors were progressively restored between 1986 and 2007. The palace as a whole received roof restoration between 2004 and 2007 after the damage and ruin caused by earlier collapse, demolition, and wartime fire.
Enclosing wall and surviving objects
Wall and watchtower
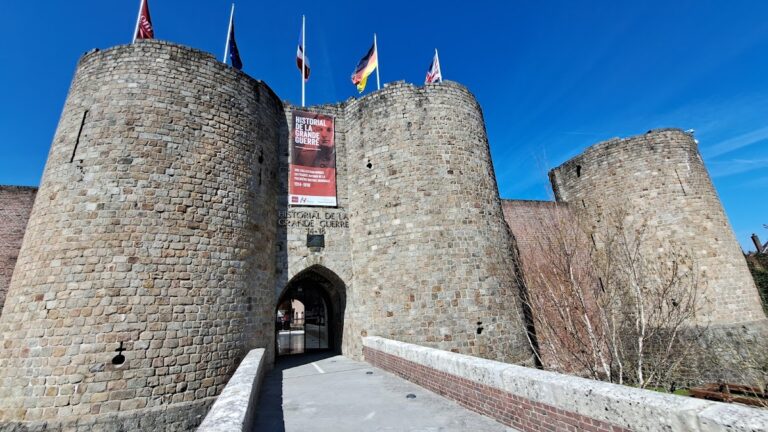
The enclosing wall, originally approximately 7 kilometers long, is now largely lost, but surviving sections form part of the site. A medieval watchtower, or small defensive lookout tower, also remains. Its spire was repaired in 1975, and the Department of Nord later acquired the tower.
Altar and library remains
The marble high altar removed from Vaucelles during the Revolution is preserved in Saint-Gery Church in Cambrai. Some of the abbey’s former books are also preserved in Cambrai, providing surviving material links to the medieval library that contained approximately 40,000 volumes in 1257.