Château d’Esnes: A Fortified Residence and Agricultural Estate in France


Site at a Glance
- Rating
- 4.4
- Popularity
- Low
- Country
- France
- Primary era
- Medieval
- External website
- Open
- Eras represented
- Medieval, Early Modern
- Civilizations
- French, Holy Roman Empire
- Site type
- Military
- Remains
- Castle
On this page13 sections
History
Château d’Esnes is a historic fortified residence in Esnes, France, whose origins and earliest construction are traced to the eleventh century. The present site is described as a fifteenth-century castle rebuilt in the eighteenth century. Its location in the Cambrésis frontier zone, between France and the Holy Roman Empire until 1678, contributed to the establishment of a fortified castle.
The lords of Esnes
The earliest parts of the château are attributed to Alard d’Esnes, who built them in 1007. He was identified as the first of the twelve peers of the Cambrésis, a historical territory around Cambrai in northern France. The male line of Esnes ended with Alard II in 1105, when his daughter married Eustache de Landas, lord of Eyne in Flanders. The estate then passed to the Landas family, which adopted the name Landas d’Esnes.
Around 1260, the marriage of Alard de Croisille to the only daughter of Gérard de Landas d’Esnes and Alix de Beauvoir brought the estate into the Croisille family. Alard de Croisille subsequently adopted the name d’Esnes. The lords of Esnes thereafter used arms showing ten silver lozenges on black, drawing on the earlier heraldic traditions of the Esnes and Landas families.
Feudal service and war
Many lords of Esnes acknowledged the authority of the counts of Hainaut, a neighboring medieval county whose counts exercised feudal power over local lords. They took part in campaigns against Brabant, Limburg, and Flanders. At the beginning of the Hundred Years’ War, the long series of conflicts between the English and French crowns, Jean I d’Esnes transferred his allegiance from the English-allied count of Hainaut to the king of France. He was killed at the Battle of Poitiers in 1356.
Several members of the family served as baillis of the Cambrésis and Amiens. A bailli exercised judicial and administrative authority for a higher lord or government. In 1411, Robert d’Esnes, known as Mansart, was lord of Esnes and several other estates and also governed Coucy Castle. He defended that castle for three months against a siege led by the Count of Saint-Pol, surrendering when provisions ran short.
From noble residence to farm estate
In 1603, a descendant of Jeanne d’Esnes transferred the château to Jean de Beauffremez. Adrien de Beauffremez’s daughter Jeanne later married the Marquis d’Assignies, a descendant of Marguerite d’Esnes. Their descendants, the d’Estutt d’Assay family, therefore inherited both Esnes and Beauffremez ancestry. They did not live at the château, which subsequently became a château-ferme, a fortified residence adapted for use as a farm complex.
Since the French Revolution, the property has served as an agricultural estate. During the First World War, the German military used it as a prison for Russian prisoners of war. Château d’Esnes is privately owned and also open to the public. It was classified and registered as a historic monument in October 1971, with the classification dated 20 October 1971.
Remains
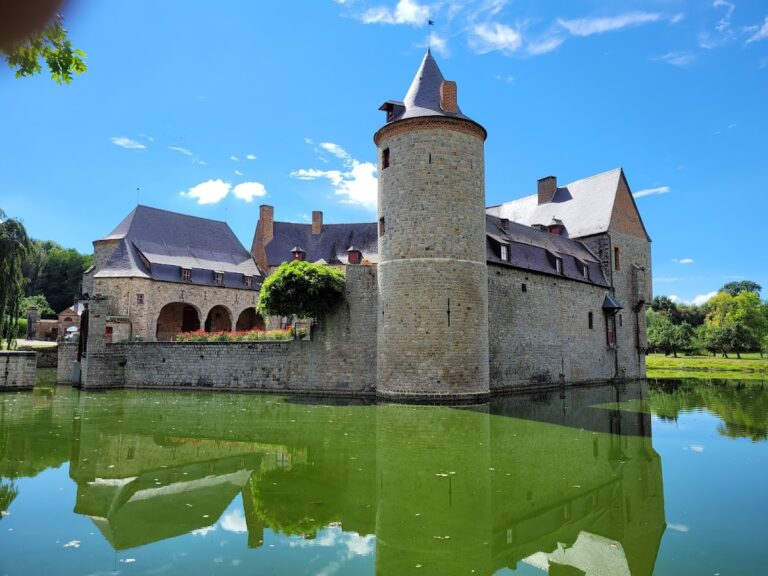
The château stands at the centre of Esnes and retains parts of its medieval defensive complex alongside later residential and agricultural buildings. A moat once surrounded the castle, although most of it has since been filled in. The surviving medieval elements include the gateway towers, a large tower, a dovecote, and a dungeon, while later work added an elaborate residence facade and an eighteenth-century pediment above the entrance.
Medieval fortifications
Gateway towers and entrance
The entrance is flanked by two round pepper-pot towers, small turrets with conical roofs resembling pepper shakers. Their walls are about 2 metres thick and contain loopholes, narrow openings through which defenders could observe or use weapons. The passage is crowned by an eighteenth-century pediment. A drawbridge formerly stood before the entrance, connecting it with the approach across the moat.
Large tower
The large tower, dated to the thirteenth or fourteenth century, is the oldest surviving part of the château. Traces in the foundations suggest that the original complex may have contained four similar towers. The surviving tower has three storeys. Fireplaces occupy the first two levels, while its circular rooms have vaulted ceilings with keystones, the central or structurally important stones in the vaults.
Most of the keystones lack coats of arms. The final keystone carries a shield bearing two sculpted salmon, the heraldic emblem of the princely Salm dynasty. A clock turret forms a staircase leading to the upper floors and battlements. Two stone clock faces from the seventeenth century displayed the time toward both the interior and exterior.
Southern tower and dungeon
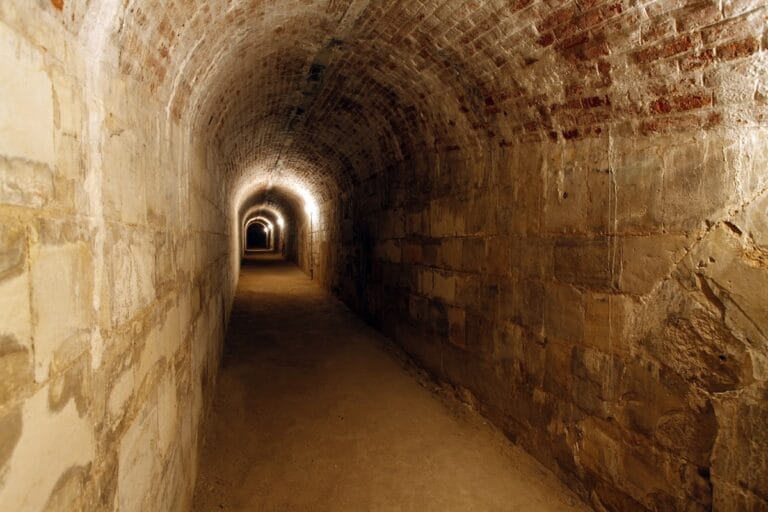
The base of the southern tower serves as a dovecote, a space designed for keeping pigeons. It contains very old graffiti, including inscriptions dating from the fourteenth century, as well as a dungeon. These surviving features preserve both the defensive and domestic functions associated with the medieval complex.
Residence and agricultural buildings
Principal residence
The principal residence has an elaborate facade and was fitted out by Adrien de Beauffremez in the seventeenth century. Its later appearance forms part of the transformation from a medieval fortified castle into a more residential estate.
West wing
Rooms in the west wing remain accessible for viewing. The wing’s facade is decorated with diamond-point motifs, a pattern characteristic of seventeenth-century architecture.
Tithe barn
A tithe barn also survives in good condition. Such a building was used to store the portion of agricultural produce owed as a religious tithe. Its continued presence reflects the château’s later role as a château-ferme and agricultural estate.
Nearby sites