Horní Maršov Castle: A Baroque and Neo-Renaissance Castle in Czechia
Site at a Glance
- Rating
- 3.7
- Popularity
- Very Low
- Country
- Czechia
- Primary era
- Early Modern
- Eras represented
- Early Modern, Modern
- Civilizations
- Austria-Hungary, Habsburg, Holy Roman Empire, Kingdom of Bohemia
- Site type
- Domestic
- Remains
- Castle
On this page10 sections
History
Horní Maršov Castle is a castle in Czechia, built in 1792 in the late Baroque style with a transition toward Classicism and later remodelled in the Neo-Renaissance style. Its history is closely connected with the Schaffgotsch and Czernin-Morzin families, aristocratic Central European noble houses, and with the changing uses of the building during the twentieth and twenty-first centuries.
Creation of the estate and castle
Horní Maršov became an independent estate held by the Schaffgotsch family in 1744. In 1792, Imperial Chamberlain Jan Berthold Schaffgotsch and his son-in-law Alfons Aichelburg commissioned a small castle on the site of an earlier manor house. Its late Baroque design incorporated a movement toward Classicism, a more restrained architectural approach based on ancient Greek and Roman forms.
Berthold Aichelburg became the owner in 1829. In 1869, his son Alfons rebuilt the castle in the Neo-Renaissance style, reviving Renaissance forms, and enlarged it substantially. The Czernin-Morzin family later held the property and commissioned a new staircase in the centre of the south facade between 1907 and 1910.
Confiscation and institutional use
The castle was confiscated in 1945. It first passed to the municipality and then to the state, which successively used it as a primary school, children’s home, and cinema. The municipality regained ownership in 1991 but lacked the funds needed for maintenance and offered the property for sale. Private ownership began in 1997.
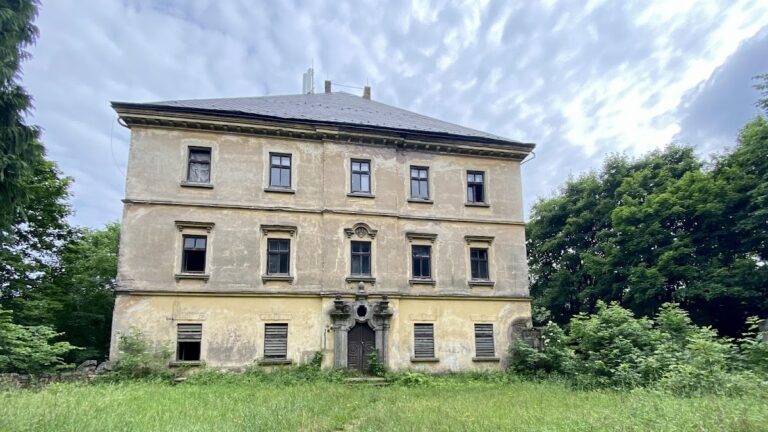
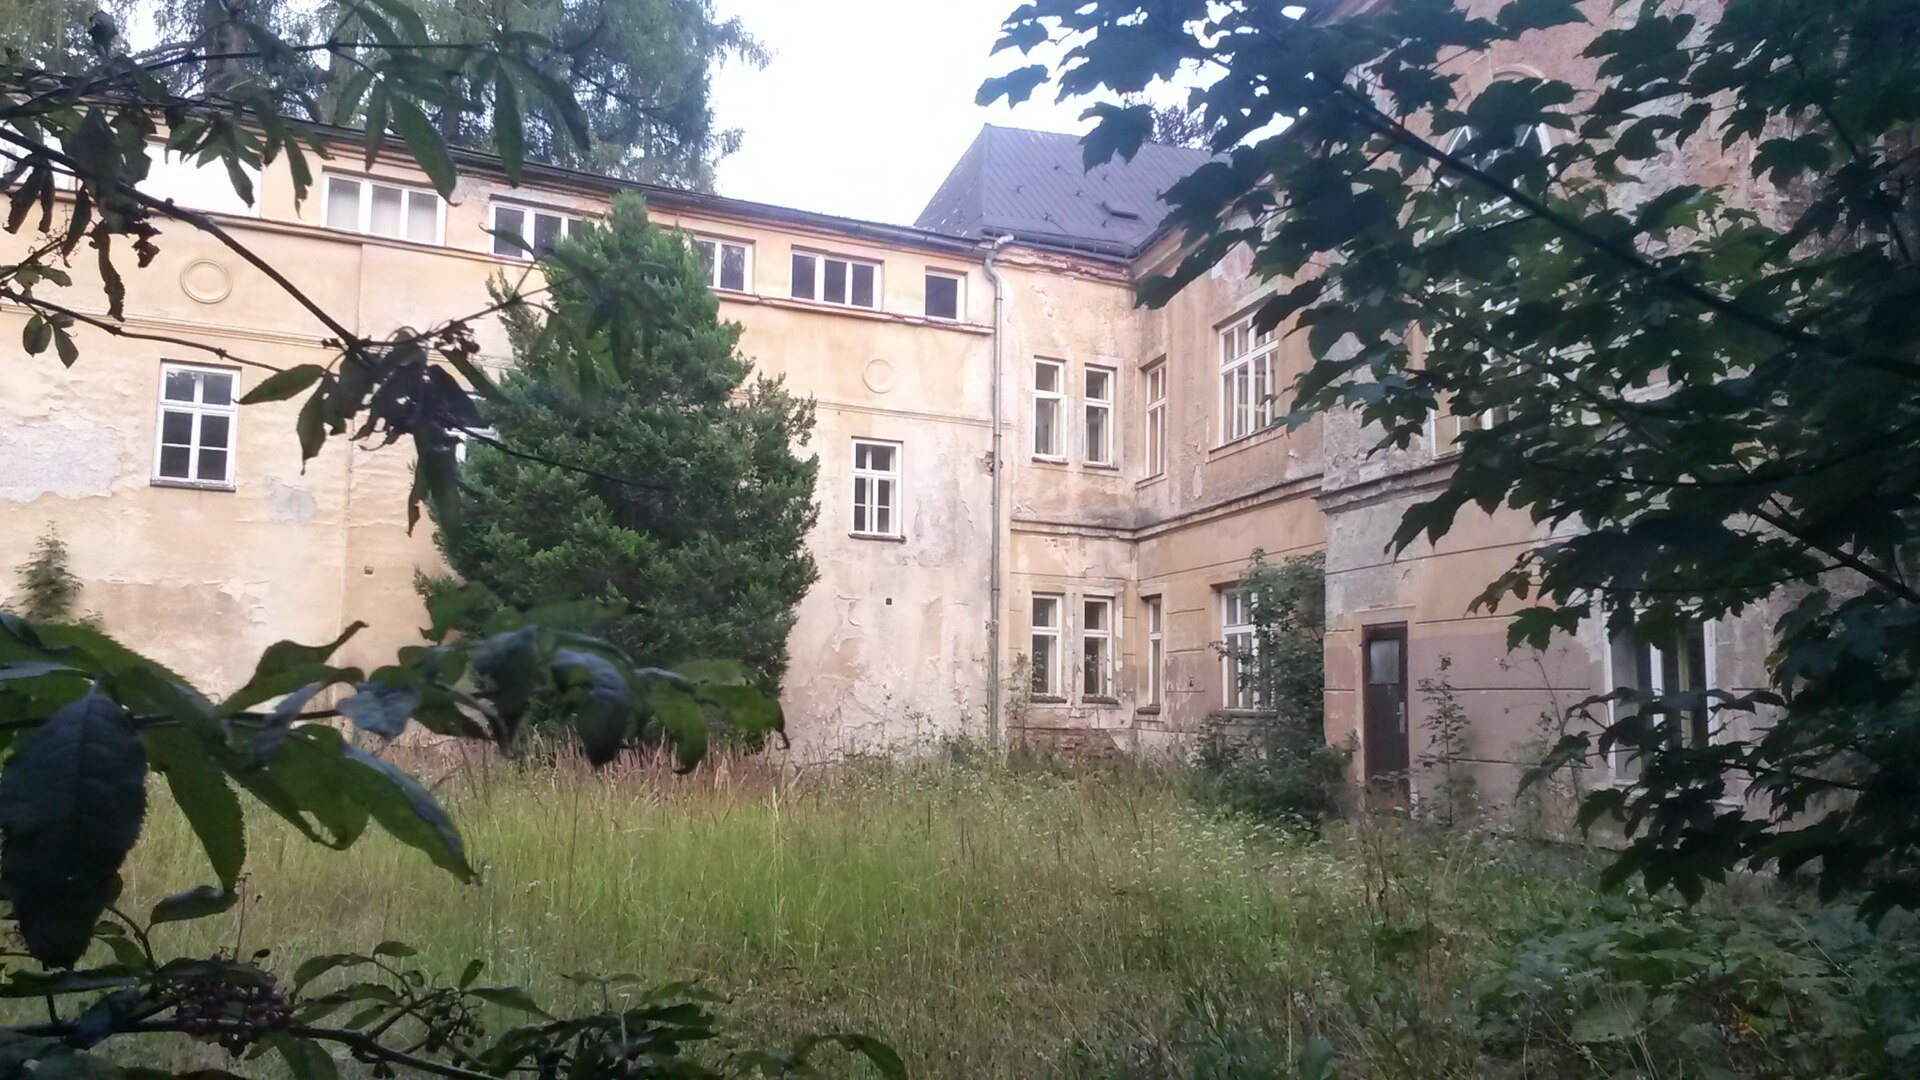
During the subsequent period of private ownership, only the front facade was repaired, while the remainder of the building continued to deteriorate. The castle had not been used since 1994 and was in poor technical condition when it burned on 19 August 2018.
Fire, ownership, and restoration
The castle changed hands at the end of 2018. The newly established company Zámek Horní Maršov, owned by Czech businessman Vladimír Racek, acquired it and undertook to begin repairs. Temporary roofing was installed before the winter. A police investigation later found that Racek had arranged the arson attack on the castle and on a used-car dealership near Humpolec, apparently to reduce the purchase price. In November 2020, the High Court in Prague sentenced him to nine years in prison for ordering the attacks.
In July 2024, Pec Resort Invest, owned by Tomáš Otruba, purchased the castle and the adjoining brewery. The planned redevelopment would create a hotel-style luxury home for older people and revitalise the castle park. Heritage authorities approved the planned restoration in 2025, and work began in July 2026. Horní Maršov Castle is protected as a cultural monument, a legally protected historic or artistic property whose preservation has heritage value.
Remains
Castle layout and surviving fabric
Original front section
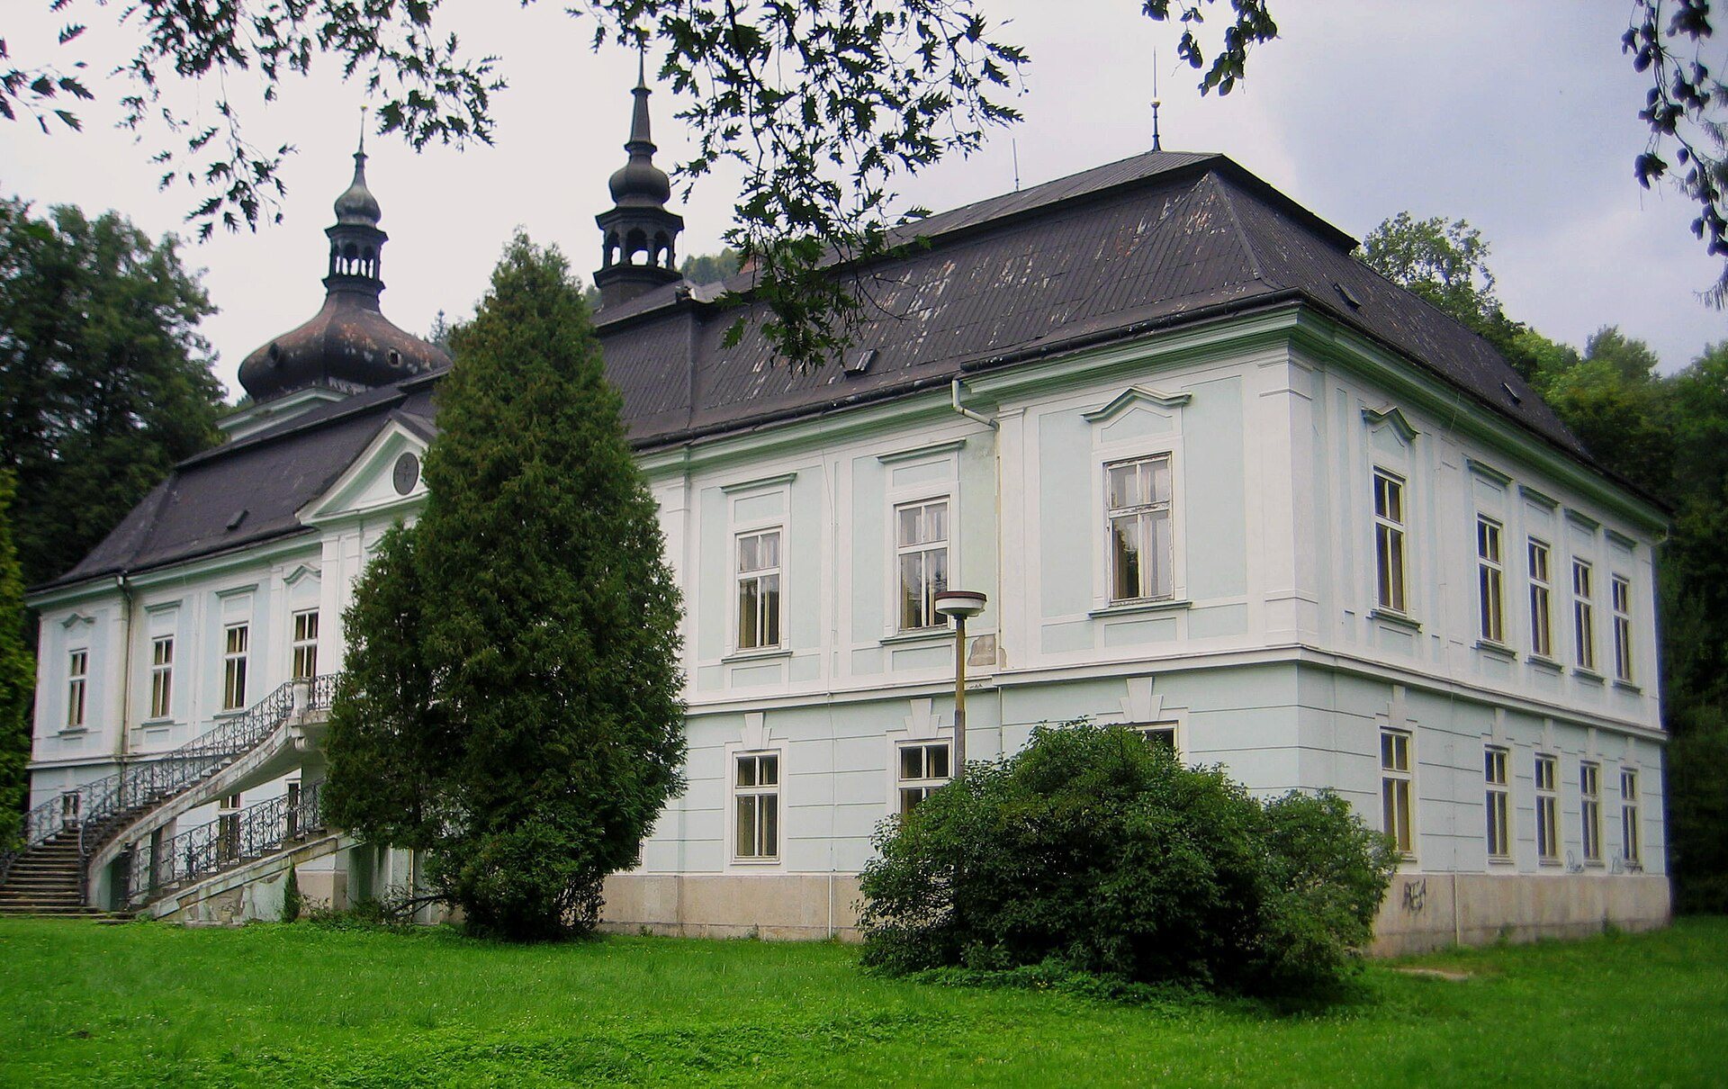
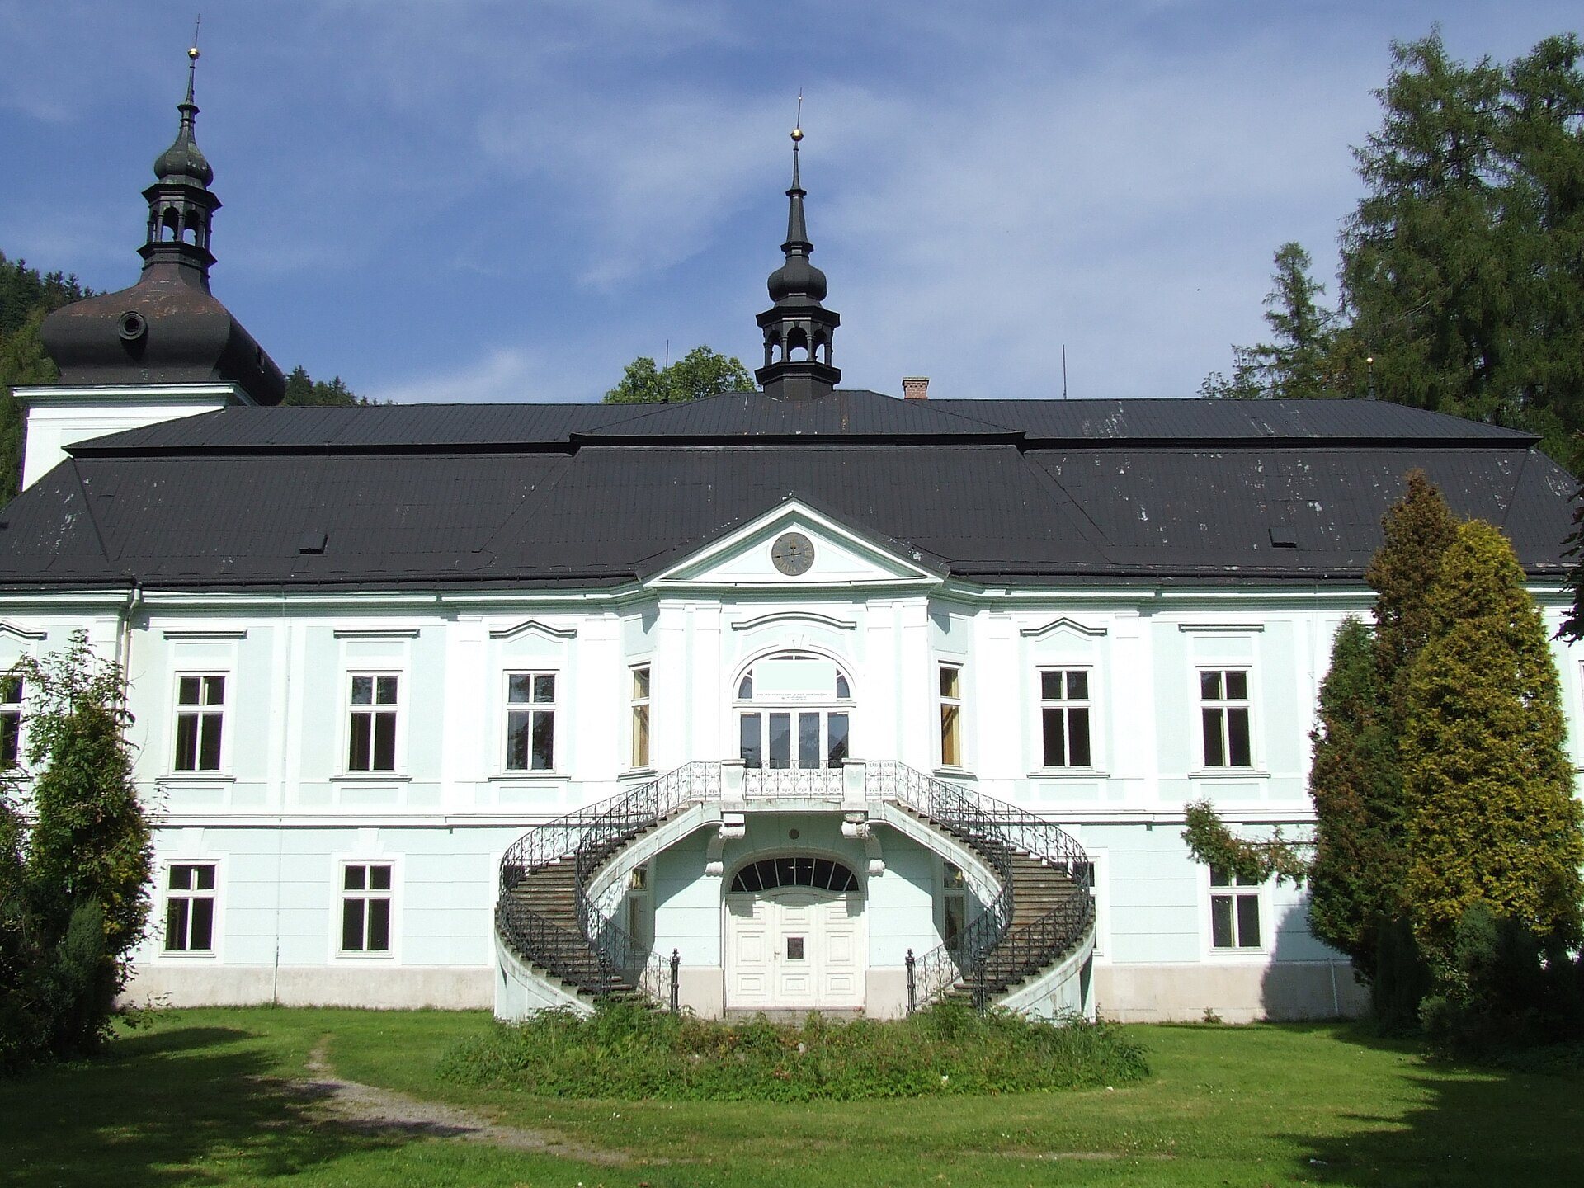
The castle’s original section dates from 1792 and occupies the site of the earlier manor house. It is a Baroque building with a transition toward Classicism. The front facade has been repaired, making it the most visibly maintained part of the structure, while the rest of the castle remains in a deteriorated condition.
Rear wings and courtyard
In 1869, three rear wings were added to the original front section during the Neo-Renaissance rebuilding. Together, these wings form an irregular, approximately square courtyard. This enlarged arrangement represents the principal change to the castle’s plan during the nineteenth-century reconstruction.
South-western tower
A tower was built in the south-western part of the castle in 1869. It is covered by an onion-shaped roof, a bulbous form that swells outward before narrowing toward its peak. The tower belongs to the same enlargement that created the rear wings and courtyard.
South facade staircase
A staircase was added at the centre of the south facade between 1907 and 1910, during the period of Czernin-Morzin ownership. The building was temporarily roofed after the fire of 2018, while the remaining fabric continued to reflect the deterioration that preceded the restoration project.