Church of the Holy Cross in Rzeszów: A Baroque Church and Former Piarist Complex
Site at a Glance
- Rating
- 4.8
- Popularity
- Low
- Country
- Poland
- Primary era
- Early Modern
- External website
- Open
- Eras represented
- Early Modern, Modern
- Civilizations
- Austria-Hungary, Austrian Empire, Habsburg, Polish–Lithuanian Commonwealth
- Site type
- Religious
- Remains
- Church
On this page16 sections
History
The Church of the Holy Cross in Rzeszów, Poland, is the central building of a former monastery and school complex founded in 1644 in the late Renaissance period. Prudencja Zofia Ostrogska-Zasławska established the foundation with major financial support from her brother-in-law, Jerzy Sebastian Lubomirski. Built by the Tyrolean mason Jan Canger and decorated by Giovanni Battista Falconi, the church was consecrated in 1645. It was originally intended for Franciscan nuns and was dedicated to Saint Michael the Archangel, Saint John the Baptist, and Saint Barbara.
Foundation and Piarist expansion
After Jerzy Sebastian Lubomirski acquired the Rzeszów domain following a dispute with Prudencja’s husband, the monastery was assigned to the Piarists. This Catholic teaching order, founded by Saint Joseph Calasanz, combined religious life with schools and teacher training. Pope Clement IX formally established the college, church, and school by a bull dated 20 March 1668. The Rzeszów college was described as the third Piarist college in Poland, after those in Warsaw and Podoliniec.
The institution provided elementary and secondary education, training for members of the order, preparation for teachers, and professional musical instruction. It also operated a pharmacy. Admission was initially broad, but an edict issued by Jerzy Ignacy Lubomirski later restricted entry to children of the nobility.
The church also became associated with wider political events. In 1735, Piarists from Rzeszów contributed to the conclusion of peace after the Dzików Confederation, an eighteenth-century Polish political and military movement formed during the War of the Polish Succession. The agreement was signed in the church.
Habsburg rule and institutional change
After the First Partition of Poland in 1772, Rzeszów became part of the Habsburg Empire. The monastery was dissolved in 1786, and the school became a secular Imperial-Royal Higher Gymnasium, a public secondary school within the Habsburg administrative system, with German as its language of instruction.
The church lost much of its liturgical equipment, including a silver monstrance, a perpetual-light lamp, and valuable vestments, and was effectively closed. It was mistakenly registered with the monastery as state property and administered by diocesan clergy associated with the school. Until 1970 it functioned exclusively as a rectoral church, meaning that it was governed by a rector rather than serving as the seat of a territorial parish.
The school building was enlarged in 1834–1835 and again in 1872. Its northern section continued as a school, while the southern wing first accommodated Austrian offices and later Polish municipal institutions. After the restoration of Polish independence in 1918, the church’s ecclesiastical status remained unchanged, although it received protection as an important monument.
War damage, restoration, and continuing use
The church was restored between 1920 and 1922. In 1930, Father Maurycy Turkowski obtained new organs made by the Viennese firm Rieger, paid for through donations from pupils.
During the Second World War, German occupation authorities used the former administrative buildings for their bureaucracy, while the church was designated a Wehrmacht military church. The Wehrmacht was the armed forces of Nazi Germany. Bombing damaged the church, including its southern tower and roof. Emergency repairs followed, and reconstruction continued during the 1950s.
After the war, the school reopened as the First General Secondary School, and the southern wing became the seat of the Regional Museum in Rzeszów. Walenty Bal, first rector and later parish priest, directed the rectorate from 1951 to 1998 and became parish priest in 1970. Under his leadership, the church underwent extensive repair, restoration, and protection, while the parish was reactivated in 1970. The facade was restored in stages from 2004 to 2008.
The complex was entered on the register of monuments on 8 June 1979 under number 1027. In the twenty-first century, the church retains its religious function, the southern wing houses the Regional Museum, and the northern wing contains the First General Secondary School named after Stanisław Konarski. The church is sometimes called a “student church” because of its long connection with the nearby school and its former use by the school community.
Remains
Church structure and facade
Plan and exterior
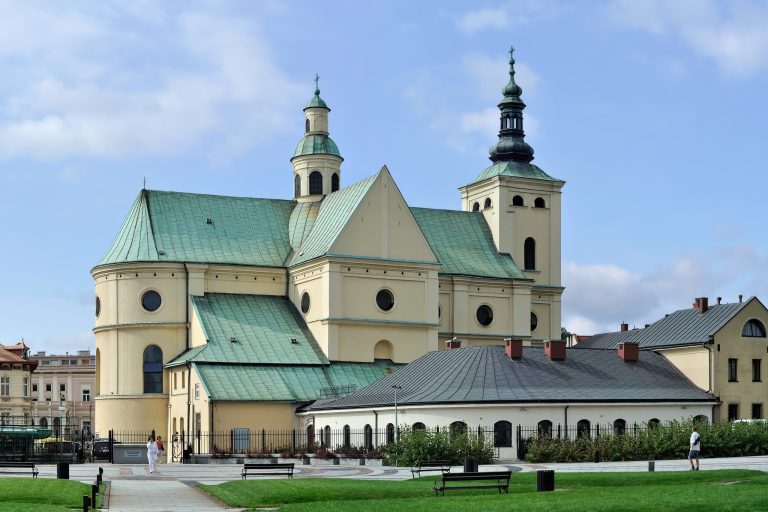
The church occupies the central position in a long complex aligned with 3 Maja Street. The former school wing stands to the north and the former monastery wing to the south. In its fullest historical form, the complex also included a school dormitory beside present-day Father F. Dymnicki Street and a noblemen’s boarding house beside R. Alsa Street. Masonry buildings replaced the original wooden structures, producing a symmetrical composition whose facade extended for about 180 metres.
The first church was a slender, towerless building associated with the Lublin Renaissance, a regional late Renaissance style known for clear, narrow compositions and distinctive facade and vault treatments. Its narrow nave was separated from a narrower presbytery. Later rebuilding gave the exterior a developed Baroque character while retaining the original plan and the distinctive form of the presbytery.
Baroque facade and towers
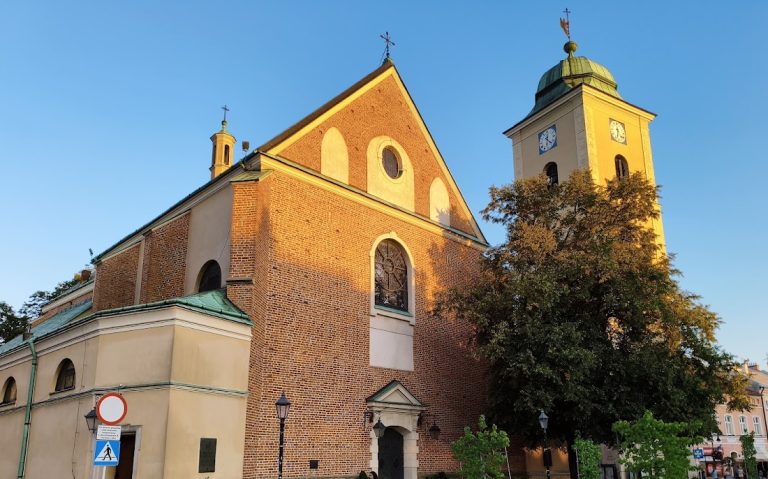
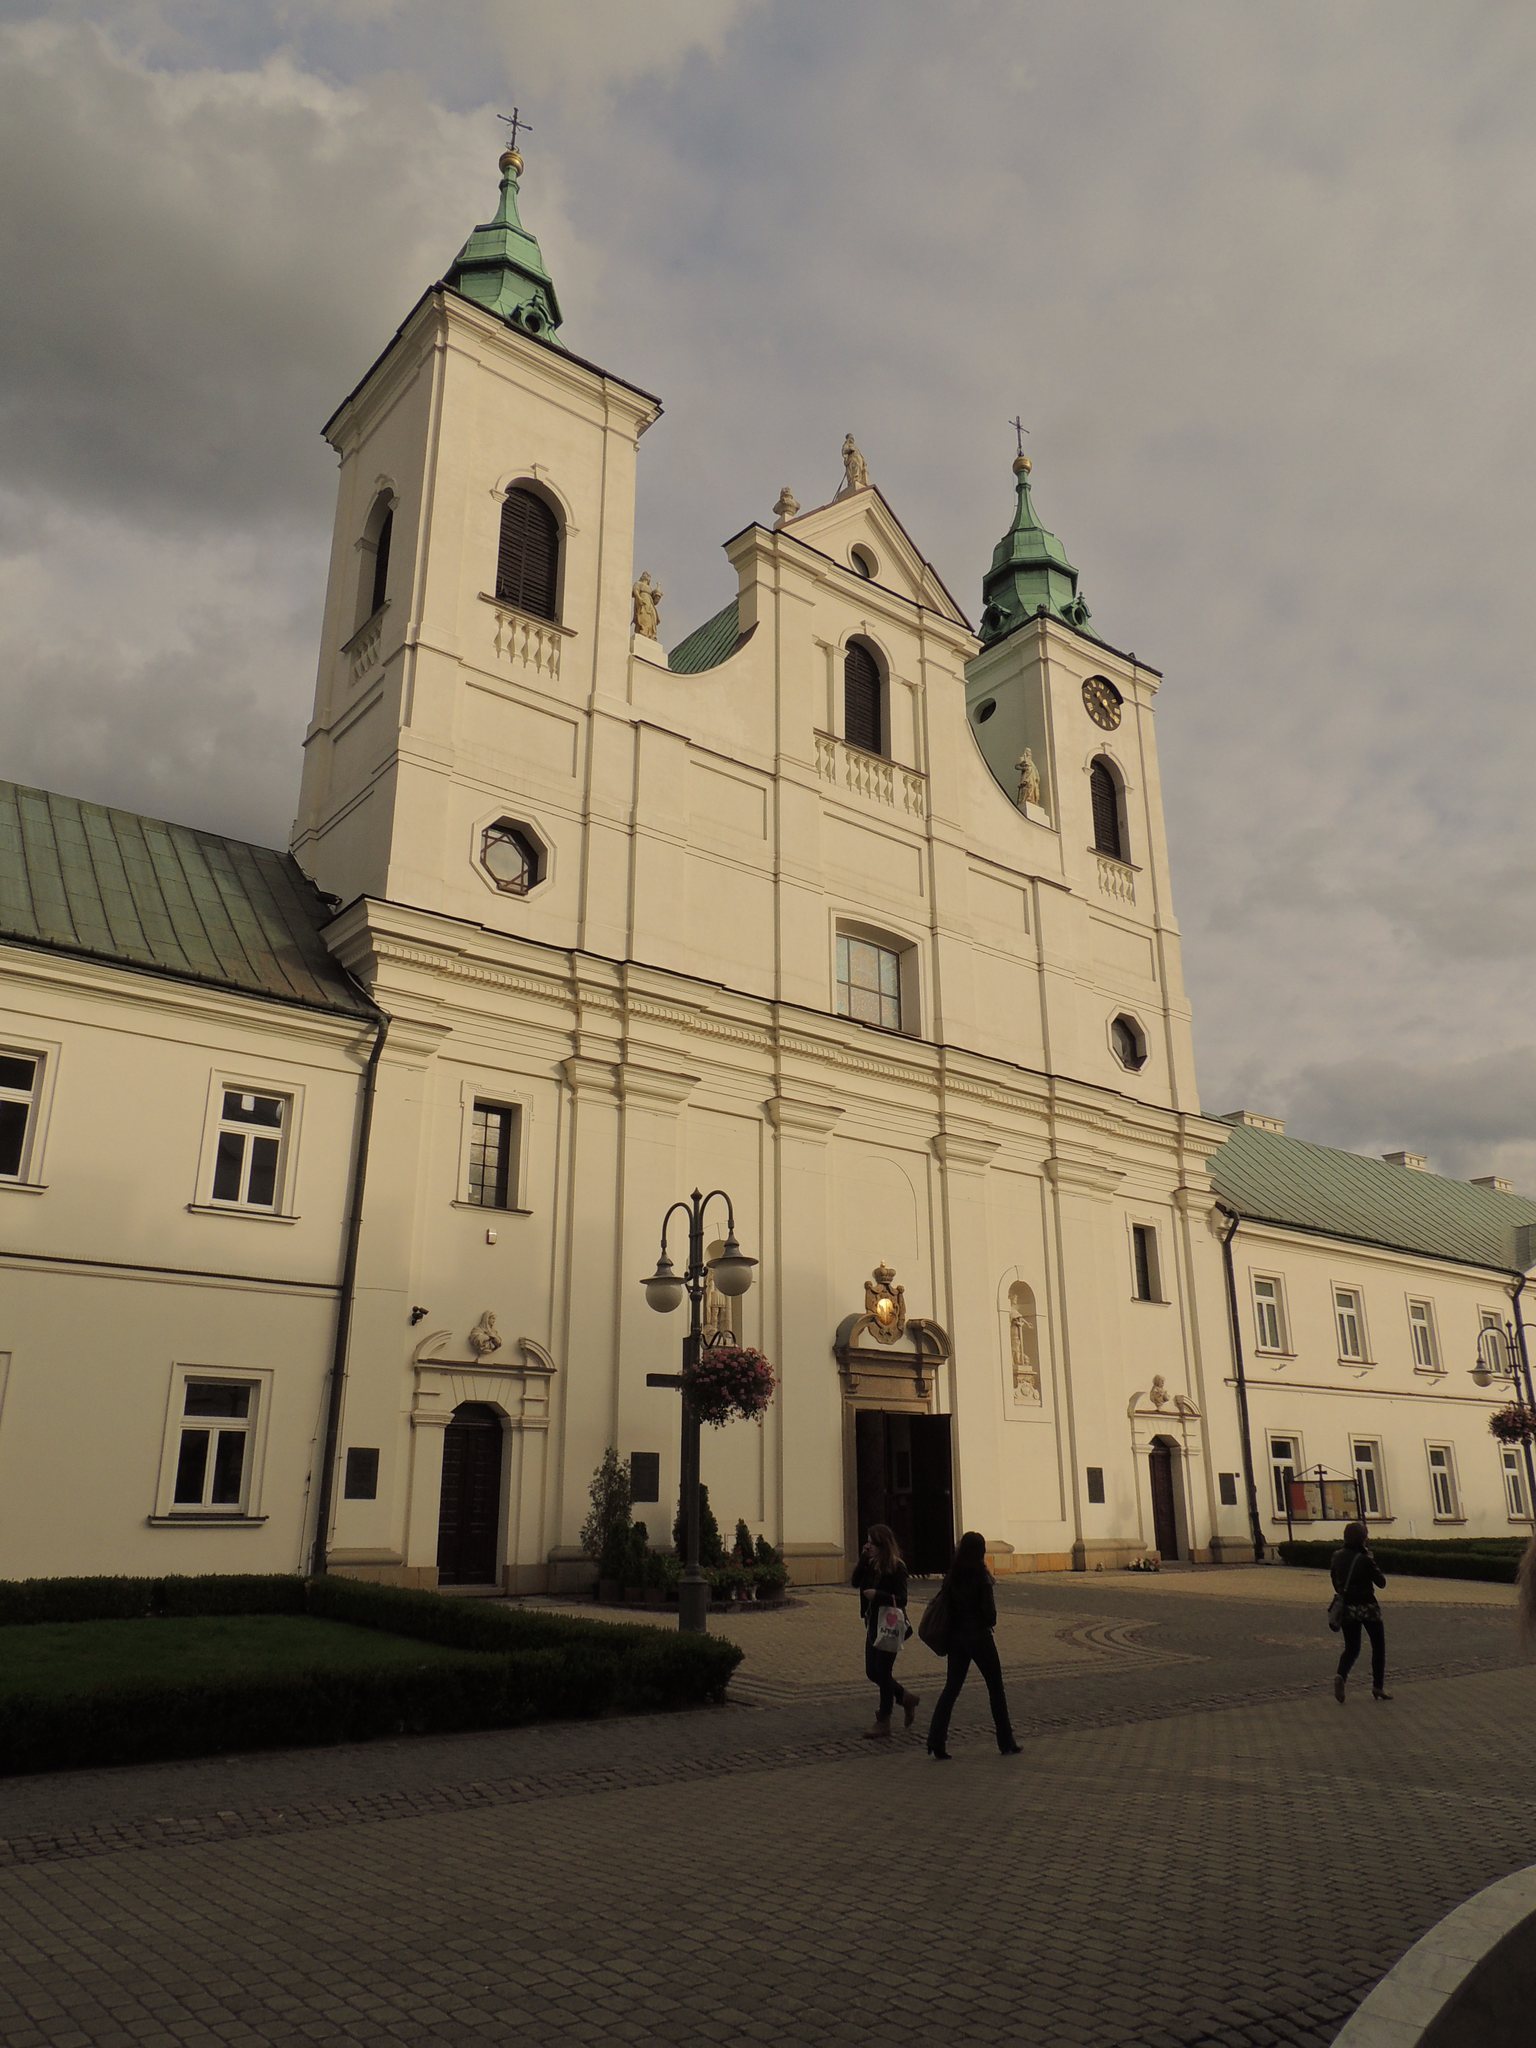
The present church has an oriented, single-nave plan with adjoining chapels. The rectangular nave measures approximately 10.5 by 16.2 metres, while the rectangular presbytery measures about 7.4 by 8.05 metres. The Baroque facade was redesigned according to plans by Tylman van Gameren, a Dutch-born architect who worked in the Polish-Lithuanian Commonwealth, with construction supervised by Piotr Martyre Belotti. Work was interrupted by the Polish-Swedish wars and the invasion of Rzeszów. The foundation stone was laid in July 1703, the southern clock tower was completed on 17 July 1705, and the northern tower followed a year later.
The slender facade has two storeys divided into three equal bays. Four pilasters, a strongly moulded entablature, an attic wall, a central aedicule-like gable, and side sections rising towards a triangular tympanum organize its composition. Two square towers flank the facade. This arrangement was intended to make the single-nave church appear larger and visually comparable to a three-nave building. The southern tower contains the clock, and its globe bears a foundation inscription and the title Turris Davidica, meaning “Tower of David.” The church also has a high copper-covered gabled roof and a small roof turret above the junction of the nave and presbytery.
Sculpture, portals, and chapels
Three sculptures occupy the upper zone of the facade. The central figure, associated with the title of the clock tower, represents Solomon or possibly David holding a model of the tower and wearing a royal crown. It has also been interpreted as a personification of Jerzy Sebastian Lubomirski. The two side figures have been identified as Prudencja Zofia Ostrogska-Zasławska and Lubomirski’s wife, her sister, although the original plans may have intended them to represent angels.
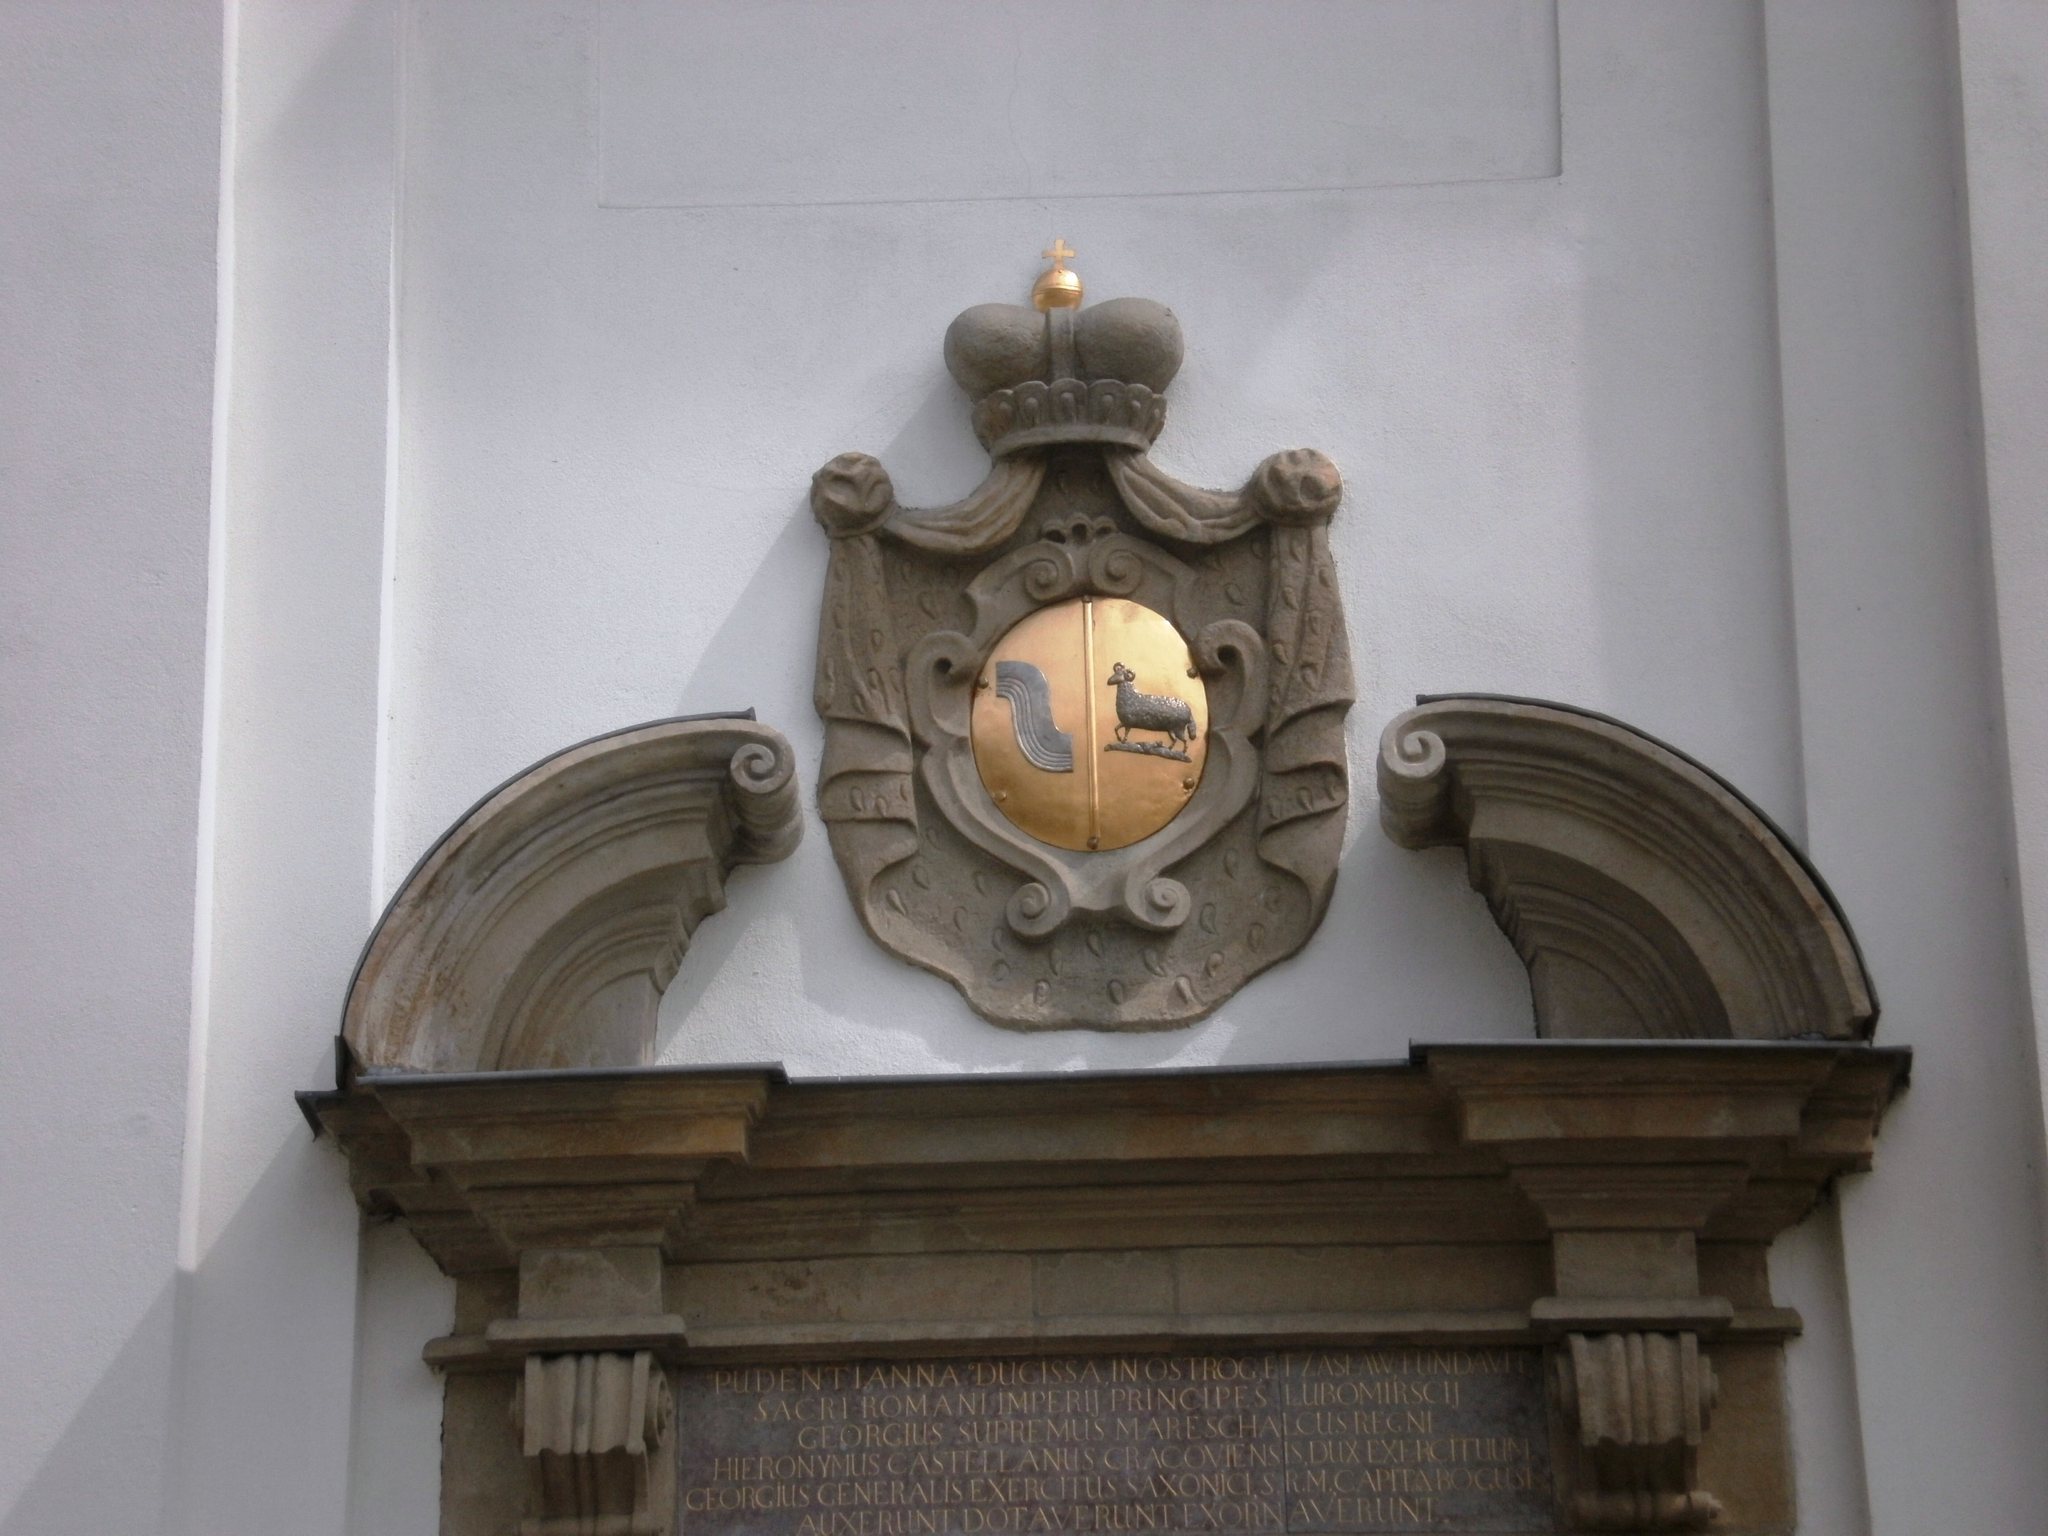
The lower niches contain stone figures designed by Tylman van Gameren and executed by Faustyn Carra. They probably represent Saints George and Theodore in Roman military dress. Other interpretations identify them as allegories of strength and courage, and of temperance and self-control. Two smaller tower portals contain busts of Jesus and Mary. The larger church portal bears the Lubomirski and Junosza coats of arms, together with a Latin foundation inscription commemorating Prudencja and the Lubomirski family. A black Dębnik marble Mannerist portal survives at the passage from the sacristy to the presbytery.
Two chapels on the south side connect the church with the monastery garden. They form a sequence of aligned rooms, or enfilade, in which doorways follow a continuous axis. The group includes the Chapel of Saint John of Nepomuk, built where the sacristy had previously stood, and the Chapel of Saint John Nareus. The northern Chapel of Saint John Kalasanz was begun in 1759 and appeared on a plan dated 1762.
Interior decoration and furnishings
Nave and chancel
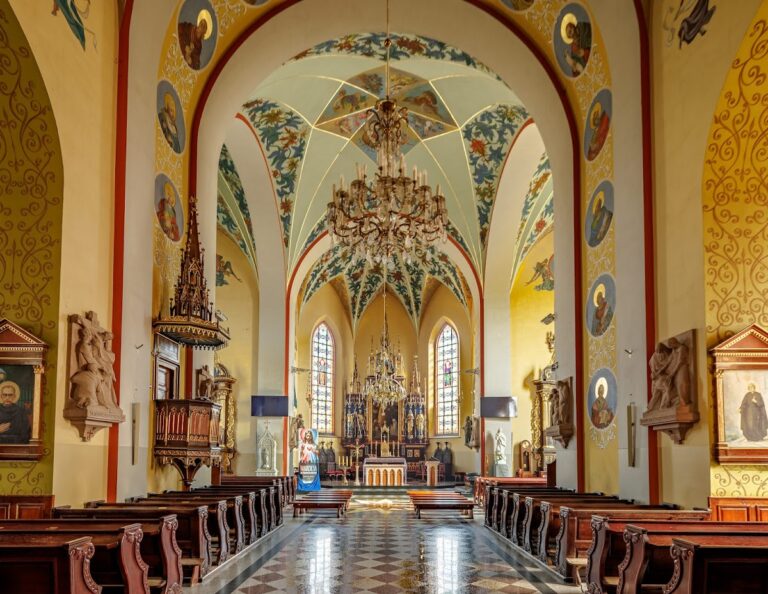
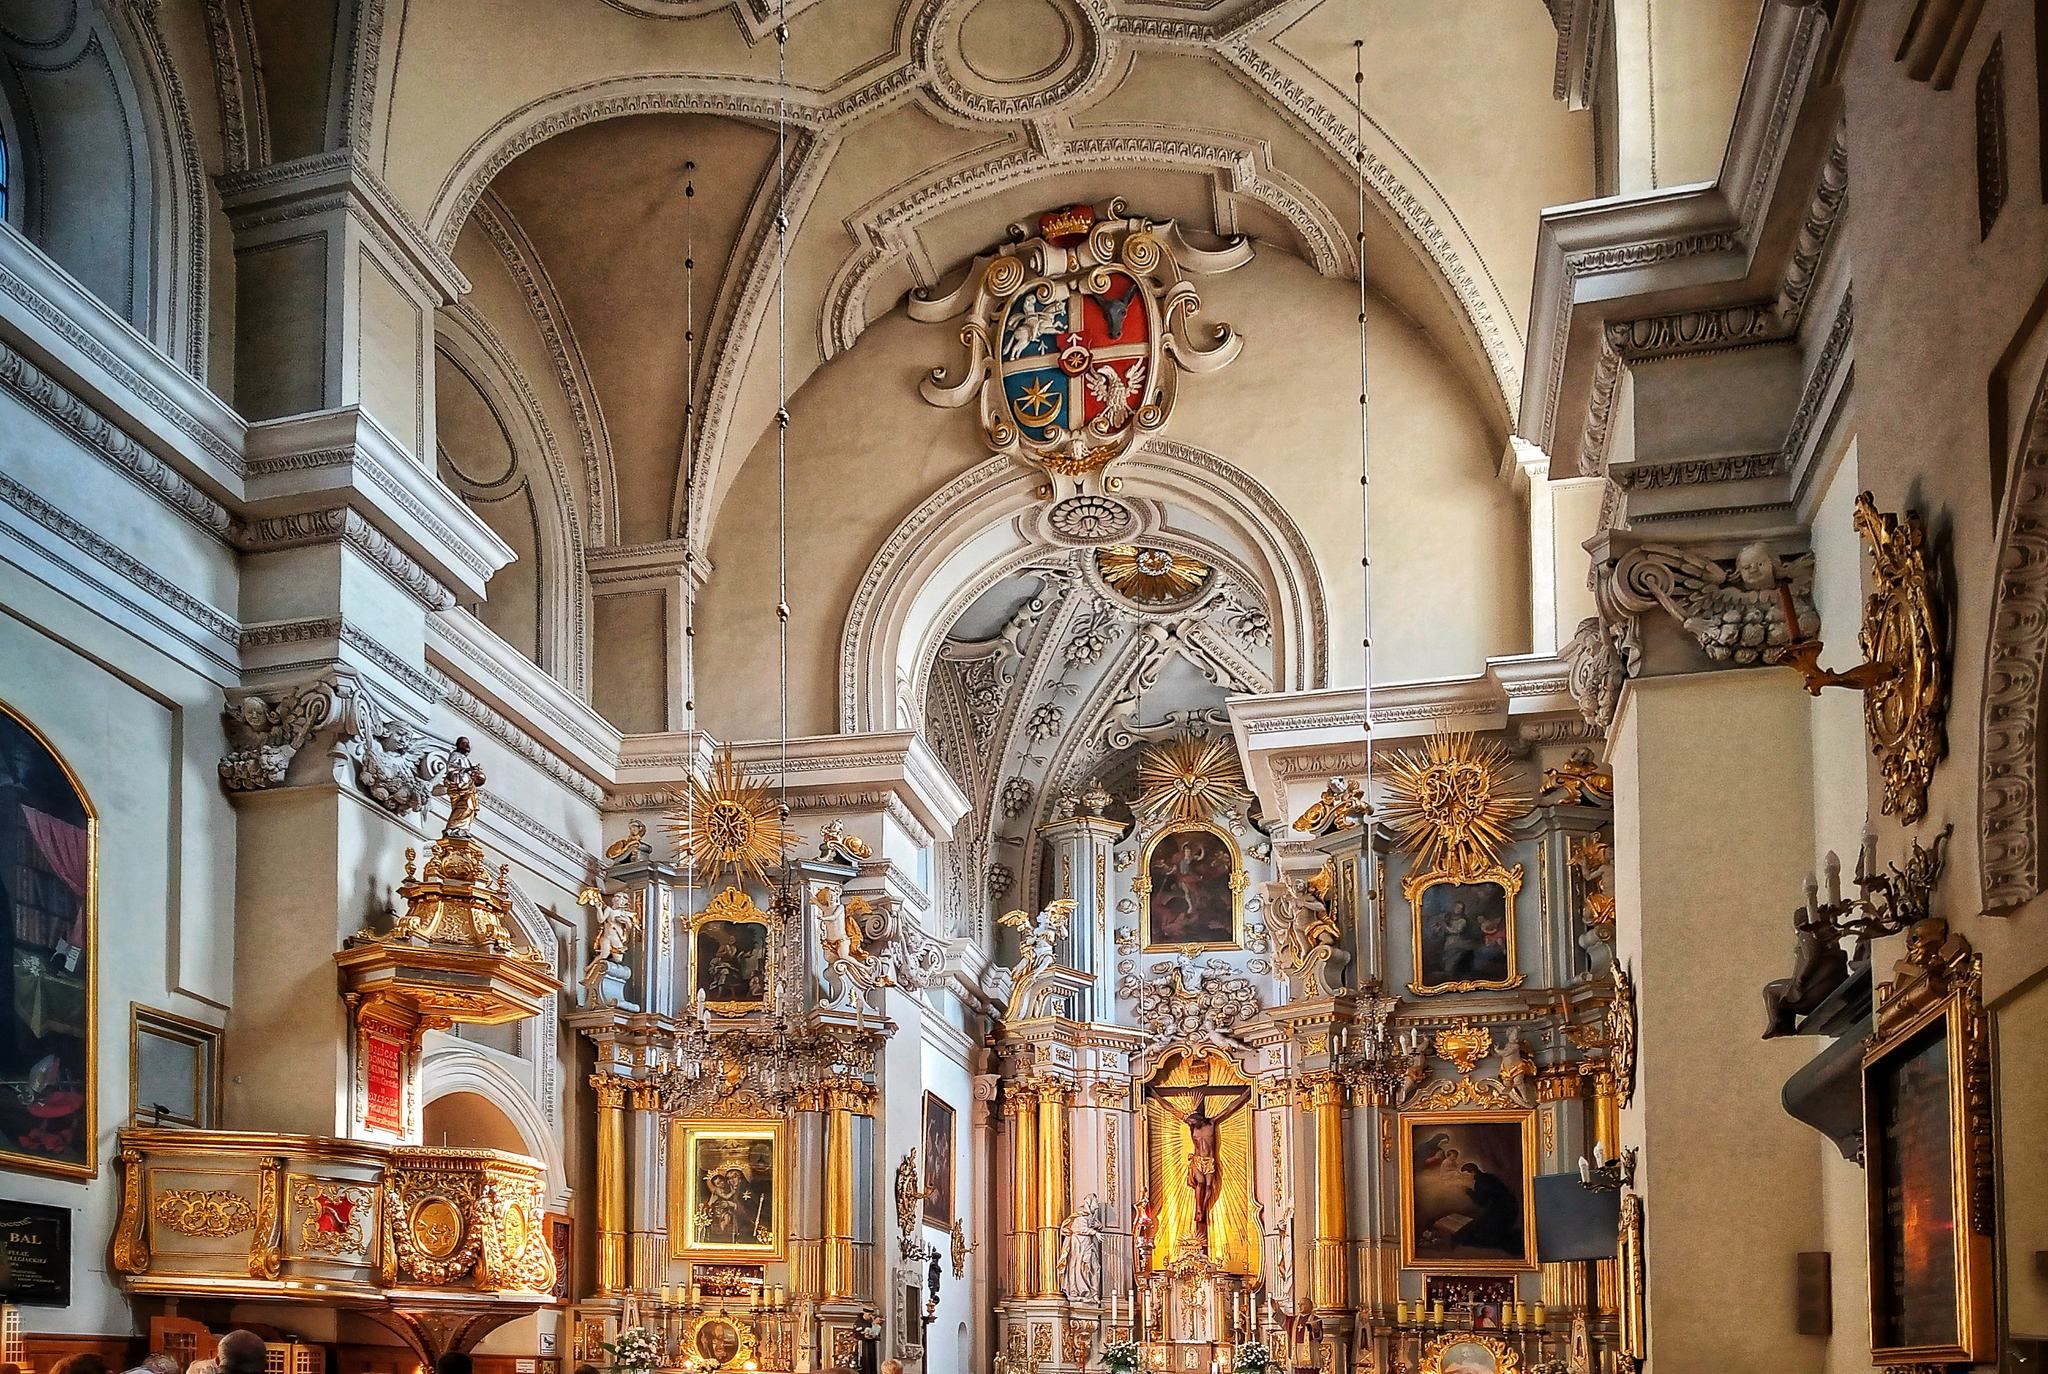
Inside, square-section piers divide the nave into three equal bays. A strongly developed chancel wall, a two-part architrave, frieze, and cornice articulate the interior, while windows are set above the entablature in each bay. A music gallery spans the full width of the nave at the western end.
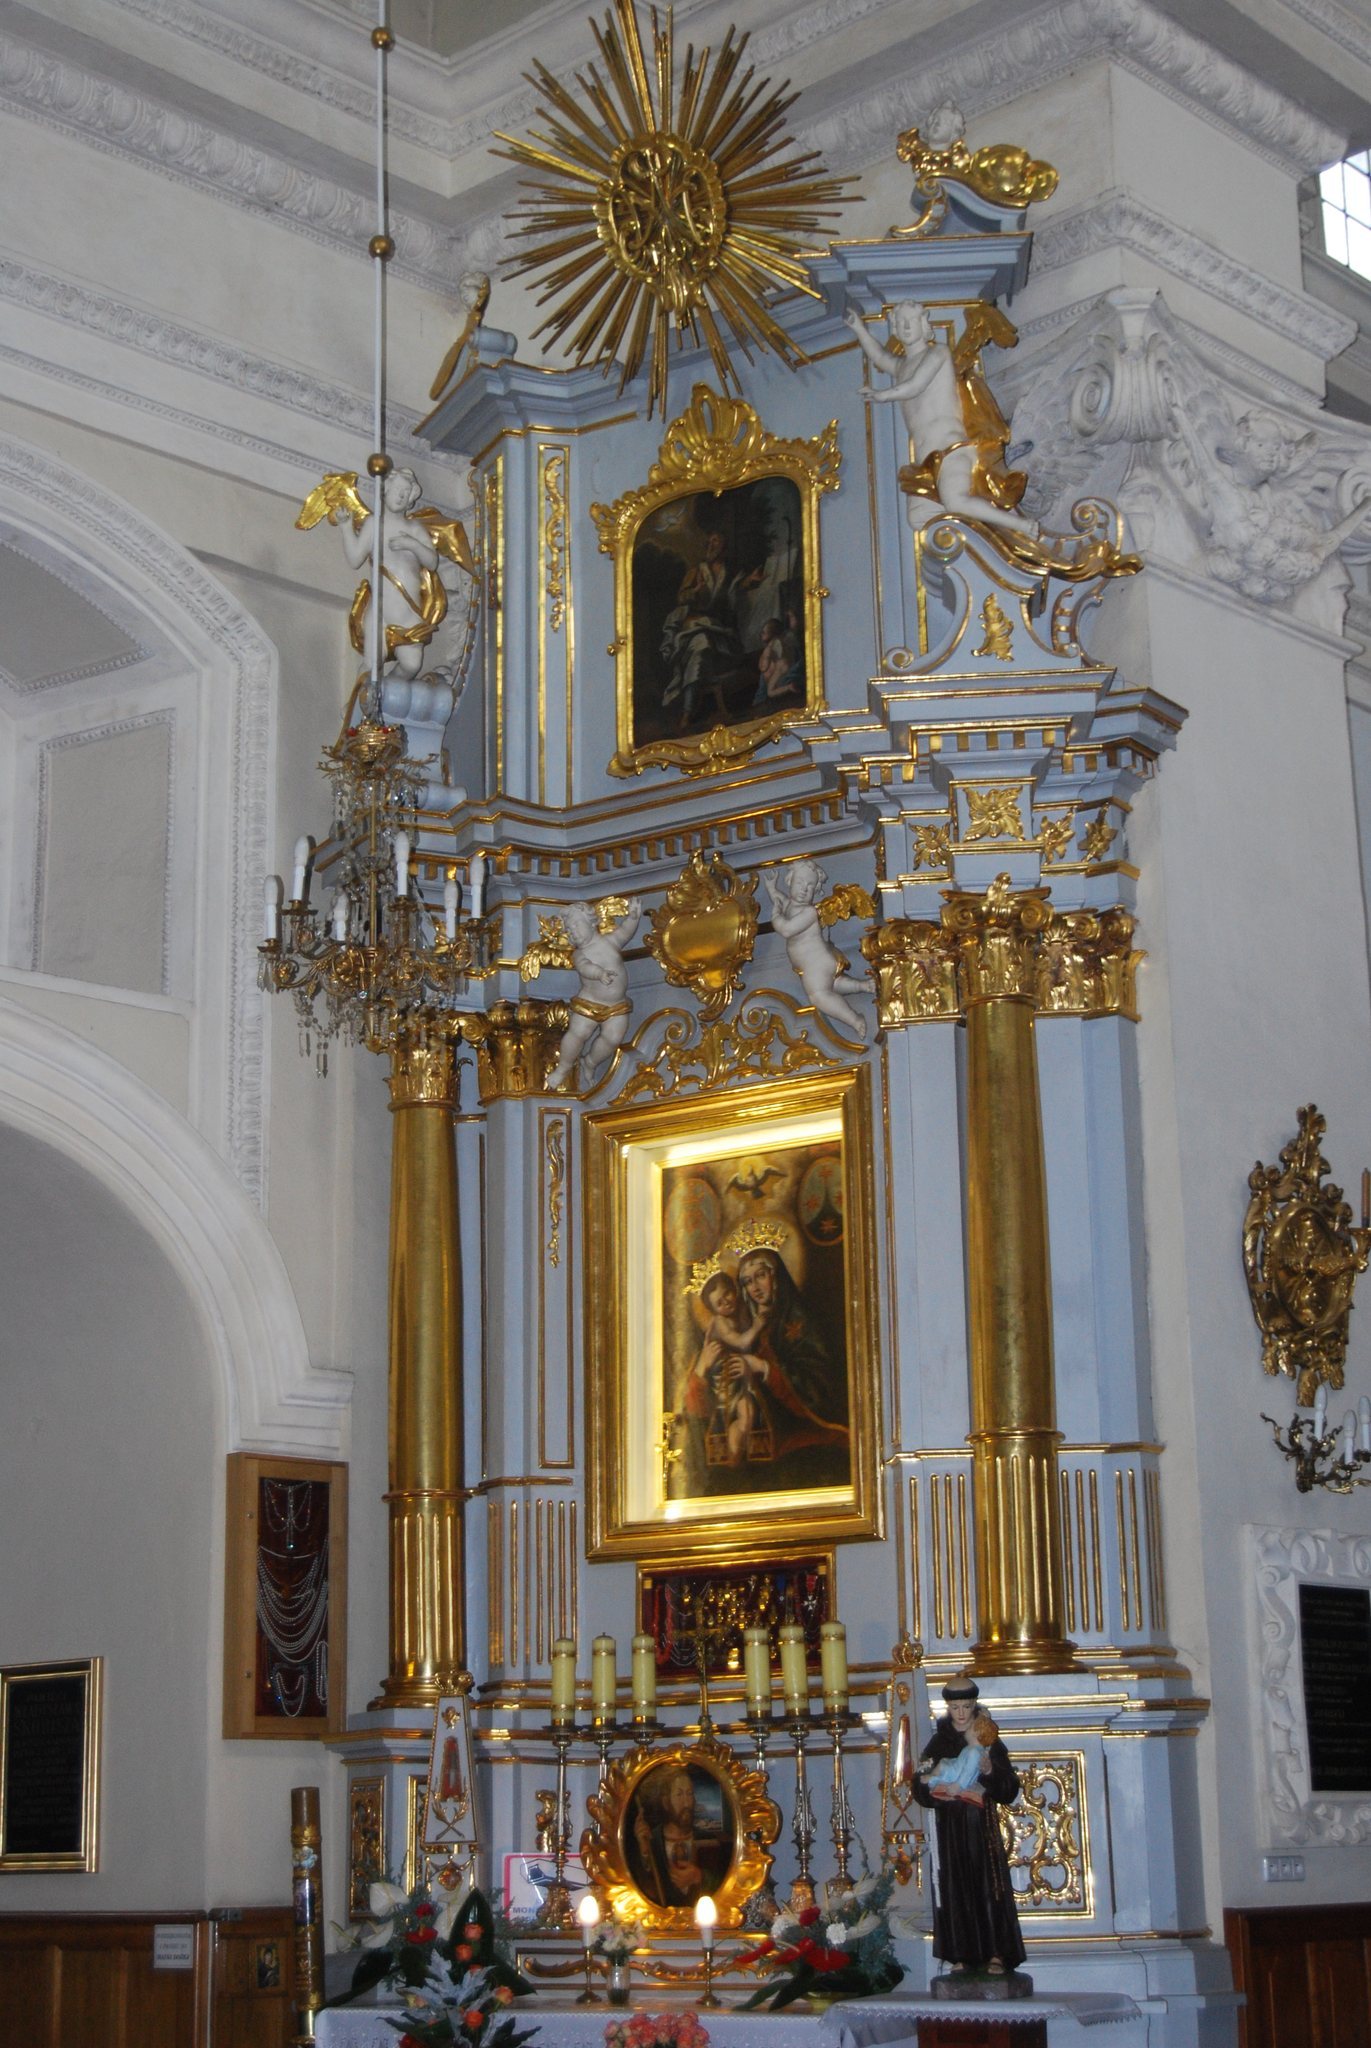
The decoration combines Mannerist, Baroque, and Rococo elements. Ionic capitals, fruit garlands, geometric stucco forms, winged angel heads, acanthus leaves, putti, heart-shaped cartouches, and interlacing stucco bands enrich the nave and presbytery. The chancel wall carries a stucco representation of the first founder’s coat of arms, while a rosette with a glory surrounds a gilded heart above the chancel arch. A gilded pulpit on the north side continues the plant and fruit motifs. The stucco work is attributed to Giovanni Battista Falconi and has been compared with his earlier work in the Church of Saints Peter and Paul in Kraków.
Organ and bells
The church has a twelve-stop organ with two manuals and pedal. Its bells include Maciej, Helena, and one unsigned bell.
Former school wing
The northern school wing was initially planned as a single-wing building. Its enlargement in 1834–1835 and the addition of northern and eastern wings in 1872 created a partially enclosed, nearly square courtyard. Some ground-floor rooms retain original barrel vaults. The northern wing contains a monumental three-flight staircase from the 1872 enlargement, decorated with statues representing Learning and Art. The statues installed in 1987 are replicas of originals destroyed during the German occupation. A gymnasium was completed in 1960.
Former monastery wing
Courtyard, rooms, and vaults
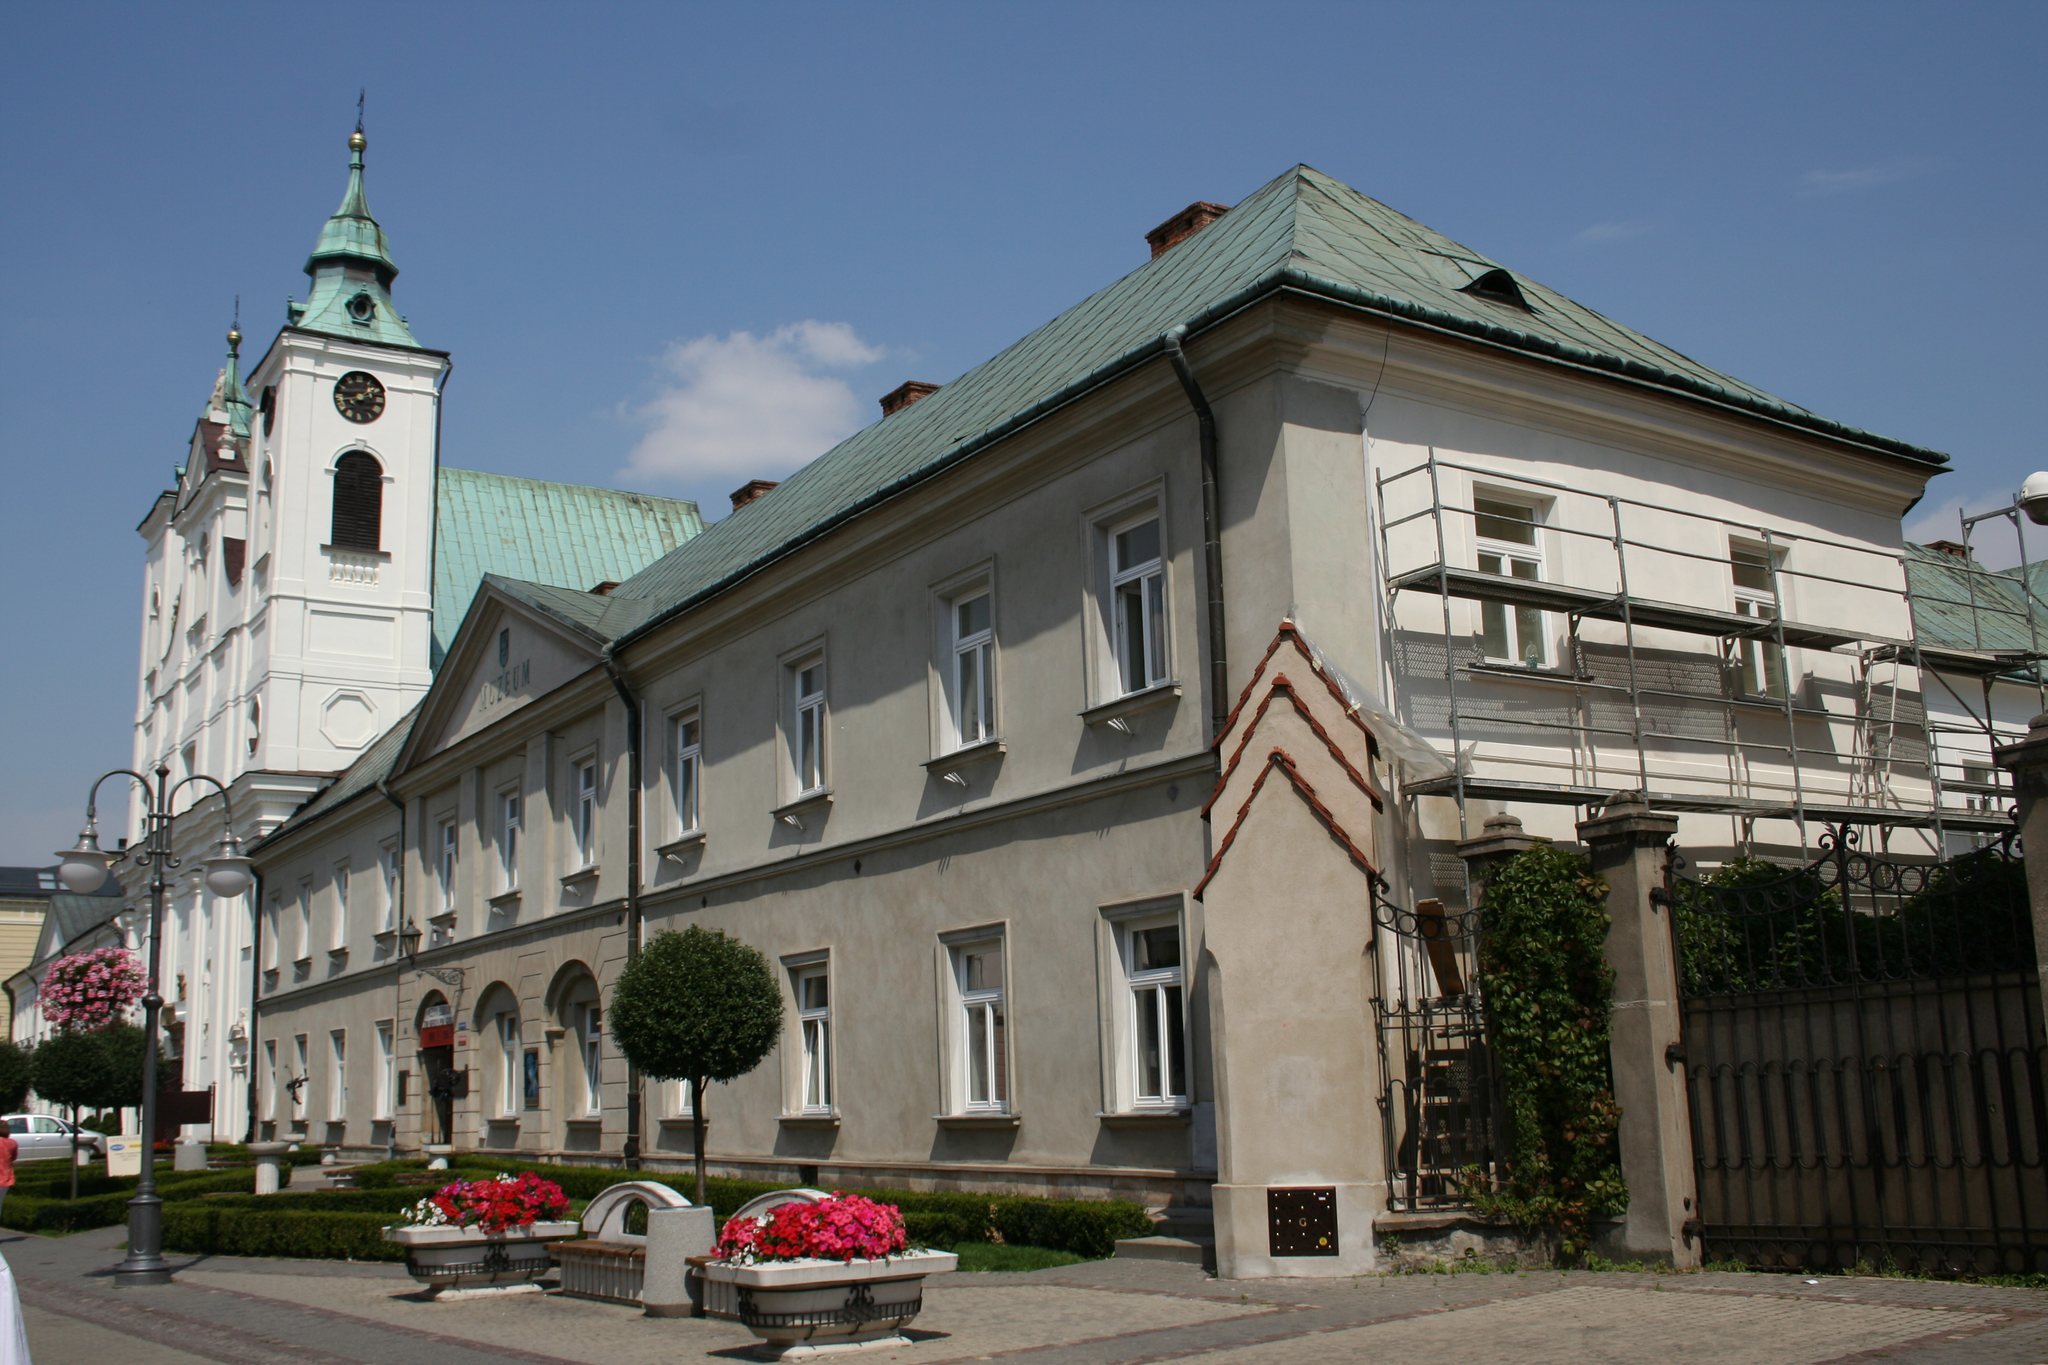
The southern monastery wing was rebuilt and enlarged between 1695 and 1708 according to plans by Tylman van Gameren. Its elongated two-storey facade is divided by a central projection with pilasters and a triangular gable, and it includes a large entrance gate. The original arrangement placed the buildings around a rectangular courtyard garden, closed on one side by the church, with a well at the centre.
The former monastery contained 36 cells for approximately 30 religious members. Its rooms and cloisters have cross vaults and barrel vaults with lunettes, the crescent-shaped areas formed where a vault meets a wall. Many rooms are arranged in enfilade along a parallel corridor.
Painted decoration and museum spaces
Tempera paintings made between 1688 and 1697 by Father Łukasz of Saint Pantaleon Ziemecki survive in the cloisters, former pharmacy or guest hall, library area, and refectory. They were uncovered during restoration and renewed between 1957 and 1959. The decoration includes 43 emblematic groups in the cloisters, paintings in the library, and scenes in the refectory.
The former pharmacy paintings include scenes of diagnosis and treatment, sages seated at a table, birds and animals, a stormy sea with fish and a siren, miners with pickaxes, a furnace, and the search for minerals and the philosopher’s stone. Other paintings show the blessing of bread in the refectory and Jerzy Sebastian Lubomirski.
The former monastery now contains museum exhibition spaces for European paintings from the Dąbski Gallery, furniture, and archaeological material. It also includes an antiquarian bookshop and a library. Extensive renovation and enlargement adapted the building for museum work and collection storage while retaining its historic rooms and painted decoration.