Rzeszów Castle: A Fortified Residence, Courthouse, and Prison
Site at a Glance
- Rating
- 4.5
- Popularity
- Medium
- Country
- Poland
- Primary era
- Modern
- Eras represented
- Early Modern, Modern
- Civilizations
- Austria-Hungary, Habsburg, Polish–Lithuanian Commonwealth
- Site type
- Civic
- Remains
- Prison
On this page15 sections
History
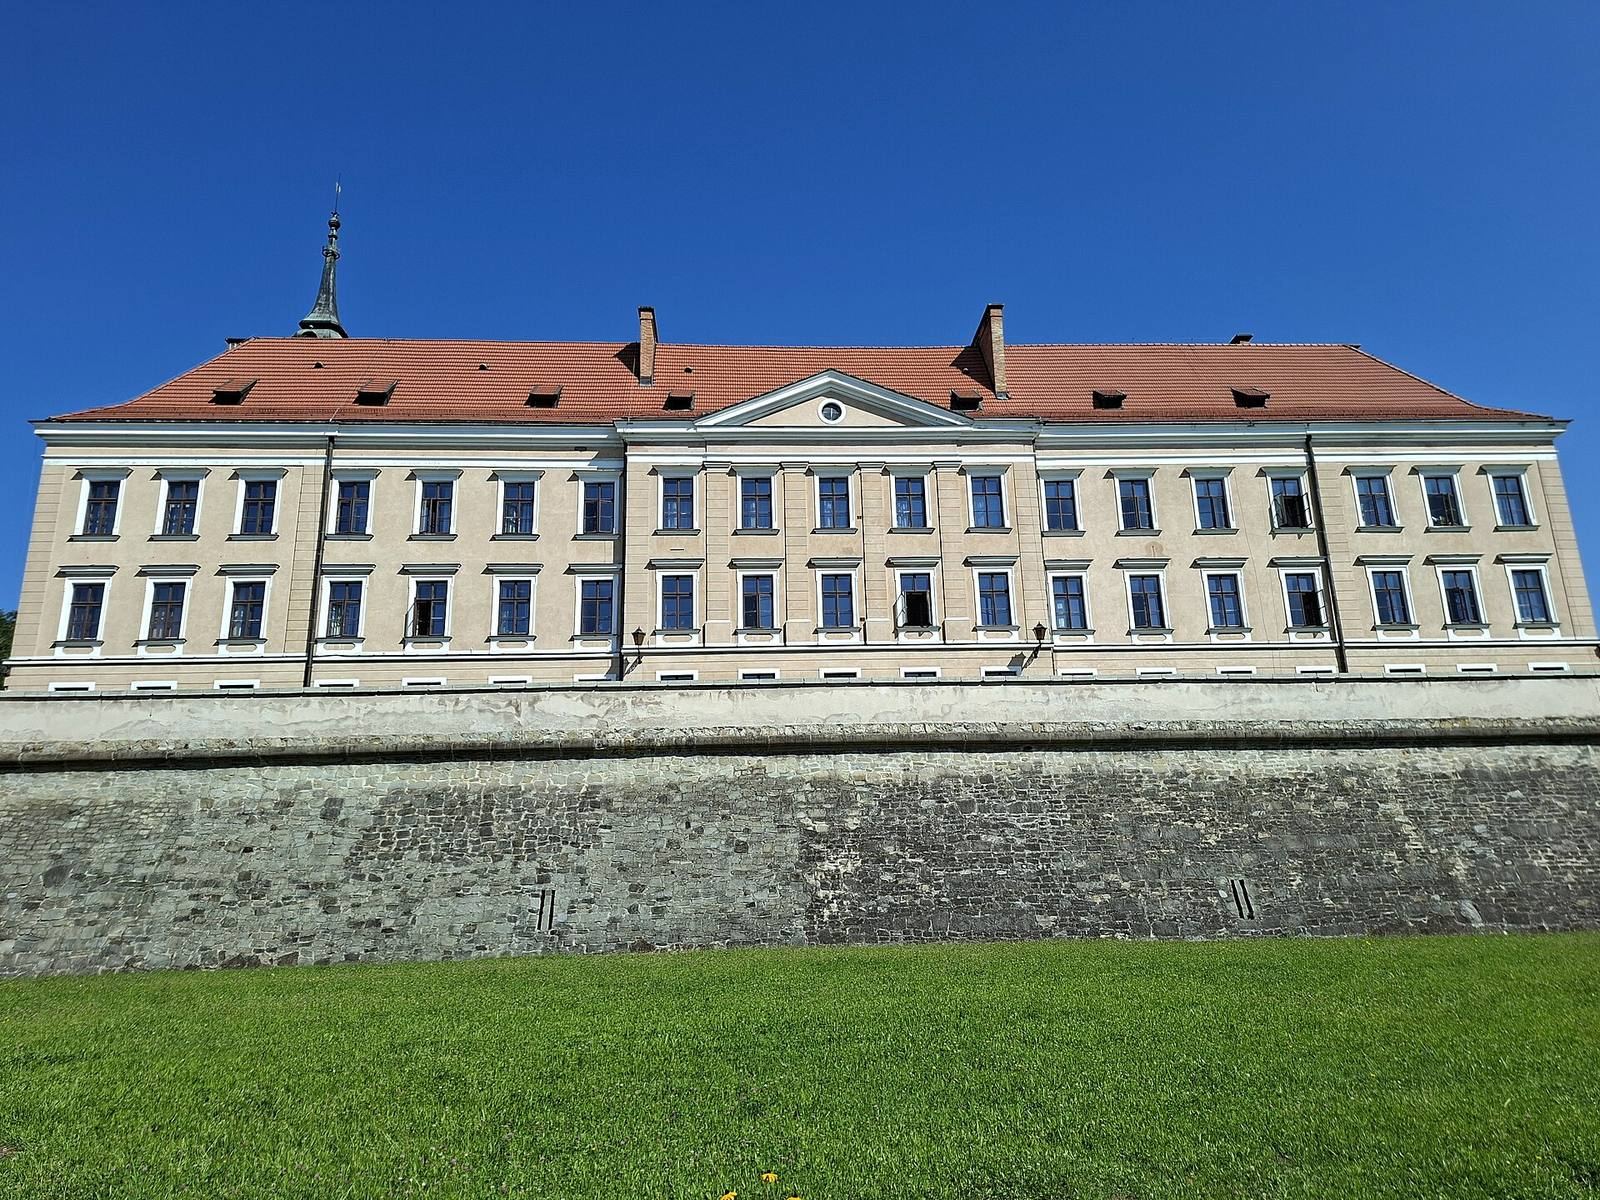
Rzeszów Castle is a fortified complex in Rzeszów, Poland, south of the old town. It served successively as a noble residence, a fortress, a courthouse, and a prison. A fortified residence is thought to have occupied the site by the late sixteenth century, while the present Renaissance-style building was constructed in 1902–06.
Ligęza’s residence and fortress
An early manor, probably on the castle site, passed to Stanisław Rzeszowski in 1447 when his parents’ estate was divided. The first fortified residence may have arisen later in the sixteenth century, although its existence has not been confirmed by archaeological work. Mikołaj Spytek Ligęza acquired land around Rzeszów through his marriage to Elżbieta Komarnicka, the widow of Adam Rzeszowski, and through purchases from her sisters. By 1610, he had enlarged the residence and moved his household there from Staromieście.
In 1603, Ligęza’s nephew Andrzej attacked Rzeszów twice with hired soldiers, broke through its defenses, and seized the castle. The assaults also brought the burning of suburbs and the plunder of the town; Ligęza retaliated against his nephew’s estates. Later clashes with Stanisław Stadnicki of Łańcut, known as the Devil of Łańcut, and Stadnicki’s son Władysław helped lead to extensive rebuilding.
In 1620, Ligęza began reshaping his residence as a palace incorporated into a fortified complex. The undertaking was left incomplete, but its artillery and defenses helped protect the crossing of the Wisłok against a Tatar force in 1624. A permanent garrison was stationed there. The fortifications may have served both military and political purposes, including displaying Ligęza’s standing and intimidating local people.
Lubomirski rebuilding and conflict
Ligęza died in 1637, leaving his estate to his daughters Pudencjana and Konstancja. After a dispute over the inheritance, the property passed to Konstancja and her husband, Jerzy Sebastian Lubomirski; by 1653, the castle was in Lubomirski hands. During Jerzy Sebastian’s ownership it declined. Swedish troops during the mid-seventeenth-century Deluge, royal forces during Lubomirski’s 1665 rebellion, and fighting in the war with the Cossacks damaged or breached its defenses. After Lubomirski fled to Silesia, the fortifications were not rebuilt, and the castle had been abandoned by 1671.
Jerzy Sebastian’s son Hieronim Augustyn began a major reconstruction around 1682, using plans by the Dutch-born architect Tylman van Gameren. The work took about a decade and was finished before the mid-1690s. A later fire and successive occupations during the Great Northern War, a major early-eighteenth-century conflict in northern and eastern Europe, caused further damage. In 1705, King Augustus II personally supervised repairs following assaults on the castle.
After the estate was formally divided in 1722, Rzeszów and the castle went to Jerzy Ignacy Lubomirski, who had settled in the city in 1719. He appointed Karol Henryk Wiedemann, an architect and military engineer, to direct repairs and modernization. A fire on 25 January 1735, Russian occupation on 2 February, and damage during the passage of the Dzików Confederates, a noble alliance supporting Stanisław Leszczyński, prompted another rebuilding campaign. Work continued for years, and the cost fell partly on townspeople, estate peasants bound to labor obligations, and prisoners. The defenses may have been intended to deter a popular uprising more than to withstand a regular army, though the reasons for their limitations remain uncertain.
In the eighteenth century, the castle was a social, cultural, and political center, with a court music ensemble and a unit of dragoons, troops trained to fight on horseback and on foot. Rzeszów was a center of Saxon art second only to Warsaw, but the Lubomirski palace at Łańcut took on the region’s leading role in magnate culture during the century’s second half. Joanna Lubomirska’s support for the Bar Confederation, a noble movement against Russian influence and the Polish king, brought a Russian siege on 11–12 August 1769. About 3,000 soldiers, several cannon, and three Cossack units took part; Russian forces captured the castle on 12 August. Forty-two confederates and a peasant from nearby Słocina were killed. Local tradition blamed the defeat on a miller, Ludera, who supposedly caused a bridge over the Wisłok to collapse while relief forces tried to cross, seeking revenge for mistreatment by a castle steward.
Joanna kept the castle after the confederates’ defeat. When Austrian forces entered Rzeszów in 1772, she hosted their commander, General Hadlik, and his party. Her welcome may have helped Rzeszów become an administrative district seat. The Lubomirski estate had already begun to contract, and the family moved its residence to Charzewice near Rozwadów. After Franciszek Lubomirski died in 1812, the castle ceased to function as a residence and was used for district offices and a prison. Jerzy Roman Lubomirski formally sold it to the Austrian authorities in 1820.
Courthouse and prison
The Austrian authorities adapted the complex for court and prison use, but early repairs were temporary. A fire in Rzeszów in 1842 badly damaged the castle. Later work lowered the gate tower, altered parts of the complex, and added a three-storey prison building against the northern wall. Prisoners included pharmacist Ignacy Łukasiewicz, held in 1846 for leading preparations for an uprising in the Rzeszów area, and Wiktor Zbyszewski, imprisoned in 1864 for involvement in the January Uprising, a Polish insurrection against Russian rule in 1863–64. A plan from 1882 places the district court on the upper floor, with prison administration, an inspector’s home, a prison school, and an inmate hospital below.
After a survey by monument conservator Zygmunt Hendel in 1895–97, rebuilding began on 1 May 1902 under his supervision, following a design by Franciszek Skowron. Hendel had advocated restoration, but Skowron considered the walls and foundations too weak to retain and replaced the old structure with one suited to court and prison functions. The new building was completed in 1906; parts of earlier cellars survived. It continued as a courthouse and prison between the world wars, during the Second World War, and under communist rule. The name “castle” came into use in the 1950s; before then it was commonly called the courthouse.
German occupation and postwar imprisonment
During the German occupation, the prison was a place of torture and execution for hundreds of Poles. More than 2,500 people were held there between 1 April 1943 and 1 March 1944, and the total detained during the occupation was estimated at 4,500. German special courts issued sentences carried out in underground rooms, and executions also took place in the yard. On 21 October 1939, German forces shot eleven people beside the castle wall. On 27 June 1940, fifty-seven prisoners were taken from the castle and executed at Lubzina. Later groups of prisoners were killed at Charzewice, a Rzeszów brickyard, Dębica, Staromieście, and Pustków. Nearly 1,100 Polish prisoners were killed in these and other executions. Wincenty Witos, a Polish politician who served three times as prime minister, was among those imprisoned at the castle in 1939.
After the Red Army entered Rzeszów, the Soviet political police agency known as the NKVD held about 200–400 Home Army soldiers at the castle in October 1944. The Home Army was the principal Polish resistance organization during the war. During the night of 7–8 October, Lieutenant Colonel Łukasz Ciepliński led an unsuccessful attempt to free the prisoners. The charge that he commanded the operation contributed to a sentence imposing five death penalties; he was executed in Warsaw on 1 March 1951. The prison held 406 people on 24 January 1945 and 433 three days later. Prisoners who admitted to Home Army activity were not released, despite promises made during questioning.
The prison remained a site of torture and execution under postwar communist rule, including during Stalinism. It held Nazi criminals and collaborators, Ukrainian nationalists, and members of the Polish anti-communist underground. Among those executed there were Władysław Koba, Leopold Rząsa, and Michał Zygo on 31 January 1949, and Ludwik Więcław and Edward Garbacki on 5 November that year. From 1944 to 1956, an estimated 30,000 people passed through the prison, and 420 died there. Of 350 people sentenced to death and executed by the Rzeszów Military District Court, a postwar tribunal for political cases, more than 100 belonged to the independence underground. Former prisoner Piotr Woźniak estimated that about 1,000 death sentences were carried out at the castle after the war and said victims’ bodies were taken to woods at Pobitne. Former prisoner Julian Rudak believed that a sunken area he was assigned to level in 1948 marked graves.
The prison closed in 1981, although the court continued to use the building. Repairs and conservation between 1981 and 1989 included replacing brick vaults in the western former prison wing. A cross and memorial plaque to victims of communism were installed outside in 1989, and roof replacement work began in 2002.
Remains
The complex stands on a hill of wind-deposited silt, south of Rzeszów’s old town and amid the floodwaters of the Wisłok. The present building occupies a rectangular plan around an inner courtyard, but its footprint differs from that of earlier castle phases. The surviving fabric combines the early-twentieth-century court and prison building with parts of the defensive enclosure and traces of older construction.
Residence and earlier defenses
Ligęza’s manor
Late-medieval settlement has been identified in the southeastern bastion area. A fortified residence from this period is possible but remains uncertain. Ligęza’s manor had a nearly rectangular, two-storey masonry main building in the northern part of the complex. Two room ranges flanked a central passage. Service buildings probably stood nearby, though their positions and functions are unknown. A stone wall, more than 1.5 metres thick, enclosed the grounds; openings for weapons pierced its eastern, western, and southern sides. A square tower strengthened the southeast corner, and another may have stood to the southwest. The entrance was centered in the western wall.
Ligęza’s fortress
In the early seventeenth century, the older walls formed three sides of the outer defenses, while a fourth wing probably extended the manor. Earthen ramparts and projecting bastions, defensive structures designed to provide flanking fire, followed the New Italian system of angled artillery fortification. Some sections had stone or brick facing, while others used blocks of raw clay. Artillery and a permanent garrison formed part of the complex.
Gameren’s plan
Tylman van Gameren’s design arranged four two-storey wings around a square courtyard. The western wing held the gate, protected by a ravelin, an outwork placed in front of a fortress wall. The facades had triangular gables above shallow wall projections with rough-faced masonry. The reconstruction removed Ligęza’s southeastern tower and changed the outer defenses. These included a detached wall, raised wooden platforms at bastion corners, and a protected passage along the outer edge of the works. Removing the northern wall created an open area. Secret exits to the moat, discovered in the late twentieth century, measured up to 205 centimetres high and 160 centimetres wide and allowed soldiers to make sorties.
Wiedemann’s defenses
Later works added earthen walls on the approaches, more ravelins, wooden barriers, and a drawbridge. Roofed gun platforms on either side of the gate each held four cannon; the gate tower rose to six storeys and carried a spire. The castle had fifty cannon in 1733. A badly damaged bastion dedicated to Saint Anthony was rebuilt in 1737 on oak piles driven into swampy ground. A domed chapel to Saint George, topped by a lantern, was completed in the southeast corner in 1740, and a two-armed defensive work was added in 1746 to protect the southwest approach. A replacement crossing had three drawbridges, one for vehicles and two for pedestrians, with high wooden sides pierced by firing slits.
Present building and surviving fabric
The courthouse and prison building
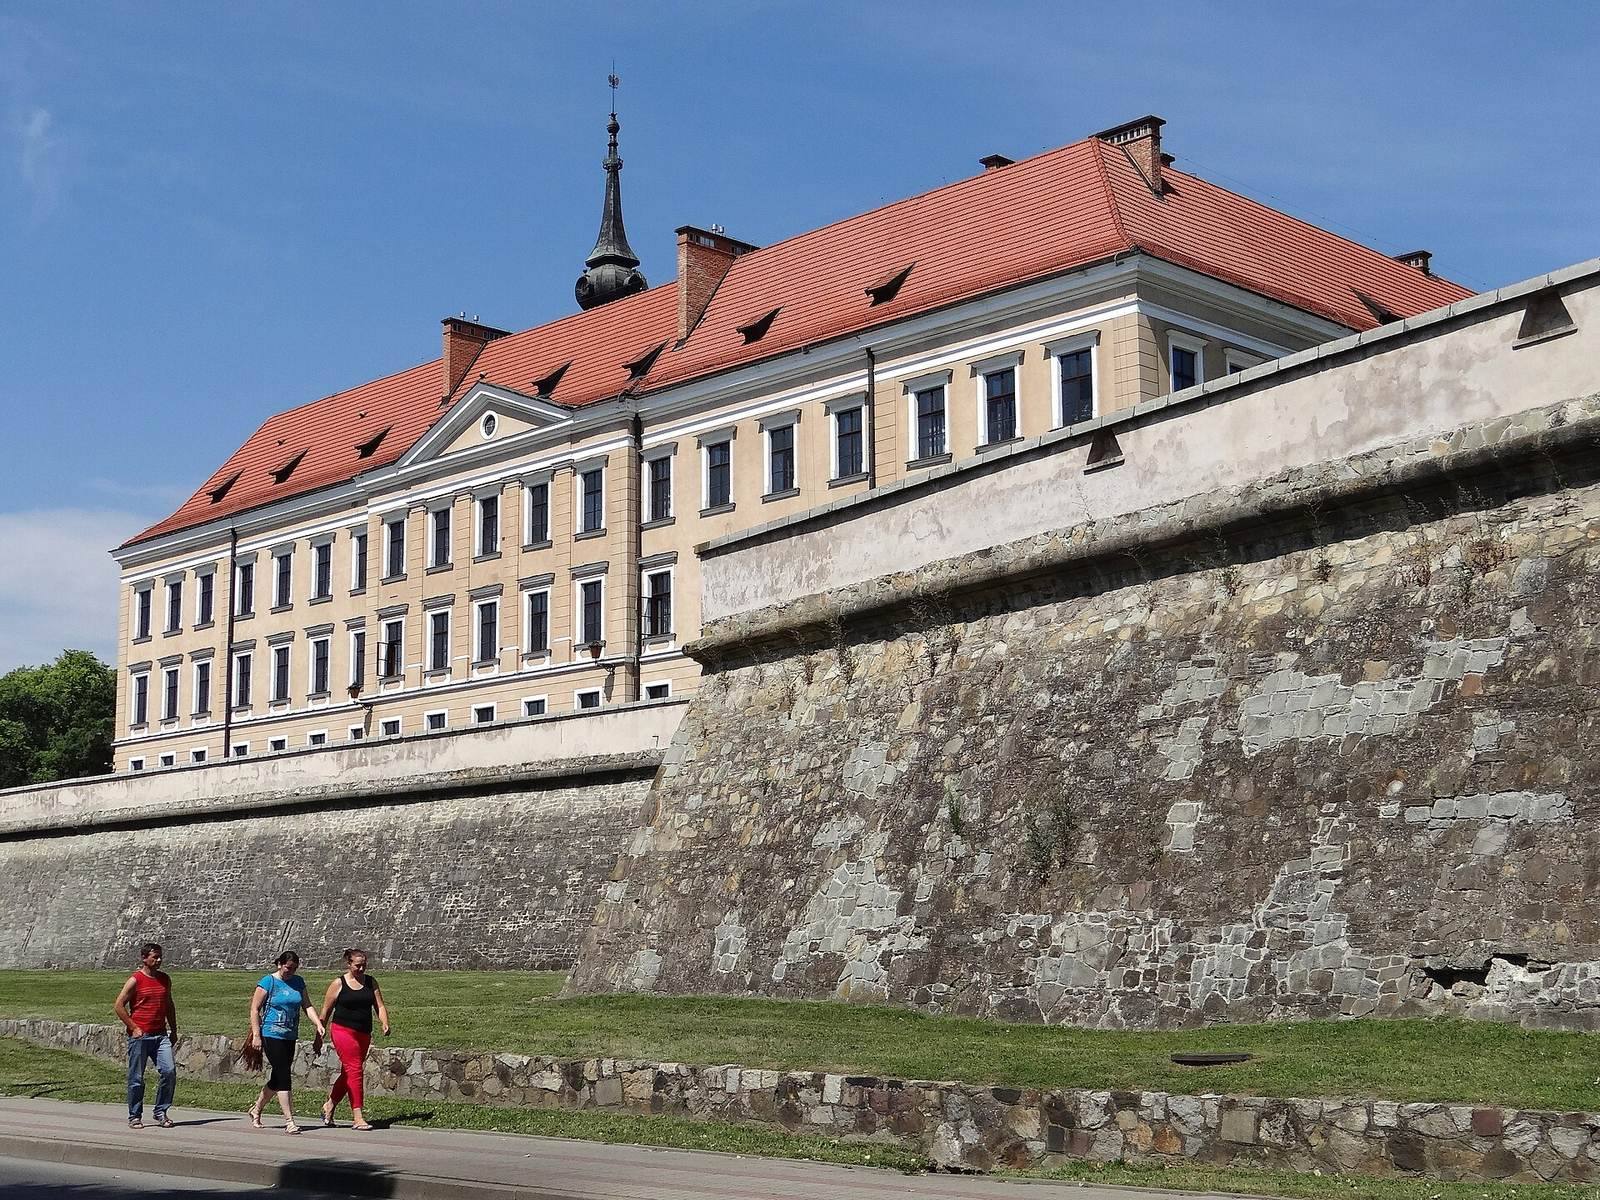
The four-wing building erected in 1902–06 has three storeys around an inner courtyard. Designed primarily for court and prison use, it included broad corridors to facilitate the movement of prisoners. Its Renaissance-style design drew on eighteenth-century images of the castle, while departing from the earlier complex’s footprint. Fragments of older cellars survived the demolition. The brick vaults in the former prison wing on the west side were replaced during the 1981–89 conservation work.
Walls, tower, and bastions
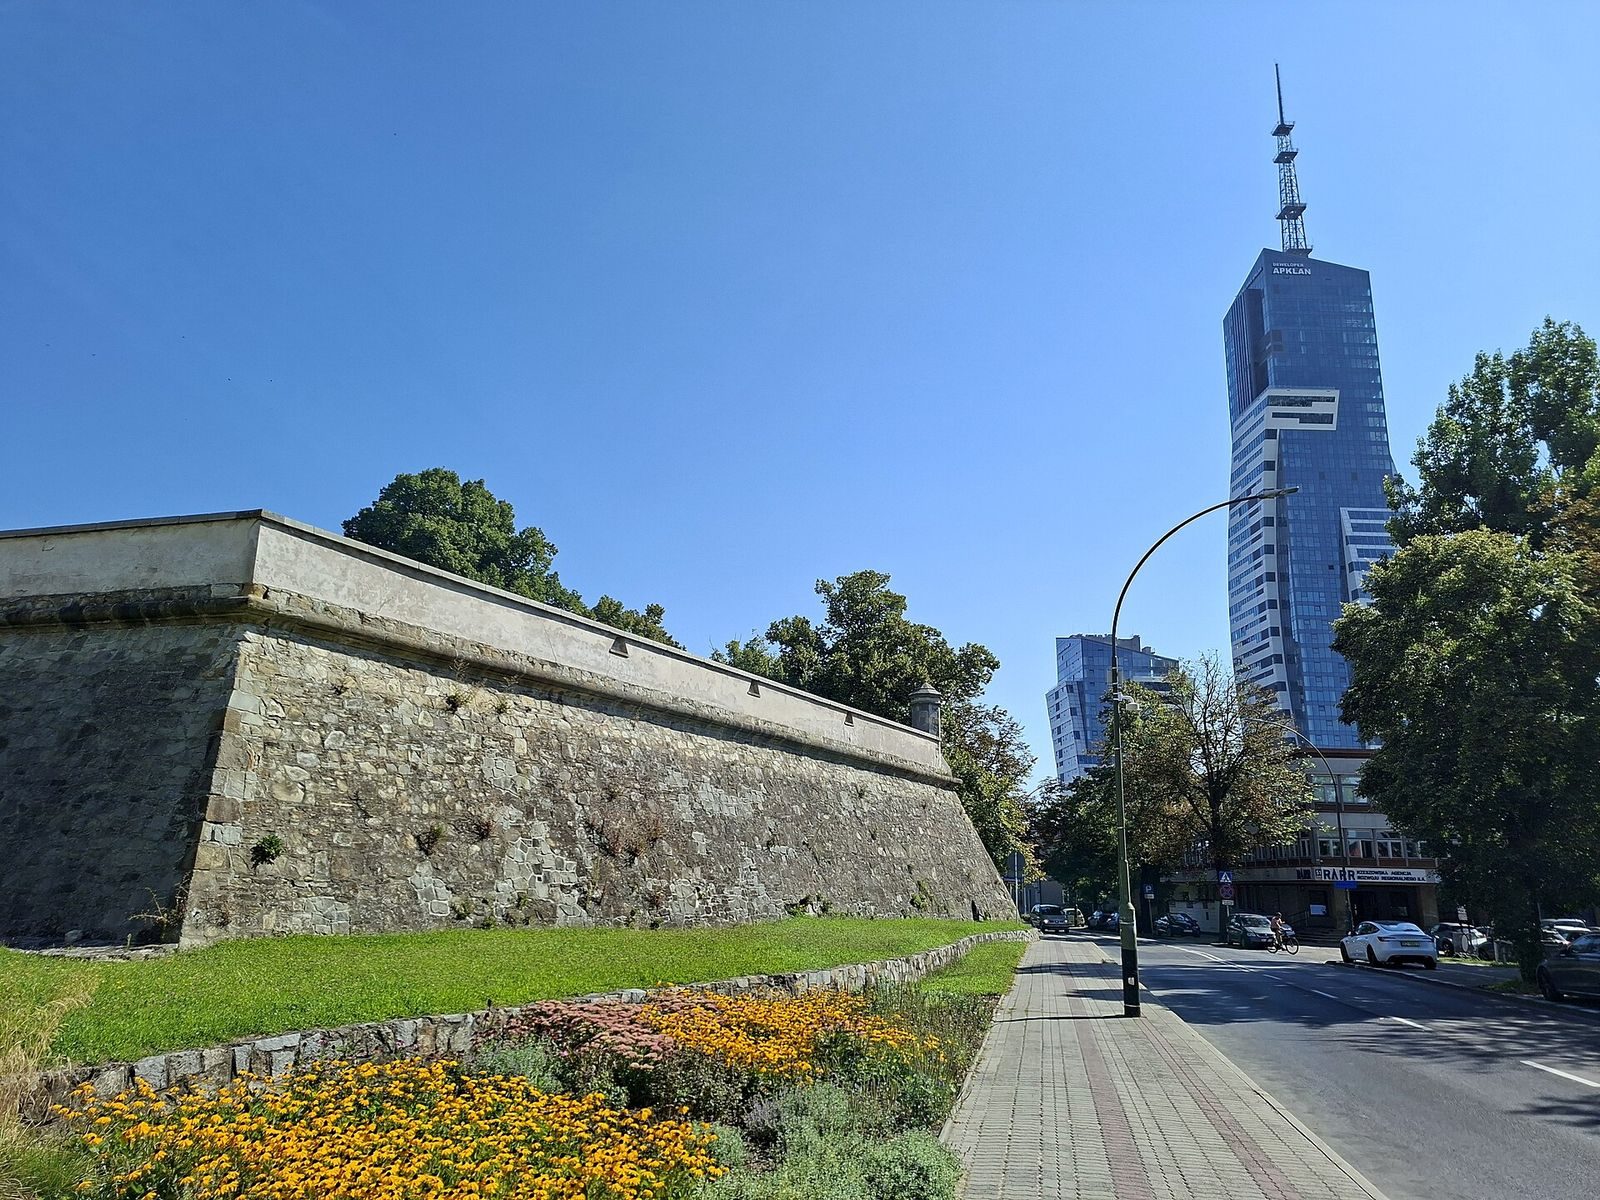
The rebuilding retained the lower part of the gate tower, which was raised to five storeys and finished with a Baroque roof. The defensive enclosure retains a form associated with the Old Dutch system, with low earth ramparts and water obstacles, and four named bastions: Saint Francis to the northwest, Saint Andrew to the northeast, Saint Jerome to the southeast, and Saint Mary to the southwest. Stone turrets dating to 1746 remain at the bastion corners, along with remnants of the moat. Hendel criticized the rebuilding of the defenses: lower masonry was kept up to the cornice, but upper sections were altered or removed, and older turret remains and ramparts were lost.
Archaeological and commemorative features
Adam Sapeta, who directed repairs during the 1980s, said that a room marked by bullet impacts lay beneath the courtyard. He described an entrance from the north wing that was later concealed. A cross commemorating victims of communism and a memorial plaque stand outside the building.