Stráž nad Nežárkou Castle: A Medieval Castle and Noble Estate in Czechia
Site at a Glance
- Rating
- 4.3
- Popularity
- Low
- Country
- Czechia
- Primary era
- Early Modern
- External website
- Open
- Eras represented
- Medieval, Early Modern
- Civilizations
- Holy Roman Empire, Kingdom of Bohemia
- Site type
- Military
- Remains
- Castle
On this page12 sections
History
Stráž nad Nežárkou Castle is a medieval castle in Czechia, founded in the second half of the thirteenth century by the Lords of Stráž, a branch of the powerful Vítkovci noble family. The first written reference dates to 1284, when the nobleman Sezema of Hradec resided there. The castle later underwent Renaissance and Baroque rebuilding and remained connected to the administration of an extensive estate.
The Lords of Stráž and Donín
The castle stayed with Sezema’s descendants until 1474, when Jiří of Stráž, the family’s last male member, probably died. Jiří had served as the highest provincial judge. His sister Kateřina, who was married to Jan of Donín, inherited the property. Jan of Šelmberk later became its owner through a transfer whose circumstances are not known, after which Stráž returned to the Lords of Donín.
After 1483, the underage Bedřich of Donín inherited the castle. His uncle, Bořivoj of Donín of Okoř, administered the estate on his behalf. At the beginning of the sixteenth century, Stráž passed to Václav Vencelík of Vrchoviště. His five sons later sold the castle and its surrounding holdings after poor management left them in debt.
Estate expansion and Renaissance rebuilding
In 1518, Václav Vencelík’s sons sold the castle, the town, the manor farm, and the associated estate to Václav of Liběchov for 7,000 kops of groschen. The transaction included the villages of Pístina, Příbraz, Libořezy, Mníšek, Stříbřec, Mláka, Novosedly, Kolence, and Klec.
Jan the Elder of Lobkovic of Nová Bystřice and Točník later acquired the estate from Václav of Liběchov’s descendants. William of Rosenberg bought Stráž from him in 1577 and commissioned Jakub Krčín to expand the estate’s fishpond system. A fire destroyed the castle in 1570, after which it was rebuilt in the late Renaissance style. A further Renaissance rebuilding probably took place around the period of Slavat ownership.
The Slavat period and changing functions
In 1596, Adam II of Hradec bought the original part of the Stráž estate from the indebted Peter Vok of Rosenberg for 26,000 kops of Meissen groschen. The estate then included the town of Stráž nad Nežárkou and six surrounding villages. The castle contained quarters for the lord’s servants, utility rooms, and lodging for the estate’s lords, although the lords did not use these rooms. The servants were placed under the authority of the captain who administered the Jindřichův Hradec estate.
Adam II’s son, Jáchym Oldřich, soon inherited Stráž. In 1602, he transferred it to his sister Lucie Otilie, who immediately passed the estate to her husband, William Slavata. The Slavat family retained the castle until 1693, when it became the dowry of Vratislav of Sternberg. From the period of Slavat ownership onward, the castle no longer served as a noble residence.
Baroque remodelling and later owners
František Josef Czernin of Chudenice owned the castle from 1715 to 1733. In 1735, the knight Jan Petr Jungwirt bought it and had the building remodelled in the Baroque style. Later owners included Prosper Berchtold of Uherčice, who acquired it in 1752; Josef Hillgartner of Lilienberg, who acquired it in 1796; Josef of Lilienborn, who acquired it in 1800; Jan František Lippa, who acquired it in 1811; and Karel Ludvík Leonhardi, who bought it from Lippa in the same year.
The opera singer Ema Destinnová owned Stráž nad Nežárkou Castle from 1914 to 1930. Her international career made her the castle’s most prominent owner in the first half of the twentieth century. The castle is protected as a cultural monument of the Czech Republic.
Remains
Castle setting and medieval layout
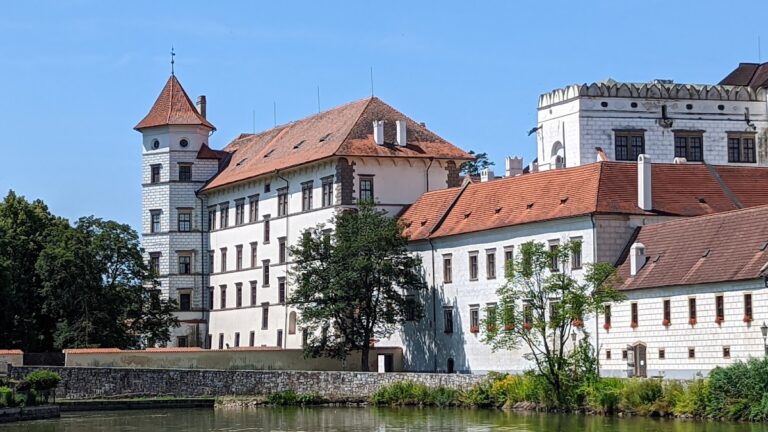
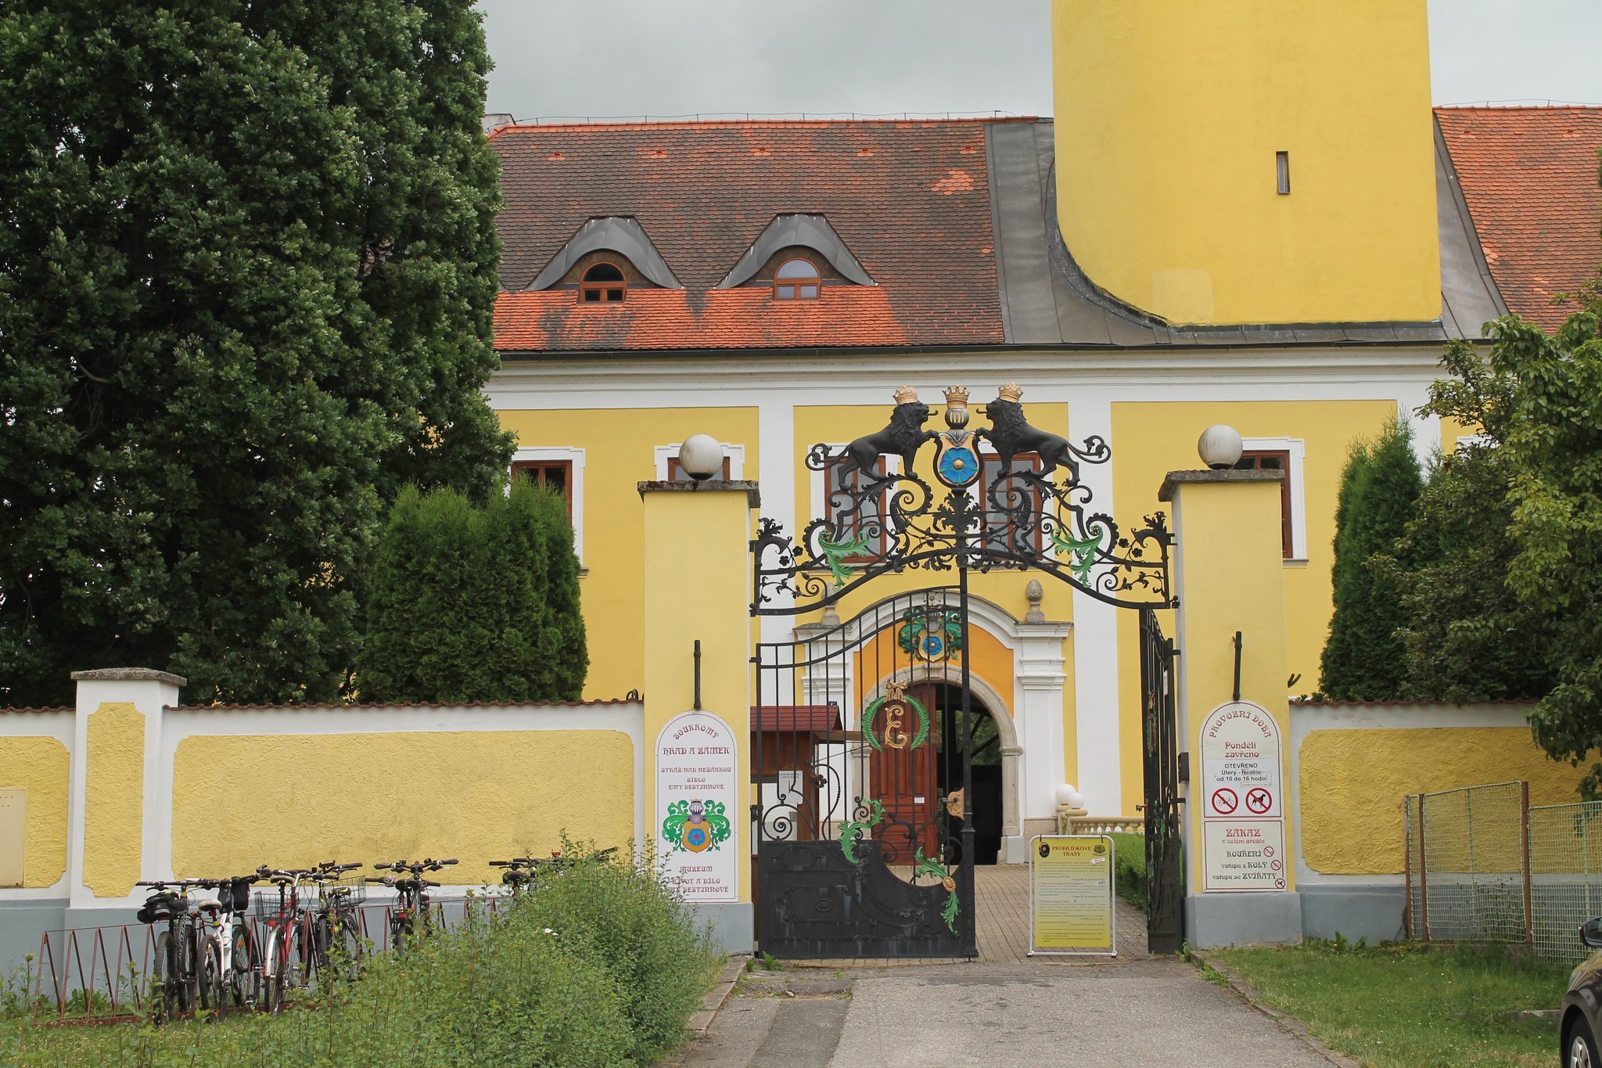
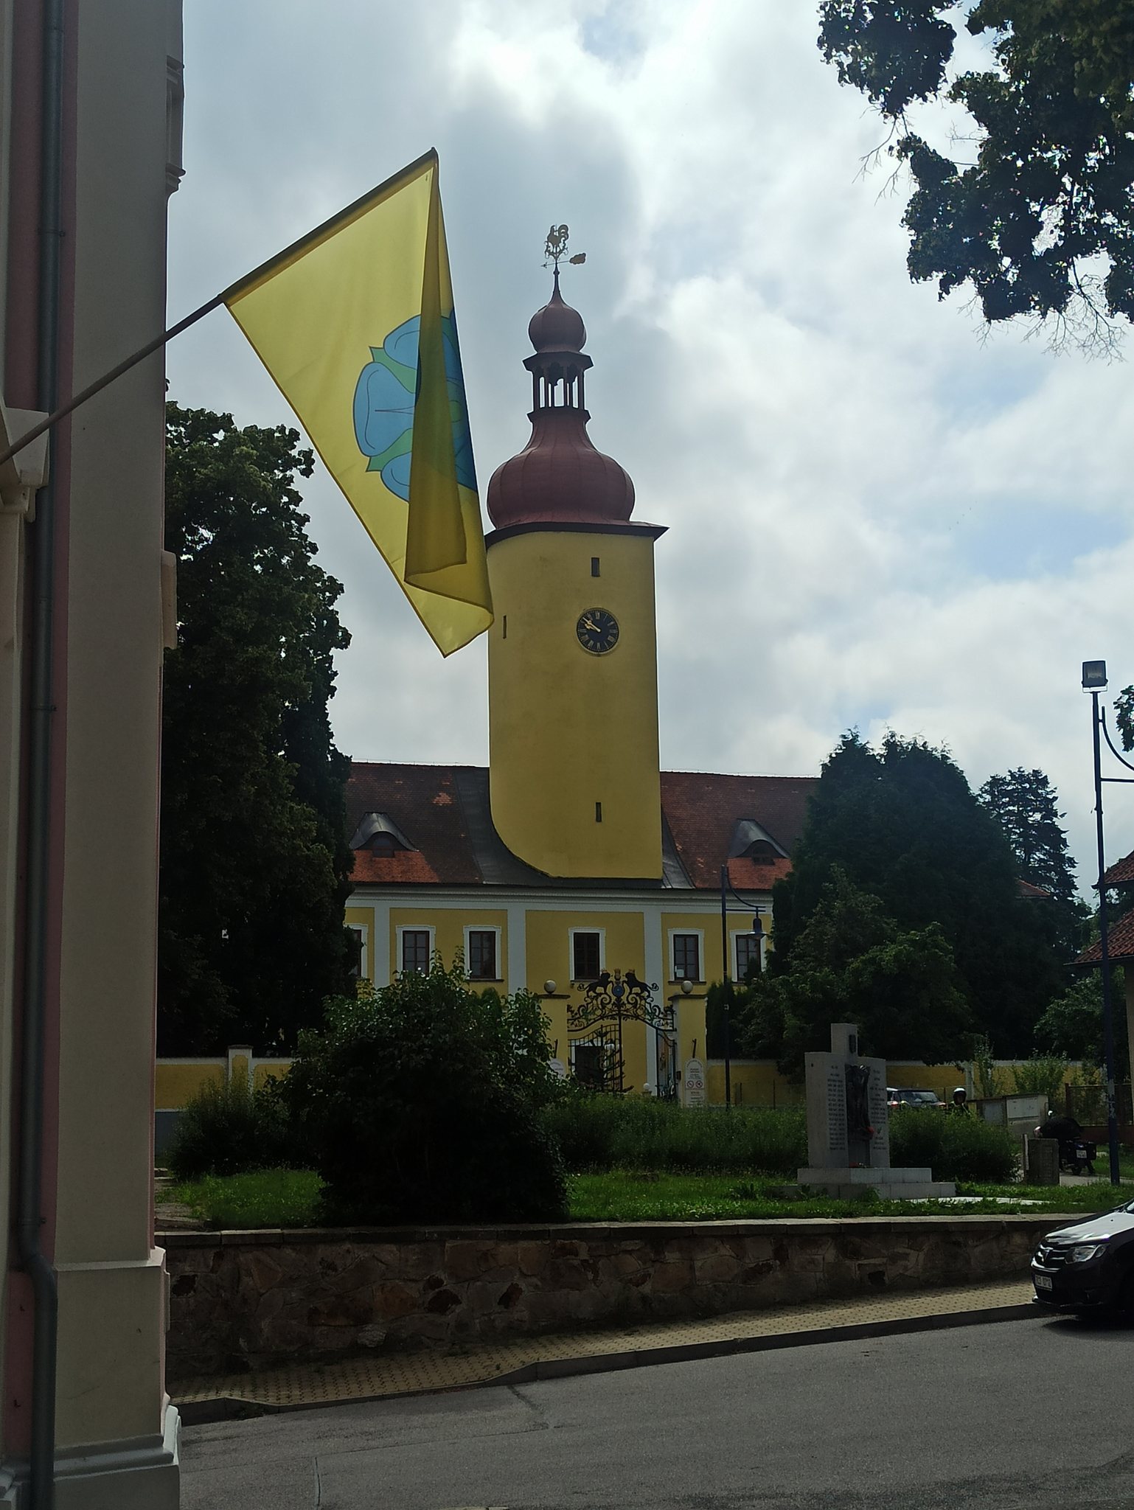
The castle stands on a promontory above the Nežárka River at the eastern edge of Stráž nad Nežárkou. Its medieval arrangement consisted of a fortified inner castle core and a forecourt, the outer part of the complex containing additional buildings and defenses.
Forecourt tower
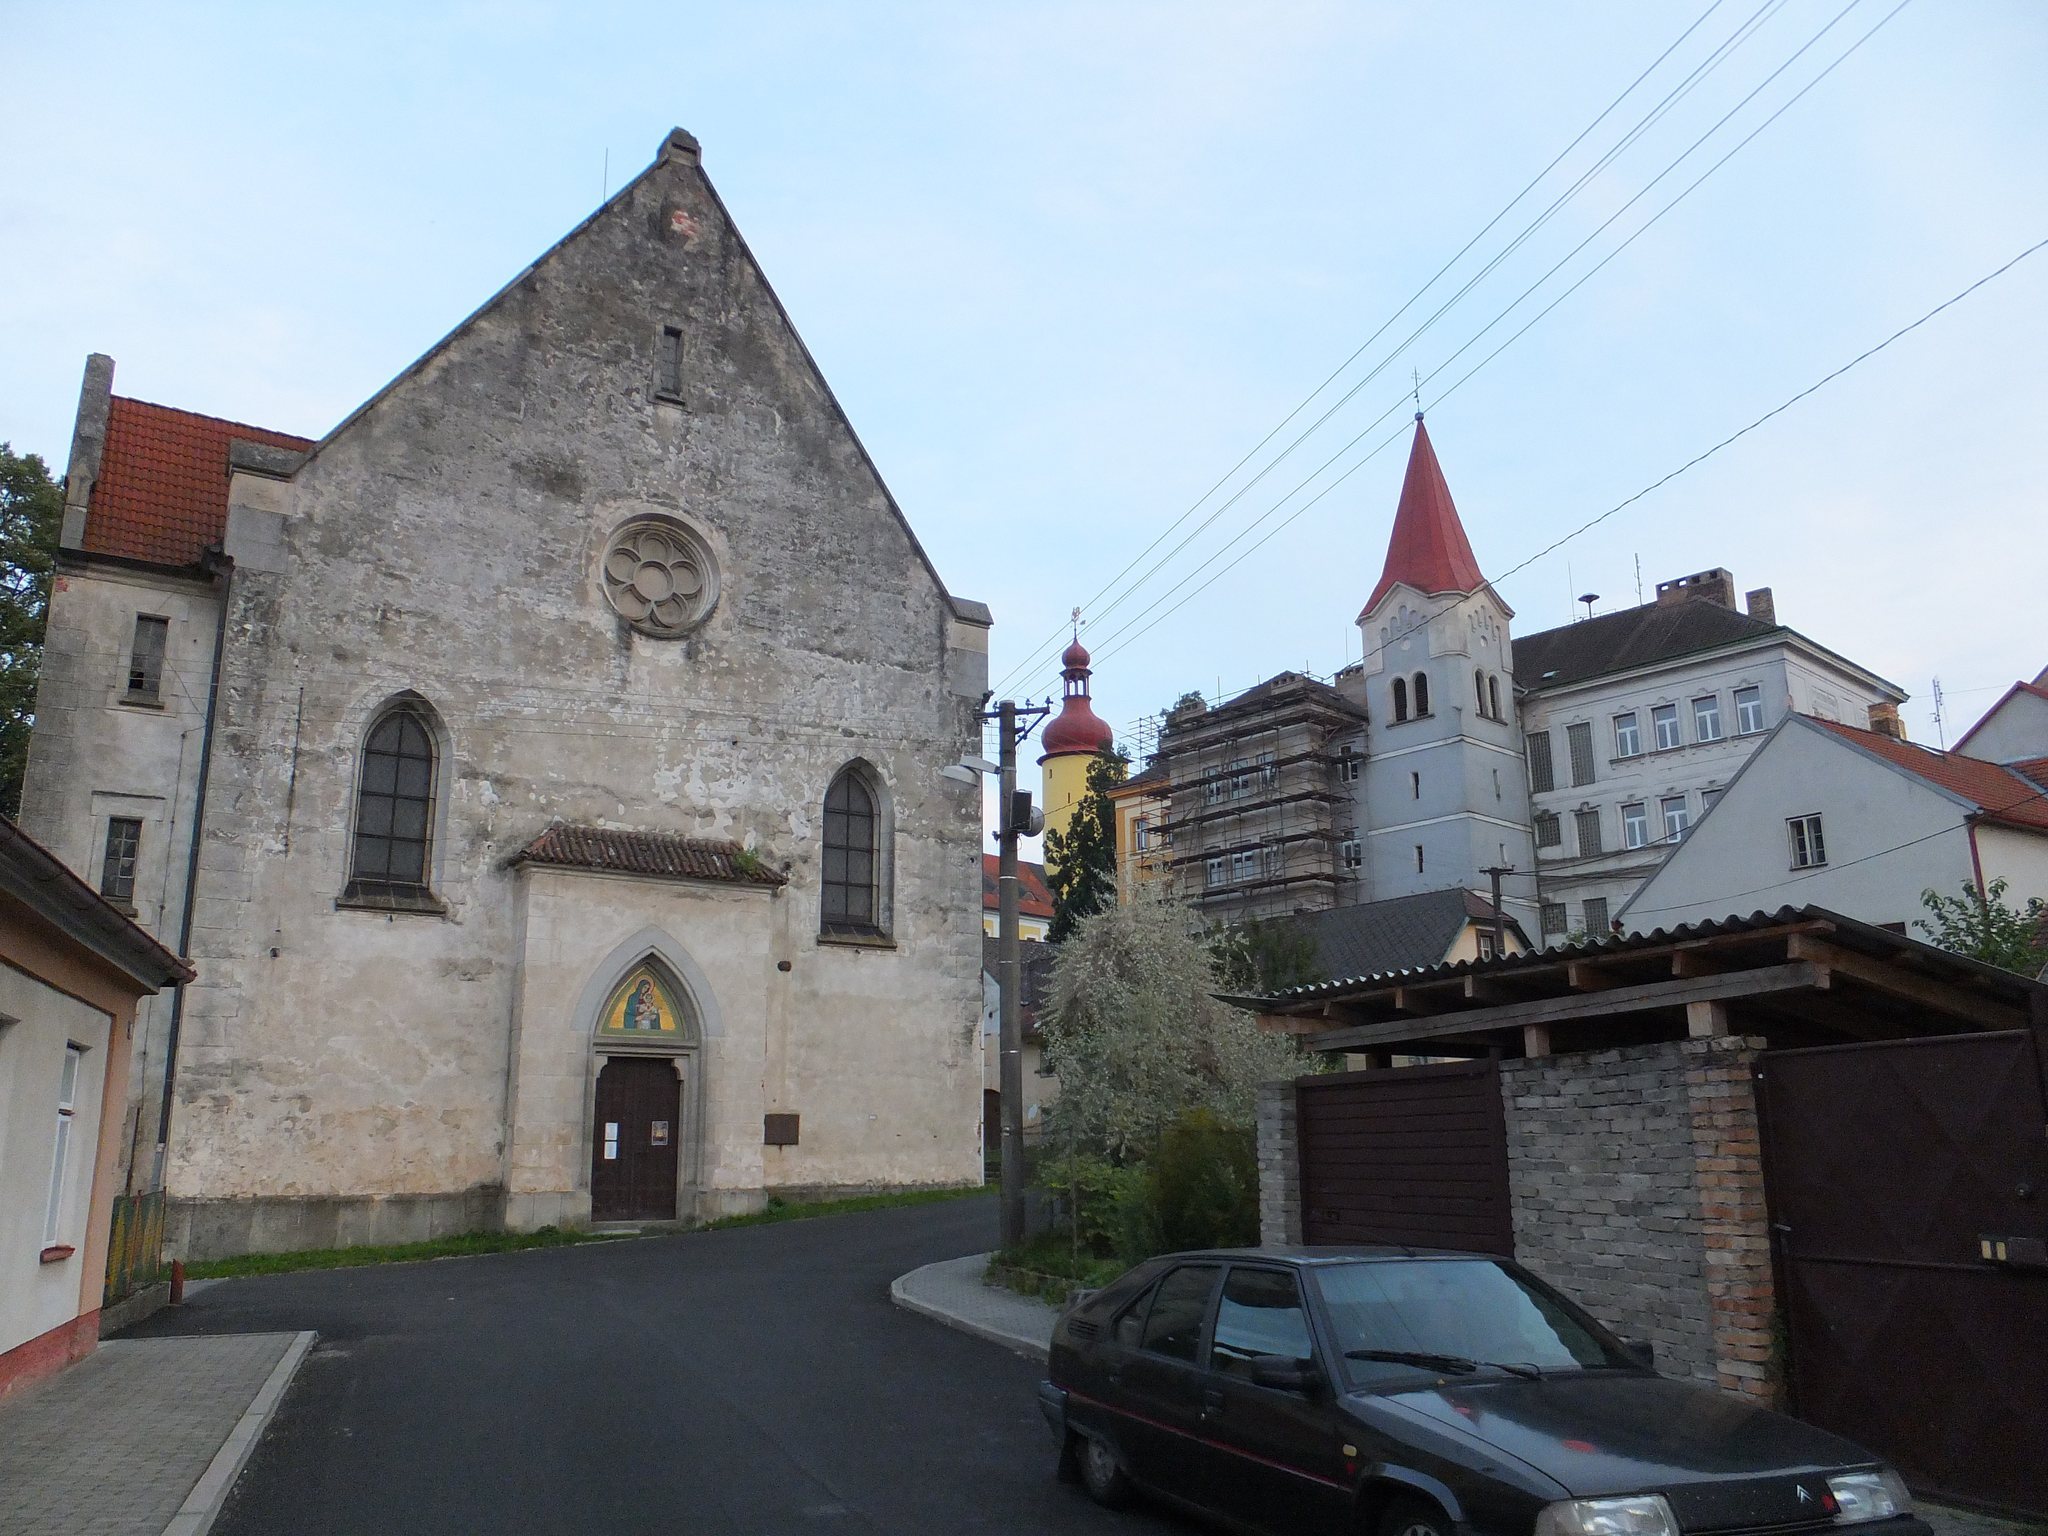
A square tower from the forecourt survives beside the elementary-school building and has been converted into a bell tower. Its date is uncertain. Tomáš Durdík proposed a late Gothic origin, while the heritage catalogue places its construction around the turn of the sixteenth and seventeenth centuries.
Castle core defenses
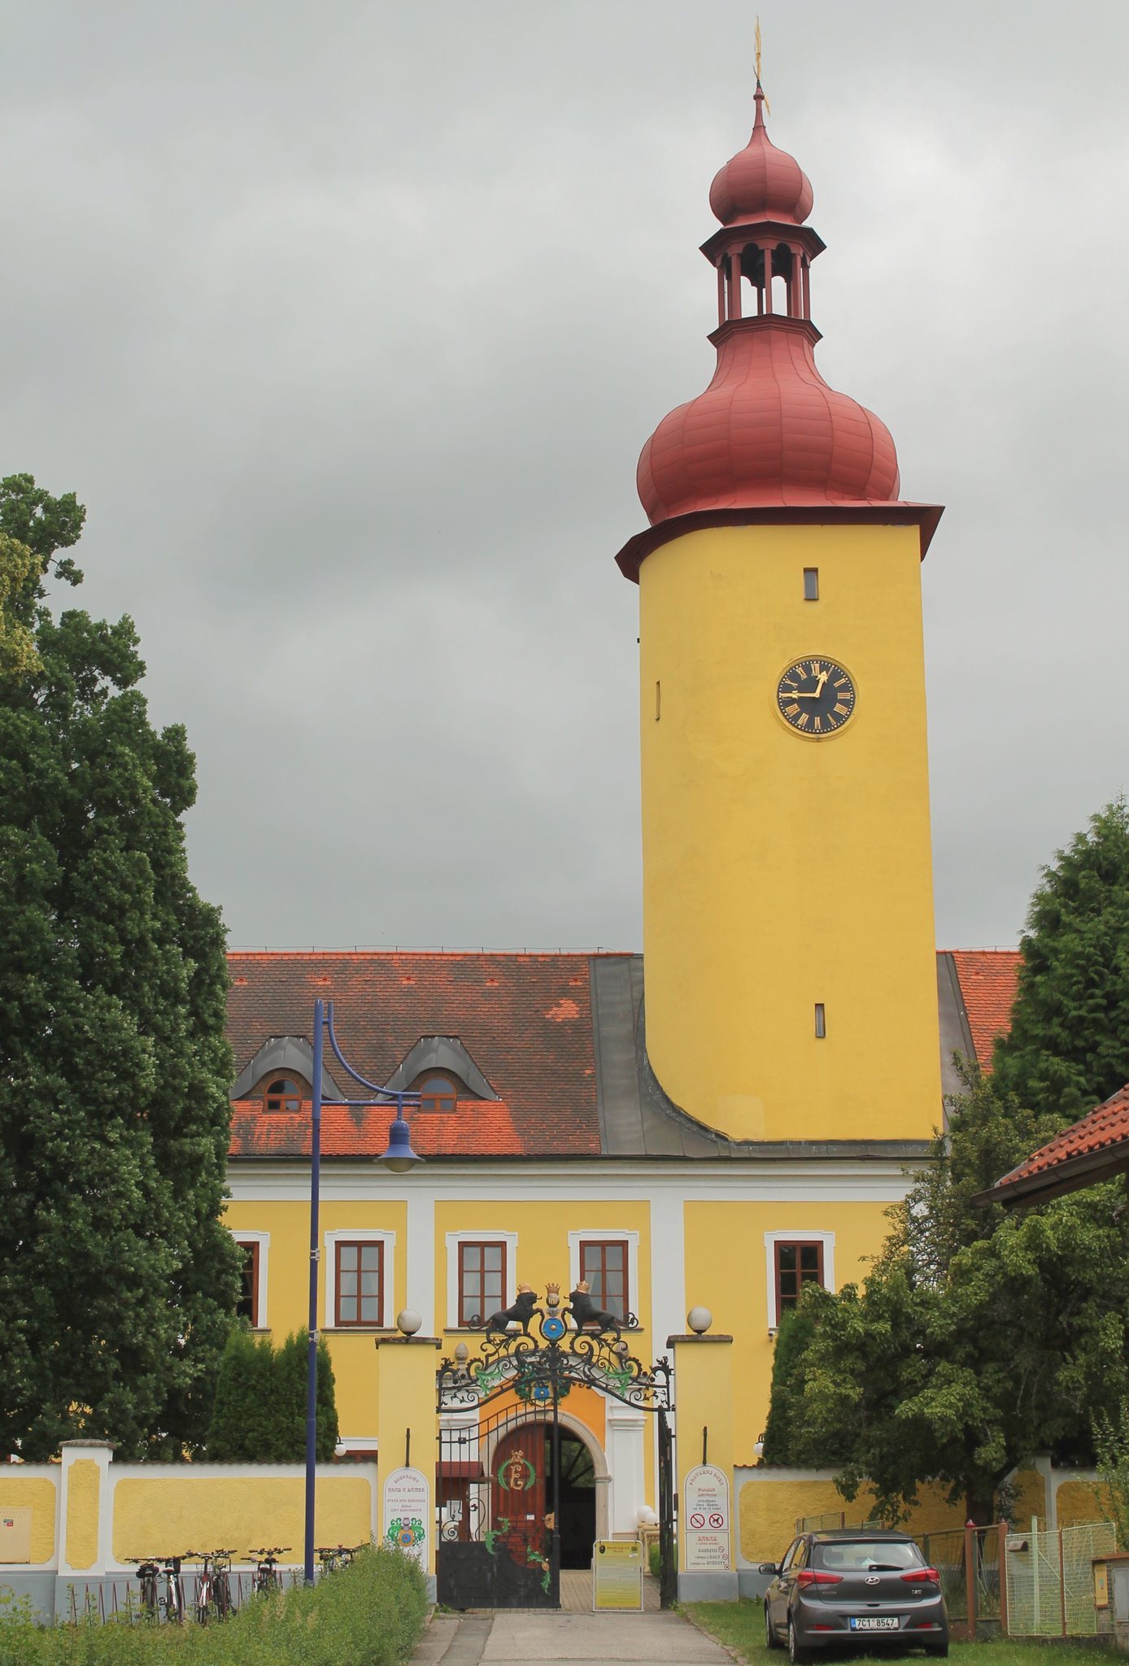
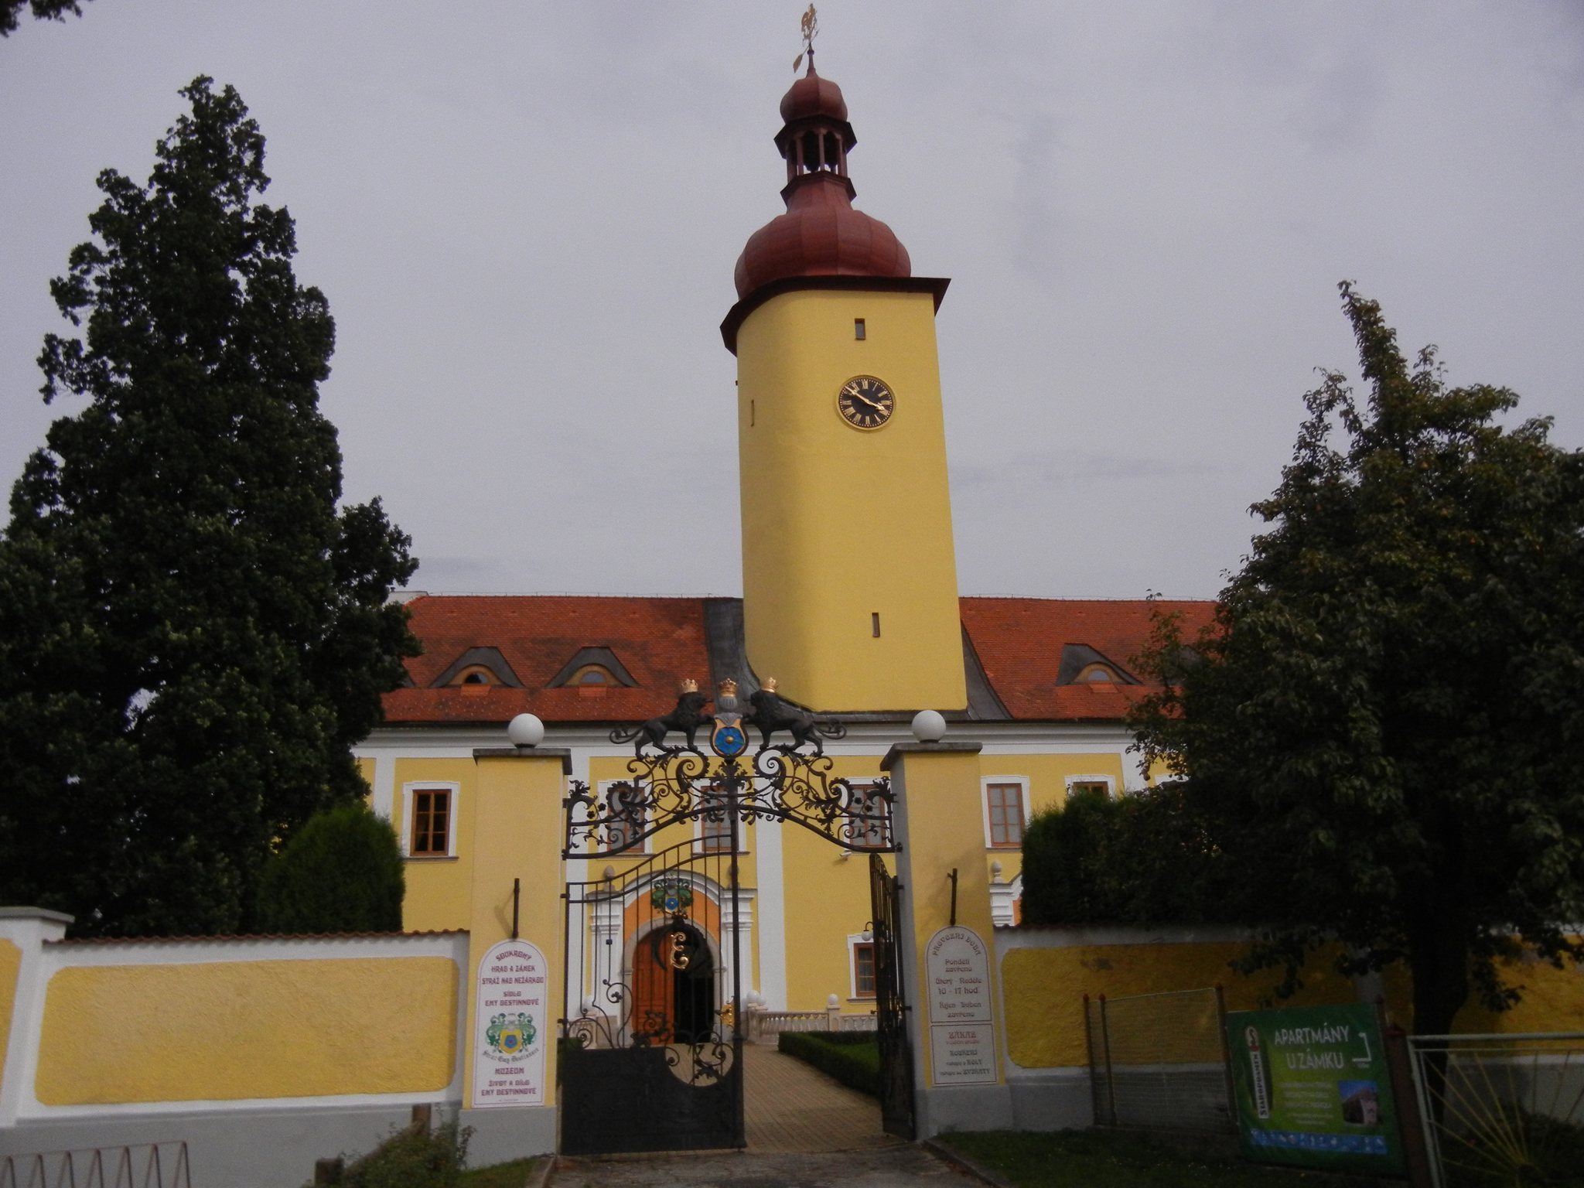
The castle core was enclosed by a wall strengthened at its southeastern corner by a round bastion, a projecting defensive structure. A round tower with a projecting spur dominates the front of the core. It was formerly regarded as an Early Gothic bergfried, a principal defensive tower used mainly for defense and observation rather than as a residence. The form of its upper storeys indicates that it was probably built in the fifteenth century, although its lower section, perhaps as high as the second storey, may be older.
Palace and surviving château
Castle palace
The castle palace stood to the north of the dominant tower. Its position formed part of the relationship between the main residential building and the fortified core.
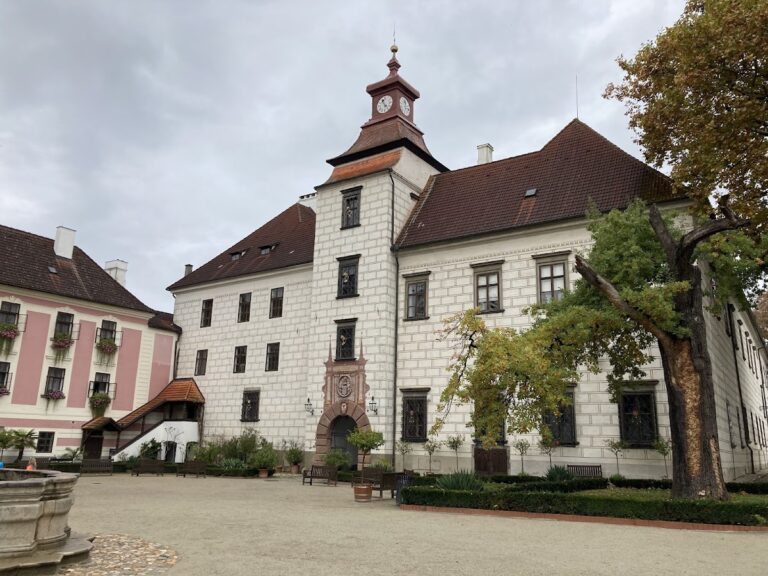
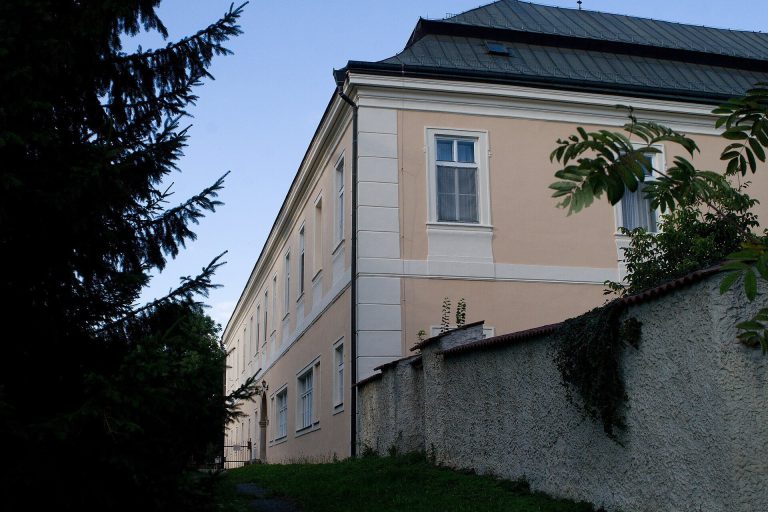
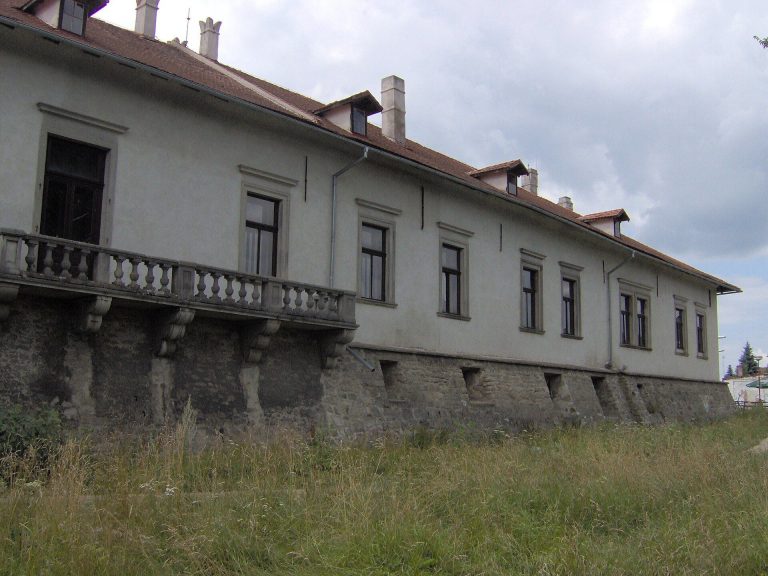
Three-winged building
The surviving château is a three-winged building arranged around a U-shaped plan. Access to the courtyard passes through a portal beneath the tower. A second portal on the opposite side of the tower has been blocked.