Amber Fort: A Rajput Fort and Palace Complex in Rajasthan
Site at a Glance
- Rating
- 4.6
- Popularity
- Medium
- Country
- India
- Primary era
- Early Modern
- Eras represented
- Early Modern
- Civilizations
- Rajput
- Site type
- Military
- Remains
- Castle
On this page22 sections
History
Amber Fort is a Kachwaha Rajput fort and palace complex in India, at Amer near Jaipur in Rajasthan. Begun or substantially rebuilt in the late sixteenth century, it combines Rajput architecture with strong Mughal influence and served as both a royal residence and a defensive stronghold. Amber was the Kachwaha political center until Sawai Jai Singh II transferred the capital to Jaipur in 1727.
Early Amber and the Kachwaha capital
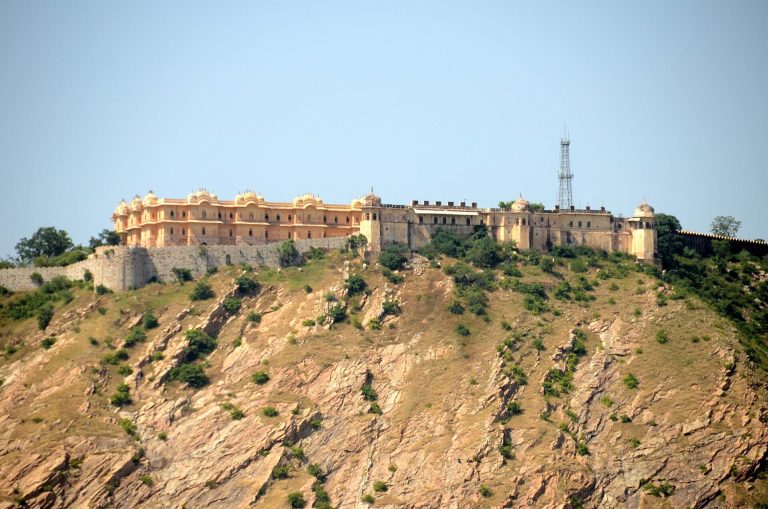
Tradition places the earliest settlement and fortification at Amber in 967, when the Meena ruler Raja Alan Singh governed the area. A first Rajput structure was established by Raja Kakil Dev after Amber became his capital in 1036. That early fort stood on the site now associated with Jaigarh Fort, and much of the medieval Meena-period construction was later destroyed or replaced.
The Kachwaha Rajputs were a ruling house whose political center became Amber. The town and its fort developed on a strategic hill above Maota Lake, where defense and royal residence were closely combined. Amber Palace was later enlarged into a substantial residence for the ruling family, while the older Kadimi Mahal in the valley behind the present palace is described as the oldest surviving palace in India.
Man Singh I and the principal palace
The present fort and palace complex took shape under Raja Man Singh I in the late sixteenth century. His principal palace required 25 years to complete and was finished in 1599. The residence accommodated the Rajput maharaja, his family, servants, and the women of the royal household, while the wider complex supported the political and military functions of the state.
Man Singh I is also associated with the establishment of the Sila Devi cult at Amber. After his victory over the Raja of Jessore in Bengal in 1604, traditions connected the installation of the goddess with the royal palace. One tradition says that the image was recovered from the sea after the goddess appeared to Man Singh in a dream. Another says that he received a black stone slab after the victory and commissioned an image of Durga from it.
Expansion under later rulers
Mirza Raja Jai Singh I considerably enlarged the palace and commissioned major additions, including Ganesh Pol and the garden between Jai Mandir and Sukh Niwas. Successive Kachwaha rulers continued to alter and improve the complex for approximately 150 years. The palace therefore developed through several phases rather than as a single campaign of construction.
Rajput rulers worshipped at the Sila Devi temple from Man Singh’s reign in the sixteenth century. The goddess became associated with the dynastic cult of the Jaipur Rajputs, although Jamva Mata of Ramgarh remained the family deity. Animal sacrifices of buffaloes and goats were linked with Navratri, a nine-day Hindu festival observed in many traditions. The sacrifices were prohibited by law in 1975. They later continued privately at the Jaipur palace but have now ceased entirely at the temple, where offerings are vegetarian.
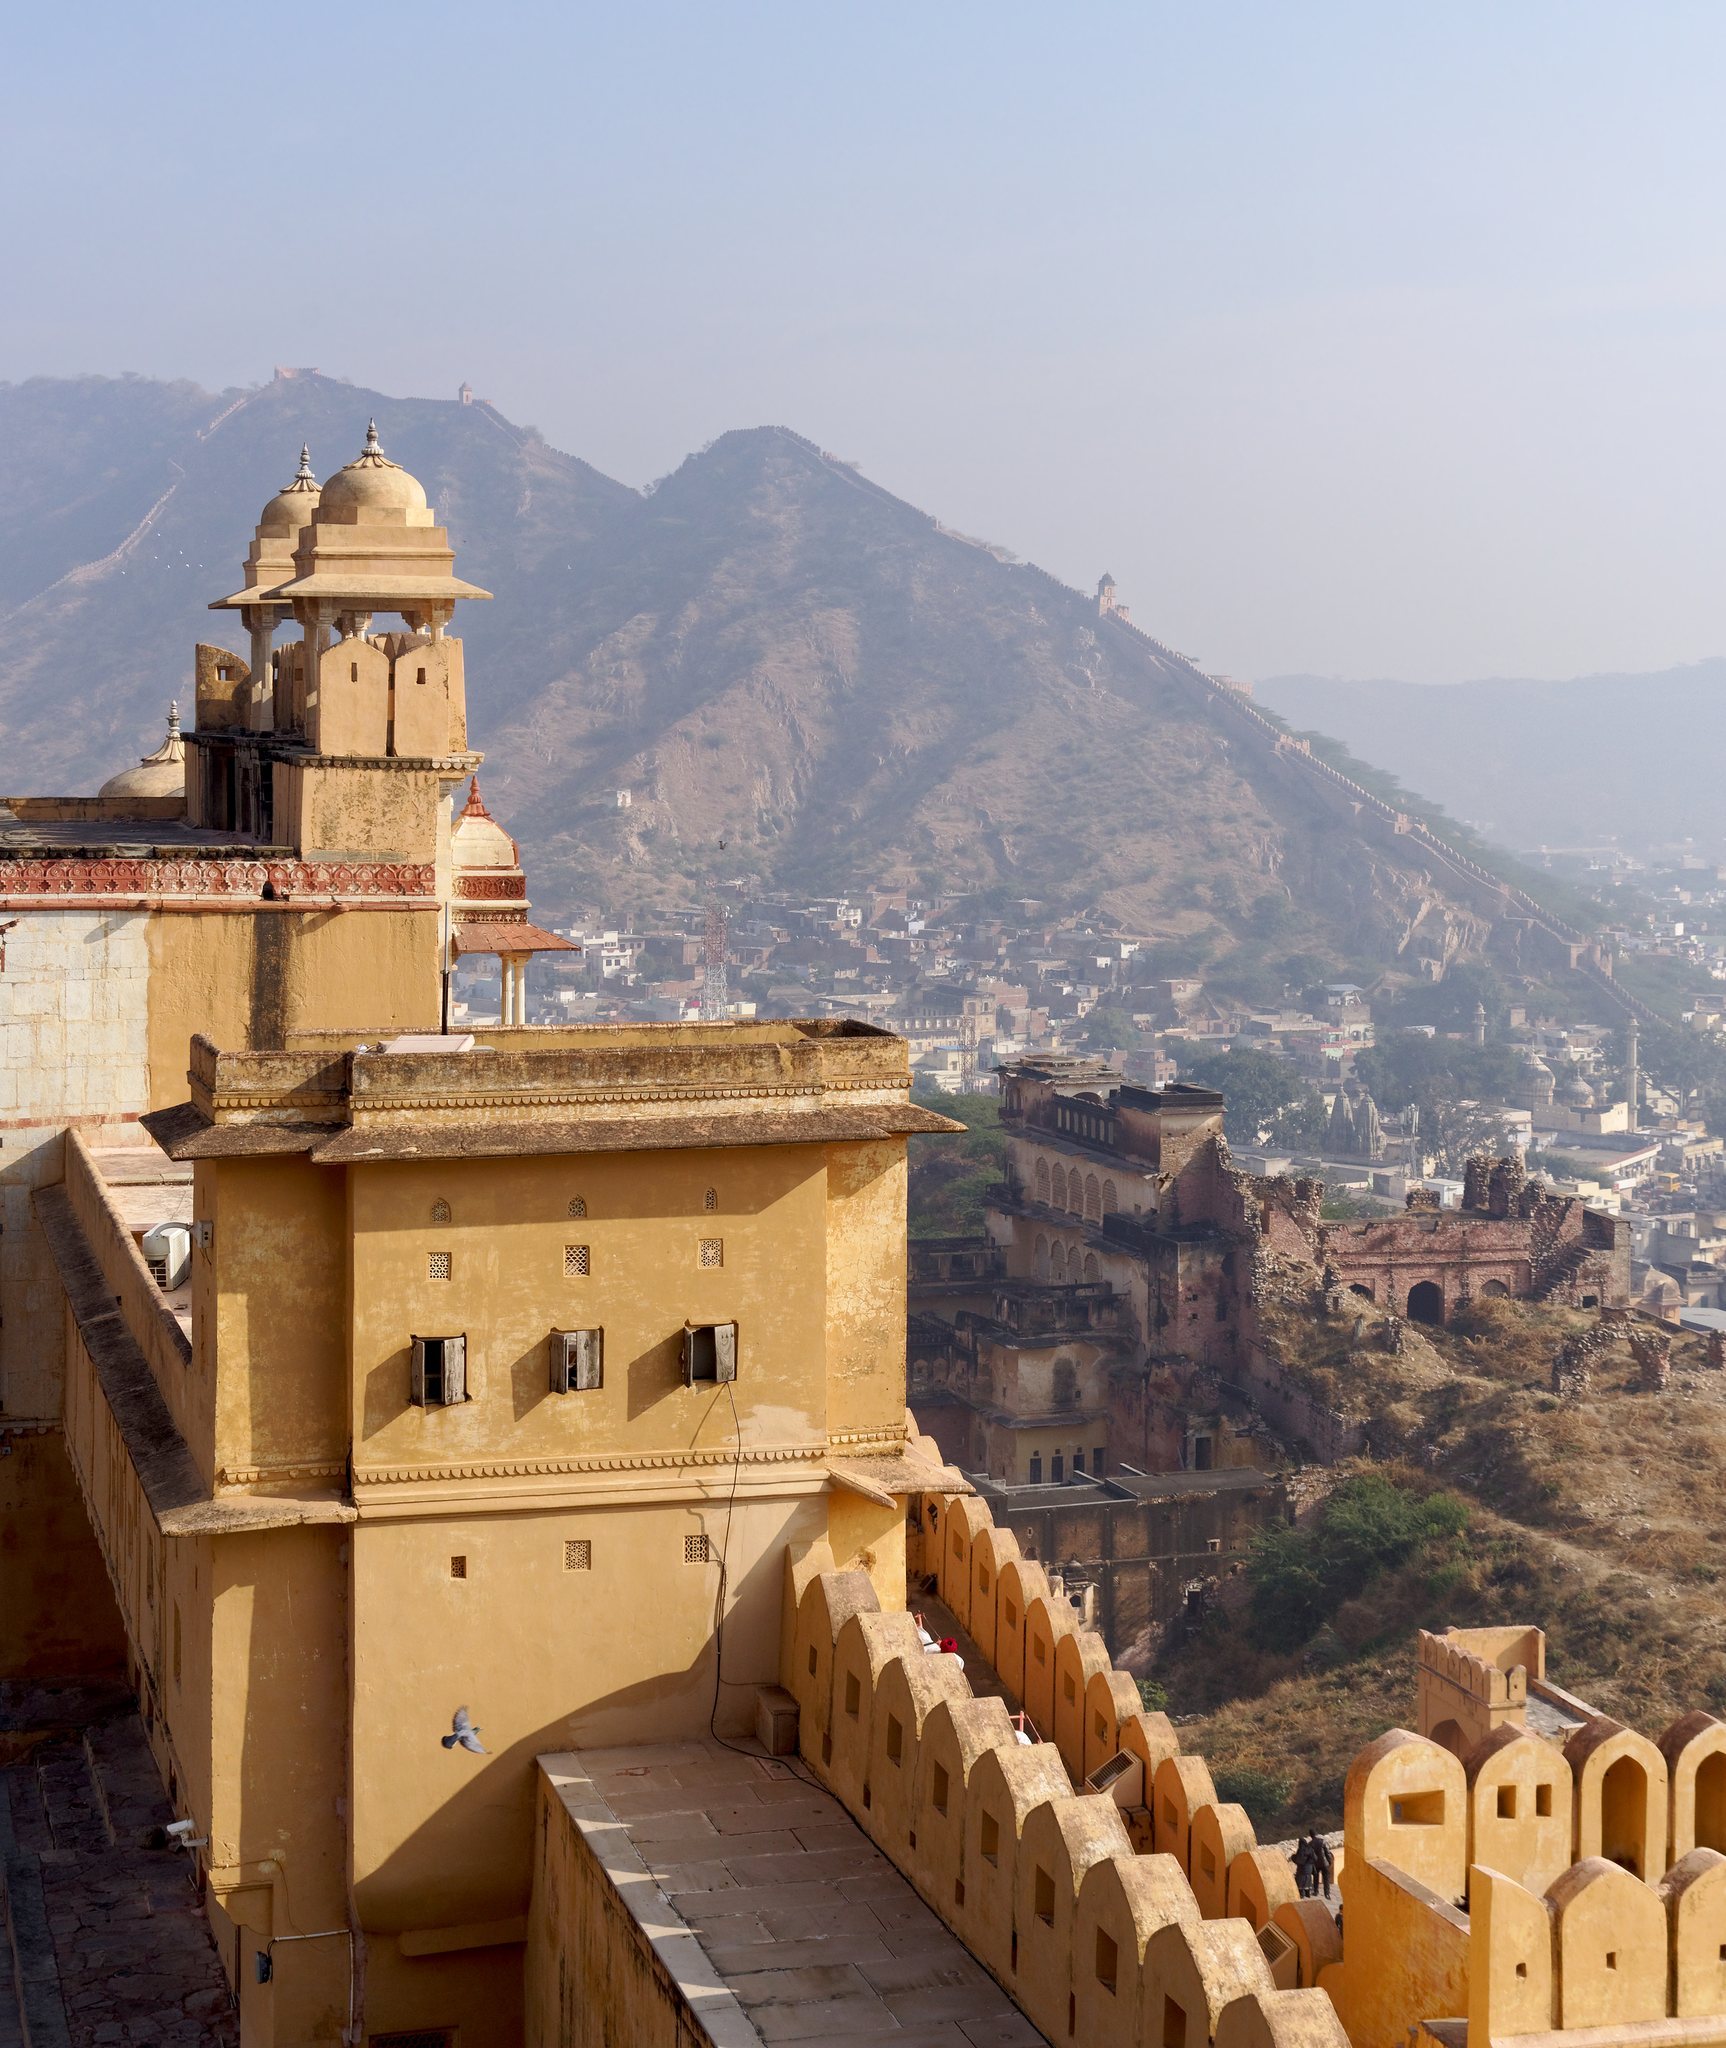
Amber Fort and Jaigarh Fort were treated as a single defensive complex. A 325-metre underground passage connected the two forts and provided a wartime escape route for the royal family and other inhabitants of Amber to the more secure Jaigarh Fort.
Transfer of the capital and later history
Amber remained the seat of the Kachwaha rulers until Sawai Jai Singh II moved the capital to Jaipur in 1727. The palace continued to preserve the residential, ceremonial, religious, and defensive history of the earlier capital through its courtyards, gates, temples, audience halls, and royal apartments.
Conservation at the palace complex was undertaken by the Amber Development and Management Authority, although the suitability of some work for preserving the historic character and architectural features of the ancient structures was strongly debated. Commercialization of the site was also criticized. A film production damaged a 500-year-old canopy, destroyed the old limestone roof of Chand Mahal, drilled holes for set fixtures, and scattered large quantities of sand in Jaleb Chowk. The Jaipur branch of the Rajasthan High Court stopped the filming.
In 2013, during the 37th session of the World Heritage Committee in Phnom Penh, Amber Fort was inscribed with five other Rajasthan forts as part of the UNESCO World Heritage property called the Hill Forts of Rajasthan. UNESCO, the United Nations Educational, Scientific and Cultural Organization, recognized the serial cultural property under criteria ii and iii as an example of Rajput hill-fort military architecture. The listed site covers approximately 30 hectares, with a buffer zone of about 4.98 square kilometres.
Remains
Setting and overall layout
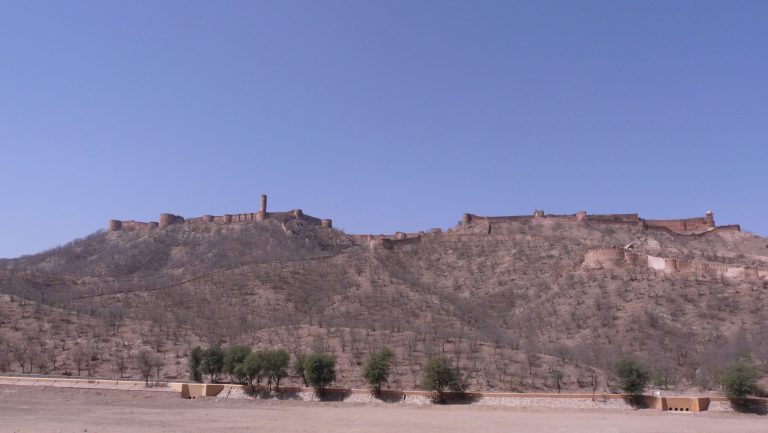
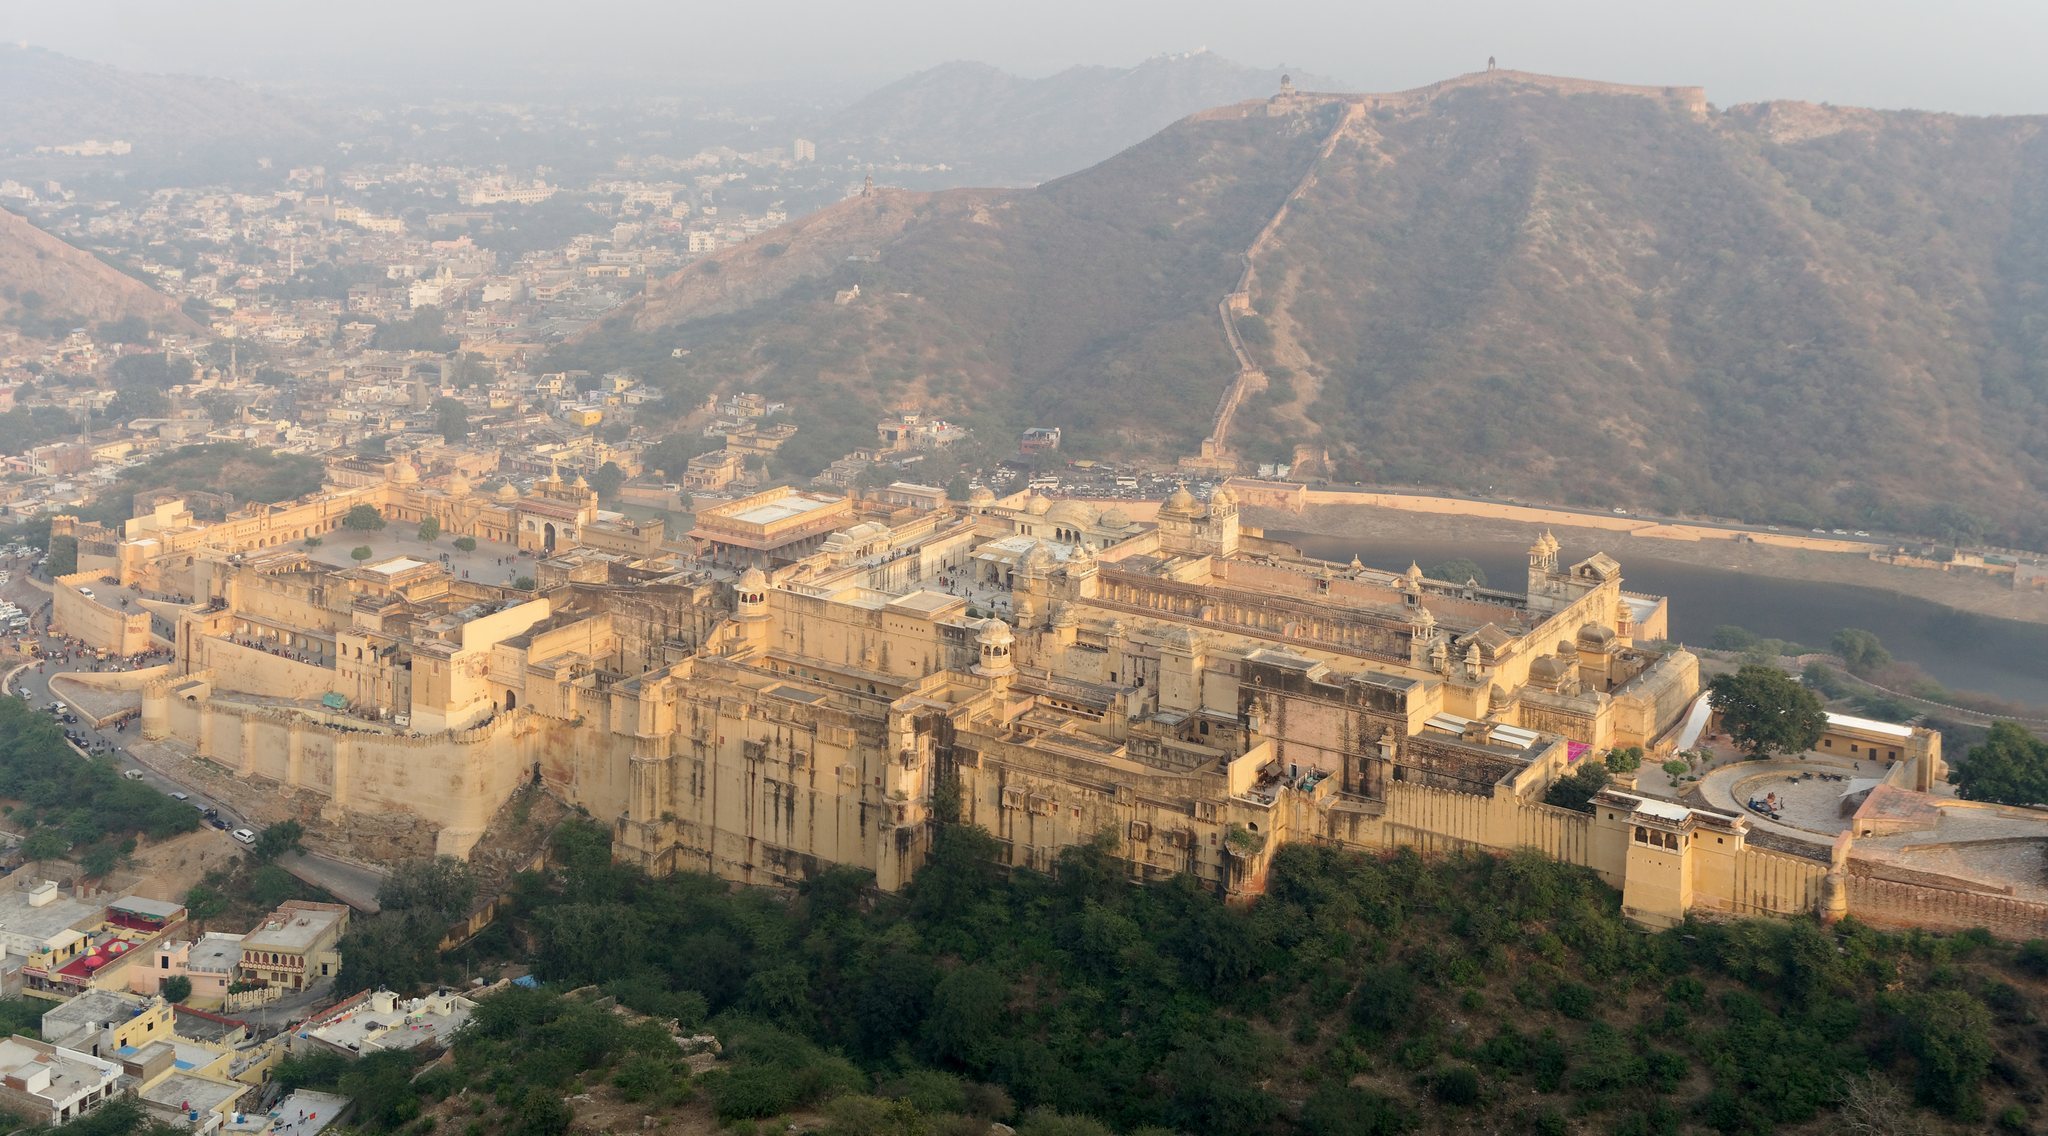
The fort occupies a wooded hill and rocky promontory of the Aravalli range known as Cheel ka Teela, or the Hill of Eagles, above Maota Lake. The lake was the palace’s principal water source. Extensive walls, multiple gates, and paved paths organize the complex, while the palace rises through four levels arranged around internal courtyards.
Red sandstone and marble are the principal building materials. The plan follows a north-south axis, with separate entrances and courtyards. Residential and administrative rooms are concentrated on the eastern side overlooking the lake. Servants’ quarters, storerooms, and stables face west toward the cliffs. The surviving complex includes defensive walls, temples, gardens, halls, residential quarters, gates, and the underground connection to Jaigarh.
Entrances and public spaces
Suraj Pol and Jaleb Chowk
Suraj Pol, or the Sun Gate, forms the principal eastern entrance. Facing the rising sun, it was guarded and admitted royal processions, cavalry, and dignitaries. The gate leads into Jaleb Chowk, the first principal courtyard, where returning armies held victory parades and the maharaja’s personal guard was paraded and inspected under the Fauj Bakshi, or army commander. Royal women watched through screened windows. Stables adjoined the courtyard, and guards occupied rooms on its upper level.
Sila Devi Temple
A large staircase from Jaleb Chowk leads toward the main palace, with the Sila Devi temple standing to the right. Its entrance has double doors clad in silver and decorated with relief work. Two silver lions flank the principal image in the sanctuary, while a Ganesha carving made from a single piece of coral stands near the entrance.
One tradition describes the Sila Devi image as carved from a single stone slab. Another identifies it with Durga Mahishasuramardini, carved from a black stone associated with the Mahabharata. The temple remains one of the principal religious elements of the palace complex.
Ganesh Pol and Suhag Mandir
Ganesh Pol, or the Ganesh Gate, provides access to the maharaja’s private palaces. Built under Mirza Raja Jai Singh I, it is a three-level structure decorated with mosaics, sculptures, and numerous frescoes. Above it, Suhag Mandir contains screened marble windows. A jali is a perforated or lattice-like screen that allows air and filtered views while restricting direct visibility. From these windows, royal women could watch activities in Diwan-i-Aam.
Diwan-i-Aam
The second courtyard contains Diwan-i-Aam, the Hall of Public Audience. It is a raised platform with two rows of columns and 27 columns in total. Each has an elephant-shaped capital, with galleries above. The raja used the hall to hear petitions from the public.
Private palace and royal apartments
Jai Mandir and Sheesh Mahal
The third courtyard contained the private apartments of the maharaja, his family, and servants. Two buildings face one another across a garden arranged in the Mughal tradition, a courtly architectural tradition associated with the Mughal Empire that emphasized formal planning, decorative inlay, screened openings, and refined surface ornament.
Jai Mandir, also called Sheesh Mahal or the Mirror Palace, contains inset glass panels, convex mirrors, colored foil and paint, and carved marble relief panels. Its position provides a view toward Maota Lake. Man Singh began the building in the sixteenth century, and it was completed in 1727. Much of its decorative work deteriorated during the 1970s and 1980s before undergoing restoration and reconstruction.
Jas Mandir
Jas Mandir stands above Jai Mandir and functioned as a private-audience hall. Floral glass inlays and alabaster relief work decorate its surfaces.
Sukh Niwas
Sukh Niwas, also called Sukh Mahal or the Hall of Pleasure, stands opposite Jai Mandir. A sandalwood door with marble inlay provides its entrance. Water flows through an open channel across the building and then into the garden, producing a cooling effect.
Mughal garden and magic flower
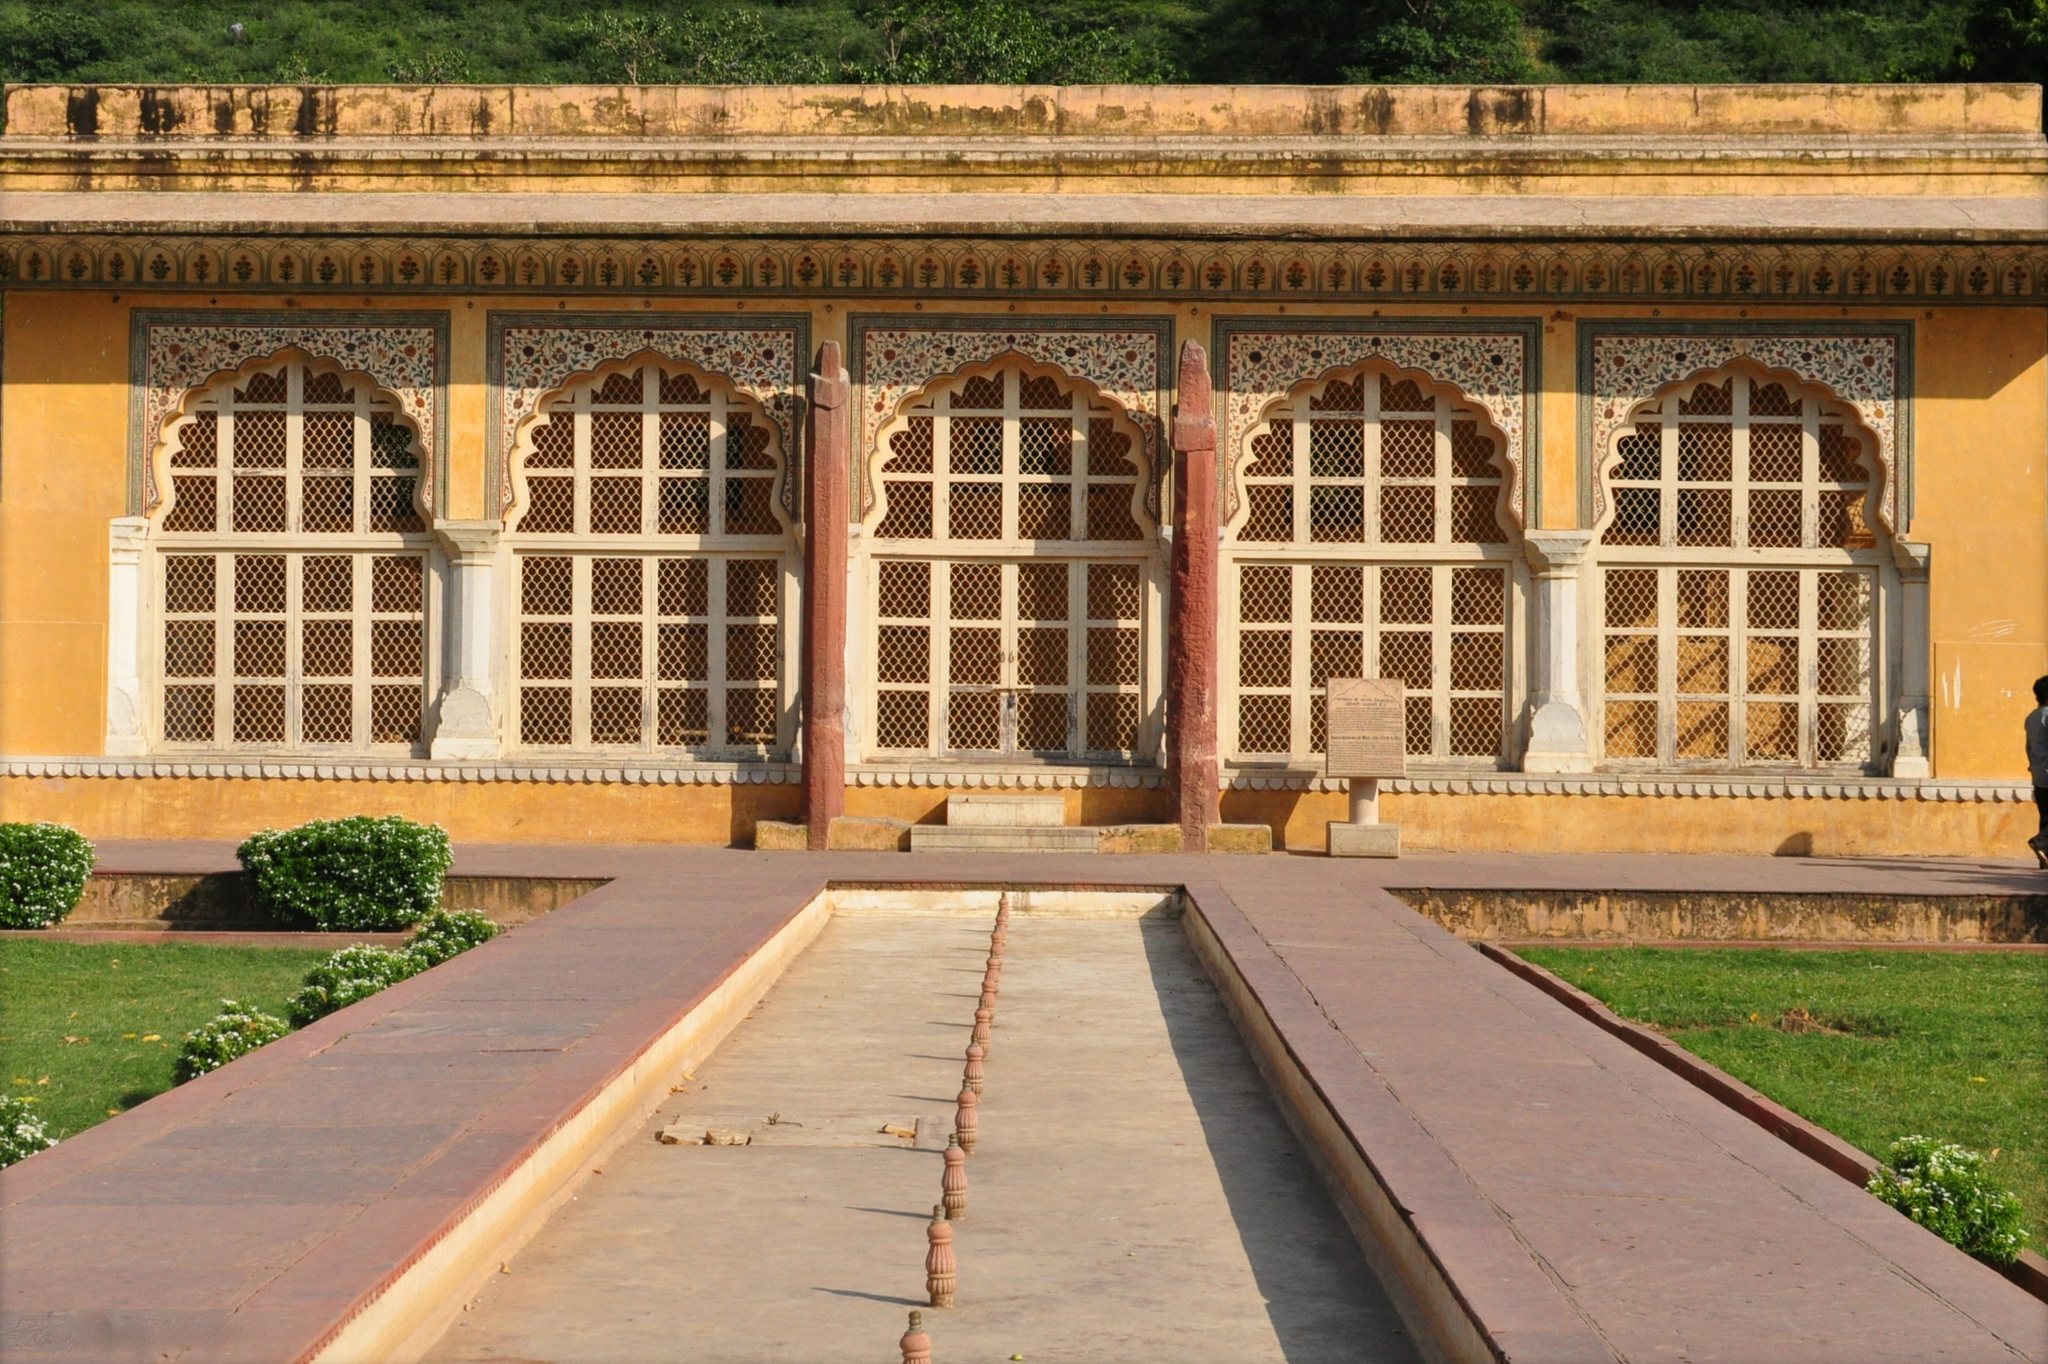
The garden between Jai Mandir and Sukh Niwas was built by Mirza Raja Jai Singh and follows the chahar bagh design. A chahar bagh is a formal garden divided into geometric sections by water channels. This garden lies in a sunken hexagonal bed and contains narrow marble-lined channels, a star-shaped pool, and a central fountain. Water reaches it in cascades from Sukh Niwas and through channels originating at Jai Mandir’s terrace.
Near the Mirror Palace, a carved marble panel at the base of a pillar is known as the magic flower. It depicts two hovering butterflies and incorporates seven alternative designs: a fish tail, lotus, hooded cobra, elephant trunk, lion’s tail, corn cob, and scorpion. Partially covering the panel with the hands reveals the different designs.
Tripolia Gate and Lion Gate
Tripolia Gate, meaning Three Gates, gives access from the west and opens in three directions, toward Jaleb Chowk, Man Singh’s Palace, and Zenana Deorhi. Lion Gate was formerly a guarded entrance to the private palace quarters. Built during the reign of Sawai Jai Singh, it has fresco decoration and a zigzag alignment that appears to have improved security against attackers.
Zenana and Man Singh’s Palace
Zenana
The fourth courtyard contained the zenana, the women’s residential area of a South Asian royal household. It included apartments for the queens, concubines, and other female residents. The apartments opened onto a common corridor, allowing the king to visit individual queens without revealing which apartment he had entered.
Man Singh’s Palace
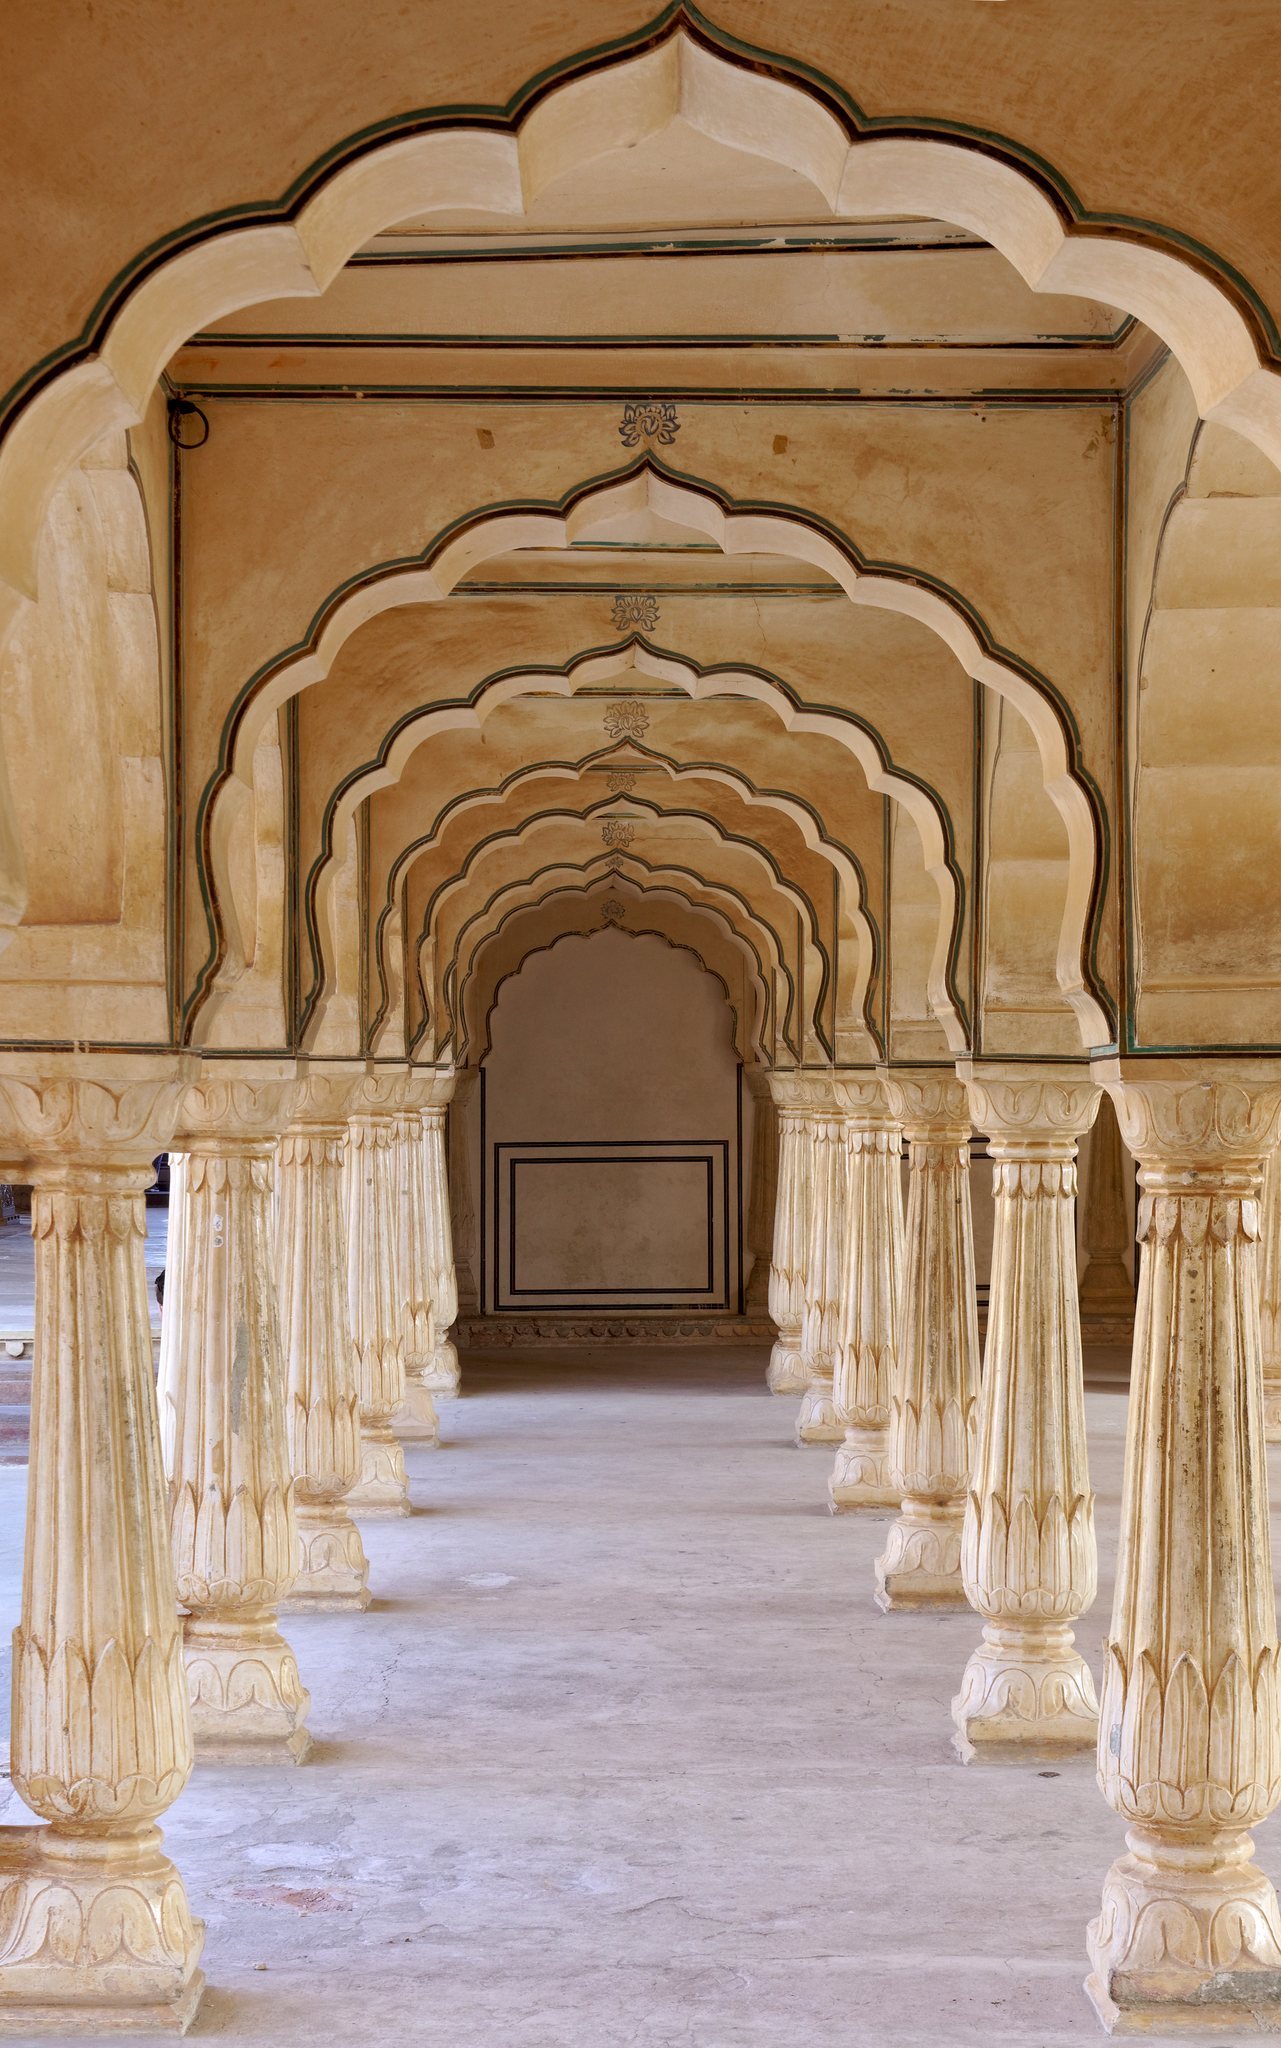
South of the fourth courtyard, Man Singh I’s Palace forms the oldest part of the palace-fort complex and its principal palace. Its central courtyard contains a pillared baradari pavilion. A baradari is a pavilion or hall with multiple openings, commonly supported by columns. Curtains formerly screened the pavilion for privacy, and the maharanis met there. Frescoes and colored tiles decorate rooms on the lower and upper floors, while the pavilion connects with smaller rooms that have open balconies.
Zenana Deorhi
Zenana Deorhi housed the queen mother, the raja’s consort, other royal women, and their attendants. An exit from Man Singh’s Palace leads toward the historic town of Amer, linking the palace’s residential quarters with the older settlement.