Jal Mahal: The Water Palace of Jaipur
Site at a Glance
- Rating
- 4.2
- Popularity
- Very High
- Country
- India
- Primary era
- Early Modern
- External website
- Open
- Eras represented
- Early Modern
- Civilizations
- Rajput
- Site type
- Domestic
- Remains
- Palace
On this page8 sections
History
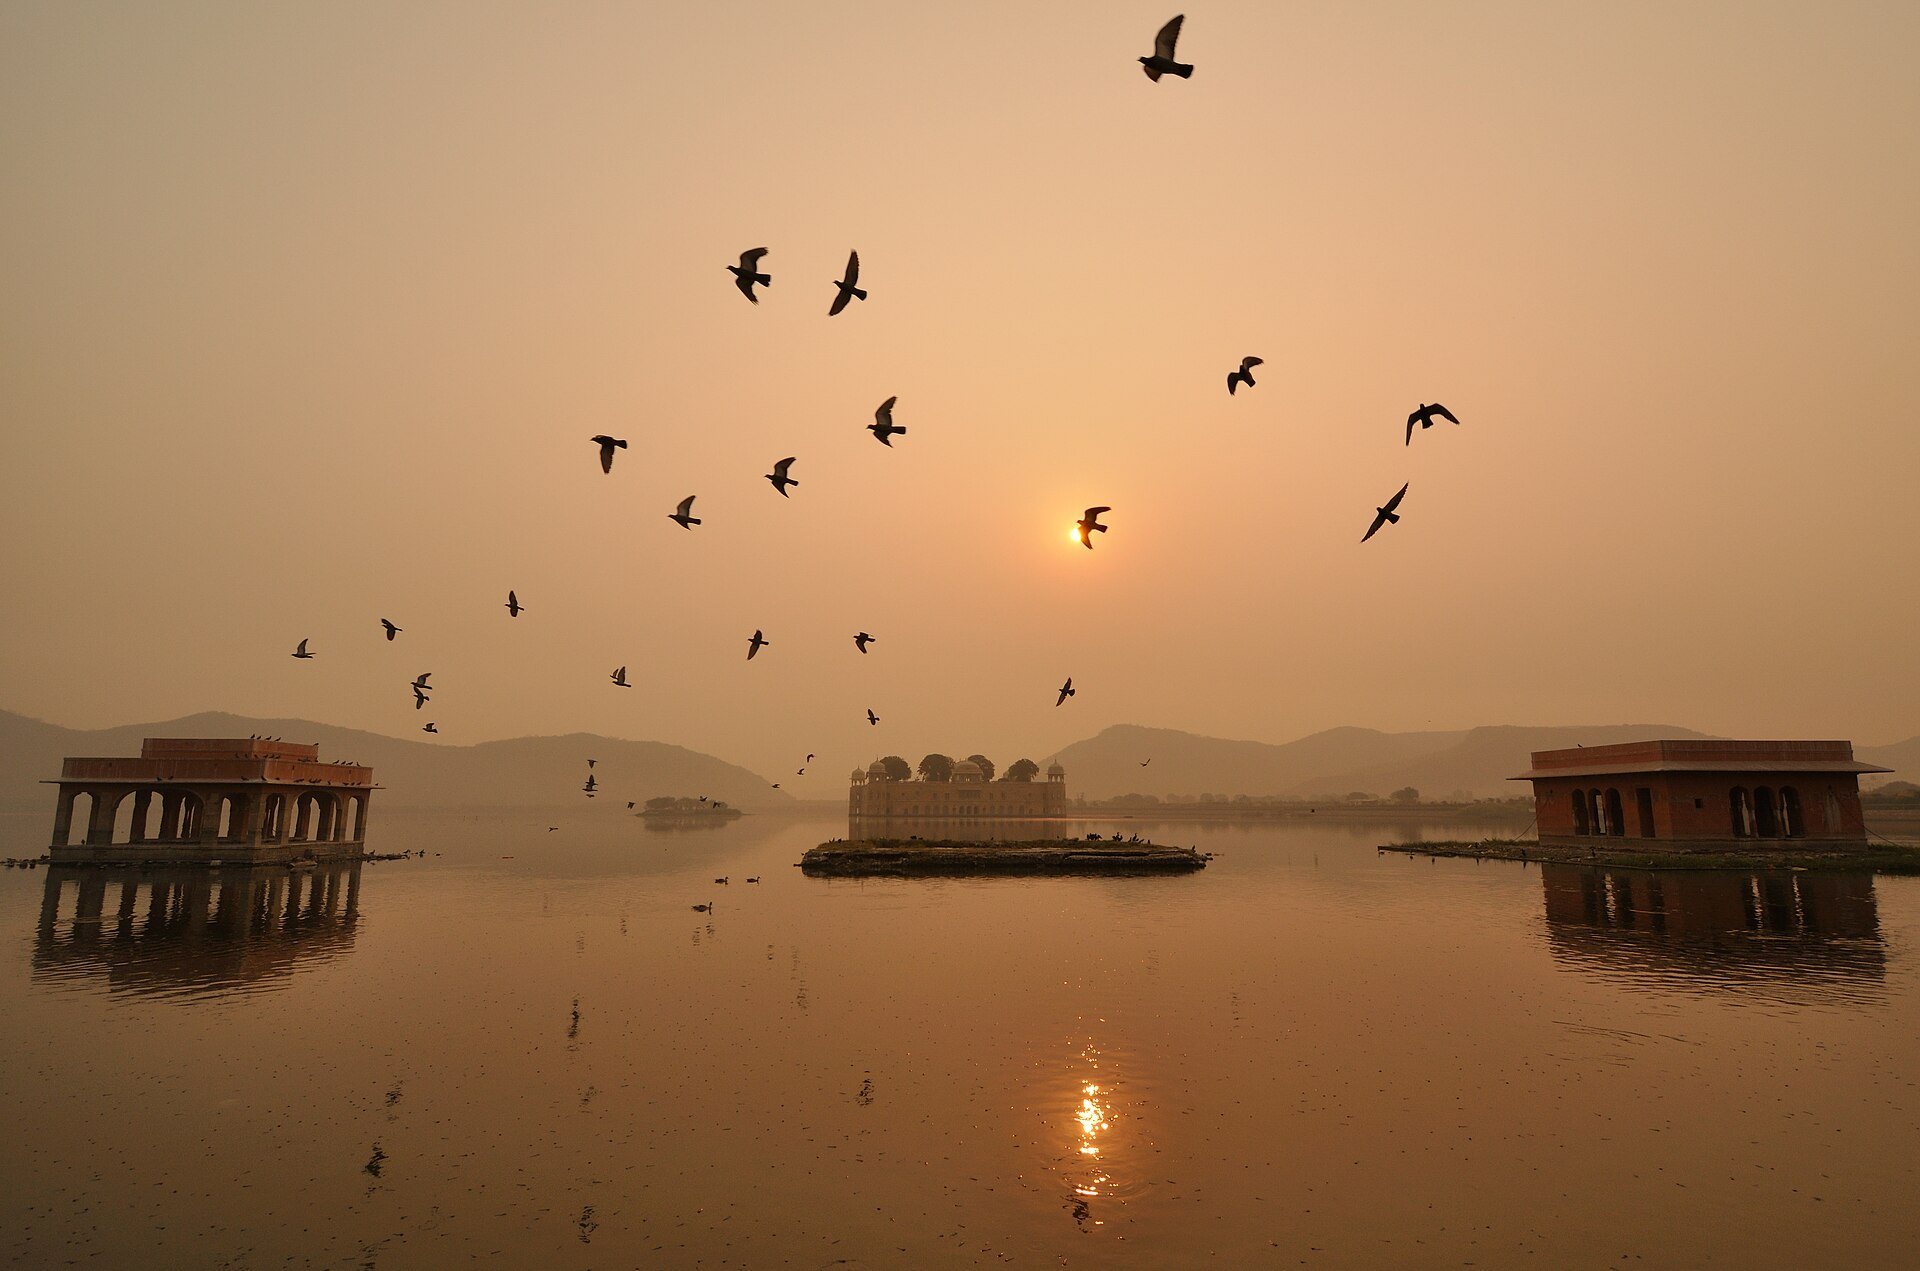
Jal Mahal is a historic palace in India, situated in Man Sagar Lake near Jaipur, Rajasthan. Built in the Rajput architectural tradition with Mughal influences, it began as a building possibly constructed around 1699 and is traditionally associated with Sawai Jai Singh II, the Kachwaha ruler of Amber who founded Jaipur. Its original purpose was probably a duck-hunting lodge rather than a royal residence, while the palace and lake were enlarged and improved during the eighteenth century.
Origins and Jaipur’s wider landscape
The lake occupies a natural depression that was adapted for water storage after a drought in 1596, when a dam was constructed to retain water. The structure was strengthened during the seventeenth century, and its final restoration is attributed to Jai Singh II. Later work on the palace and lake during the eighteenth century cannot be assigned with certainty to a single patron. Jal Mahal formed part of the wider landscape between Jaipur and Amber, alongside the Kanak Vrindavan valley and the forts of Jaigarh, Nahargarh, and Khilangarh.
Across the lake at Gaitore, Kachwaha rulers were commemorated by chhatris, domed pavilions often used as funerary or memorial structures, and cenotaphs built over cremation platforms. Jai Singh II established this complex, which includes memorials to Pratap Singh, Madho Singh II, and Jai Singh II himself. Together, the lake palace and the Gaitore memorial landscape reflect the connection between Jaipur’s royal foundation, its routes toward Amber, and the surrounding hills and valleys.
Damage, restoration, and environmental recovery
Jal Mahal later developed subsidence and moisture-related damage affecting its walls and plaster. Restoration projects commissioned by the Government of Rajasthan addressed these structural and material problems. Early work was judged unsuccessful, and later conservation removed recent plaster so that traces of the palace’s original wall decoration could be examined. Repairs then resumed with traditional materials.
Architectural conservation was combined with the rehabilitation of Man Sagar Lake. Work began in 2001, with more substantial efforts from 2004 and a broader programme from 2005. Led by the Jaipur Development Authority with central environmental agencies and the KGK Consortium, the project covered about 432 acres. It aimed to restore the palace, recover the lake’s ecology, and reduce pollution caused by urban sewage and runoff from the surrounding catchment.
About 500,000 cubic metres of silt were dredged from the lake and reused in check dams, strengthened embankments, and three artificial nesting grounds for migratory birds. Sewage from Brahmpuri and Nagtalai was diverted to a treatment plant. Secondary treated water then passed through a four-hectare artificial wetland with hyacinth channels, while 140 diffusers and five air compressors formed an in-lake system to aerate the lakebed. Bank stabilization, expanded bird habitat, a lakefront promenade, and a road connecting Amber with Man Sagar Dam accompanied the environmental work. Reforestation used species including Acacia arabica, Tamarix, Terminalia arjuna, poplar, neem, and Ficus.
Remains
The palace and lake setting
Jal Mahal
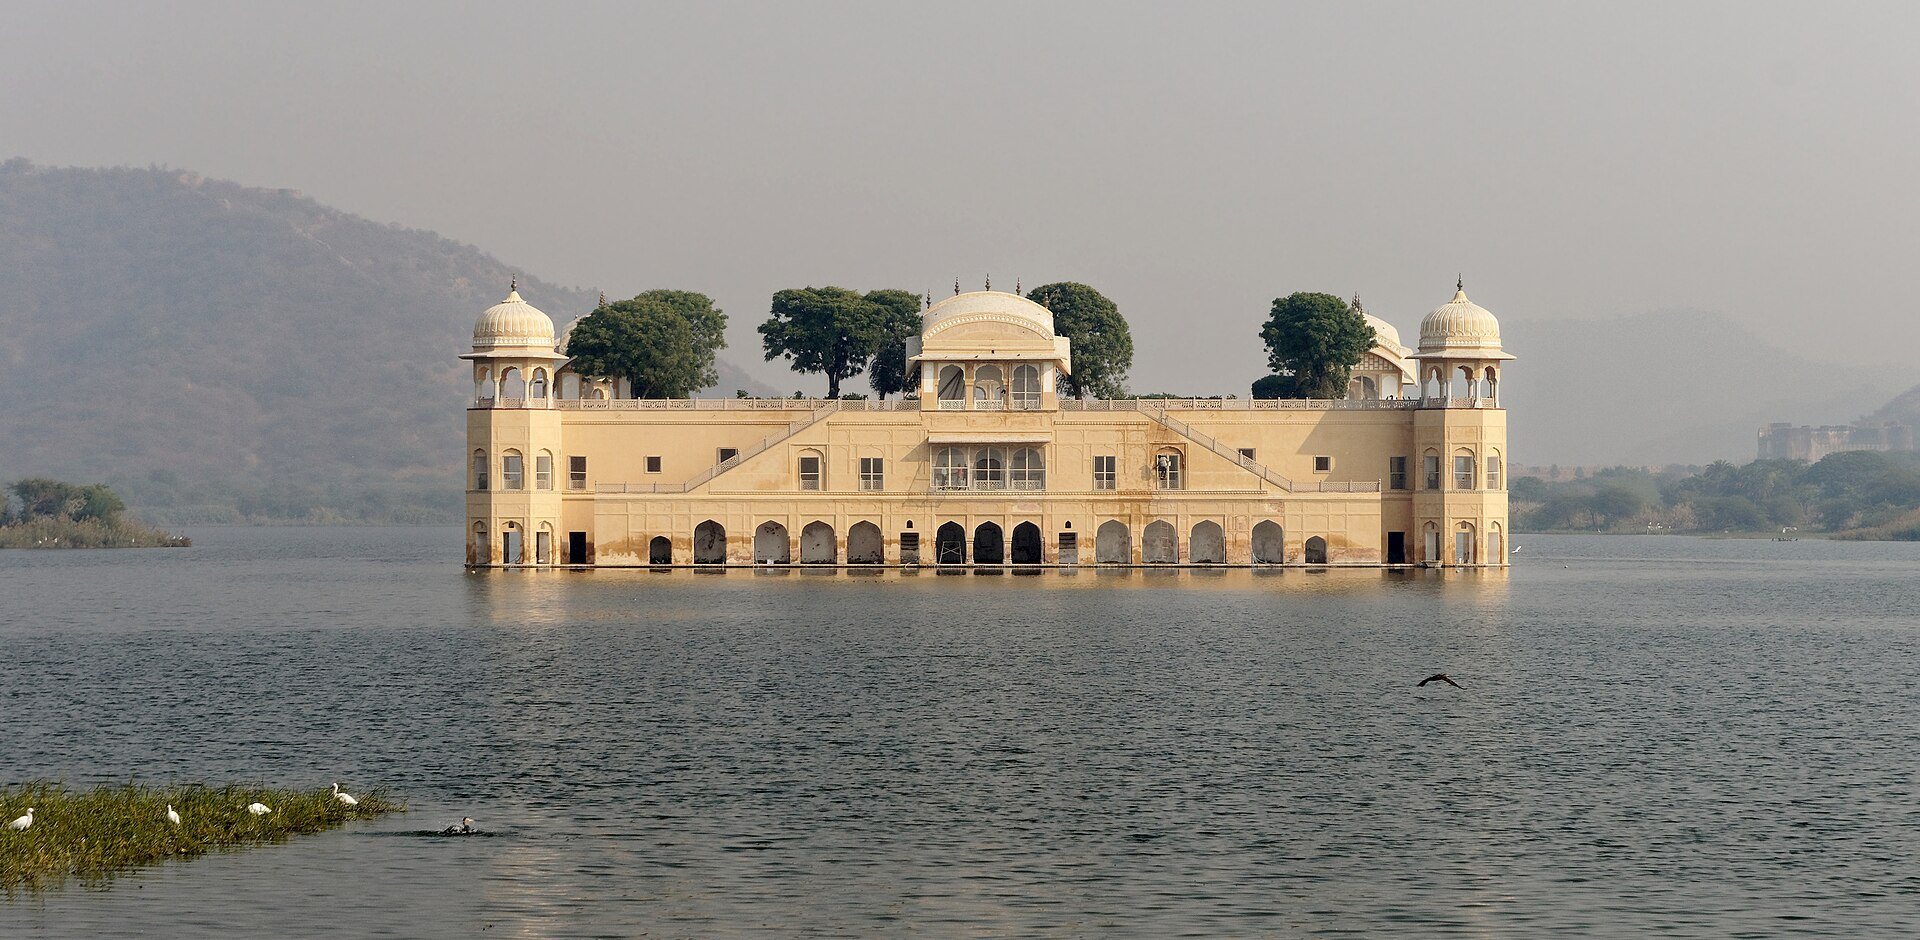
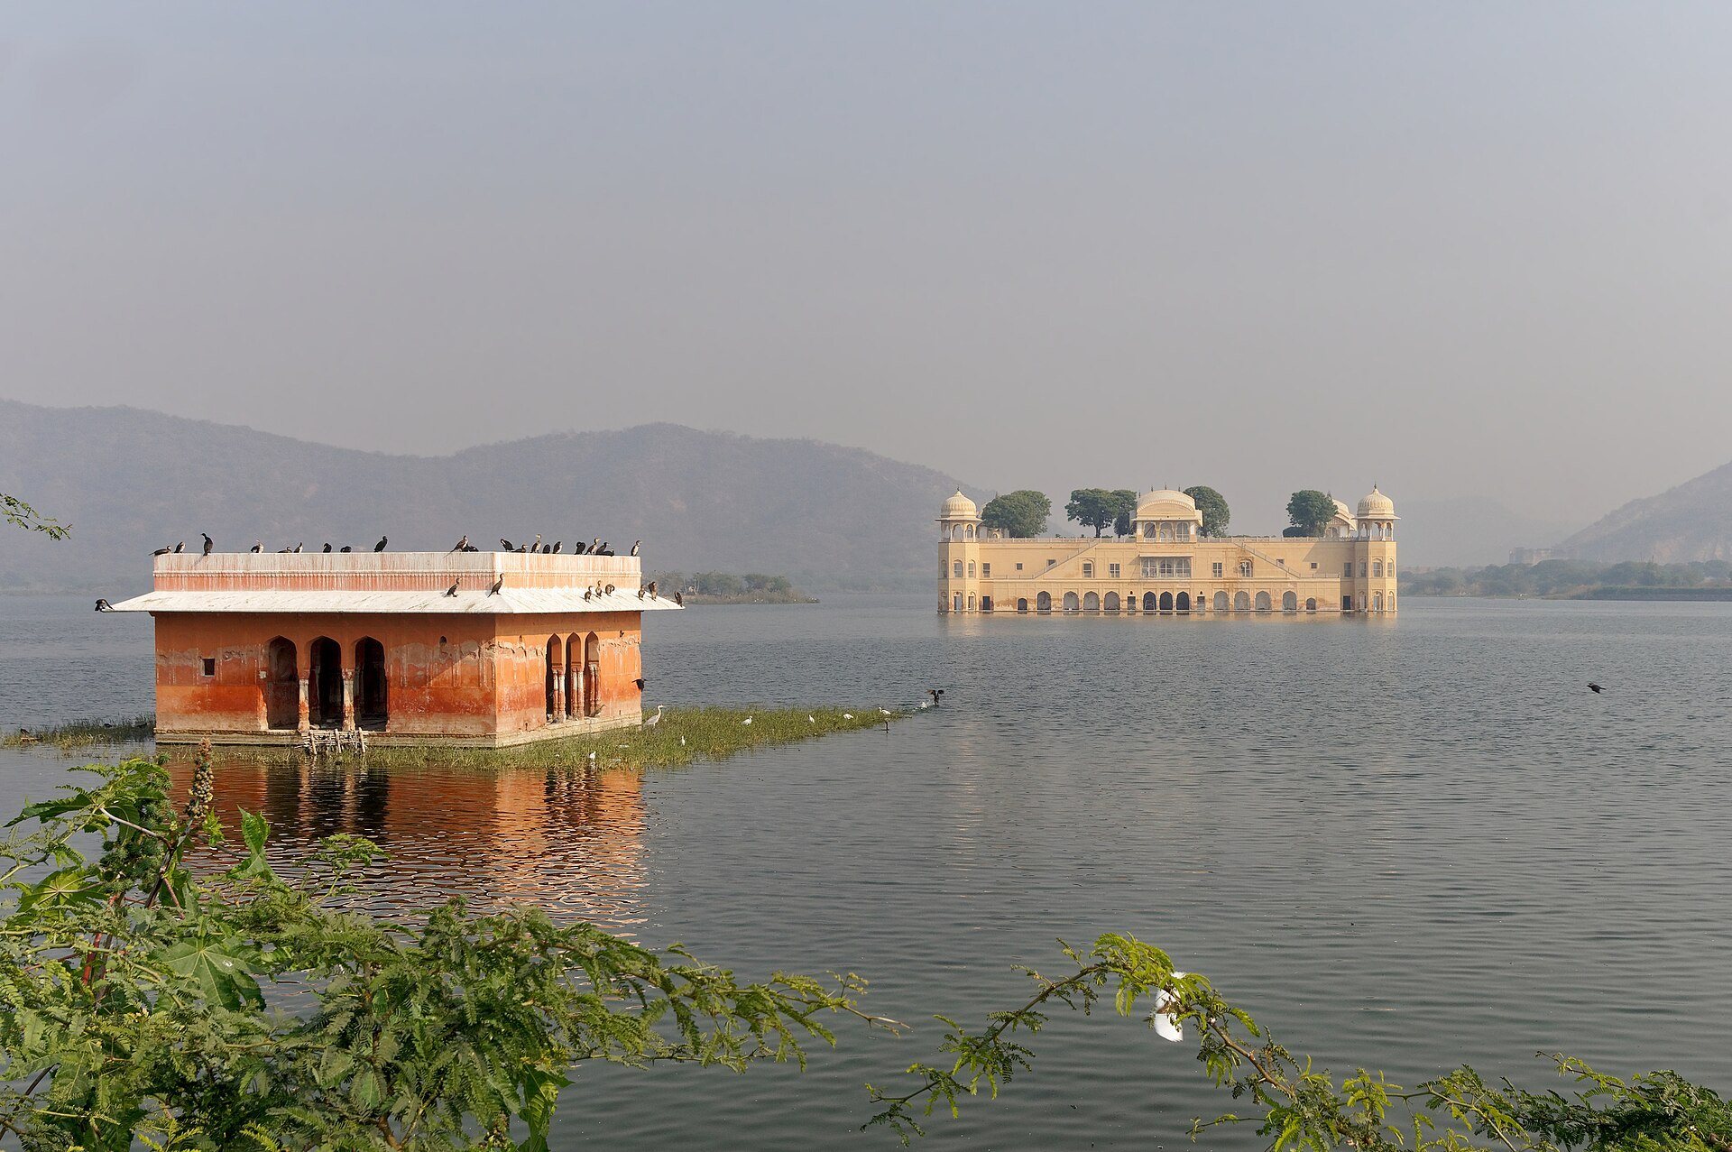
Jal Mahal is a five-storey building constructed from locally quarried pink and red sandstone. It stands between the Man Sagar Dam to the east and the roadside promenade to the west. When the lake reaches its full level, four storeys lie below the water and only the upper storey remains visible. With the lake reaching a maximum depth of about 4.5 metres, the submerged lower levels give the palace its distinctive appearance as a structure rising from the water.
The rooftop terrace is arranged around a central garden with arched passages. Four octagonal chhatris, each a domed pavilion, mark the corners, alongside corner towers described as semi-octagonal and domed. Four additional pavilions called Tibaris face north, south, east, and west. Their roof form is associated with Bengali-style architecture. Conservation work has used a lime, sand, and surkhi mortar, with surkhi meaning powdered brick used in traditional plaster and mortar. Jaggery, guggul, and fenugreek powder were also mixed into the material. The repaired underwater levels became almost fully watertight, with only slight dampness remaining. A replacement terrace garden was being created in a style inspired by the rooftop garden of Amber Palace.
Man Sagar Lake and surrounding terrain
The lake is enclosed by a dam approximately 300 metres long and 28.5 metres wide. To the northeast, the surrounding hills form part of the Aravalli range and consist of quartzite covered by a thin soil layer. Quartzite outcrops were quarried for local construction. The Kanak Vrindavan valley lies in this direction and contains a temple complex, while the hills descend gradually from the valley toward the lake.
Below the water, the lakebed contains thick deposits of soil, windblown sand, and alluvium. Deforestation on the surrounding hills increased erosion, and wind and water carried additional material into the basin, raising the lakebed through silt accumulation. The restoration programme therefore treated the palace and its setting as a connected architectural and environmental landscape, combining repairs to the submerged building with dredging, bank work, sewage treatment, wetland filtration, and reforestation.
Gaitore memorial complex
The Gaitore complex opposite the lake contains chhatris and cenotaphs set within landscaped gardens. The cenotaph of Jai Singh II is made of marble and features intricate carving, a domed roof, and 20 carved pillars. Its memorial architecture forms part of the Kachwaha commemorative landscape associated with Jaipur’s rulers.