Church of St Peter, Great Berkhamsted: A Medieval Parish Church in England
Site at a Glance
- Rating
- 4.6
- Popularity
- Very Low
- Country
- United Kingdom
- Primary era
- Medieval
- External website
- Open
- Eras represented
- Medieval, Early Modern, Modern
- Civilizations
- British, English
- Site type
- Religious
- Remains
- Church
On this page25 sections
History
Church of St Peter, Great Berkhamsted, is a medieval Anglican parish church in England, traditionally founded around 1222 and developed in the Early English and later Decorated Gothic styles. It became the principal church of Great Berkhamsted as religious and political attention shifted south from the older settlement around St Mary’s at Northchurch towards Berkhamsted Castle.
Origins and medieval development
The exact date of the first church on the site is unknown. St Peter’s was not the earliest church in the area, since St Mary’s at Northchurch, about 2.3 kilometres to the north-west, is thought to have Saxon origins and was recorded in the Domesday Book of 1086. Between 1087 and 1104, William, Count of Mortain, granted the right to nominate parish priests at a Berkhamsted church, probably St Mary’s, and at the castle chapel to Grestein Abbey in Normandy. The parish of Great Berkhamsted was probably established around this time.
After the Norman Conquest, Berkhamsted Castle became the focus of political and ecclesiastical activity in the area. A chapel existed within the castle from the eleventh century and was rebuilt around 1250 by Richard of Cornwall. Another medieval chapel dedicated to St James may have stood near the present town post office. The long association between the town fair and the feast of St James has been cited in support of that possibility. As the town developed, the larger St Peter’s eventually superseded St Mary’s as the area’s principal church.
The foundation of St Peter’s itself remains uncertain, although tradition places it around 1222, when Robert de Tuardo became the first known rector after being instituted by Hugh of Wells, Bishop of Lincoln. The church originally belonged to the large Diocese of Lincoln and its Archdeaconry of Huntingdon. It transferred to the Diocese of Rochester in 1843 and then to the newly created Diocese of St Albans in 1877.
From Robert de Tuardo’s institution until 1381, rectors were presented by the abbot of Grestein. In 1381, Peter de Burton was presented by King Richard II, and the monarch thereafter acted, with some interruptions, as patron of the rectors until Charles II presented Robert Brabant in 1681. From 1722, patronage passed to the princes of Wales. After the Duchy of Cornwall estates were sold to the Ashridge Estate in 1862, the Earls of Brownlow presented the rectors.
Rectors, schools, and parish life
The fourteenth century brought a rapid succession of rectors, probably partly because of bubonic plague. Eight rectors served between 1369 and 1386, and Thomas Payne held the office for only nine days. John de Waltham became rector in 1379 and remained for sixteen months while also holding numerous other benefices. He later became Bishop of Salisbury. His close relationship with Richard II led the king to honour him with a tomb in Westminster Abbey’s Chapel of Edward the Confessor.
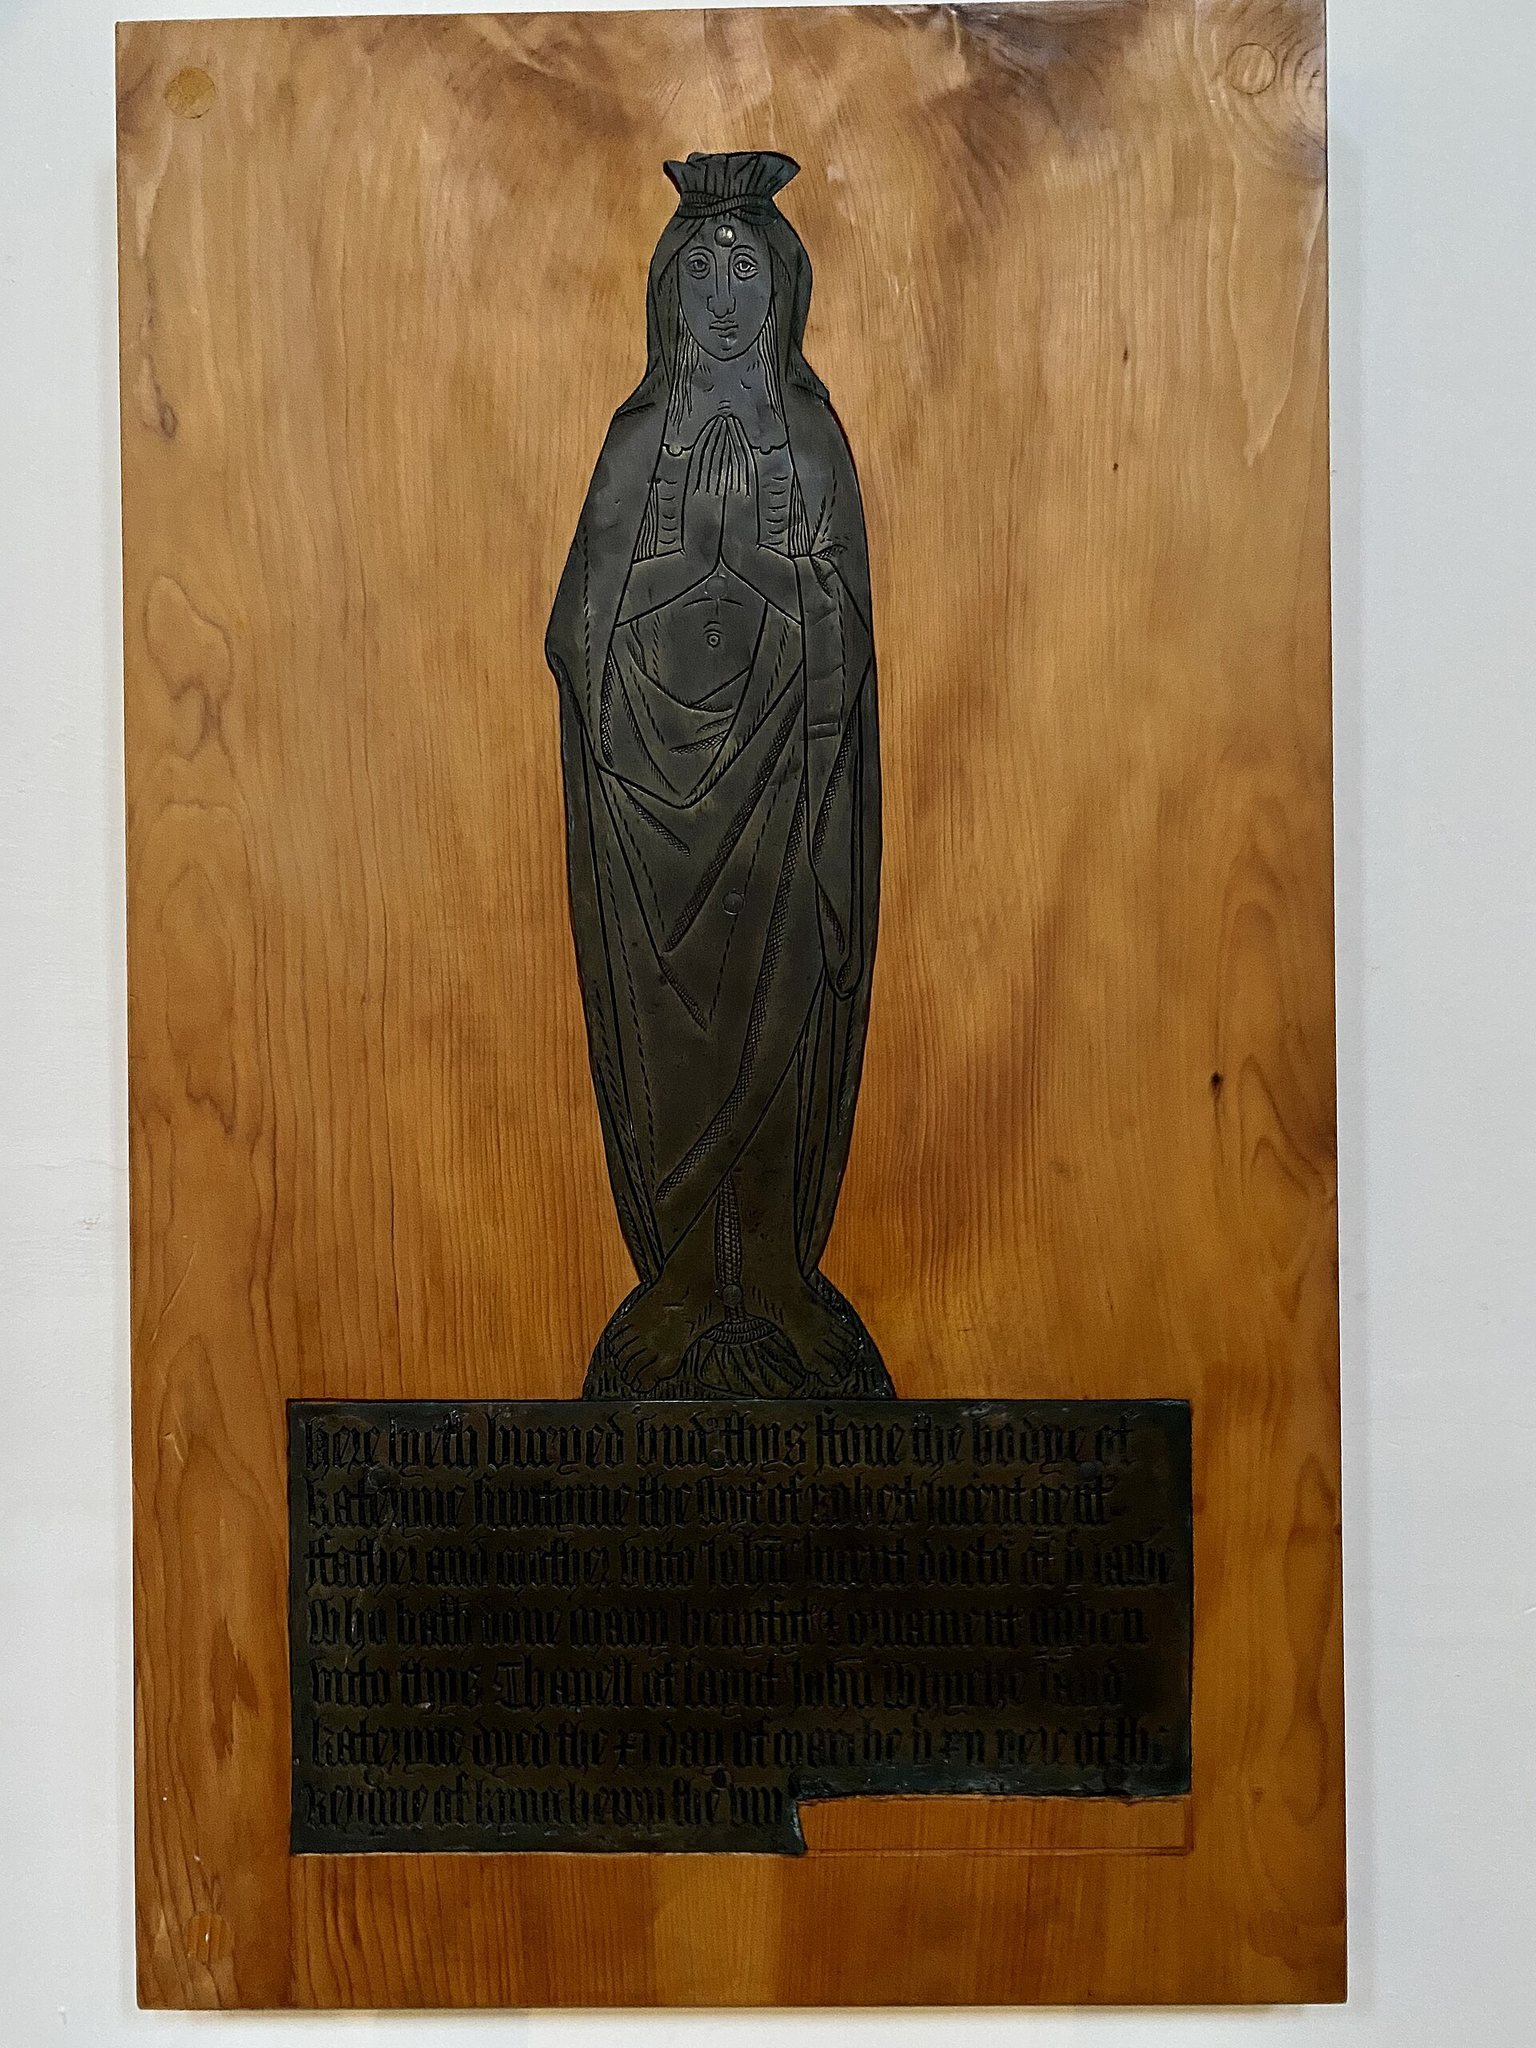
In 1541, John Incent founded Berkhamsted School. His parents, Robert and Katherine Incent, are commemorated in St Peter’s, and the church’s St John’s Chantry was later used for worship by the school’s boys and masters until the school built its own chapel in the nineteenth century. Thomas Newman served as rector from 1598 to 1639, while also acting as a Chief Burgess of Berkhamsted and becoming mayor in 1631. He was later barred from the rectory under an Act of Parliament because of a payment delinquency.
The Civil War and Restoration
John Napier became rector in 1639 but was ejected by Parliament during the English Civil War, the conflict between Royalist supporters of Charles I and Parliament. George Phippon, William Harrison, David Bramley or Bramble, and Richard Lee were successively installed as parliamentary “intruder” priests. Napier returned as rector in 1670 and remained in office until 1681.
No Civil War battle took place at Berkhamsted, but the town stood on the communication route between London and Aylesbury. Royalist troops passed through the parish and were billeted locally. In 1648, Thomas Fairfax, the Parliamentarian commander-in-chief, requisitioned St Peter’s as a military prison for soldiers captured at the Siege of Colchester, a major Parliamentarian victory. The windows were removed because the church was filled with wounded and hungry prisoners. Once the building returned to parish control, a special levy on local landowners paid for replacement windows.
Following the Restoration of the monarchy in 1660, John Sayer became a major local benefactor. Sayer was a wealthy member of the congregation and chief cook to Charles II. His will of 1682 provided £1,000 for almshouses on Berkhamsted High Street, which were completed in 1684. His tomb is in the Lady Chapel.
The eighteenth and nineteenth centuries
William Cowper, the eighteenth-century poet and hymnodist, was born in Berkhamsted in 1731 and baptised at St Peter’s. His father, John Cowper, served as rector from 1722 to 1756. The church also preserves memorials connected with the Dorrien-Smith family, including George Dorrien, who was Governor of the Bank of England from 1818 to 1820.
John Wolstenholme Cobb served as curate from 1853 to 1855 and later became rector from 1871 to 1883. He documented the history of the local area during his connection with the parish. In the nineteenth century, the church’s patronage also changed after the sale of the Duchy of Cornwall estates to the Ashridge Estate in 1862, when the Earls of Brownlow took over the presentation of rectors.
Jeffry Wyattville led a controversial restoration in 1820, followed by a major restoration by William Butterfield in 1870–71. Further restoration and reordering took place from 1956 to 1960. The church was made a Grade II* listed building, and its present character combines medieval Early English and Decorated work with substantial Victorian restoration.
Later use and continuing parish life
St Peter’s is now the principal parish church of Great Berkhamsted and no longer has its former direct royal-patronage connection. It remains an active Church of England parish, affiliated with Victoria Infant School and Thomas Coram School. The annual Petertide fair continues the town’s association with the feast of St Peter.
Remains
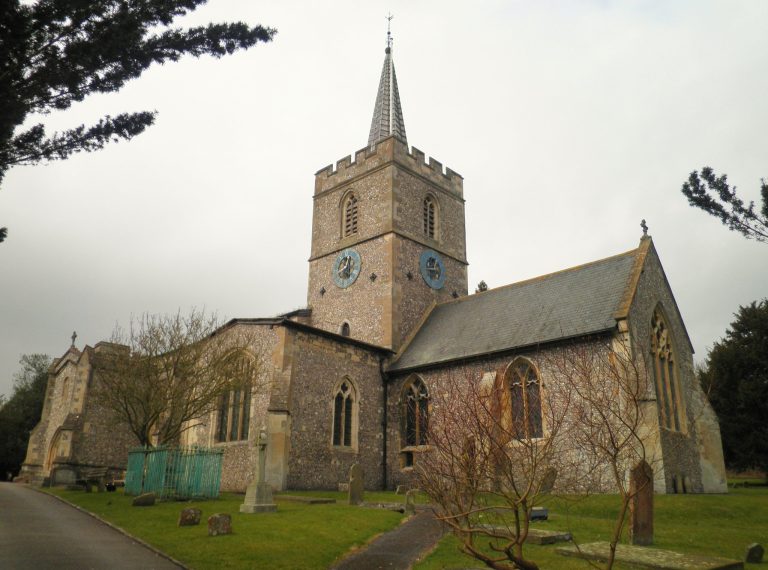
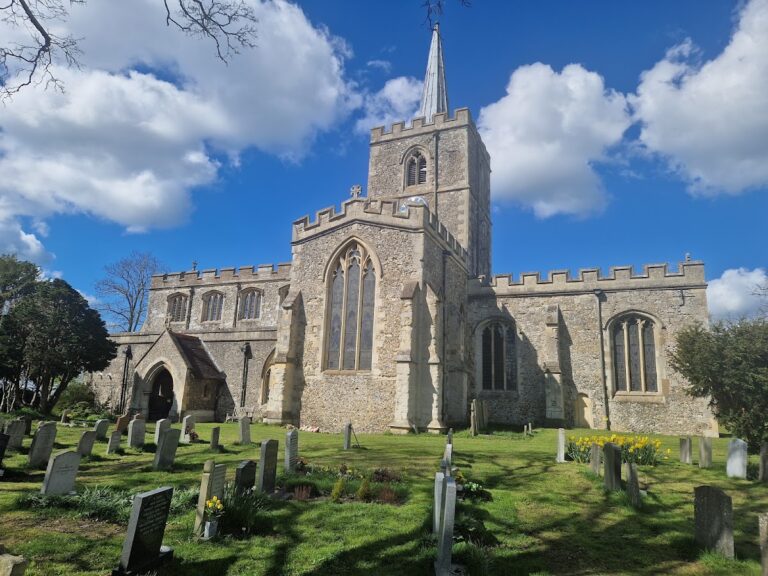
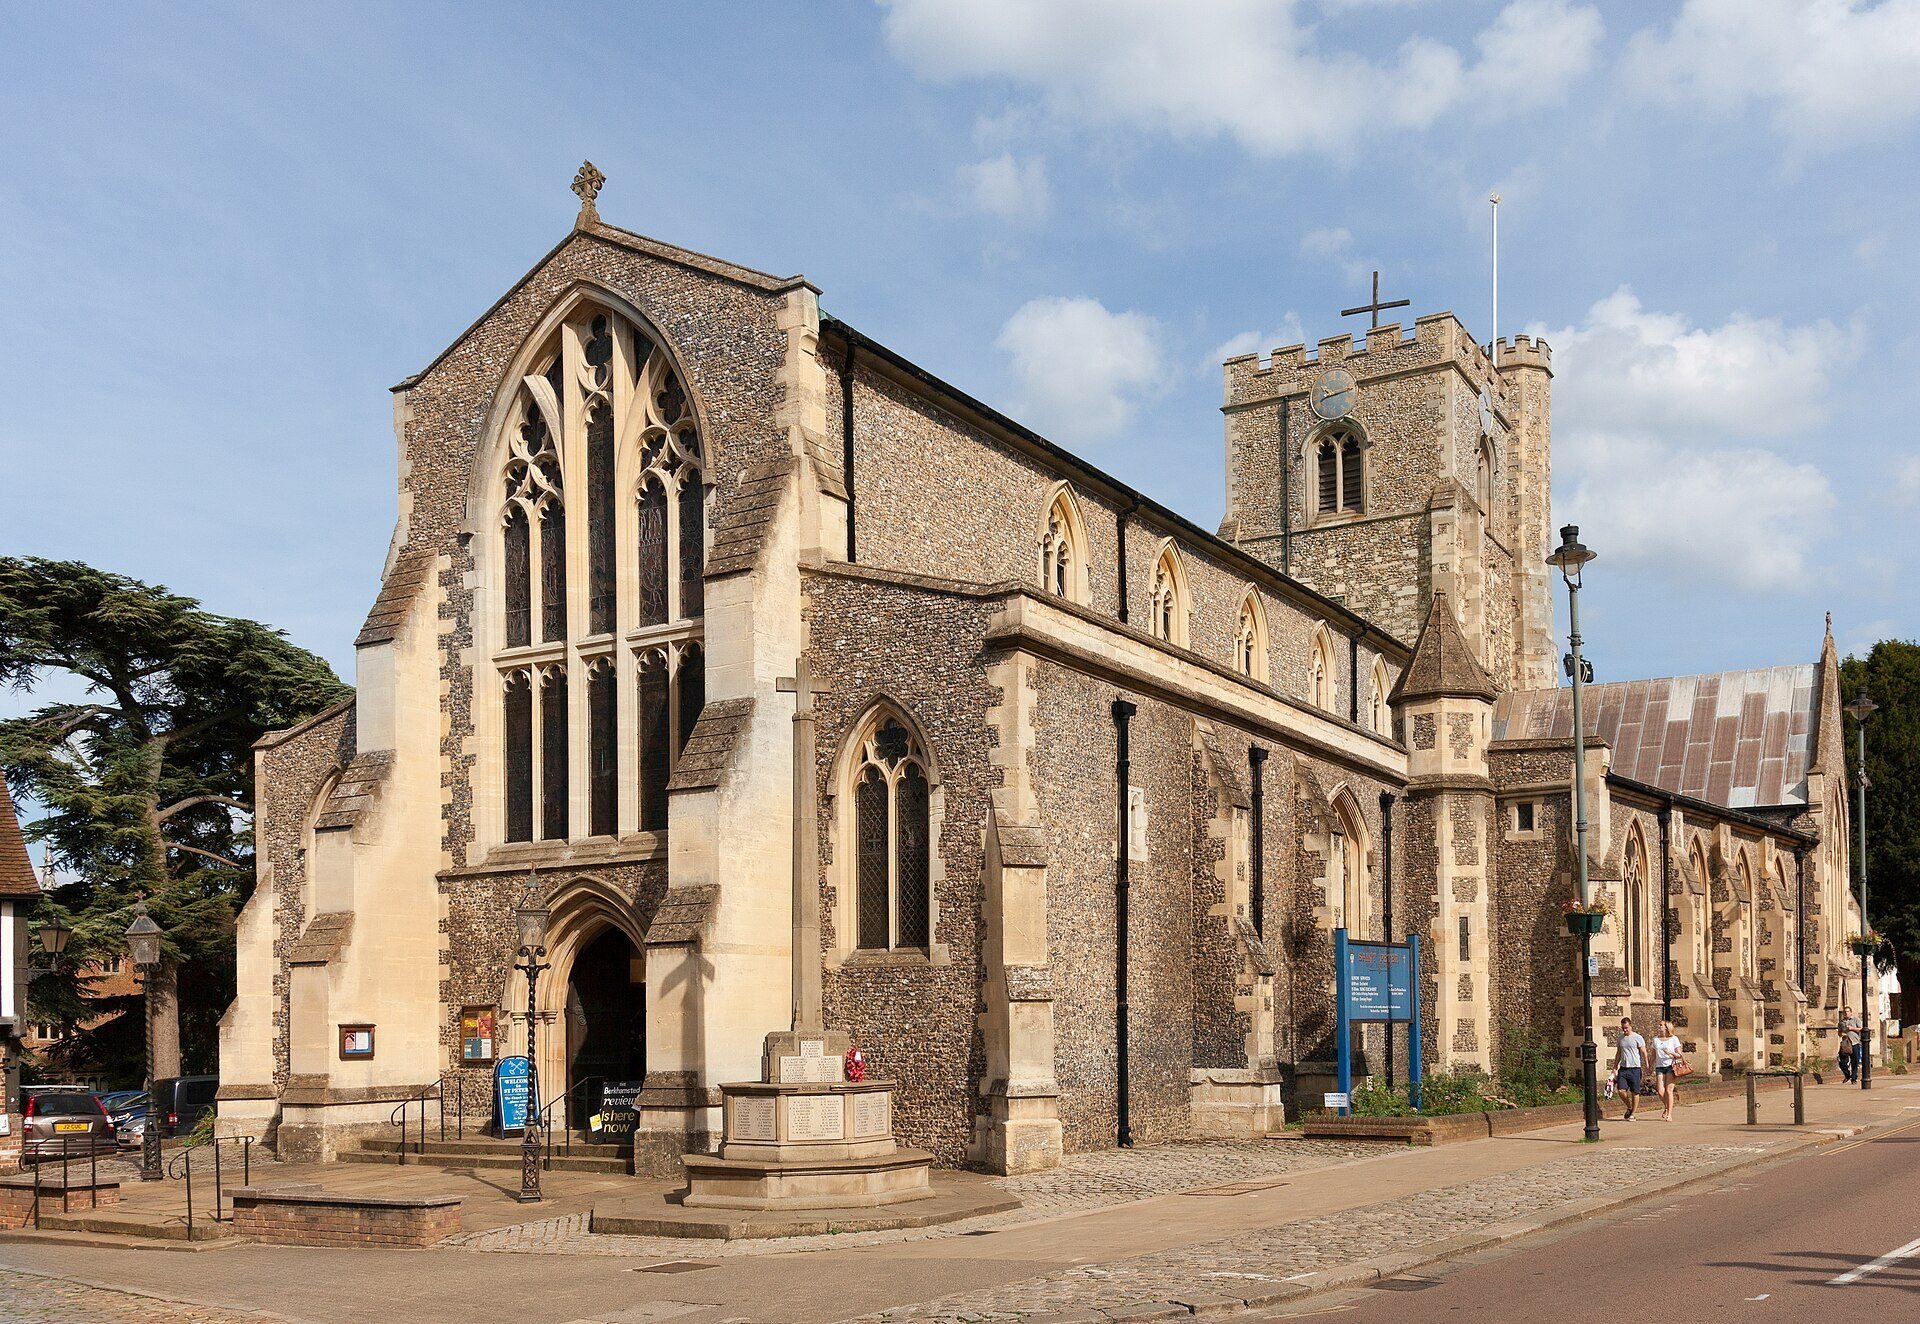
St Peter’s has a cruciform plan measuring approximately 168 feet, or 51 metres, from the west door to the east window. The transepts extend about 90 feet, or 27 metres, across, and the tower reaches 85 feet, or 26 metres, in height. The earliest surviving fabric is the chancel, built around 1200 in the Early English style. During the thirteenth century, the nave, transepts, and crossing were added, extending the building westwards.
Medieval plan and chapels
Chancel, nave, and transepts
North and south aisles were added to the nave in 1230, and the north transept was extended on its eastern side. This extension was later partly used as a vestry and now forms the Lady Chapel. A clerestory, an upper wall containing windows above the main roofs, was added to the nave around 1450, raising its height. A large timber pillar was also inserted into the St John’s Chantry.
Lady Chapel
The Lady Chapel is a spacious thirteenth-century extension of the north transept. Its window and arch carving includes the ball-flower motif associated with the Decorated period of English Gothic architecture. The present windows and those of the north transept have flowing, curved tracery characteristic of the first half of the fourteenth century, although the glass is later. Traces of the original window arches survive.
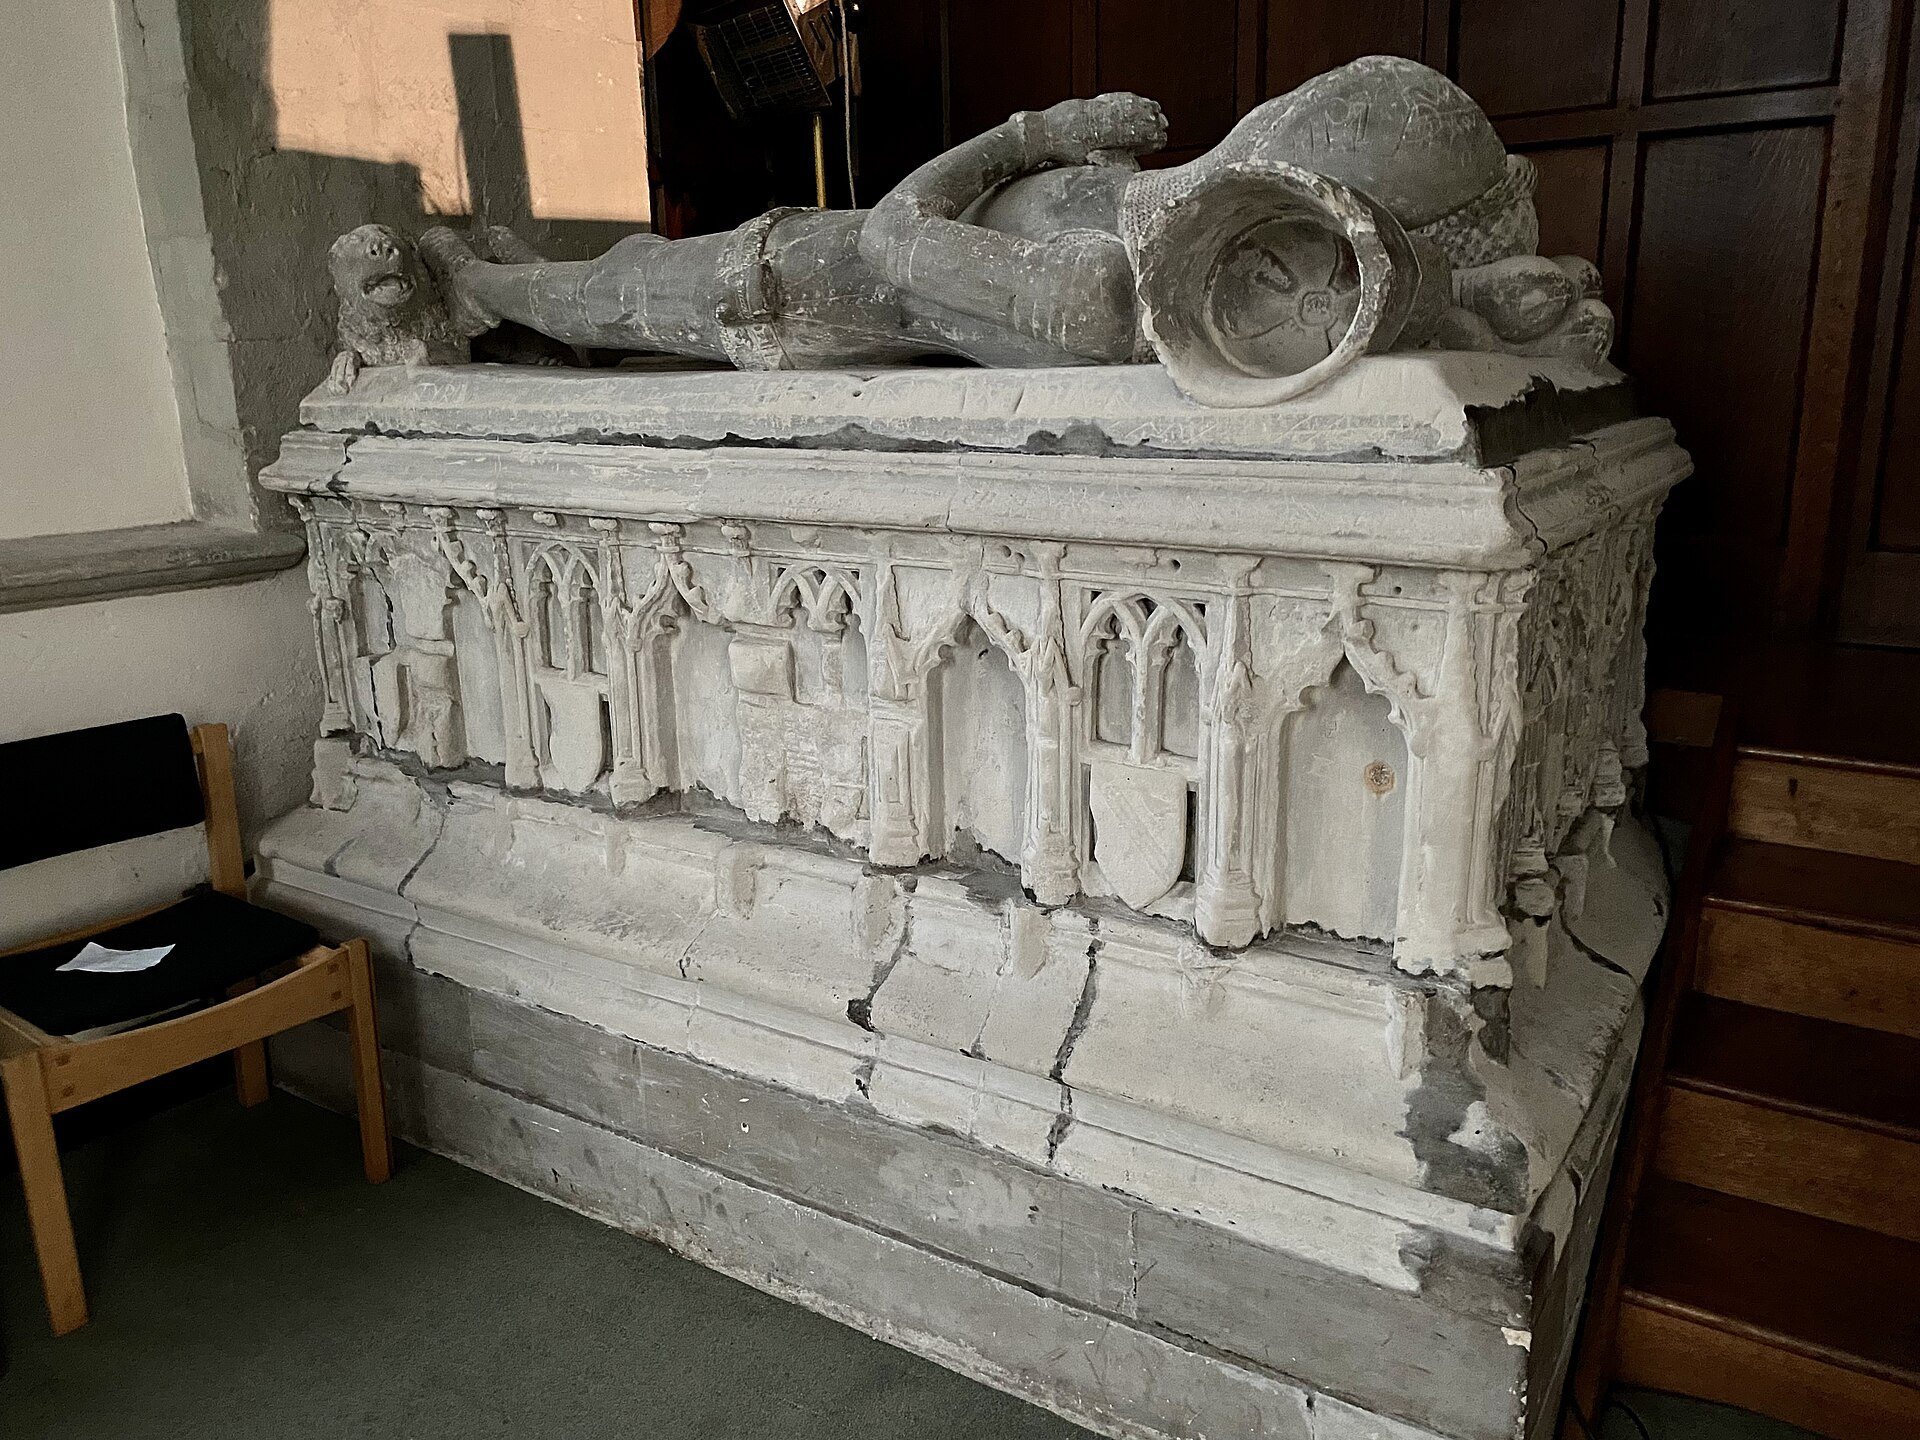
The chapel contains the marble tomb of John Sayer, inscribed with the date 1682. A nearby stone tomb, now without its inscription, is traditionally identified as that of Henry of Berkhamsted and his wife, although the identities of those buried there remain disputed. It has two supine stone effigies with praying hands. The armoured male figure is identified with Henry, who was constable to Edward the Black Prince at Berkhamsted Castle in the mid-fourteenth century.
St Catherine’s Chapel
St Catherine’s Chapel was added south of the old chancel beside the south transept around 1320. It contains two recessed medieval tombs in its south wall, including one with a slab carved with a floriated cross. Sixteenth-century wall monuments commemorate the Waterhouse family. The chapel was restored around 1900, when an alabaster reredos, an ornamental screen behind an altar, copied from the high-altar screen at Winchester Cathedral was installed, together with stained-glass windows.
St John’s Chantry
The irregularly angled St John’s Chantry was added to the south aisle in 1350. A chantry was a chapel or altar established for commemorative or endowed worship. The former chantry now contains the choir stalls and organ. Its monumental brasses commemorate Robert and Katherine Incent, while another brass commemorates John Raven, squire to Edward, the Black Prince, at Berkhamsted Castle.
The present organ was built in 1986 by Peter Collins or Redbourne and replaced an earlier Walker instrument, although some Walker pipework was incorporated into it. It has two manuals, a brightly coloured English-oak case, and sycamore decorations.
Tower, bells, and restoration fabric
Tower and bells
The tower was raised to its present height in 1545–46. Its 85-foot clock tower contains eight bells with a combined weight of about 3.5 long tons, or 3.6 tonnes. The bells were recast in 1837 from bells dating from 1553, with additional metal supplied by Mears and Stainbrook of Whitechapel. A new clock was installed at the same time.
Wyattville’s restoration
The 1820 restoration led by Jeffry Wyattville removed or altered substantial historic fabric. The external walls were covered with stucco, the font was moved from the west end to the south porch, and the former font-area door was blocked. The Torrington tomb was moved from the nave to the transept, many old inscriptions were obliterated, and six bells were recast as eight. Wyattville also removed a gallery between the tower arches and built a new west gallery.
Butterfield’s restoration
William Butterfield’s restoration of 1870–71 raised the chancel roof and floor and restored the south transept roof to its original pitch. The vestry was removed, the south porch was incorporated into the south aisle, and its door was removed. The nave was refloored and fitted with oak benches, Wyattville’s gallery was replaced, and clear clerestory windows were installed.
Butterfield removed the deteriorating plaster applied during the earlier restoration and refaced the exterior walls with flint flushwork, a decorative surface treatment using contrasting flint and stone. He also removed the dividing walls of two west-end chambers. One had housed the town fire engine, and the former entrance was blocked and marked “Engine House.” Flint from these alterations was later used at Sunnyside Parish Church, built in 1909.
Twentieth-century reordering
During the restoration of 1956–60, the tower and nave were reroofed, while St Catherine’s Chapel and the nave were refurbished. A large Ascension mural by Burrows above the tower arch was painted over. The high altar and sanctuary were moved forward beneath the tower crossing, and the former chancel was converted into a vestry area.
The fifteenth-century rood screen was painted and gilded in a medieval manner, backed with oak, and remounted behind the new sanctuary as a reredos and partition. A rood screen originally separated the nave from the chancel and carried an image of the Crucifixion. Twelve carved figures added in the early nineteenth century were painted and mounted higher on the screen. The high altar now stands beneath the tower crossing on a raised white-marble floor, while the gilded reredos displays twelve saints.
Windows, memorials, and interior furnishings
Chancel and west windows
The former chancel, now used as a choir and clergy vestry, retains fixtures from its earlier use as the sanctuary. These include a large mosaic reredos by Alfred Hoare Powell and a painted Crucifixion by Burrows. A memorial to Ann Cowper, wife of John Cowper and mother of William Cowper, bears valedictory lines written by her son.
Surviving windows include fourteenth-century lancets and extensive Victorian stained glass by Heaton and Butler, Clayton and Bell, Charles Eamer Kempe, Nathaniel Westlake, James Powell and Sons, T. F. Curtis, and Alexander Gibbs. The west window has Perpendicular tracery, probably dating from the reign of James I. Its earlier glass was replaced after the Civil War, and the present glass, designed by Heaton and Butler, dates from 1866.
The east window commemorates William Cowper and was made by Clayton and Bell in 1872. Chancel windows dating from around 1420 display the arms of the See of Canterbury impaling Chichele and the royal arms of France quartered with England.
Chantry and transept windows
The St John’s Chantry windows include fifteenth-century arms of Richard Plantagenet, 3rd Duke of York, and other windows made by Heaton and Butler between 1865 and 1869. St Catherine’s Chapel has windows from its 1900 restoration, including one signed by T. F. Curtis of Curtis, Ward and Hughes.
The north transept contains the Dorrien Memorial window by Powell, installed in 1852. The south transept has the Curtis Memorial window of 1872 and the Mary window of 1874, both made by Clayton and Bell.
Nave and north aisle windows
The north aisle windows originated in the fourteenth century and have tracery showing a transition between Decorated and Perpendicular styles. Their present Victorian glass includes Heaton and Butler’s copy of William Holman Hunt’s The Light of the World, now displayed in St Paul’s Cathedral, London.
A three-light window installed in 1885 commemorates William Cooper, a Berkhamsted sheep-dip manufacturer. Made by Westlake, it depicts Christ enthroned among saints and martyrs, including Edward the Confessor and Hugh of Lincoln with his swan. A window installed in 1872 in memory of the Reverend F. Bullock was replaced in 2000 by a window designed by David Peace and Sally Scott for the Christian Millennium and the bicentenary of William Cowper’s death. Its etched glass includes Cowper quotations, Berkhamsted imagery, and natural scenes.
Interior memorials and objects
The nave contains a late Gothic Revival pulpit dating from 1910, decorated with angel figures carved by Harry Hems. The north aisle contains a finely carved seventeenth-century Parish Chest, formerly used for parish documents. Beside the north transept is the marble tomb of Sir John Cornwallis, a member of Edward VI’s Council.
A long brass plaque lists the rectors of Great Berkhamsted from 1222 to the present. Wall brasses commemorate John Wolstenholme Cobb and his wife. The church also retains the memorials associated with the Incent family, the Dorrien-Smith family, the Waterhouse family, John Sayer, and the Cowper family.
Churchyard and associated cemetery
Churchyard
The churchyard contains numerous old gravestones, most of which were laid flat during the late nineteenth century. It now functions partly as a green. At its north-eastern corner stands the large Smith-Dorrien Monument, erected in 1909 for Mary Ann Smith-Dorrien, wife of Robert Algernon Smith-Dorrien and mother of Horace Smith-Dorrien.
The churchyard was formerly the town’s principal burial ground, particularly on its north side, but became overcrowded by the middle of the nineteenth century.
Rectory Lane Cemetery
A detached cemetery opened in 1842 behind Egerton House on land donated by Charlotte Catherine Anne, Countess of Bridgewater. Its foundation stone records the donation and its consecration by John Kaye, Bishop of Lincoln, on 11 October 1842. Later known as Three Close Lane or Rectory Lane Cemetery, it was extended in 1921 and contains Commonwealth war graves and the grave of General Horace Smith-Dorrien. By the late 1940s it was full, and a civic cemetery opened at Kingshill.
In 2014, the Rectory Lane Cemetery Project was established to restore neglected heritage features and create a community and wildlife space. Support from the Heritage Lottery Fund and Big Lottery Fund enabled a three-year conservation project beginning in 2017.