Chehel Sotun: A Safavid Royal Pavilion and Garden in Isfahan
Site at a Glance
- Rating
- 4.7
- Popularity
- Medium
- Country
- Iran
- Primary era
- Early Modern
- Eras represented
- Early Modern, Modern
- Civilizations
- Qajar, Safavid
- Site type
- Domestic
- Remains
- Palace
On this page16 sections
History
Chehel Sotun is a Safavid royal pavilion and garden in Isfahan, Iran, associated with the reigns of Shah Abbas I and Shah Abbas II. The garden plan probably originated under Shah Abbas I, while the palace was erected under Shah Abbas II and completed in 1647. The Safavids ruled Iran from the sixteenth to the early eighteenth century and sponsored major royal building and artistic programmes. Chehel Sotun served as a setting for court audiences, receptions, royal entertainment, and diplomatic ceremonies.
Safavid construction and court use
The date and sequence of construction have been debated. Poems inscribed on the palace, together with verses by Muhammad Ali Sahib Tabrizi, connect its creation with 1647 and 1648. Some interpretations propose several building phases, although the palace is generally regarded as a coherent project. It is also described as having been commissioned by Abbas the Great and completed by Shah Abbas II.
Shah Abbas II used the pavilion for royal entertainment, formal audiences, banquets, and the reception of foreign ambassadors. The complex also hosted coronations and other court ceremonies. Jean-Baptiste Tavernier, a seventeenth-century French traveler and writer who described Safavid Iran, recorded ceremonies held there. The palace was also associated with the coronation of Shah Soleyman.
Later alterations and preservation
Two inscriptions discovered in 1957 and 1964 helped clarify the palace’s history. A fire damaged the building in 1706, during the reign of Shah Soltan Hossein, and repairs followed. Small pieces of mirror were added to parts of the column decoration after this restoration.
During the Qajar period, a dynasty that ruled Iran from the late eighteenth century to the early twentieth century, the palace briefly served as a workshop for the tentmakers of Prince Zell-e Soltan in 1881. About a decade later it returned to its earlier function, and Zell-e Soltan held daily audiences there. The palace was redecorated during the 1870s, while some earlier mural paintings were later covered with lime. Restoration work supported by the Istituto Italiano per il Medio ed Estremo Oriente revealed several of these paintings, although other decorative scenes were heavily damaged or erased during the Islamic Revolution.
Chehel Sotun became Iranian national heritage on 6 January 1932. In 2011, it was included in the UNESCO World Heritage property known as “The Persian Garden,” which brings together representative Persian gardens in Iran. An Israeli bombardment in early 2026 severely damaged the palace and its gardens, including doors, windows, and masonry.
Remains
Garden setting and exterior arrangement
Garden and reflecting pools
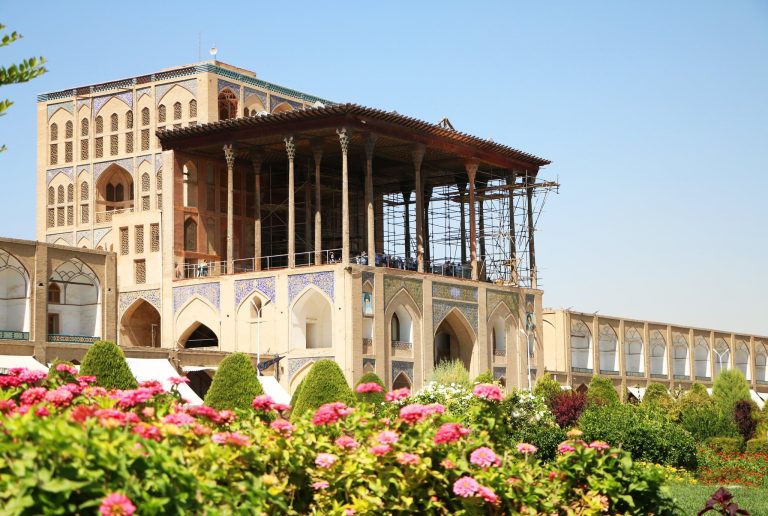
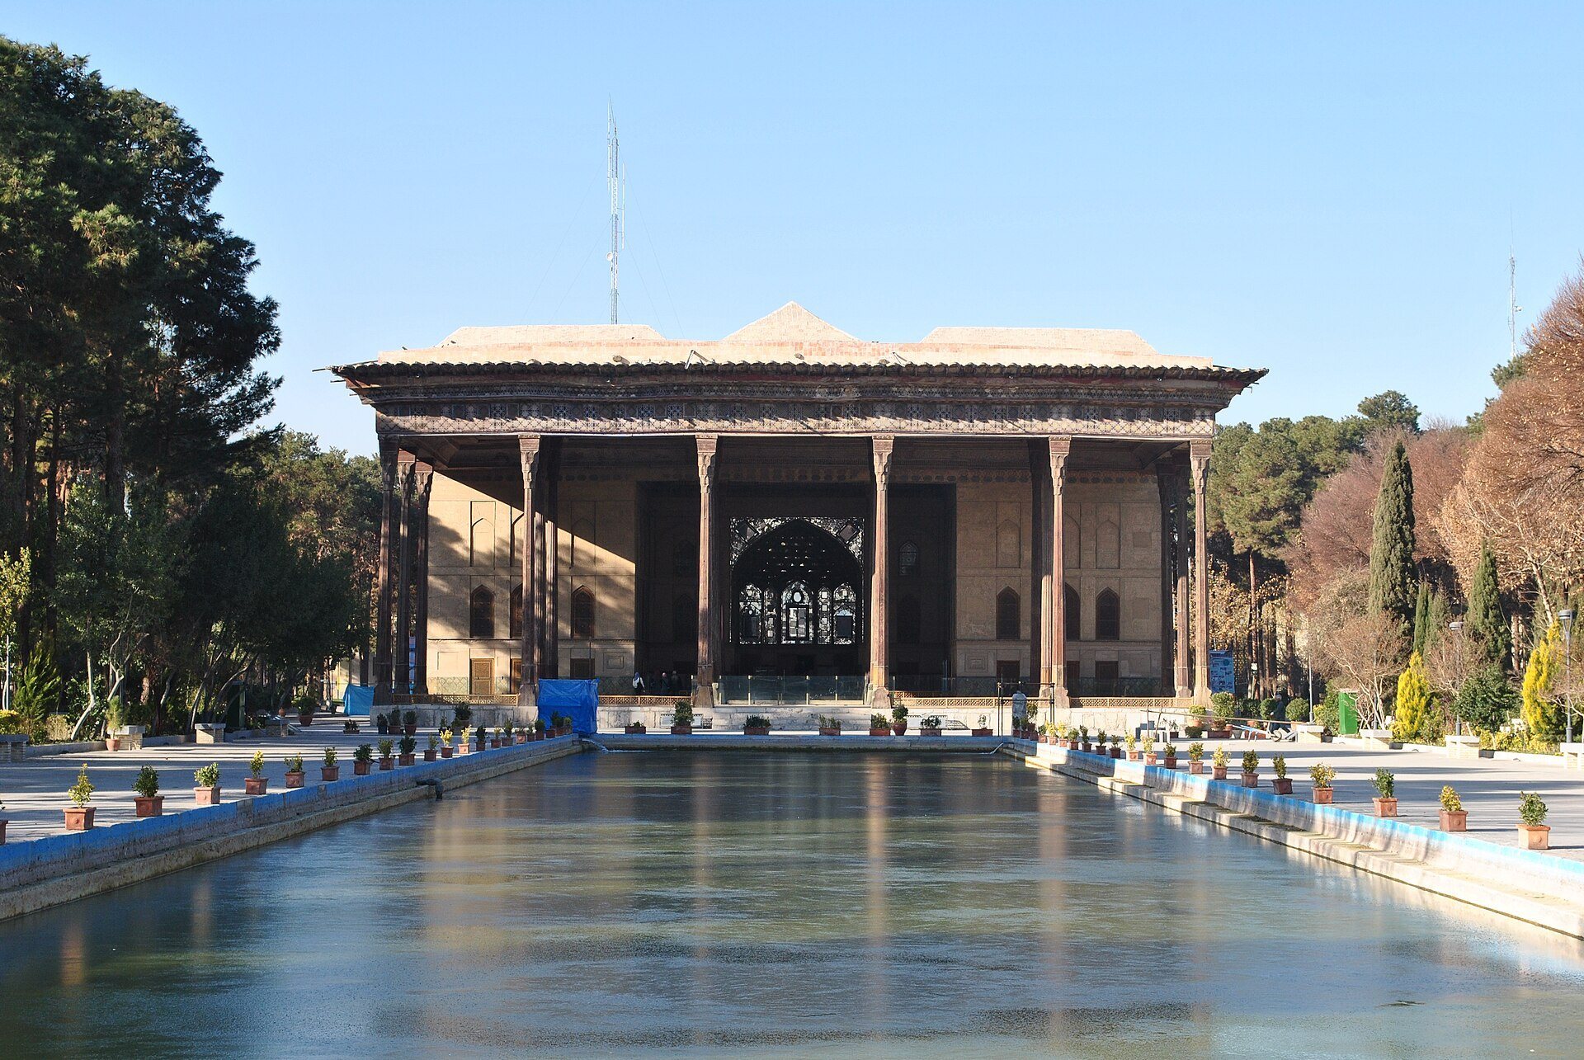
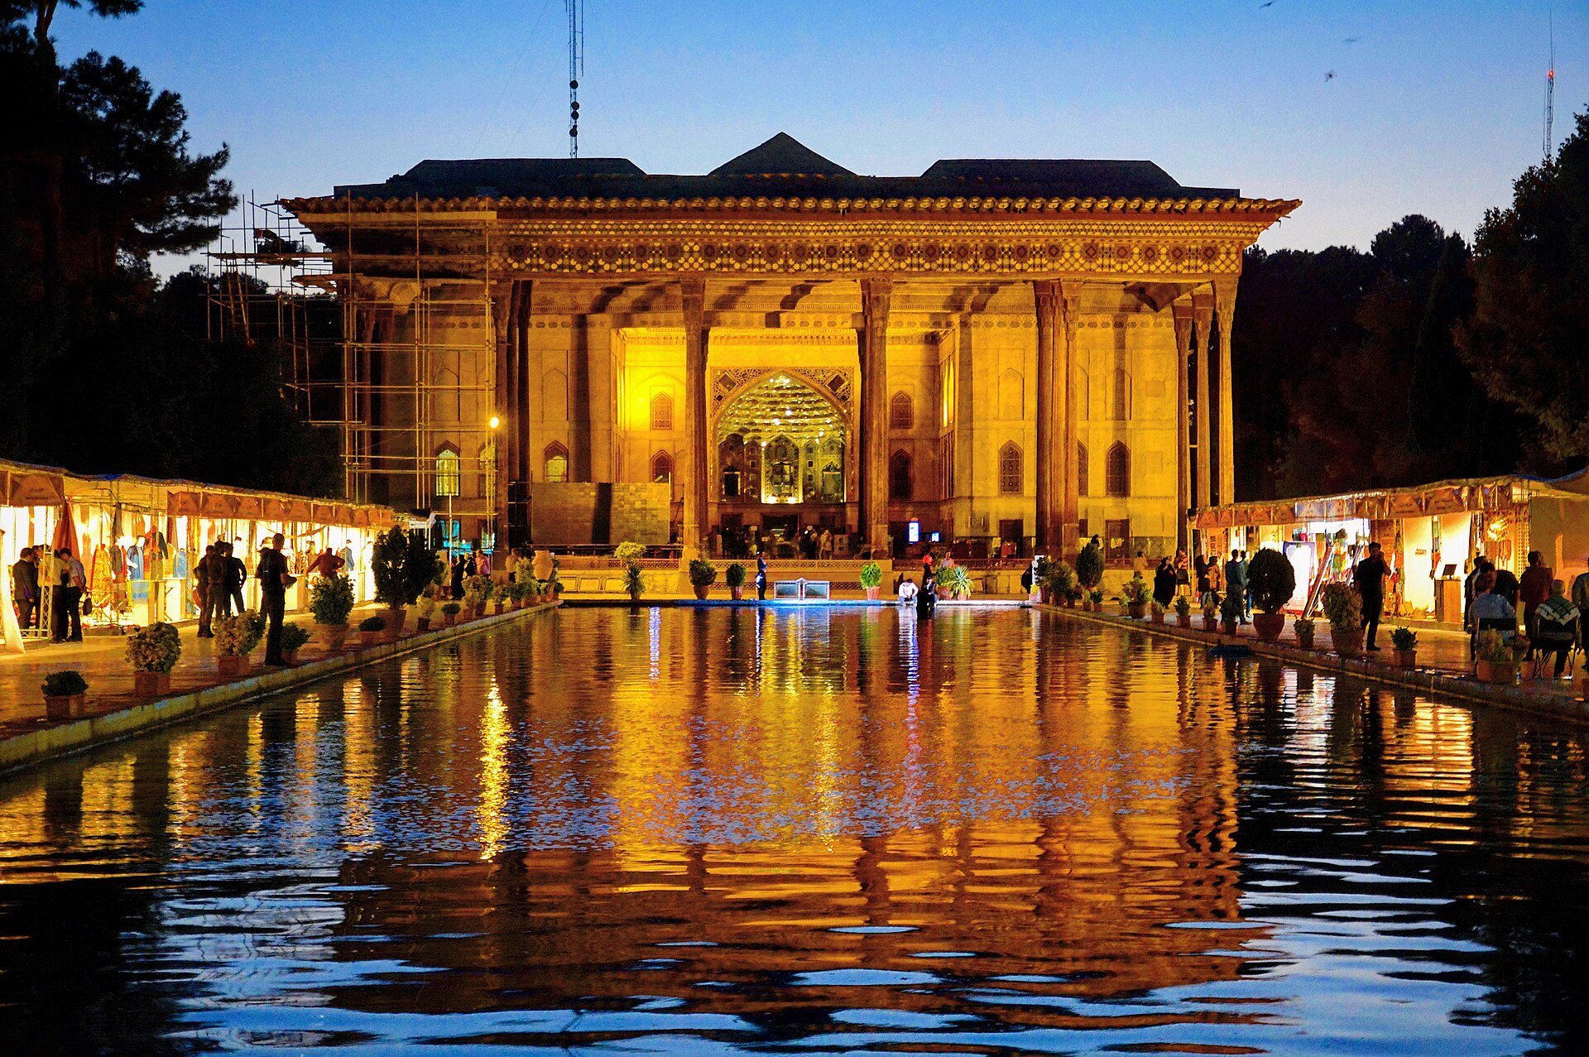
Chehel Sotun stands at one end of a long, narrow pool within a garden in Isfahan. The original garden covered about 7 hectares and lay between the Maydan-e Shah, also called Naqsh-e Jahan Square, and the Chahar Bagh. The UNESCO property records the site area as 5.8 hectares, with a buffer zone of 28.92 hectares. A rectangular pool measuring approximately 115 by 16 metres extends east of the palace and reflects its facade. A second pool may once have stood on the western side, creating a continuous garden and palace composition from one end to the other.
Pavilion and columns
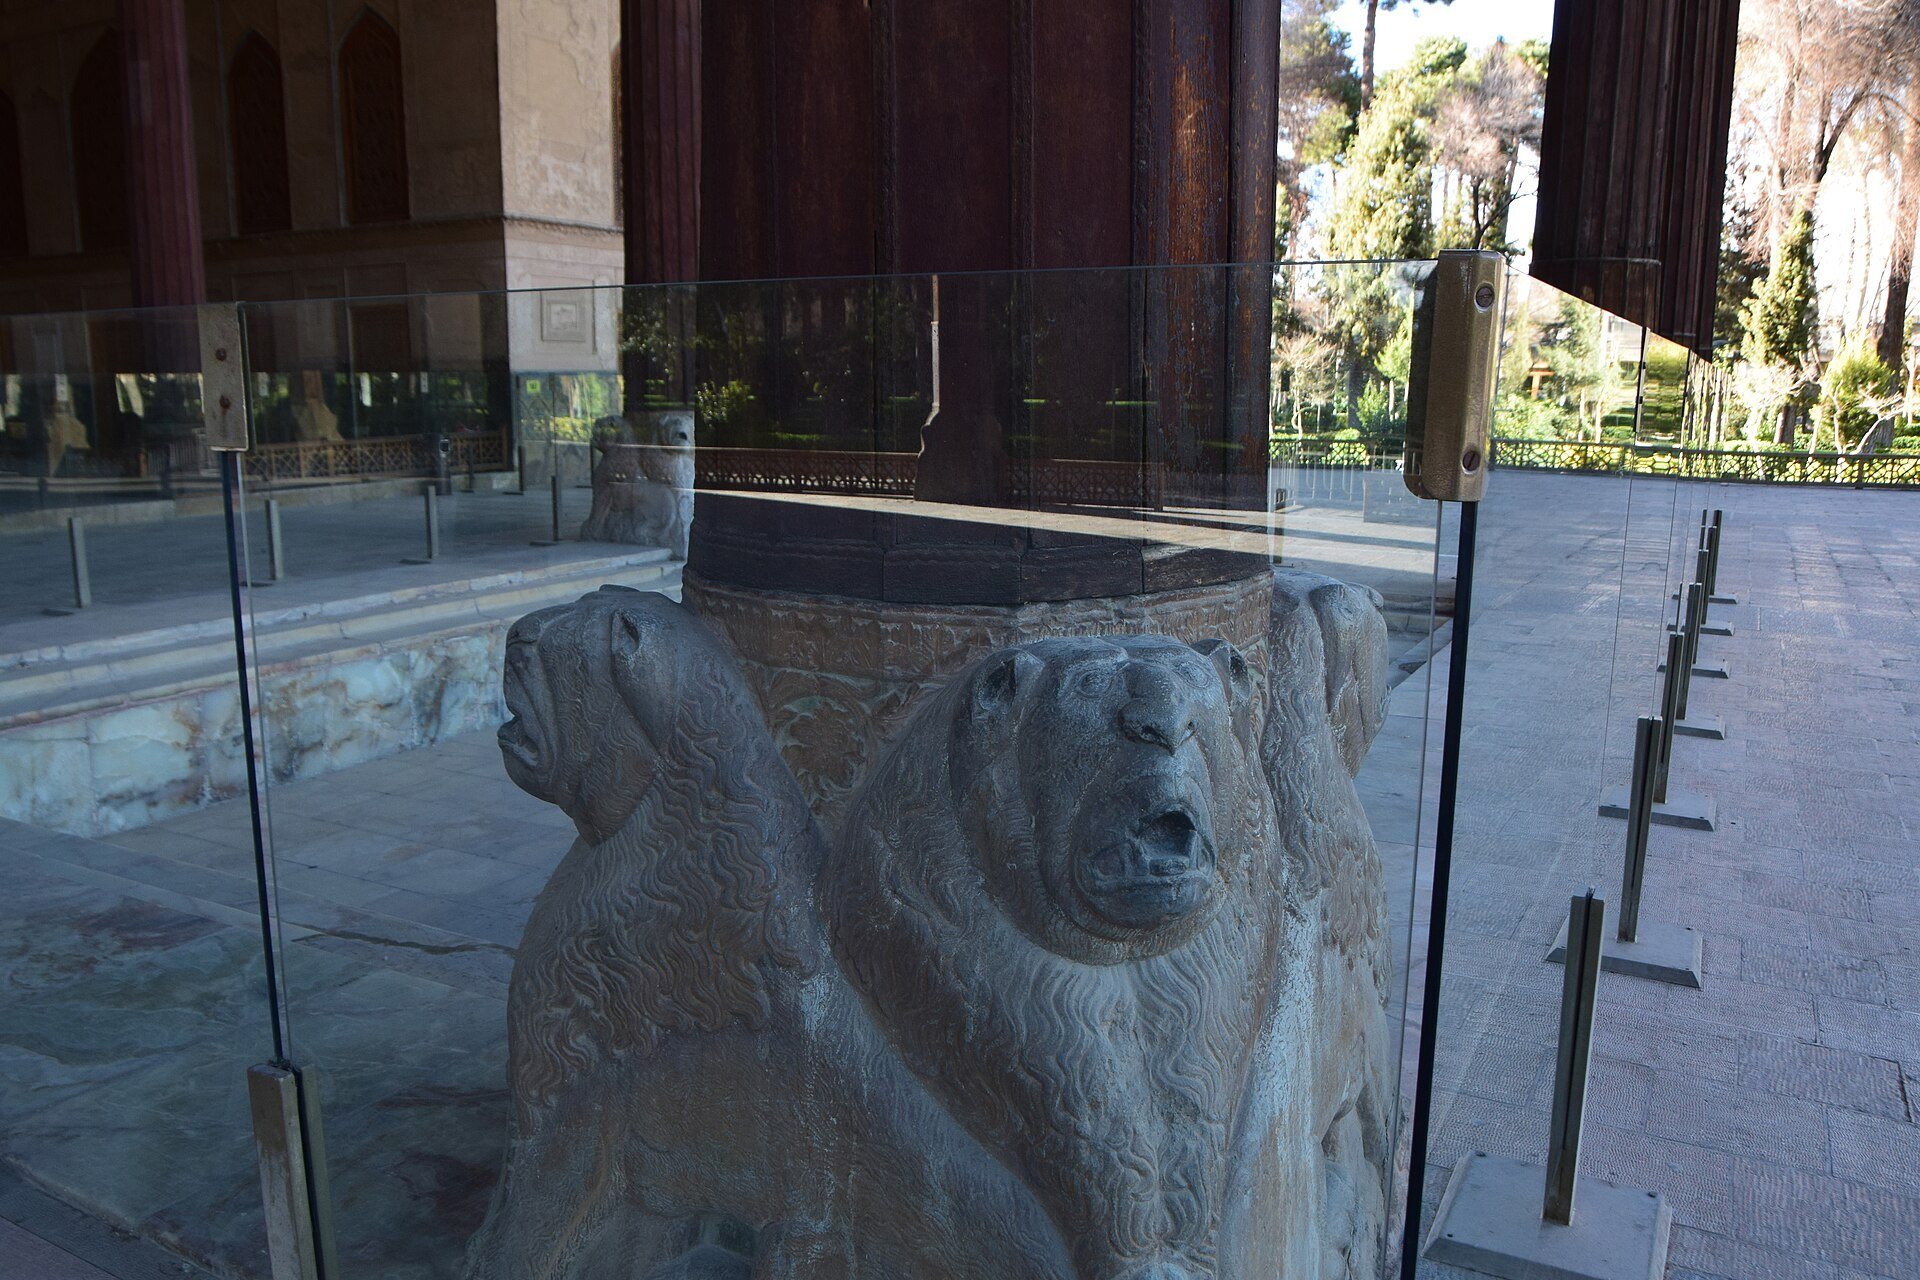
The brick palace measures approximately 57.80 by 37 metres. Four statues of young girls holding lions’ heads stand beside the pool and palace. These figures originally came from the early nineteenth-century Khalvat-e Sar Pushide palace, which no longer survives. The building’s twenty columns are reflected in the large pool, making them appear as forty and giving the palace its name, Chehel Sotun, meaning “Forty Columns.” In Persian usage, the number forty can also express a large or innumerable quantity.
Reception halls and architectural spaces
Audience hall
The central part of the palace is the large audience and banquet hall, identified as room G. Three small doors connect it with surrounding spaces, while four smaller rooms, numbered P1 to P4, occupy its corners. Room G is covered by three shallow domes set between two transverse vaults. Its arrangement recalls Sasanian palace buildings such as Firuzabad and contrasts with the adjacent talār, a columned reception porch or hall whose form recalls Achaemenid architecture.
Iwans and the eastern talar
A large external iwan, a vaulted hall or recess open on one side, lies between rooms P1 and P2. Two side porticoes, T1 and T2, occupy the northern and southern sides. An internal iwan between P3 and P4 leads through a porch divided into three sections to the large eastern talar, which contains a small central pool.
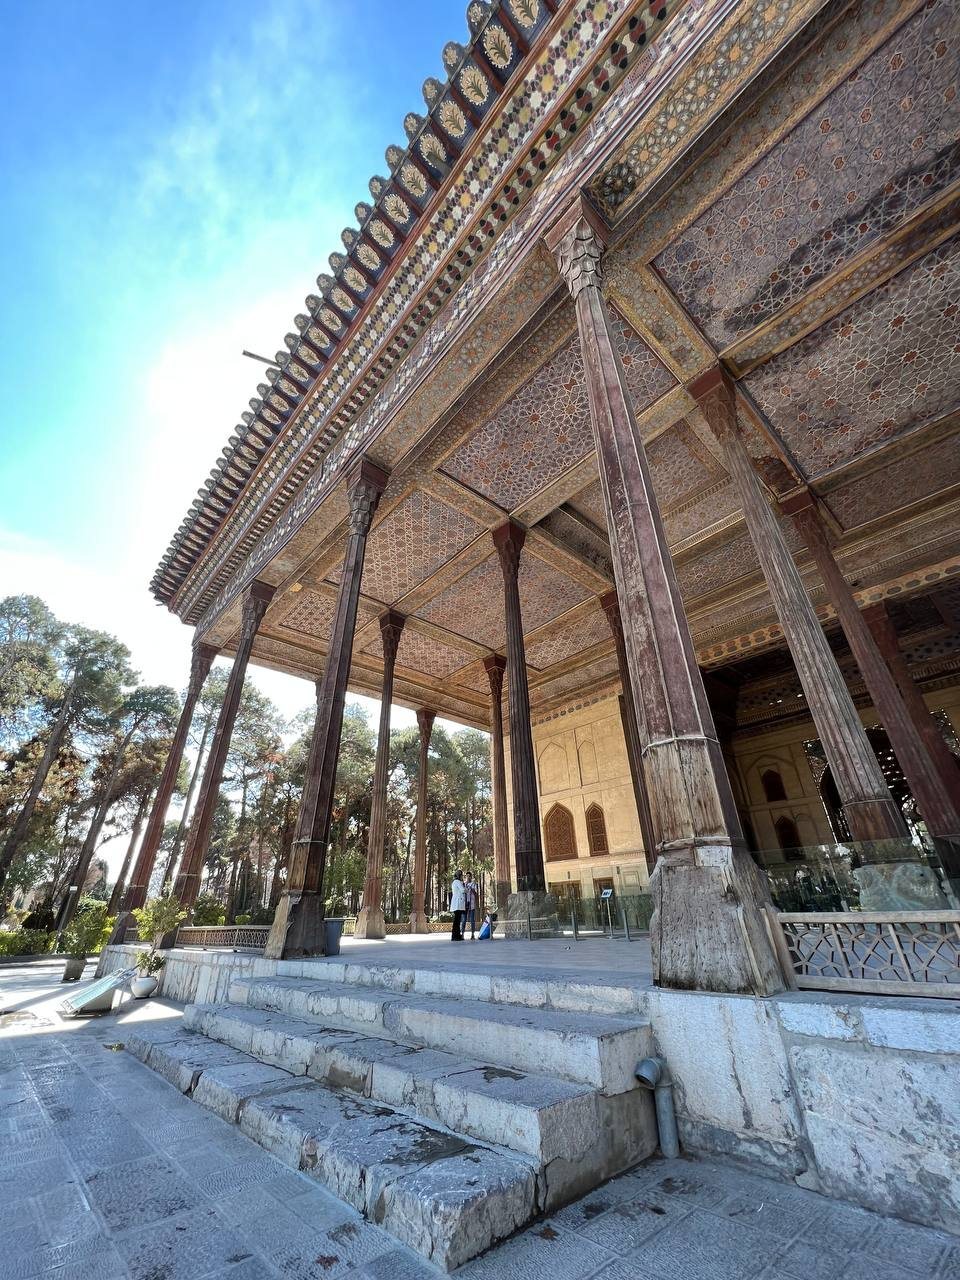
The eastern talar has eighteen octagonal columns, each approximately 13.05 metres high, and resembles the talar of Ali Qapu. The columns rest on stone bases and end in capitals decorated with muqarnas, three-dimensional ornaments formed from tiered, niche-like elements. Chardin described them in the seventeenth century as turned and gilded. Lions are carved on the stone bases of the four columns around the central pool. Two further columns separate the talar from an adjoining room with a raised, secluded position for the throne.
Royal seating and ceremonial divisions
A historical description divides the palace into three sections. The lower talar accommodated the shah’s guests, a second area served royal notables and included seating for meals and another pool, and the innermost section contained a throne platform in an iwan surrounded by vaulted niches. These spaces organized the palace around the ceremonies and audiences conducted by the Safavid court.
Painted and decorative interiors
Materials and ornament
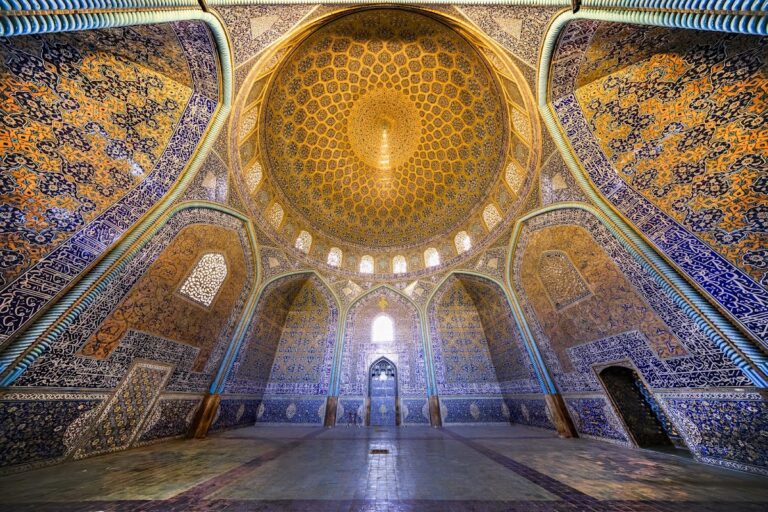
The lower halves of the walls are faced with marble. Above them are painted and gilded surfaces, with upper sections containing panels or frames of differently coloured glass. The hall and adjoining spaces combine painting, tilework, mirrorwork, stucco, and other decorative techniques. Mirrorwork, or ayeneh-kari, uses small pieces of mirror to create reflective patterns across architectural surfaces.
The audience and banquet hall contains relief stucco and a painted ceiling with ornamental motifs. Navy blue, cobalt blue, scarlet, emerald green, and gold dominate its colour scheme. The ceiling may date from the period of Shah Abbas I, while the wall paintings are attributed partly to the reign of Shah Abbas II and partly to the Qajar period.
Historical murals
The hall’s mural paintings are arranged in three horizontal zones. A lower zone rises to eye level, a principal zone occupies the area above it, and an upper zone extends toward the ceiling. The upper niches contain scenes of Shah Ismail in battle, Shah Tahmasp receiving the Mughal emperor Humayun, Shah Abbas I receiving an Uzbek ruler, and Shah Abbas II capturing Kandahar. The Kandahar scene is considered later because the city fell in 1649.
The paintings generally occupy less than half of their niches. The remaining areas contain ornamental motifs or landscapes with animals. European influence appears in the use of perspective, framed landscapes, and the treatment of human features. The Kandahar scene is described as the only one without this influence. The upper niches on the east and west walls are filled entirely with Qajar-period murals. One depicts Nader Shah’s victory over the Mughal emperor Muhammad Shah, while another shows Shah Ismail’s defeat by the Ottoman forces of Sultan Selim I at the Battle of Chaldiran.
Ceramic panels and courtly scenes
The palace contains numerous frescoes and ceramic paintings. Many ceramic panels were later dispersed and are now held in major Western museums. Their subjects include the reception of an Uzbek ruler in 1646, Humayun’s welcome in Iran in 1544, Shah Ismail’s victory over an Uzbek ruler in 1510, and Nader Shah’s victory over the Indian army at Karnal in 1739.
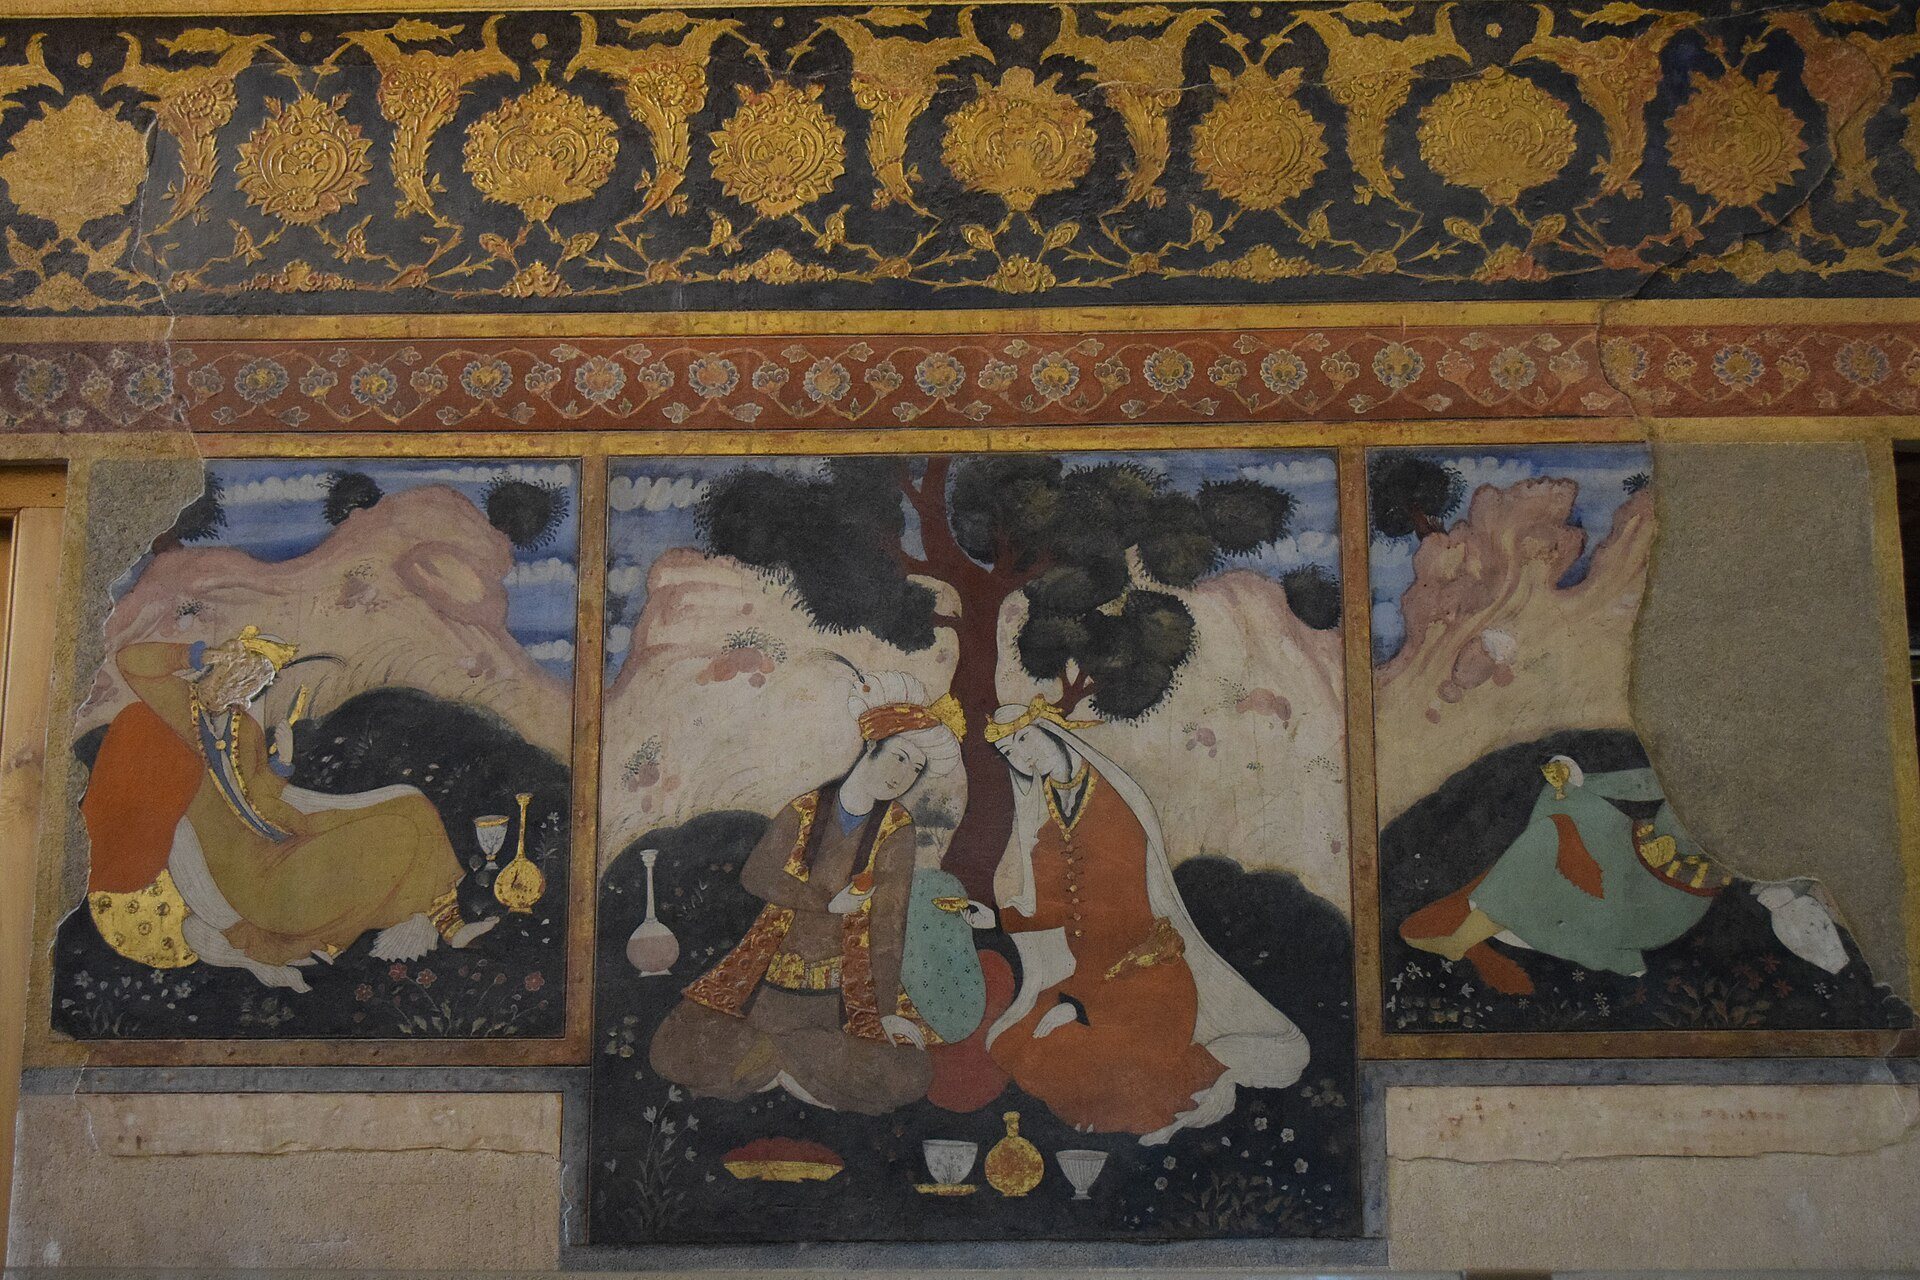
Other paintings use finely detailed miniature-style compositions devoted to love, pleasure, and daily life. The secondary rooms contain courtly love scenes and standing figures. Their imagery includes open landscapes, references to Armenian neighbourhoods, henna-dyed horses, and mirror-covered iwans, combining Persian traditions with Western and Indian influences.
Adjoining rooms and porticoes
High-quality murals in the small adjoining rooms include landscapes with birds and deer. Larger compositions whose colours and arrangements recall the work of Reza Abbasi, a prominent Safavid-era Persian painter, also survive there. Room P3 contains scenes of Khosrow and Shirin and of Yusof and Zoleykha, protagonists of well-known Persian literary romances.
Large paintings cover the two porticoes with wooden columns beside the banquet hall. High windows open the hall onto these porticoes, whose paintings resemble those of Ali Qapu and include depictions of Europeans. The building now operates as a museum, and its central hall displays works of art from different periods of Iran.