Chroustovice Castle: A Baroque and Rococo Estate in Czechia
Site at a Glance
- Rating
- 4.4
- Popularity
- Very Low
- Country
- Czechia
- Primary era
- Classical
- External website
- Open
- Eras represented
- Classical, Modern
- Civilizations
- Austrian Empire, Habsburg, Holy Roman Empire, Kingdom of Bohemia
- Site type
- Domestic
- Remains
- Castle
On this page13 sections
History
Chroustovice Castle in Czechia developed from a fortified manor into a Baroque castle remodelled in the Rococo style during the eighteenth century. The estate stands at Chroustovice, where branches of the Novohradka River helped protect the earlier residence and later shaped the castle grounds.
Medieval manor and Renaissance château
A fortified manor existed at Chroustovice by 1406 and belonged to Ferdinand of Chroustovice. Its owners changed repeatedly during the fifteenth century. In the sixteenth century, the estate passed to the brothers Albrecht and Slavata of Chlum and Košumberk. After Chroustovice was incorporated into the Košumberk estate, the fortress no longer served as an independent seigneurial centre.
In 1577, Zacharias Slavata of Chlum commissioned a four-wing Renaissance château on the site of the already dilapidated fortress. This replaced the earlier fortified residence with a more substantial aristocratic dwelling, linking the property to the architectural culture of Renaissance Central Europe.
Baroque rebuilding and aristocratic ownership
František Karel Libštejnský of Kolowrat acquired the estate in 1663. In 1676, he ordered the Renaissance château to be demolished and commissioned a new Baroque castle. Baroque architecture, a seventeenth- and eighteenth-century style known for dramatic spatial effects and richly articulated forms, shaped the principal phase of the castle’s later development. A French-style park was established beside the building, using formal symmetry and strong landscape axes.
In 1721, the Italian nobleman Marquis Girolamo Pietro Capece di Rofrano bought the estate. Through the marriage of his daughter Maria Theresa, Chroustovice passed as her dowry to Leopold Kinsky. The Kinskys were an aristocratic house whose members held estates and offices in Central Europe.
The castle was altered around 1760 by František Kermer, an architect from Hradec Králové. Count Filip Kinsky then ordered a further reconstruction in the Rococo style in 1779–1780. Rococo was a lighter eighteenth-century development associated with delicate ornament and more asymmetrical decoration. The eastern wing was demolished during this rebuilding, changing the arrangement inherited from the Baroque period.
Nineteenth-century changes
Prince Karel Thurn-Taxis acquired the estate in 1823, after which the castle served as a summer residence. The Thurn-Taxis family was another aristocratic house with estates and offices in Central Europe.
A fire burned out the castle in 1861. Repairs carried out in 1863–1864 gave the northern facade a Neo-Baroque character. Neo-Baroque was a nineteenth-century revival of Baroque architectural forms, and this work added another stylistic layer to the complex.
State ownership and educational use
The Czechoslovak state acquired the castle in 1919 as part of the land reform. From the 1920s, the property was used for medical and educational purposes. It first housed a branch of the Košumberk tuberculosis sanatorium. During the occupation, it became a girls’ reform institution, where the Borromean Sisters also worked. This Roman Catholic congregation was traditionally associated with charitable, nursing, and educational activities.
The castle burned out again in 1947. After restoration, it successively accommodated a special home for boys with intellectual disabilities and an agricultural home for young people requiring special care. From 1955, it housed a special residential vocational school.
Since 2001, the property has belonged to the Pardubice Region and has housed the Chroustovice Vocational Training School, a publicly funded educational institution. The castle complex and its grounds have been protected as a cultural monument since 1964.
Remains
Castle and courtyards
Main castle
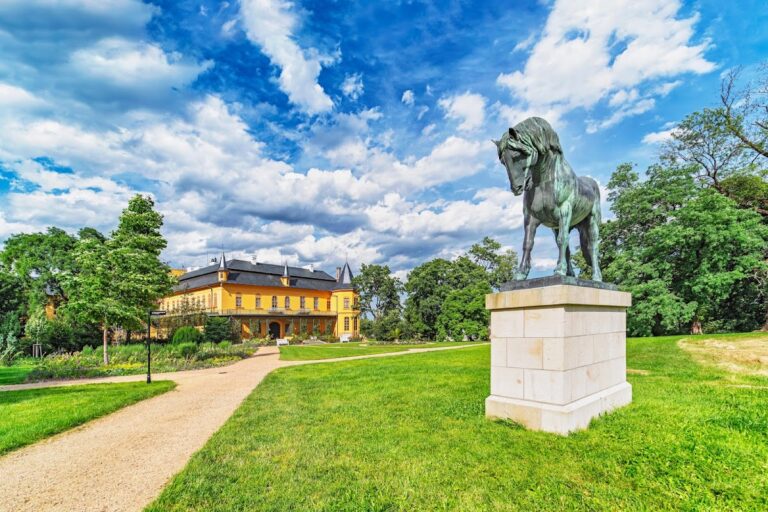
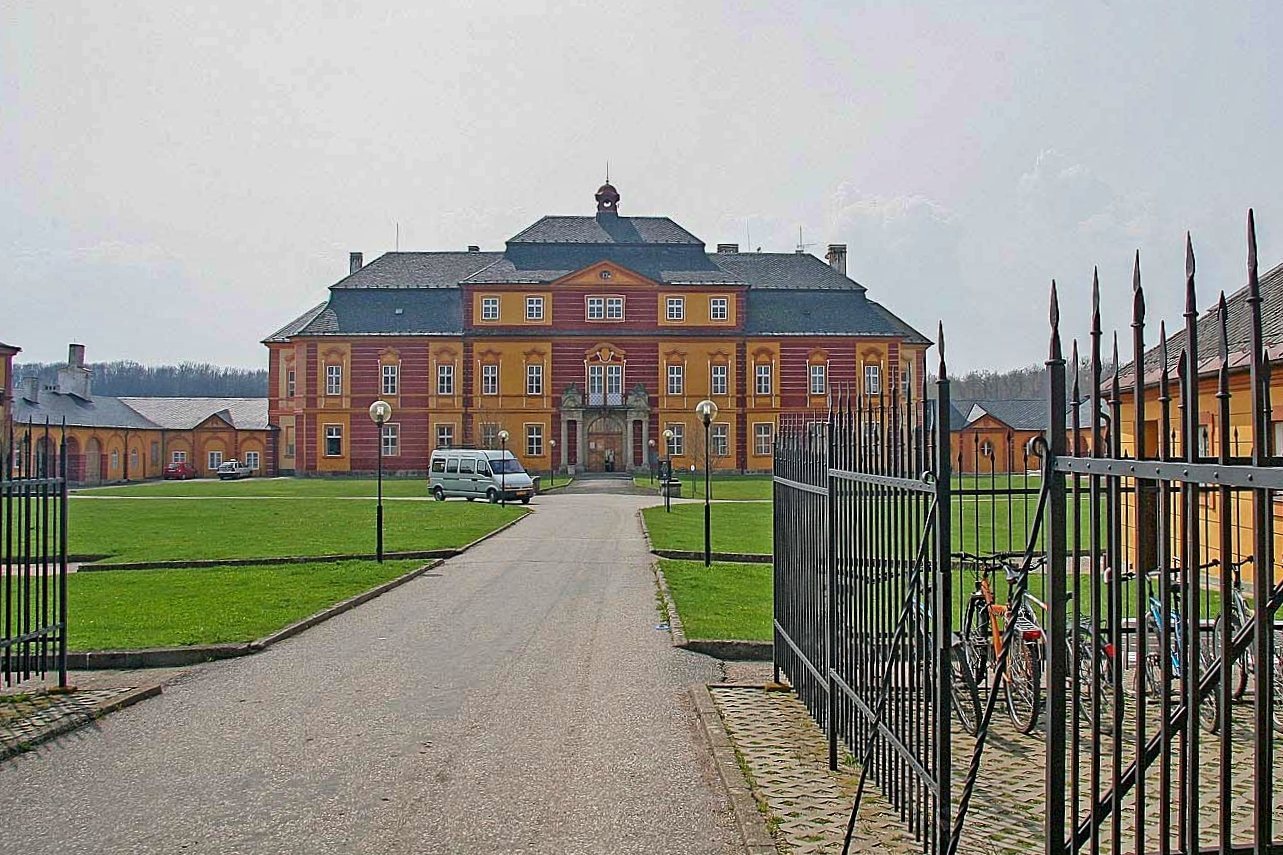
The main castle is a three-winged building arranged around an inner courtyard. Its present appearance combines the Baroque complex with the Rococo remodelling of the eighteenth century and later alterations. The southern facade faces the park and includes a terrace with two staircases descending toward the formal grounds. On the eastern side of the courtyard, a grille fence closes the open side and incorporates a staircase leading toward the park.
Honor courtyard
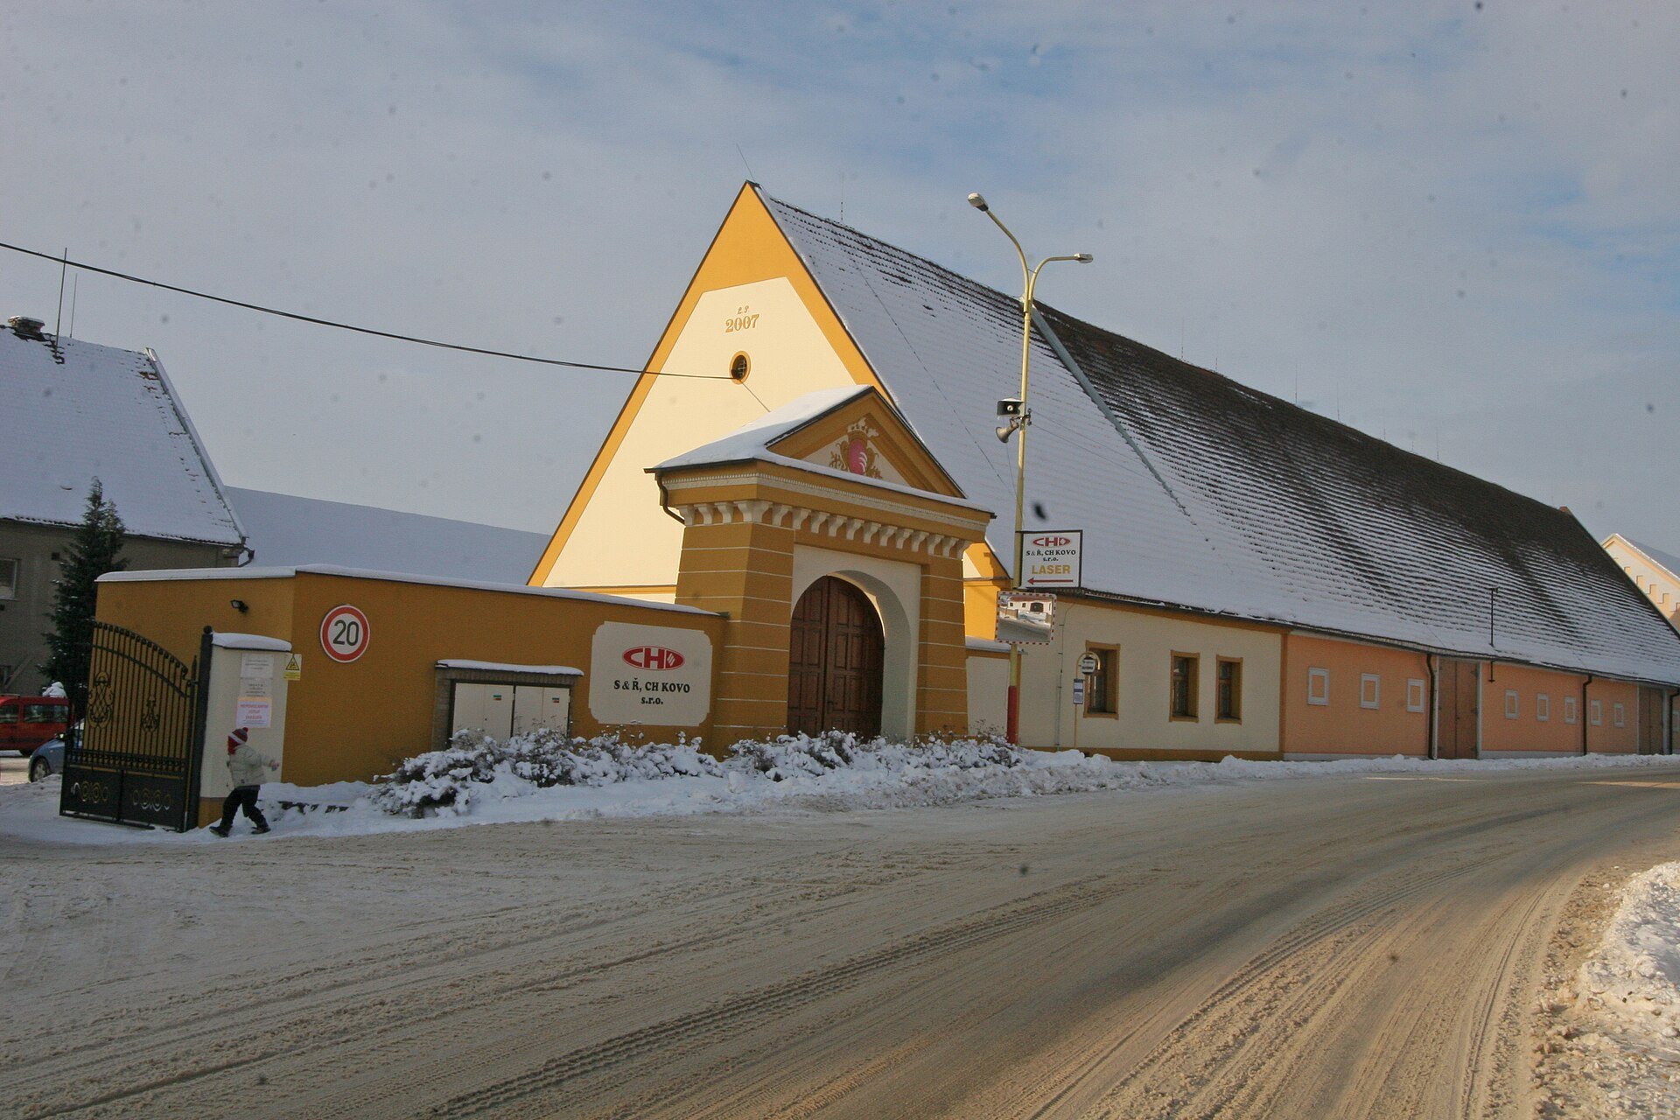
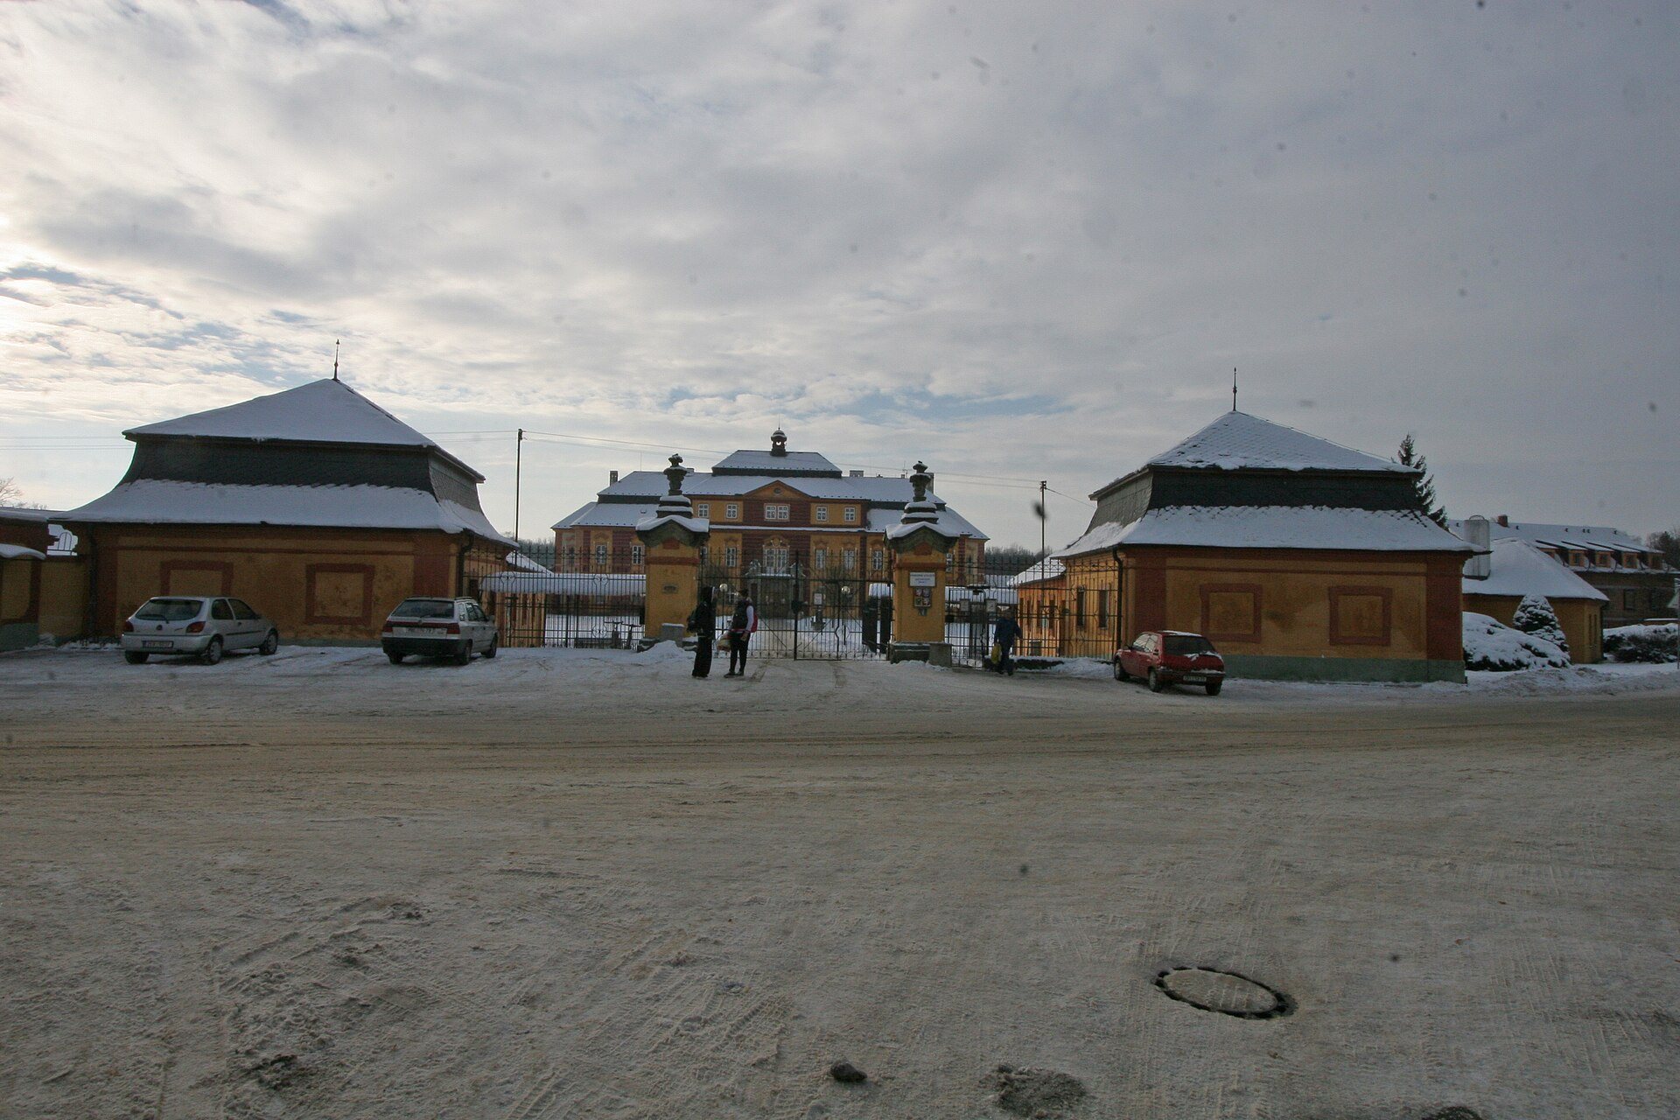
In front of the northern facade lies the honor courtyard, a formal entrance court used to organize the approach to a principal residence and its adjoining buildings. Two symmetrically arranged pairs of forecourt buildings flank the space. An Empire-style entrance gate stands on the northern side beside the main local road, giving access to the castle approach.
Water channel
A channel fed by the Novohradka runs beneath the forecourt buildings. It follows the line of the castle wing and continues through the courtyard, preserving a water-related feature connected with the river that helped define the site’s setting.
Park and estate grounds
French-style garden
The French-style garden is laid out symmetrically along an axis extending from the centre of the castle facade. Such a garden is organized through formal geometry, symmetry, and carefully shaped planting. At Chroustovice, the axis continues beyond a bridge over the Novohradka toward an avenue leading to the former pheasantry.
Service buildings and former pheasantry
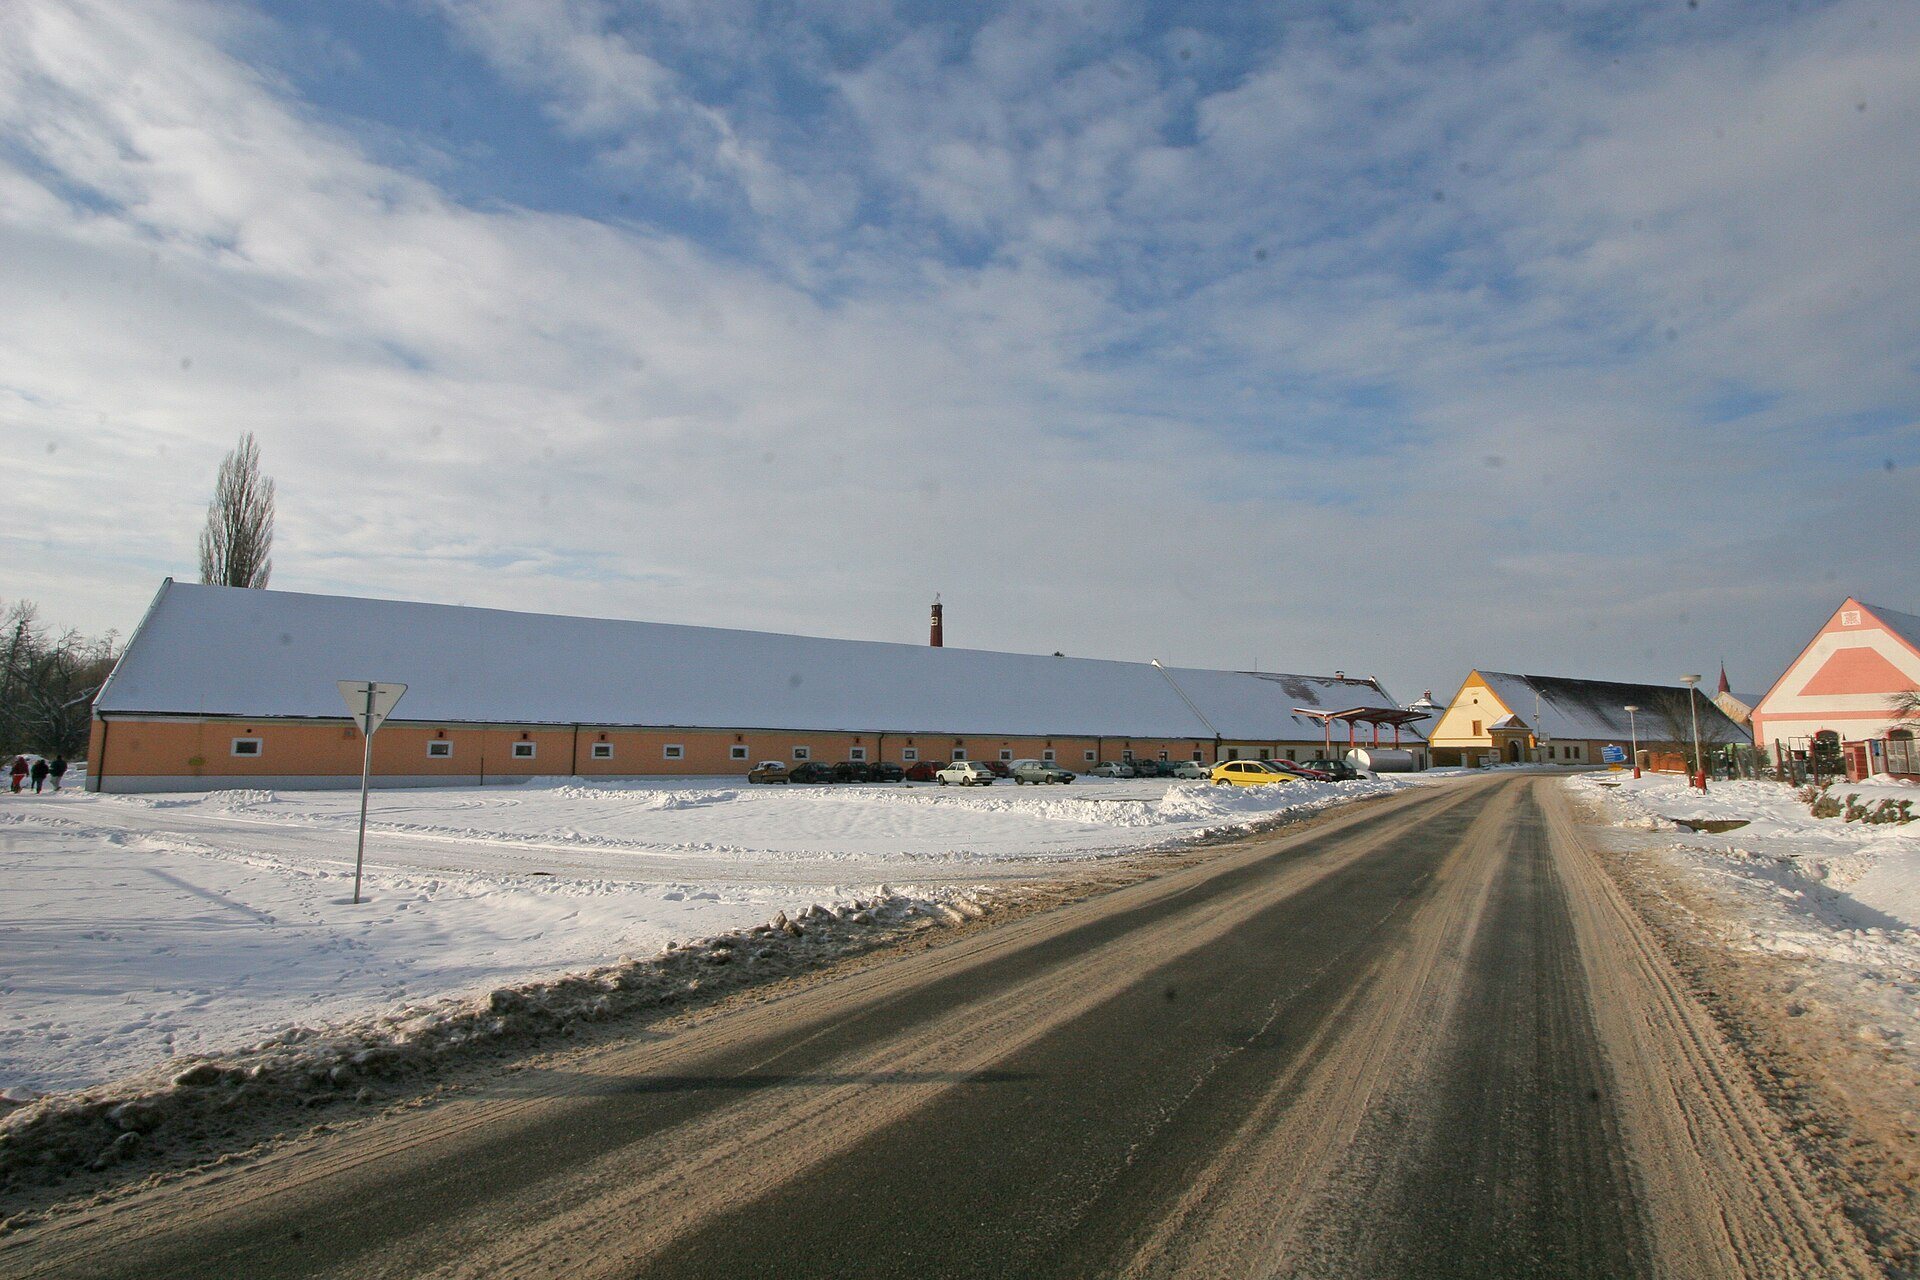
The castle grounds include service and farm buildings, as well as the continuation of the formal garden into a game preserve and pheasantry. Together with the honor courtyard, river channel, bridge, and avenue, these elements form an estate layout extending from the principal residence toward the surrounding grounds.
The complex is bounded by a road to the north and by the Novohradka River to the south. Its buildings and landscaped areas belong to several successive stylistic periods, reflecting the medieval, Renaissance, Baroque, Rococo, Empire, and Neo-Baroque phases through which the estate developed.