St. Peter’s Church: Riga’s Historic Lutheran Parish Church
Site at a Glance
- Rating
- 4.6
- Popularity
- Medium
- Country
- Latvia
- Primary era
- Medieval
- External website
- Open
- Eras represented
- Medieval, Early Modern, Modern
- Civilizations
- Russian, Swedish
- Site type
- Religious
- Remains
- Basilica
On this page12 sections
History
St. Peter’s Church is a historic religious building in Riga, Latvia, first mentioned in written records in 1209. Built of masonry, it survived the city fire recorded that year and is regarded as Riga’s oldest religious building. Its architectural history combines early Gothic or Romanesque-related elements, later Gothic work, and an extensive early Baroque rebuilding.
A church of Riga’s townspeople
The church was initially intended to become Riga’s principal church, but its development was shaped by active contributions from merchants, craftsmen, and other townspeople. It became the principal religious building of Riga’s burghers, and one of the city’s oldest schools operated there. The church was Roman Catholic until 1524. From 1526 to 1940 it belonged to the Lutheran Church, and since 1991 it has been a parish church of the Evangelical Lutheran Church of Latvia.
During fighting between Riga’s citizens and the Livonian Order in 1297, catapults were reportedly placed on the roof and used against Wittenstein Castle. The church clock was first installed in 1352. The original thirteenth-century building was probably a small hall-type church with three aisles of equal height and possibly a freestanding tower.
Medieval rebuilding
In 1408 and 1409, Johannes Rumeschottel, a master builder from Rostock, supervised construction of a new sanctuary, probably drawing partly on St. Mary’s Church in Rostock. The work was almost complete by 1409, but its dedication was delayed until 1419 by interruption during the Polish-Lithuanian-Teutonic War, a conflict involving Poland-Lithuania and the Teutonic Order. The plague interrupted further work in 1420, and construction resumed in the 1430s.
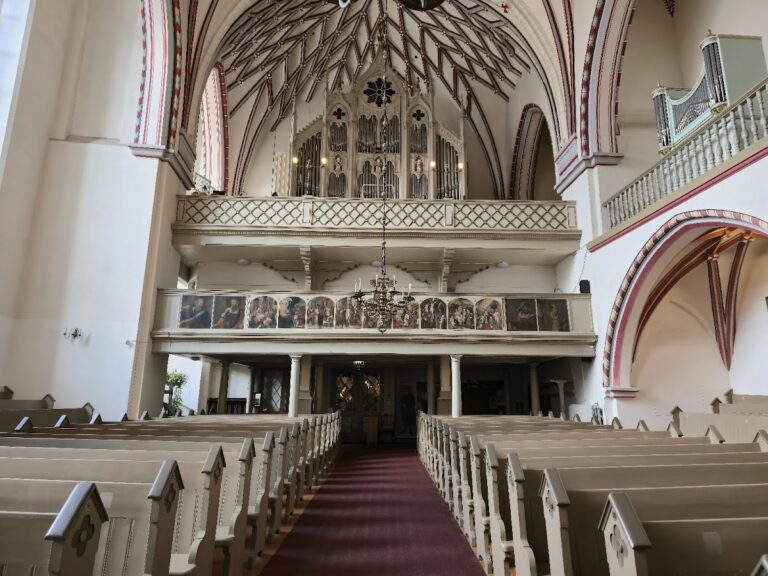
Between 1456 and 1466, the thirteenth-century church was reconstructed to match the new sanctuary. The earlier and later sections were joined during the 1470s, creating a large three-aisled basilica, a church with a central nave and lower side aisles, and vaulted ceilings. The old bell tower was replaced in 1456, and a bell was installed in the new tower in 1477.
The Baroque transformation
An octagonal steeple, a tall pointed structure rising above a tower, was added in 1491. The tower and facade then became dominant features of Riga’s skyline. The tower collapsed on 11 March 1666, destroying a neighboring building and killing eight people. The cornerstone of its replacement was laid on 29 June 1667.
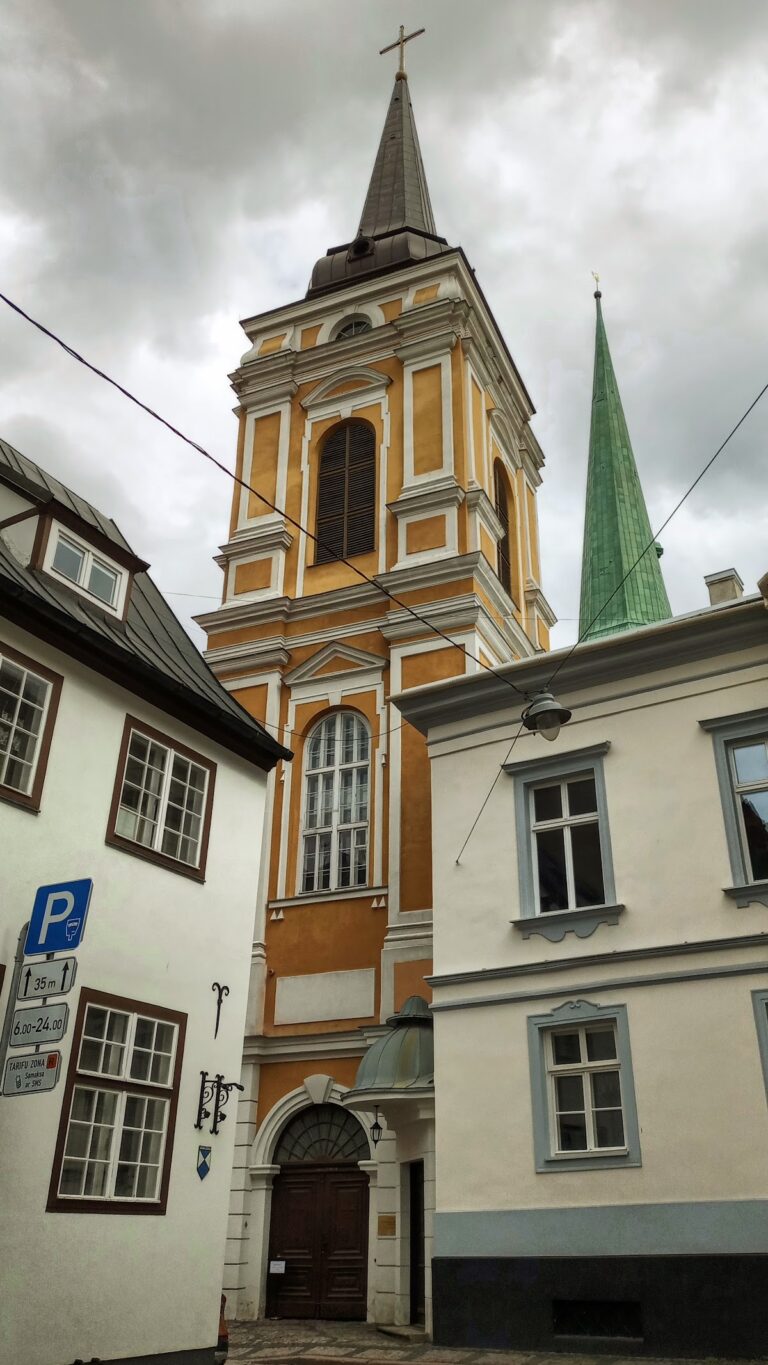
The third major building period lasted from 1671 to 1690 and included the western facade, a new tower, and repairs to the roof, vaults, and furnishings. Jacob Josten designed and initially supervised the tower. Construction began under the master mason Heinrich Henicke in April 1671, and Rupert Bindenschu took over in 1675. Bindenschu was a Riga master builder who later directed major work on the church’s tower and facade.
The tower and interior were destroyed in the citywide fire of 21 May 1677. Bindenschu supervised repairs from 1677 to 1679, replacing or renovating the roof, windows, interior, and furnishings. Wooden vaulted ceilings replaced the earlier masonry vaults, and the first service after the repairs was held on 14 September 1679. A tower begun in 1686 to a design by city engineer Friedrich S. von Dahlen was demolished in 1688 after the city council rejected the unfinished structure. Bindenschu then designed a new copper-roofed tower, completed in 1690, when a sphere and rooster were placed at its summit.
In 1692, the Riga City Council approved three matching portals designed by Bindenschu and the mason Andreas Peterman. The merchant Klaus Mistett financed them, and several sculptors created their Baroque limestone decoration. In 1694, L. Martini installed a new tower clock and a carillon from Amsterdam.
Fire, rebuilding, and later alterations
Lightning struck the tower and church on 10 May 1721, causing a fire that left only the church and tower walls standing. Reconstruction began immediately under the carpenter Tom Bochum and the mason Kristofer Meinert, and a temporary roof was in place by 1723. Johann Heinrich Wilbern later supervised the work. A new steeple, 120.7 metres high, was completed in 1746, covered with copper plates, and crowned with a gilded rooster in 1746 and 1747.
Christoph Haberland designed a marble pulpit made in Italy in 1793, and in 1794 he renovated the wooden vaults in the central parts of the nave. In 1885, under Reinhold Georg Schmaeling, the interior walls were plastered and the lower parts of the pillars were covered with oak panels.
War damage and restoration
Artillery fire on 29 June 1941, during the Second World War, destroyed or severely damaged the church. The fire and shelling destroyed the steeple and roofs, damaged the walls, and ruined the interior furnishings. The intense bombardment may have been connected with a Soviet observation post in the tower.
Conservation began in 1954 with research by the architect Pēteris Saulītis. The principal restoration campaign took place from 1967 to 1983 under Saulītis and Gunārs Zirnis, following a project authorized by a 1966 Latvian Soviet government resolution. Interior restoration continued into 1984, while the main facade and portals were restored from 1987 to 1991. The building served as an exhibition and concert hall before regular Lutheran worship resumed in 1991. Ownership returned to the Evangelical Lutheran Church of Latvia on 4 April 2006. In 2022, the church was transferred without charge to a German parish foundation, which undertook to begin restoration within three years and complete it within ten. It is protected as a cultural monument of national significance in Latvia.
Remains
Church body and medieval fabric
St. Peter’s Church is a brick-built basilica approximately 78.8 metres long and 34.9 metres wide. Its three aisles bring together Gothic, early Baroque, and earlier Romanesque-related elements. The surviving remains of the thirteenth-century building form part of the central area. They include the outer walls of the side aisles and several interior columns, around which larger later pillars were built. The church stands on the right bank of the Daugava in Riga’s historic center, with Pēterbaznīcas Street and Skārņu Street alongside it, Reformers’ Square before the western portals, and St. John’s Church behind it.
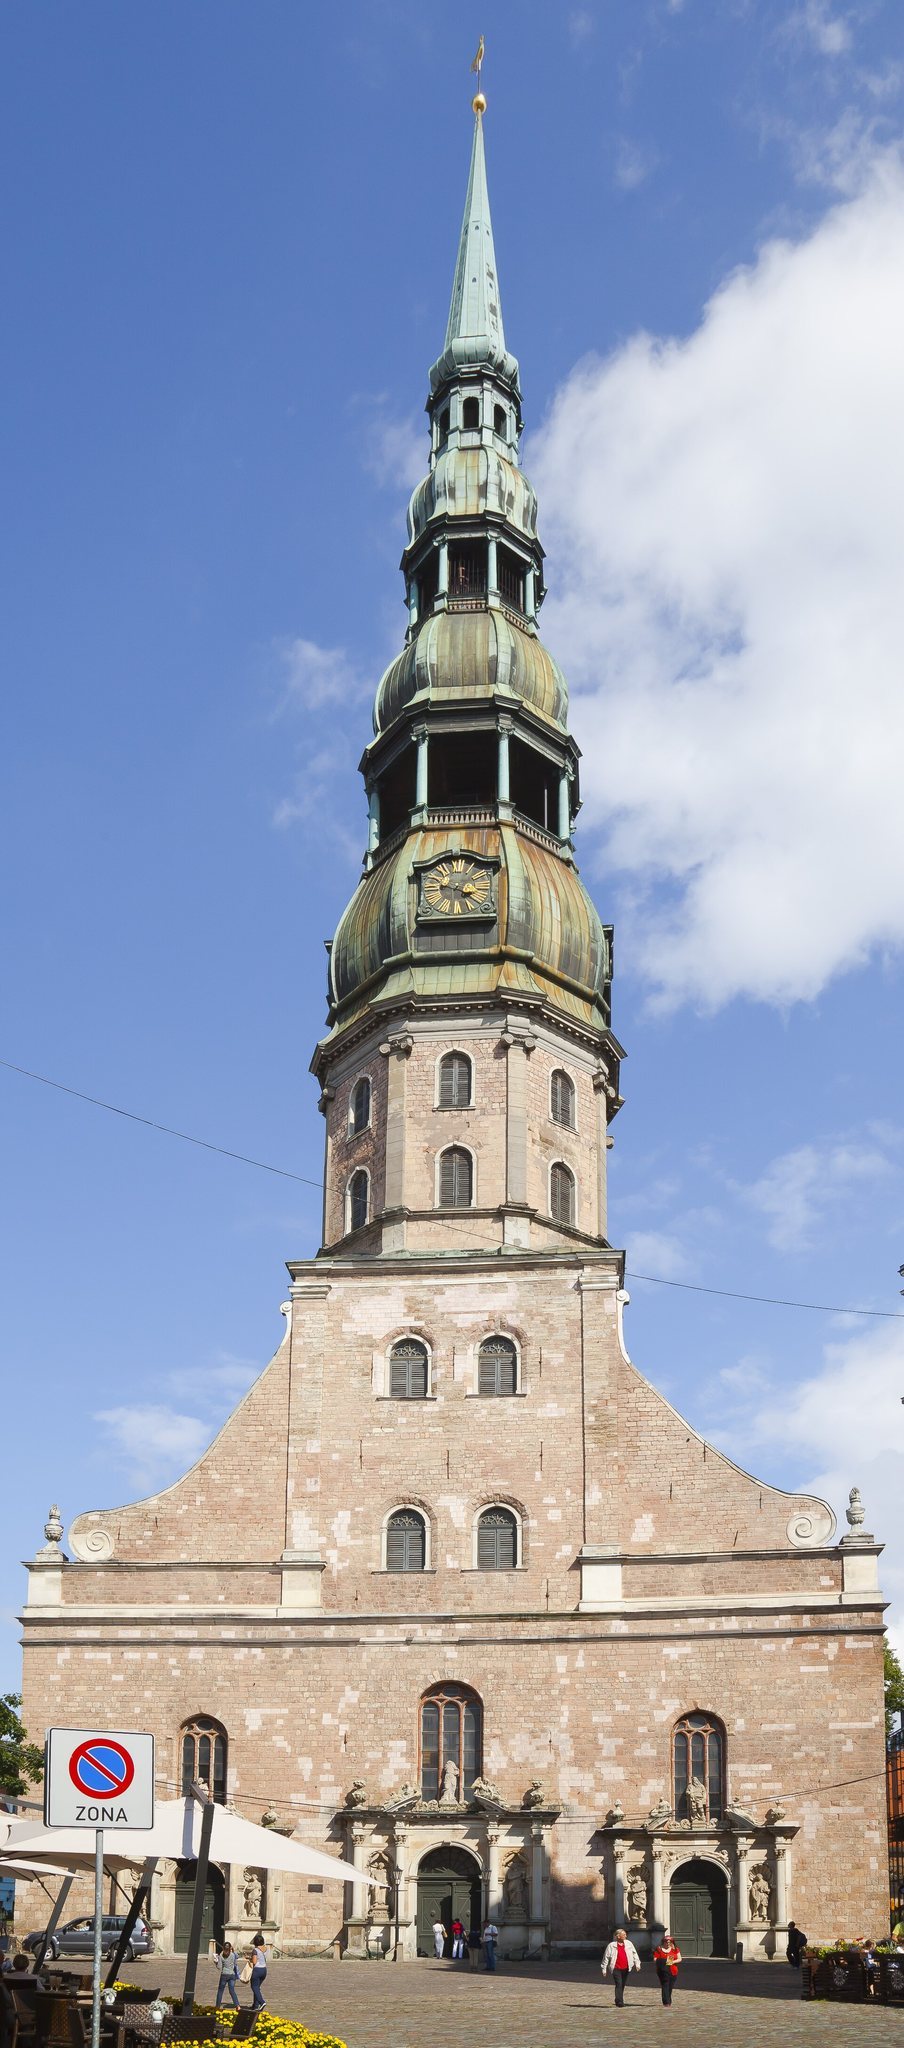
Western facade and portals
The broad western facade opens toward Reformers’ Square through three richly decorated Baroque portals. Its brickwork is faced with reddish limestone from Salaspils and Koknese. Volutes, pilasters, cornices, vases, and borders made of Gotland stone enrich the facade, while each portal carries five sculptures, including two angels. The facade and portals were restored between 1987 and 1991.
Tower, steeple, and clock
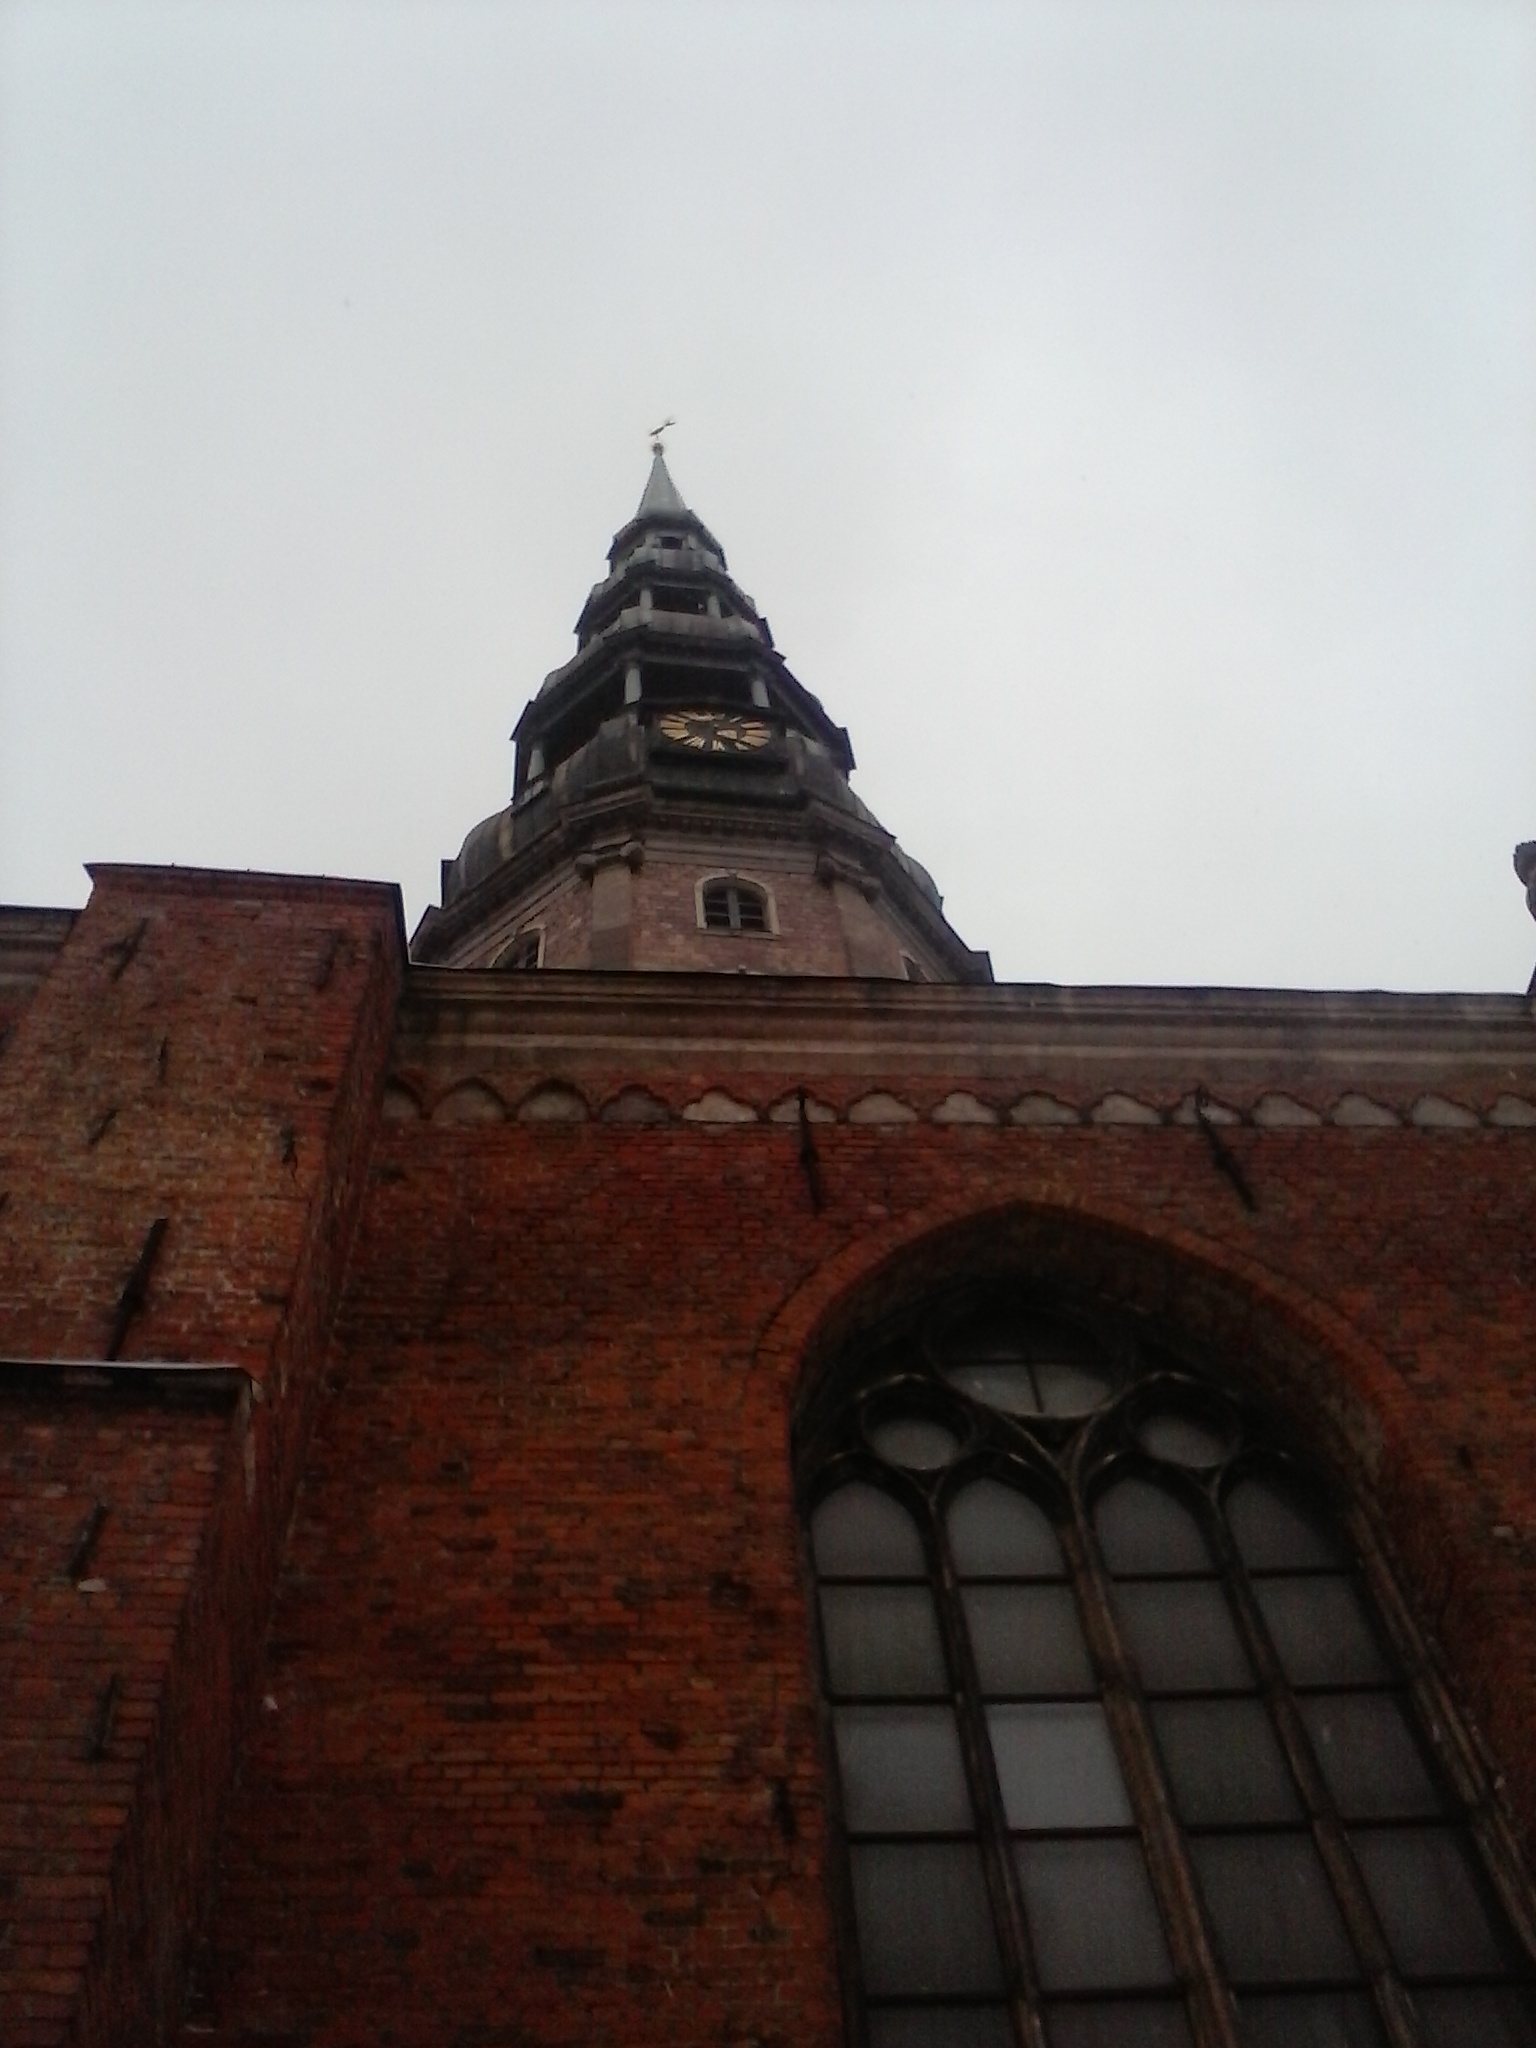
The tower reaches about 123.25 metres, including a steeple approximately 64.5 metres high. The tower probably stood separately from the thirteenth-century church before being incorporated into the building in the late fifteenth century, when it received an octagonal wooden steeple. The present steeple was rebuilt in 1973 after the destruction of 1941. It follows the earlier form and dimensions but uses a metal structure.
The reconstructed tower contains viewing platforms at approximately 57 and 71 metres, reached by an elevator and reinforced-concrete stairs. The elevator reaches a height of about 72 metres. The restored tower clock resumed operation in July 1975. According to tradition, it has only an hour hand. Since 1976, bells and recorded bell music have operated from the tower. The Latvian folk melody Riga Resounds is played five times daily, and the bells sound every hour.
Roosters and weather vanes
A rooster weather vane crowns the steeple. Earlier roosters were painted black on one side and gold on the other, allowing their position to show wind direction, a useful function in Riga’s maritime trading environment. The present rooster was installed on 21 August 1970 and is a precise copy of its predecessor. Made of copper sheet covered with thin gold plates, it weighs 158 kilograms, measures 2.10 metres from breast to tail and 1.53 metres in height, and uses 140 grams of gold. It was restored in 2009 and returned to the tower.
The tower has had a succession of roosters since the Gothic tower was built. The first was installed in 1491, while later roosters were damaged or removed in 1576, 1577, 1659, and 1666. The sixth was installed in 1690, and another followed the fire of 1721. When the pre-1941 wooden steeple collapsed in flames, its rooster, sphere, and pole fell with it. The rooster and sphere were restored and placed inside the church. The preceding bronze rooster, damaged in the 1941 collapse, is preserved near the tower stairs. The eighth and current rooster was installed in 1970. A second weather vane, showing St. Peter holding a key, stands at the end of the roof ridge.
Lapidarium and surviving furnishings
A small lapidarium, a display of stone architectural fragments and related artifacts, contains a statue of Roland, a legendary protector of Riga. The statue stood in Town Hall Square from 1896 until it was damaged during the fighting of 1941 and moved into the church for protection. The square now contains a replica. Behind the church stands the 1990 sculpture group The Bremen Musicians, showing a donkey, dog, cat, and rooster and inspired by the tale collected by the Brothers Grimm.
Most of the church’s old furnishings were destroyed during the wartime devastation. Historic wooden-carved epitaphs survived because they had been removed to Poland shortly before the war. A major surviving object is a late-Renaissance bronze candelabrum commissioned by Riga’s city council from the metal founder Hans Meyer in 1596. Formerly called a standing lantern, it is 310 centimetres high and 378 centimetres wide. German authorities removed it to Włocławek during the Second World War, where it was displayed in the cathedral. It returned to St. Peter’s Church on 1 March 2012 through a cultural-property repatriation agreement.