Kerpen Castle: A Medieval Spur Castle in Germany
Site at a Glance
- Rating
- 4
- Popularity
- Very Low
- Country
- Germany
- Primary era
- Medieval
- Eras represented
- Medieval, Modern
- Civilizations
- German, Holy Roman Empire
- Site type
- Military
- Remains
- Castle
On this page8 sections
History
Kerpen Castle is a medieval spur castle in Germany, built on a dolomite ridge above Kerpen in the Eifel region of Rhineland-Palatinate. It is generally dated to around 1150, although its exact construction date is unknown. The castle’s builder was probably Sigibertus de Kerpene, first mentioned in 1136, or his son Henry I, whose documented activity falls between 1142 and 1177. Positioned at about 500 metres above sea level, it formed a fortified centre for the local noble family.
Medieval lordship and shared inheritance
In 1265, Theodoric II of Kerpen held the castle as a fief from Engelbert II of Falkenburg, the Archbishop of Cologne. The estate was later divided between Theodoric and his brother William II. Theodoric III was named Lord of Kerpen in 1299, and his sons established the family branches of Kerpen-Linster, Kerpen-Mörsdorf, and Kerpen-Illingen.
Members of these branches retained shares in the ancestral fortress, turning it into a Ganerbenburg, a castle jointly held by several branches of a noble family through inherited portions. In 1446, Conrad of Kerpen-Mörsdorf sold his share to his cousin William II of Sombreff, who acquired another share in 1448. Along with his family inheritance, these purchases made William the castle’s sole owner. After his death, however, disputes over the inheritance continued for more than two centuries.
Manderscheid-Schleiden ownership and noble disputes
William’s son Frederick died without children, and the castle passed to his sister Margareta. Her marriage to Count Dietrich of Manderscheid-Schleiden brought Kerpen into the possession of that comital family. At the beginning of the sixteenth century, Dietrich IV of Manderscheid-Schleiden commissioned a Gothic chapel for the castle.
After Dietrich’s childless death in 1593, his brother-in-law Philip of the Mark occupied the castle with supporters in an attempt to enforce an ownership claim. The dispute with the widow ended in 1611, when Philip purchased the castle from her. In 1653, the Count of Löwenstein-Wertheim attempted to impose another claim by occupying the property. The conflict among the noble families ended in 1674, when the Imperial Chamber Court at Speyer awarded the estate and castle to the Duchess of Arenberg.
War, destruction, and the end of the fortress estate
The Arenberg family owned Kerpen Castle until 1794 but never carried out plans to turn the fortress into a schloss, a palace or courtly residential castle generally less heavily fortified than a medieval castle. During the Thirty Years’ War, the major European conflict of 1618 to 1648, French soldiers under General Boufflers blew up and razed the castle and village. Some rebuilding followed in the middle of the seventeenth century. French troops destroyed further buildings in 1682 during the Reunion Wars, conflicts in which Louis XIV’s France sought to extend its control over territories bordering the French kingdom, including parts of the Rhineland.
French Revolutionary troops occupied the left bank of the Rhine in 1794. In 1803, the French administration sold the ruined castle to the village for demolition. The property therefore entered the nineteenth century as a damaged and neglected remnant rather than as an intact noble residence.
Modern rebuilding and changing uses
Johann Heinrich Dün took over the neglected estate in 1893. He cleared away rubble, built the present residential house in a historicising style, restored the main tower, and added a new battlement to the bergfried, the principal defensive tower of a medieval German castle. Clemens Manstein owned the property from 1907 to 1911. In 1911, the Eifel painter Fritz von Wille bought it and commissioned urgent structural repairs and restoration. Von Wille died in 1941 and was buried on the castle grounds.
In 1941, the DEMAG company acquired Kerpen Castle for use as a training centre. During the 1950s, it undertook further repairs, alterations, and extensions. Gisela Groneuer, born Dichgans, rented the castle from DEMAG in 1950. She married the writer Alfred Andersch there on 25 April 1950, and the couple lived at the castle for two years.
From 1969 to 2007, the Neuss district owned the property and used it as a residential facility for school groups. A Dutch family then acquired the castle and carried out extensive renovation in 2010. In 2016, the buildings provided accommodation for refugees who had arrived in Germany from the Middle East after the beginning of the Syrian civil war. An entrepreneurial family from Bonn purchased the property in January 2018 and intended to use it as a private residence.
Remains
Terraced spur and defensive works
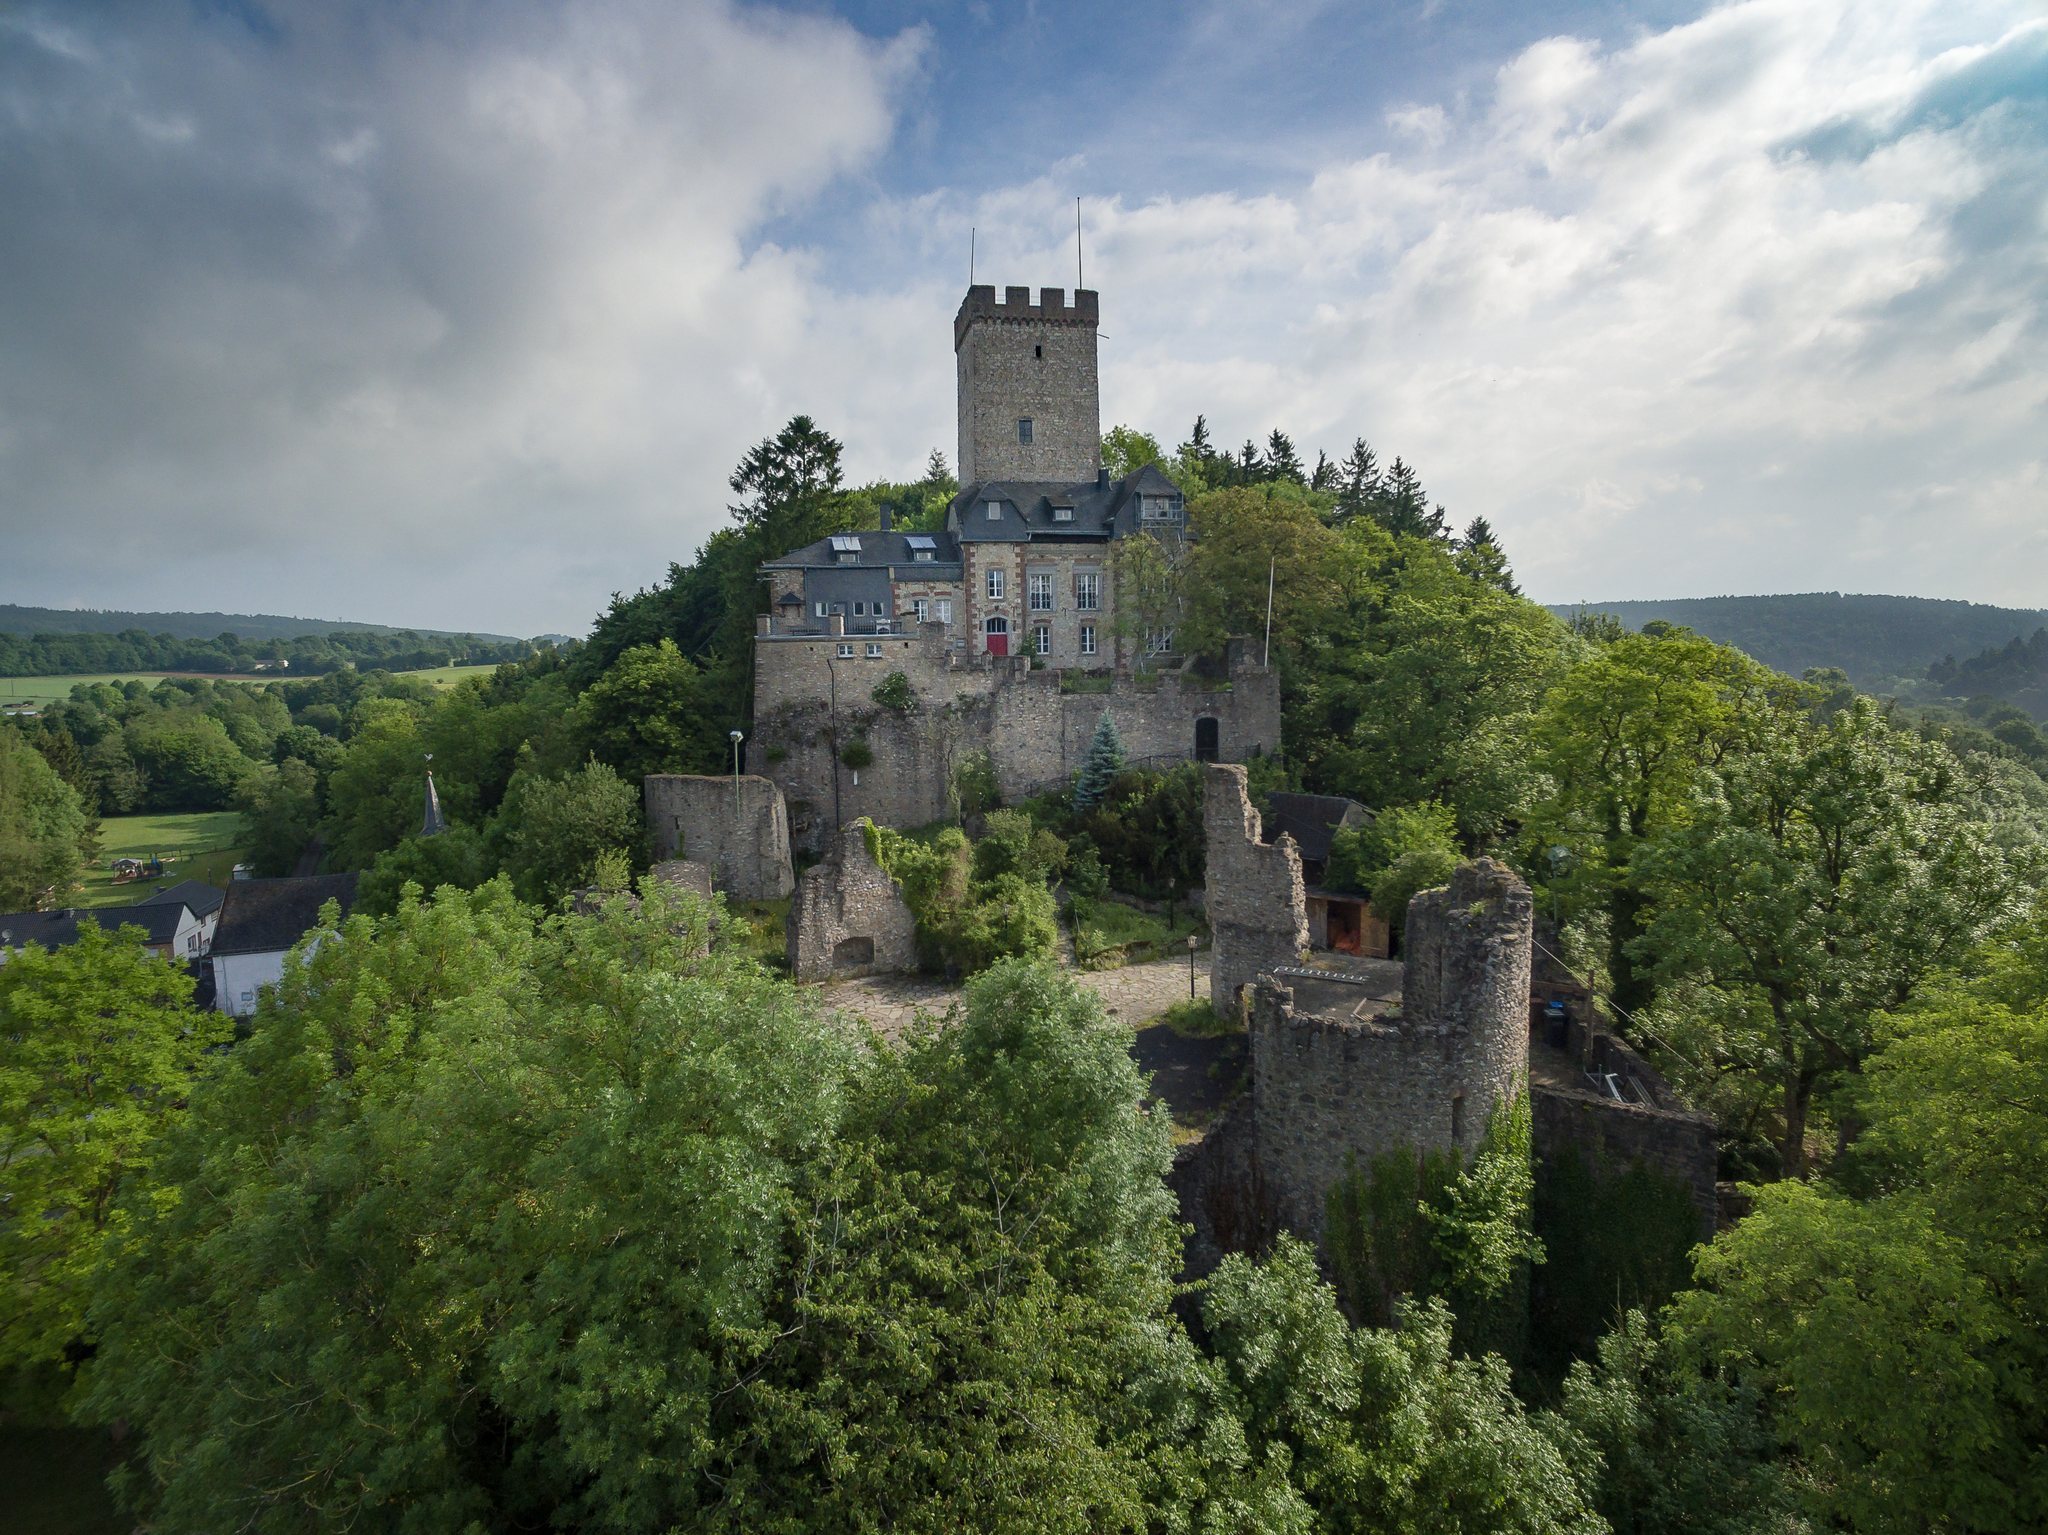
Kerpen Castle occupies three terraces on a dolomite hill spur. A neck ditch, a defensive ditch cut across the narrow link between a spur and higher ground, protects the northern side. It is about 15 metres wide and was cut into the rock toward the adjoining mountain slope.
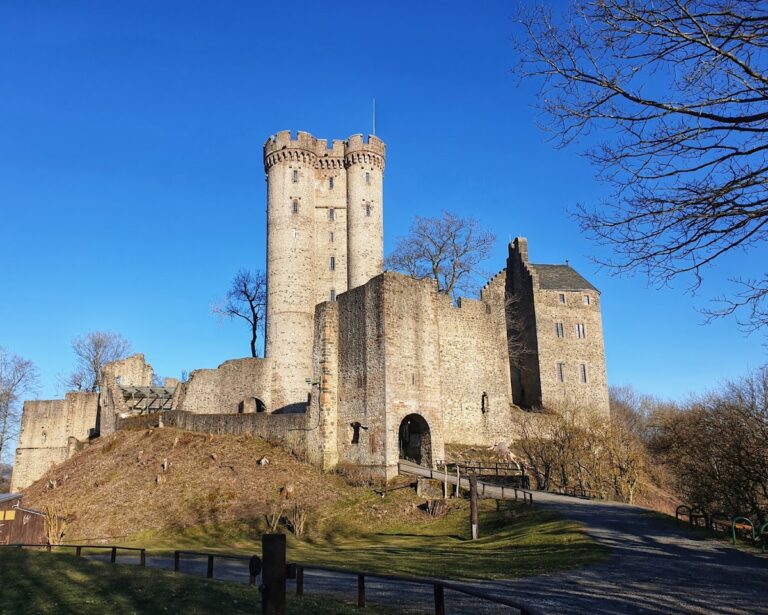
The highest terrace rises on a rocky elevation 23 metres high and carries the 23-metre-high, battlemented bergfried. Its uppermost storey formerly contained a dungeon. The middle terrace contained domestic, service, and other buildings, while a medieval castle well 35 metres deep survives within a roundel, a circular defensive or structural enclosure.
Lower terrace and surviving buildings
The lowest terrace is enclosed by a continuous surrounding wall supported by substantial pillars. It formerly held a barn, stables, service buildings, and castellan’s houses. Several of these structures were destroyed by French troops in 1682 during the Reunion Wars, leaving the enclosing wall and other surviving elements to form part of the later complex.
The massive main tower remains a prominent part of Kerpen Castle. The present buildings also include the residential house constructed by Johann Heinrich Dün in 1893, together with structures altered or enlarged during repairs and renovations in the twentieth century. The castle is substantially preserved but only partly restored, and its fabric combines medieval remains with later reconstructed, modified, and expanded elements.