Divice Castle: A Medieval Fortified Manor and Renaissance Château in Czechia
Site at a Glance
- Rating
- 4.8
- Popularity
- Low
- Country
- Czechia
- Primary era
- Medieval
- External website
- Open
- Eras represented
- Medieval, Early Modern
- Civilizations
- Holy Roman Empire, Kingdom of Bohemia
- Site type
- Military
- Remains
- Castle
On this page8 sections
History
Divice Castle is a former medieval fortified manor in Czechia, in the village of Divice near Vinařice. First mentioned in 1318, it later became a fortress and was rebuilt as a Renaissance château after 1560. Its surviving square tower preserves the site’s medieval defensive core, while the later history of the estate reflects repeated changes of ownership, financial disputes, agricultural use, and continuing restoration.
Medieval Fortress
The lordly residence belonged in 1318 to the noblemen Oneš, Juřík, and Vratislav. Léva of Divice rebuilt it as a fortress dominated by a massive tower, and he was recorded as the village’s owner in 1346. His descendants held Divice until 1481. In its original form, the fortress consisted of the tower surrounded by a perimeter wall.
Ownership Changes and Renaissance Rebuilding
In 1482, Divice belonged to Zikmund Fremut of Krásný Dvůr. Ownership changed quickly in the following years, passing to Jiřík Osterský of Sulevice in 1512, Jan of Kauč in 1513, and Jan Hrzek of Mšeno in 1515. Jan Hrzek sold the estate to Jiří of Lobkovice, a Bohemian nobleman who died in 1534. His sons, Děpolt and Jindřich, inherited the property.
After 1560, Jindřich had the fortress rebuilt as a Renaissance château. The expensive work left his successor, the younger Děpolt, deeply indebted, and he sold parts of his property to meet the repayments. He ultimately sold the fortress in 1596 to Jan of Šelmberk, who died the next year.
Jan Rudolf and Kryštof Jaroslav Trčka of Lípa inherited the estate but became involved in an inheritance dispute. They were required to pay 4,500 scores of Meissen groschen, a historical currency counted in units of 60, to Maxmilián Lev of Rožmitál and Jan Zbyněk Zajíc of Hazmburk. In 1601, Kryštof of Lobkovice bought the village, which remained with the Lobkovic family until 1656, when severe debts forced its sale to Jan Vilém Vogt of Hunoldtstein.
Estate Administration and Decline
Later owners included Jan of Cron and his descendants, followed by Arnošt Gotfried Schütz of Leypodsheim. By this period, estate officials rather than the principal owners lived at the château. The estate included Vinařice, Solopysky, Kozojedy, Třeboc, Horní Ročov, Konětopy, and Markvarec.
After the Schütz family, Karel Daniel Pachta of Rájov inherited the château in 1720. His descendants lived at Cítoliby Château, while the Pachta family retained the estate until 1797, when Jakub Wiemmer purchased it. Five years later, Prince Josef of Schwarzenberg acquired the property. By the early nineteenth century, the château was already in very poor condition. In 1810, the château buildings and brewery south of the tower were demolished. The manor remained with the Schwarzenberg family until 1924.
Modern Use and Restoration
From 1950, the Ročov unified agricultural cooperative used the manor. This collective-farming institution belonged to the former Czechoslovak socialist agricultural system. The cooperative had the tower reroofed and repaired in 1956.
The deteriorated monument was returned through restitution, the legal return of property previously confiscated or transferred by the state, to Jiří Kočárek in 1992. His grandfather had bought the property at auction. Since 2016, the fortress has again been privately owned by the company Studia Dva, whose owners are pursuing its restoration and organizing cultural events there. Renewal of the adjacent orchard and pond has been underway since 2017. Divice has been protected as a cultural monument since 1964.
Remains
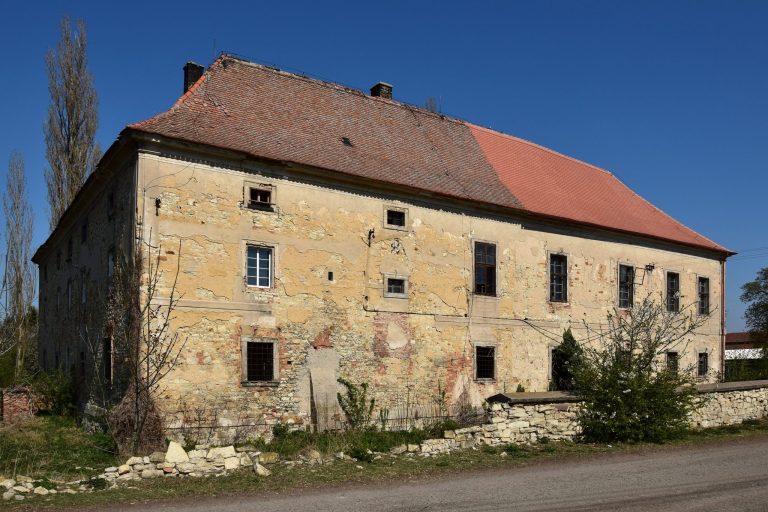
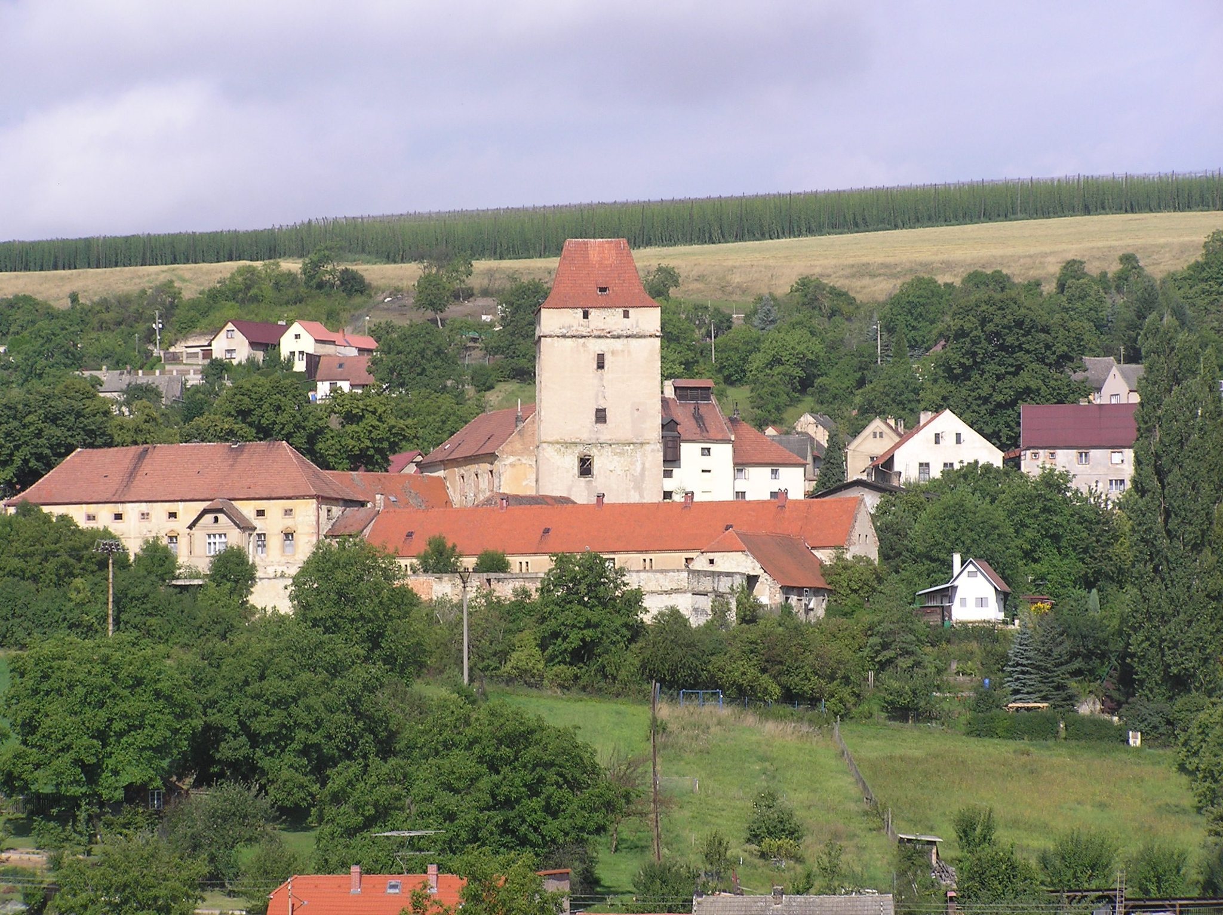
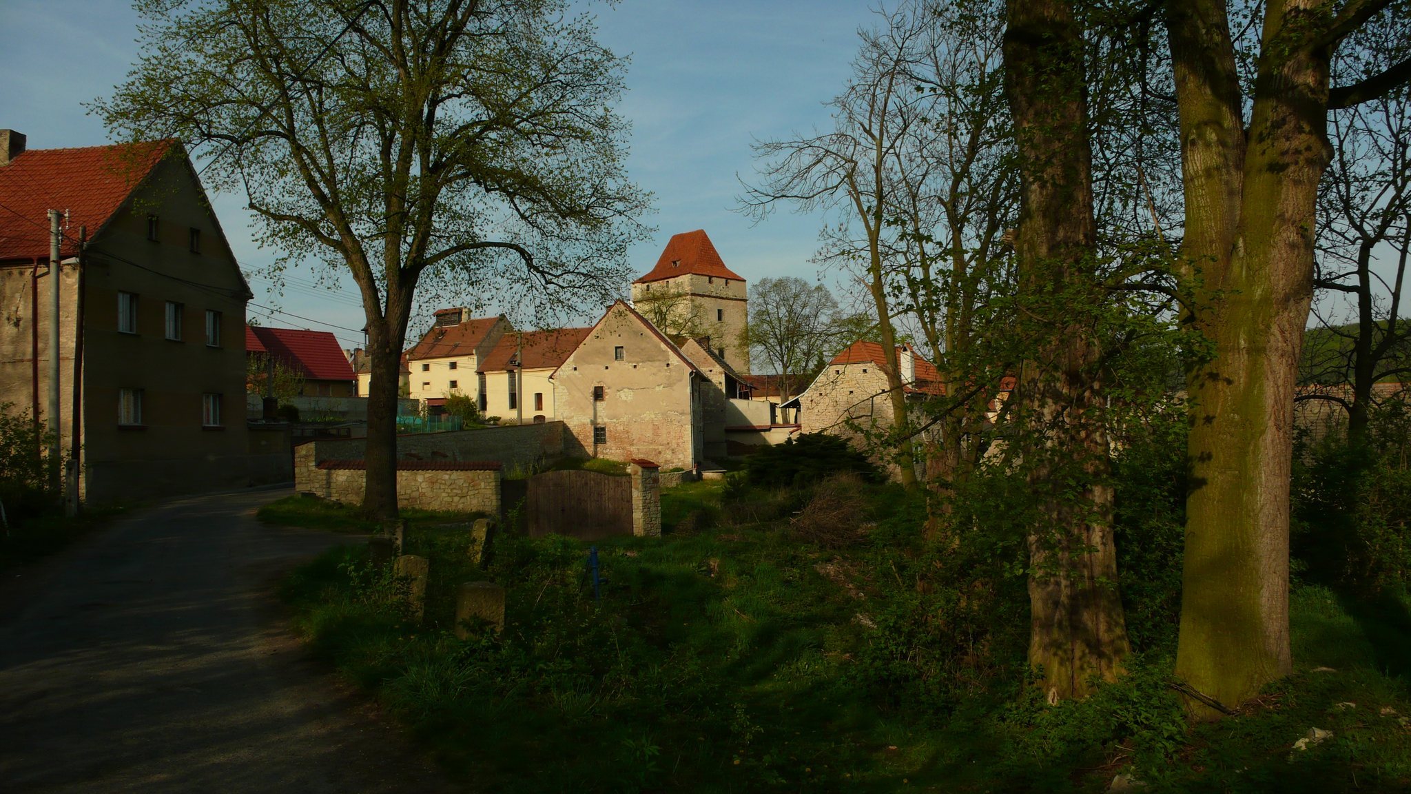
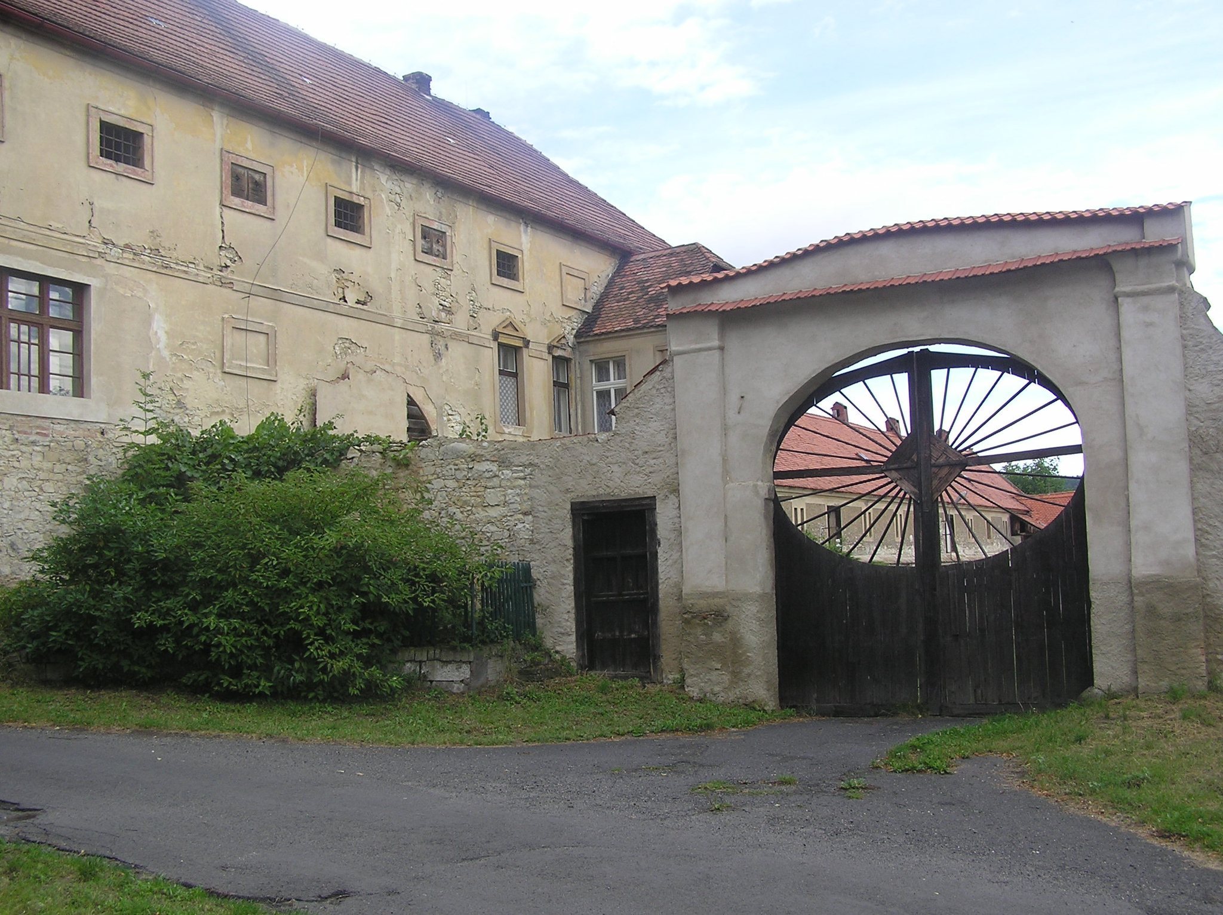
The surviving site is organized around a square medieval tower, originally enclosed by a perimeter wall. Later château construction added Renaissance finishes and a Baroque wing, while the adjoining orchard and pond remain part of the fortress grounds. The complex therefore combines a compact defensive core with later residential and agricultural elements.
Medieval Tower
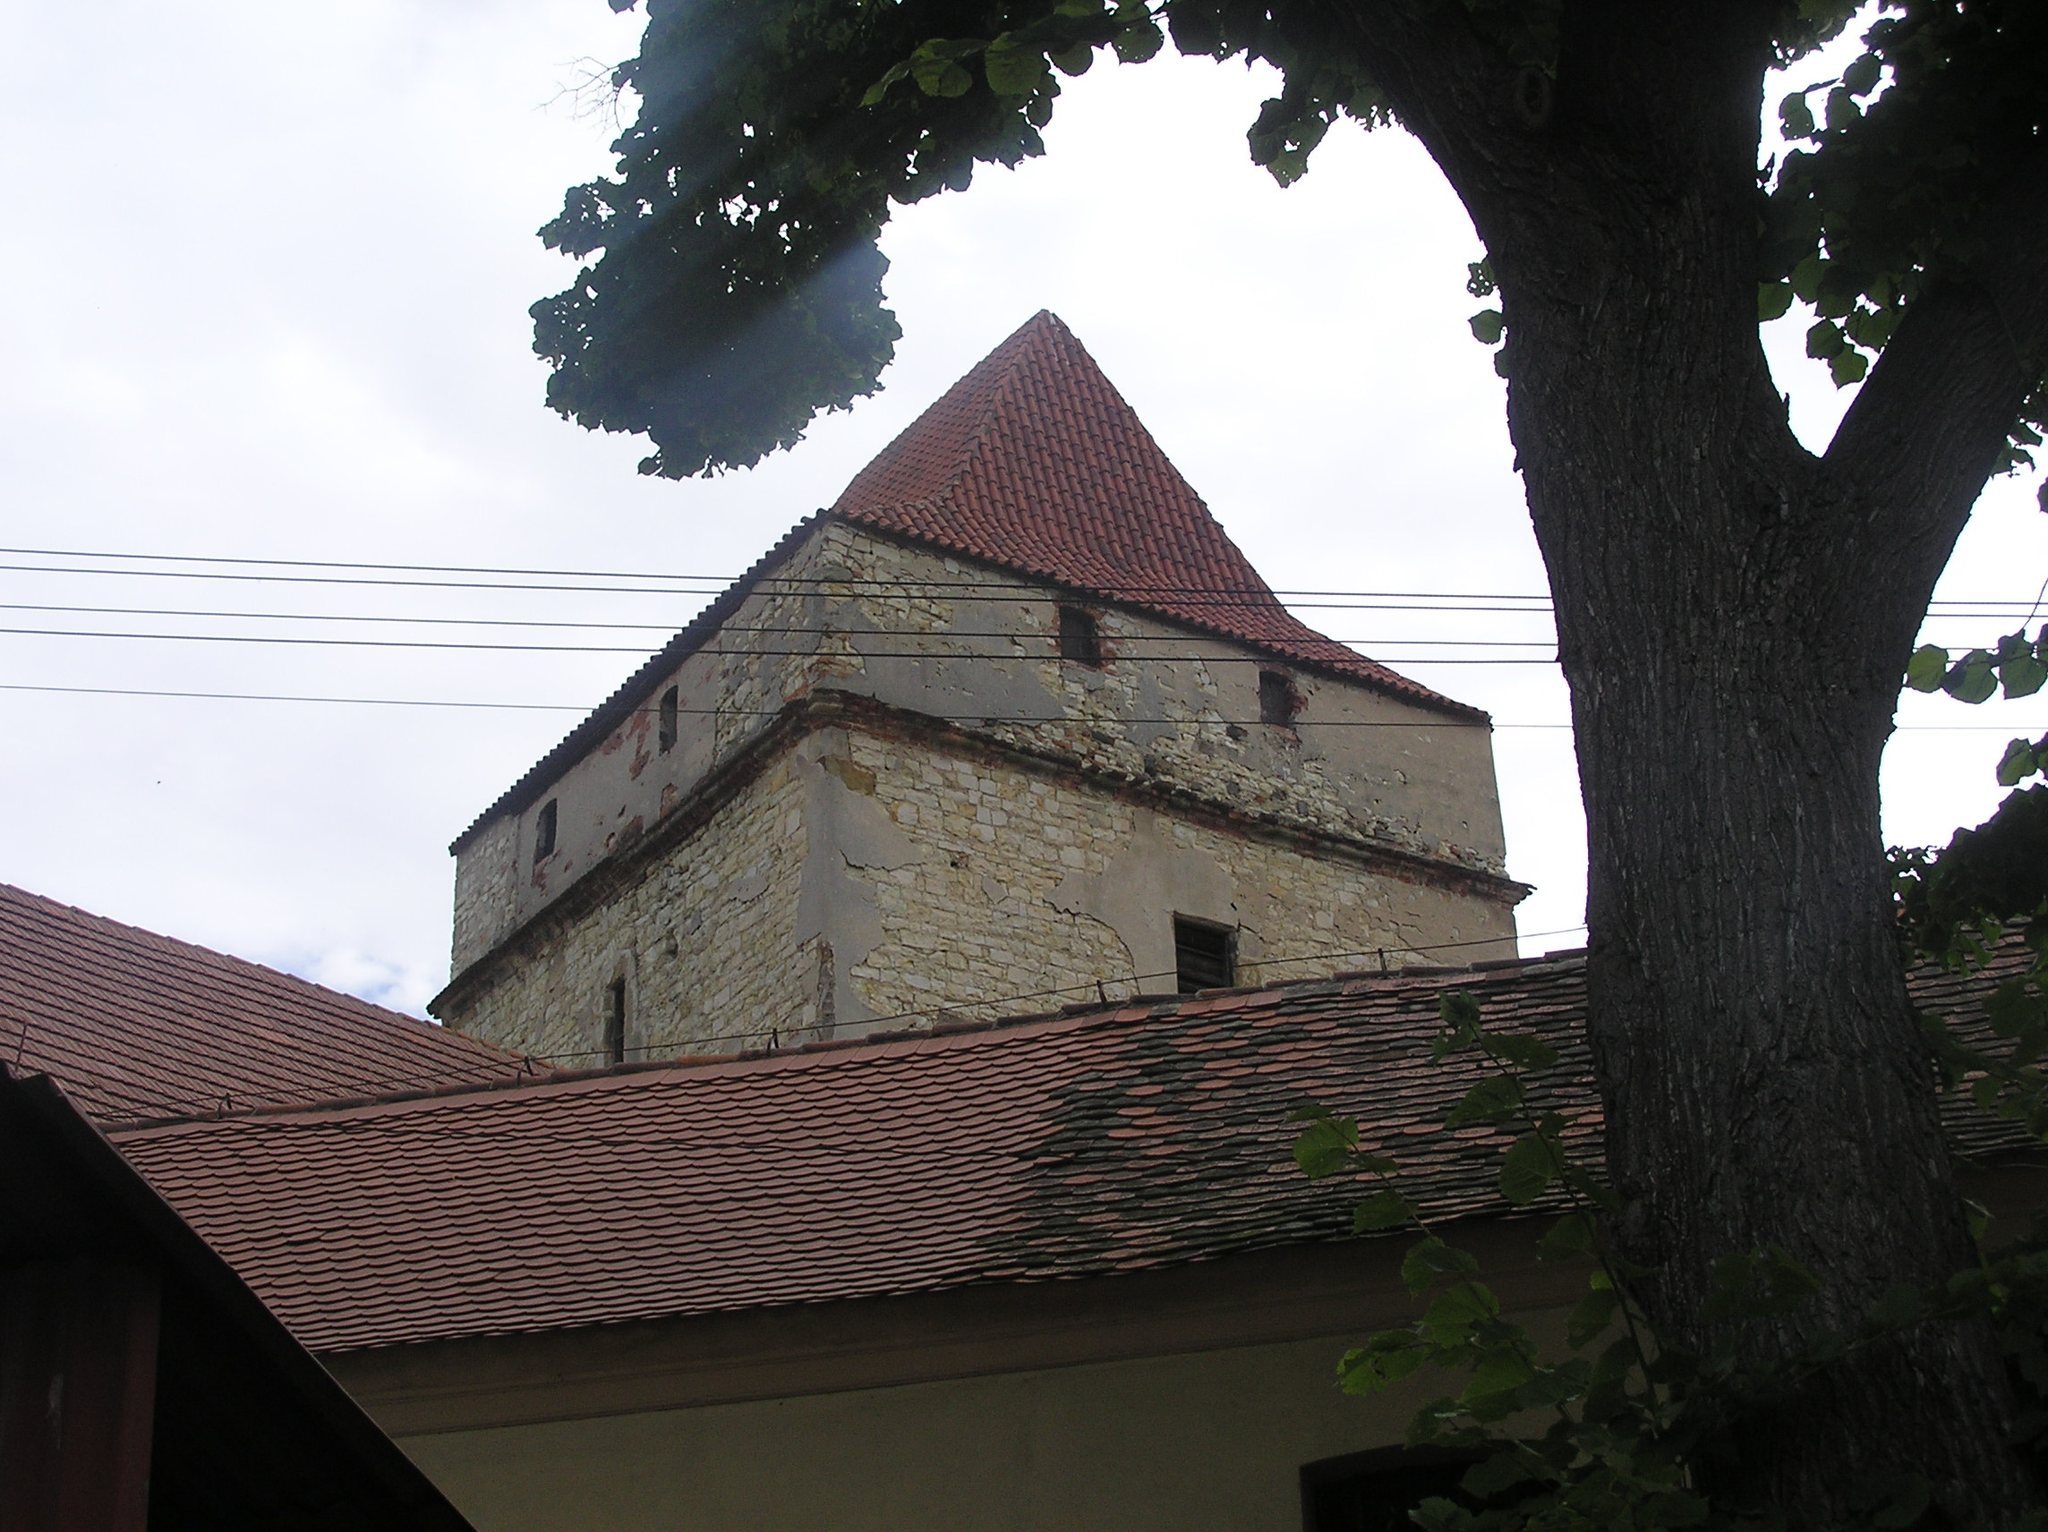
The square tower is the dominant structure at Divice. It has three storeys, with one room on each level. Its smooth rectangular windows are deeply recessed, and the recesses contain stone seats. The tower received Renaissance sgraffito render during the rebuilding after 1560. Sgraffito is a wall-finishing technique in which a surface layer is scratched through to reveal a contrasting layer beneath.
The first-floor room has windows and a ceiling altered in the Baroque style. The second-floor room preserves part of a group of 38 painted coats of arms. A small Renaissance portal in this room opens onto a staircase constructed within the thickness of the wall, linking the room to the tower’s internal circulation.
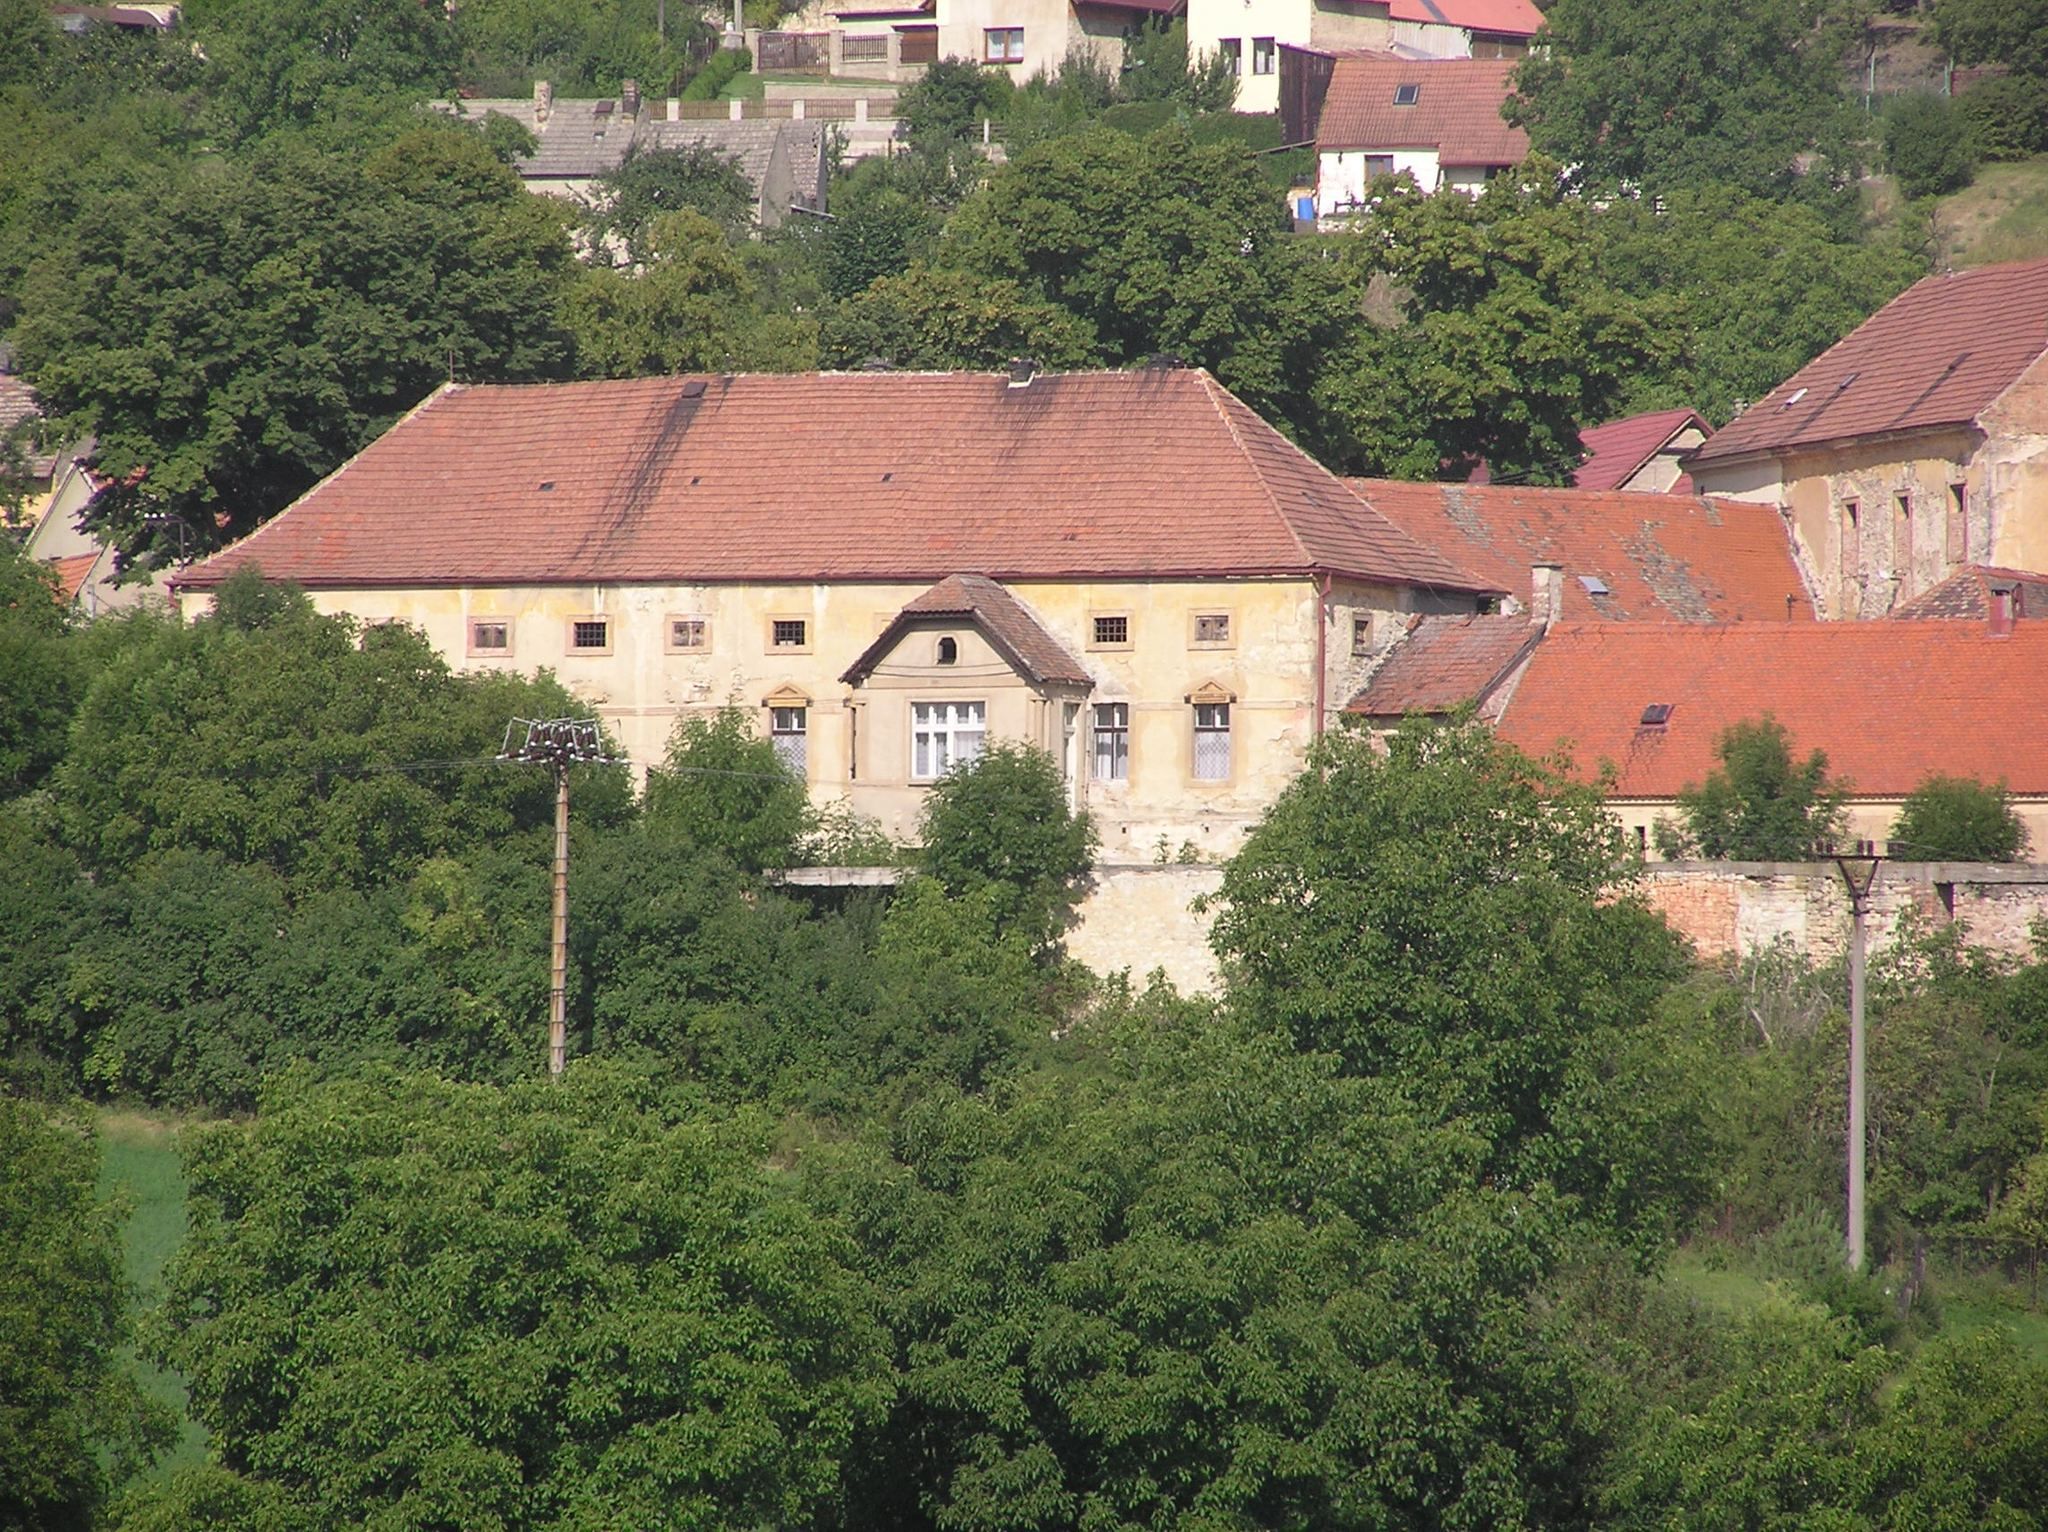
Baroque Wing and Grounds
A one-storey Baroque wing adjoins the tower. It was adapted for agricultural use as a farm building, adding a practical function to the surviving château complex. The adjacent orchard and pond form part of the fortress grounds and are undergoing renewal.