Golia Monastery: A Fortified Orthodox Monastery in Iași
Site at a Glance
- Rating
- 4.7
- Popularity
- Medium
- Country
- Romania
- Primary era
- Early Modern
- External website
- Open
- Eras represented
- Early Modern, Modern
- Civilizations
- Principality of Moldavia
- Site type
- Religious
- Remains
- Fortified Monastery
On this page12 sections
History
Golia Monastery is a Romanian Orthodox male monastery in Iași, Romania, whose present church was rebuilt between 1650 and 1653 in Renaissance and Byzantine forms and completed in 1660. The complex stands in the medieval city’s Târgul Cucu area and historically served both religious and defensive purposes.
Sixteenth-century foundation
The first church on the site was built in the sixteenth century by Ioan Golia, a Moldavian grand logothete, a high-ranking administrative official, and his wife Anna. It replaced an earlier wooden church. The religious community is first documented in 1606, when Anna and her son Mihail donated the church to Vatopedi, an important Eastern Orthodox monastery on Mount Athos in northern Greece. After the donation, the foundation became a monastery whose monks were predominantly Greek.
Rebuilding under Vasile Lupu
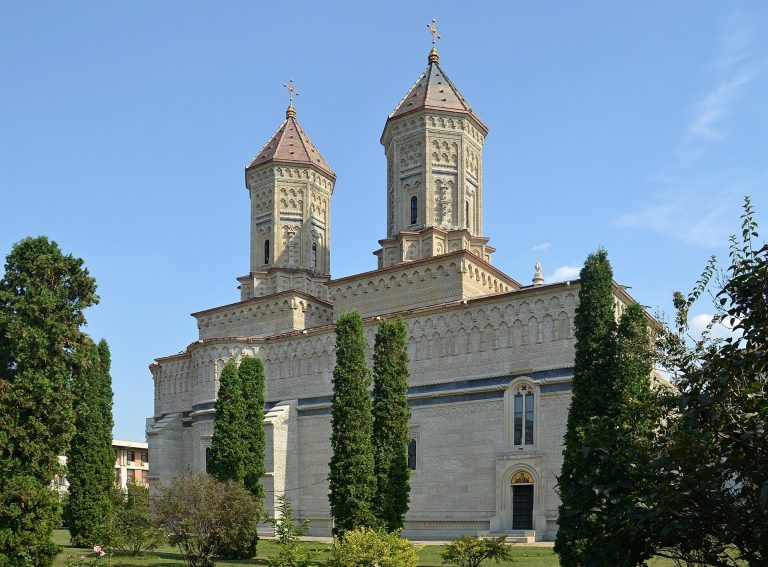
Prince Vasile Lupu, the seventeenth-century ruler of Moldavia, brought Greek monks from Vatopedi and undertook a major rebuilding of the church between 1650 and 1653. His son Ștefăniță completed the work in 1660. The new building differed substantially from the traditional Moldavian Orthodox type, combining Renaissance and Byzantine influences. The complex later took on a fortified character. Defensive towers were erected in 1667, and the bastions are attributed to George Duca, a Moldavian prince and political leader.
Fire, earthquake, and eighteenth-century associations
During the rule of Constantin Mavrocordat, a prince who governed Moldavia and Wallachia at different times, the monastery suffered a major fire between 1733 and 1735. An earthquake in 1738 damaged the upper part of the church while repairs were still in progress, and the building was subsequently restored. Tsar Peter I of Russia visited the monastery in 1711. A. C. Cantemir, a former ruler of Moldavia, died there in 1726.
Changes in the nineteenth and twentieth centuries
In 1838, Bishop Gregory of Irinopolis initiated the installation of a new iconostasis, the screen separating the nave from the altar area in an Eastern Orthodox church. The monastery’s holdings were secularized in 1863, ending the monastic community, and the last monks left for Mount Athos. The church continued as a parish church until 1900, then stood unused for a period. Repairs carried out between 1943 and 1947 returned it to liturgical use, after which it functioned as a parish church until the monastery was restored in 1992.
A museum dedicated to the Romanian writer and former Orthodox deacon Ion Creangă was established at the church in 1955. Creangă had lived for several years in the house beside the church while serving there. The monastery was re-established in 1992 under the Romanian Orthodox Church, without institutional links to the monasteries of Mount Athos. In 2016, its community comprised 17 monks and operated a metropolitan cultural-missionary center, a printing press, and a radio station. Golia Monastery is listed in Romania’s National Register of Historic Monuments, and its conservation received the European Union Prize for Cultural Heritage, also known as the Europa Nostra Award, in 2012.
Remains
The church
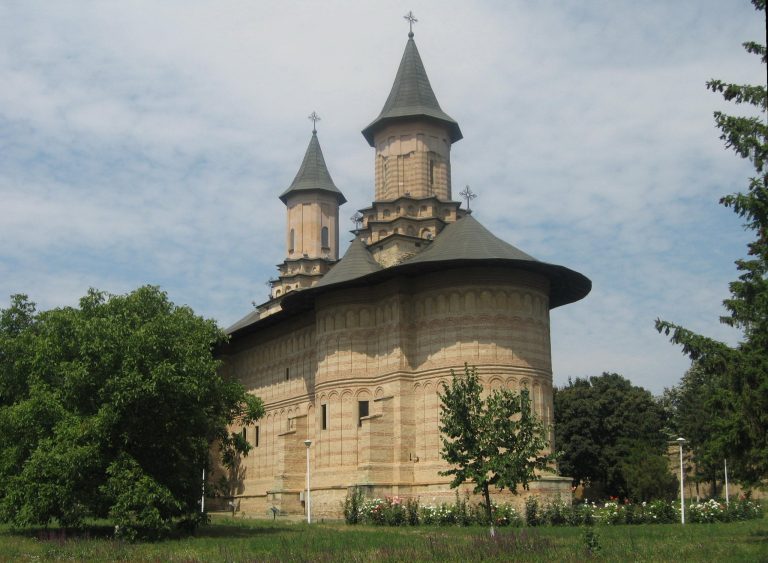
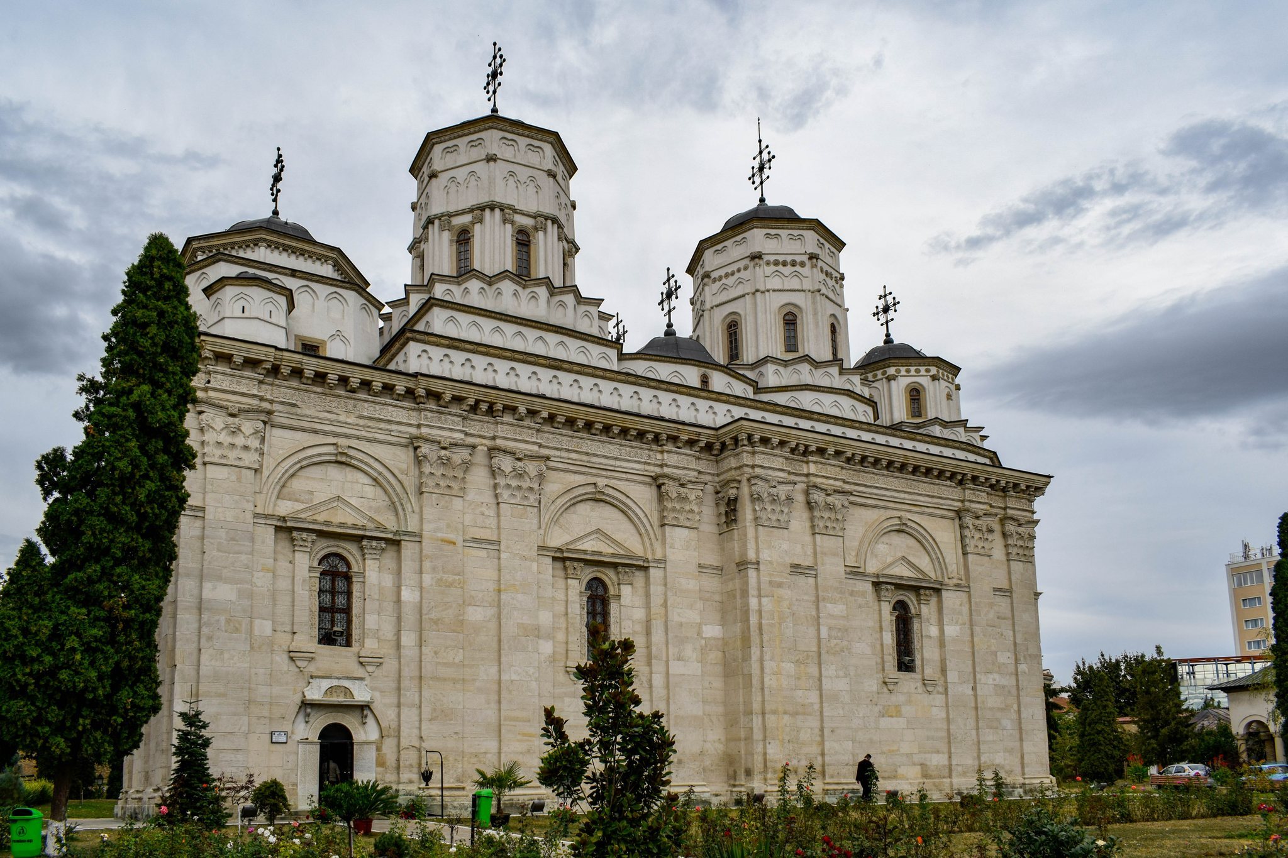
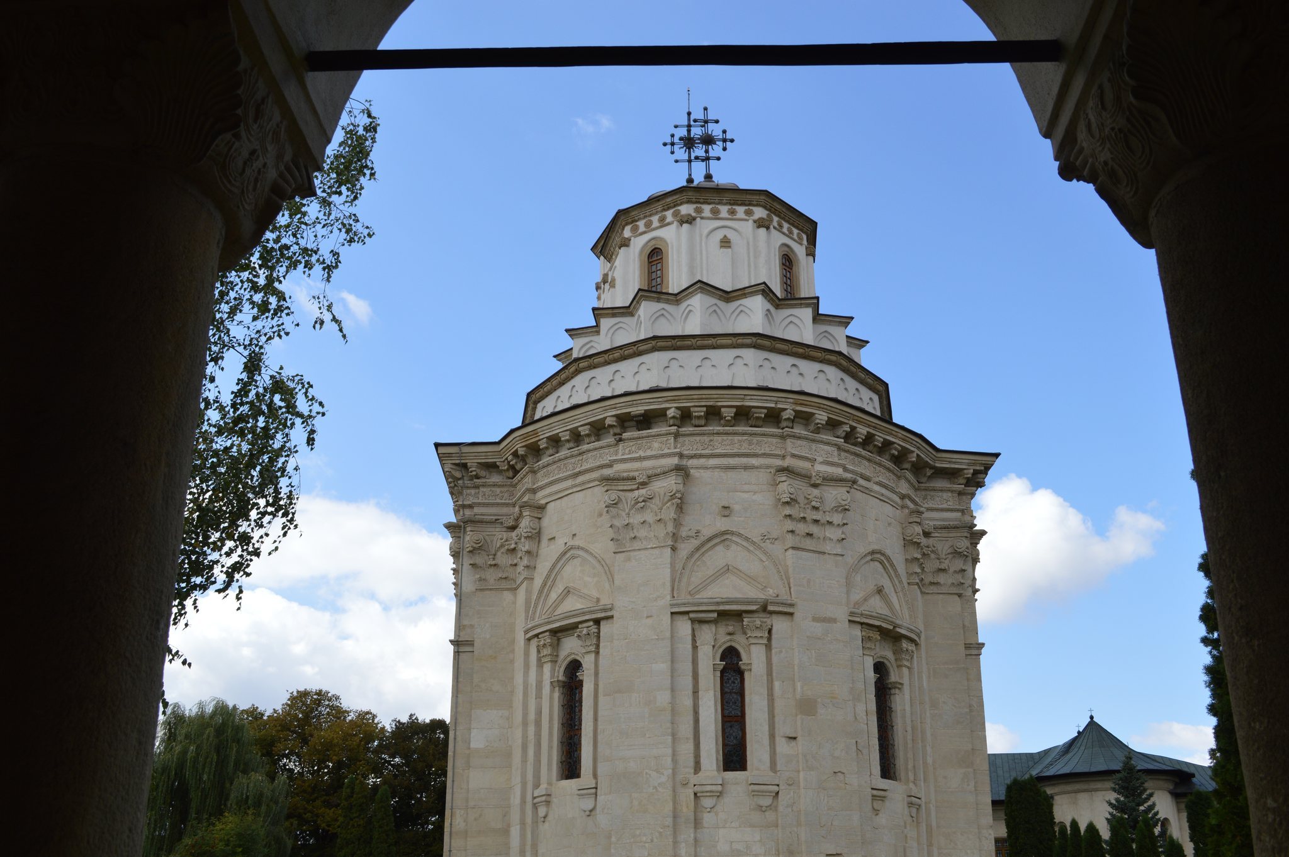
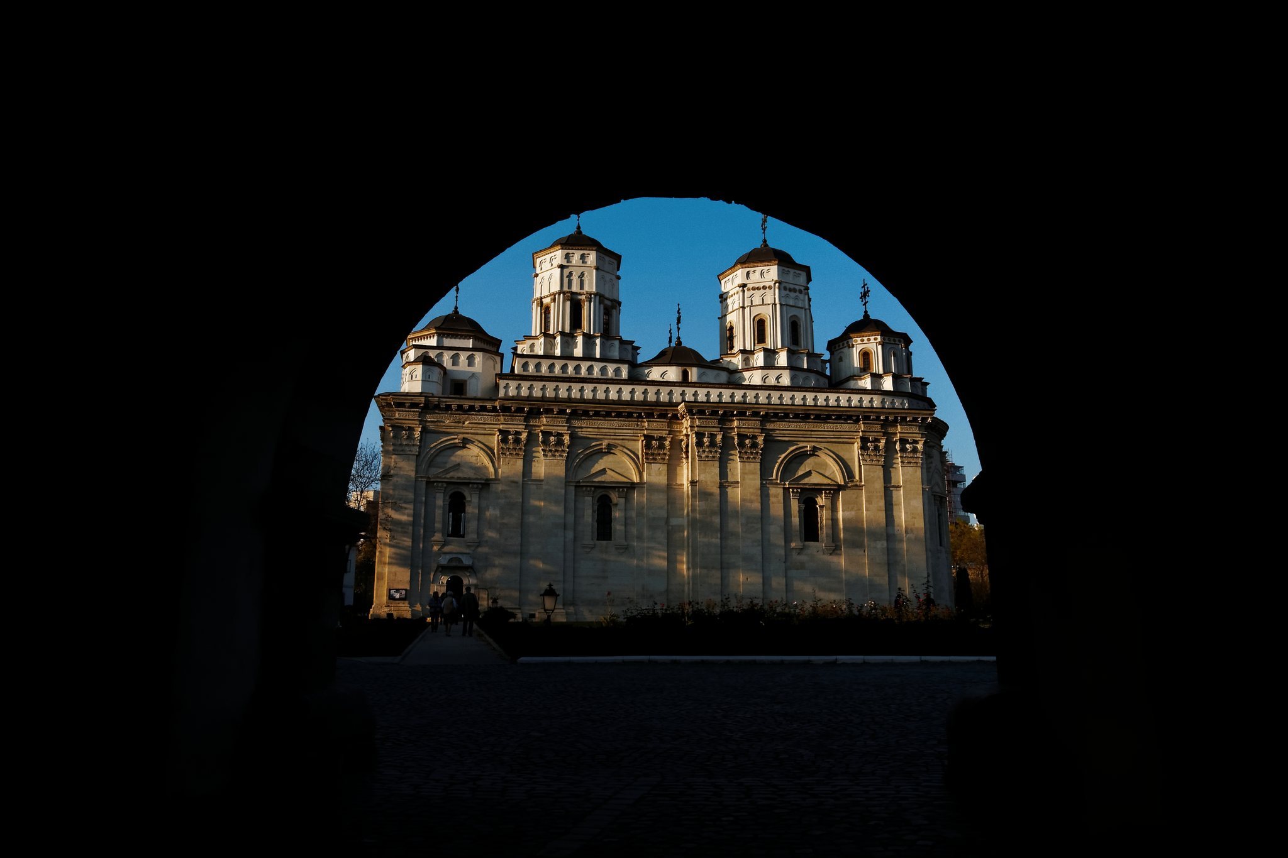
The main church is built of stone and brick within the fortified enclosure. Its rectangular exterior measures approximately 40 metres in length, 13 metres in width, and 30 metres in height. Traditional Moldavian ecclesiastical planning is combined with Renaissance, Byzantine, Baroque, and classicist elements. High outer walls are articulated by Corinthian pilasters more than 12 metres high, together with an entablature, consoles, projections, and triangular pediments. Seven individually differentiated towers rise above the roof. Their varied forms suggest construction in successive stages followed by later restoration.
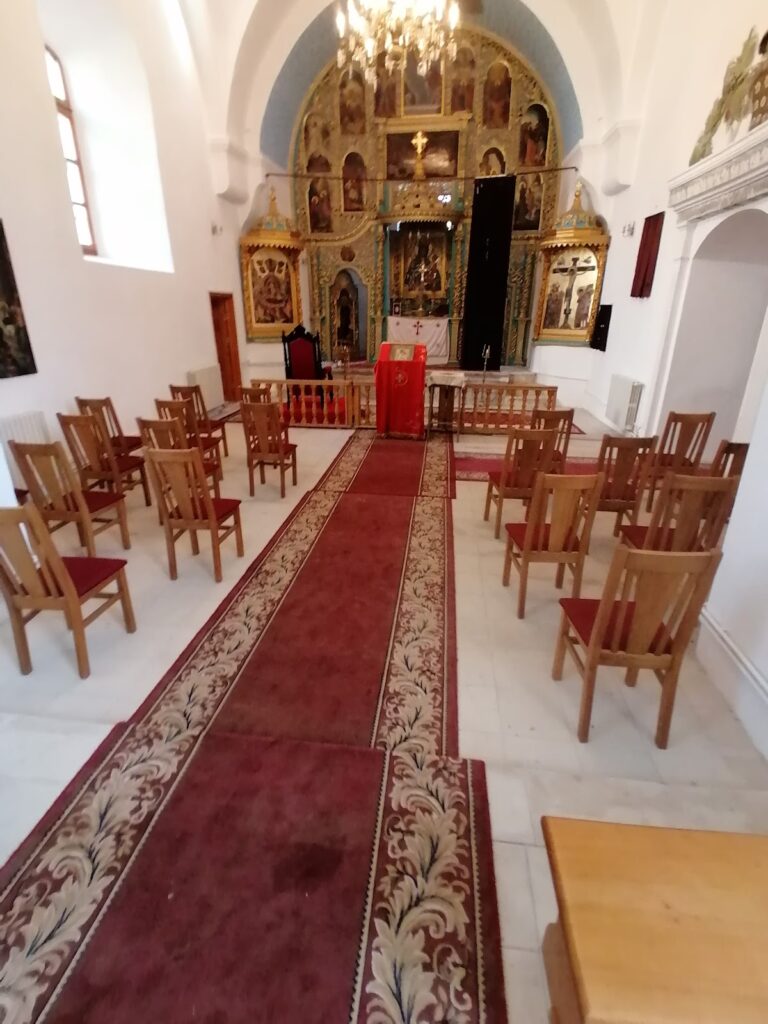
Access to the west is through a porch with two side doors opening north and south. Above the low porch is a gallery, or choir loft, from which the pronaos, the entrance chamber before the main worship space, can be seen through arcades. Inside, the sequence comprises the porch, pronaos, naos, and altar area. Two substantial columns and arcades frame the passage from the pronaos into the naos. Above them, a dividing wall preserves an older spatial arrangement. The first part of the naos contains a space resembling a burial chamber, although it was not later used for that purpose, while prominent burials were placed in the pronaos. Farther east, the space widens around two apses to form the church’s Orthodox cruciform plan.
The tower vaults feature Russian-inspired kokoshniks, decorative gable-like forms associated with Russian ecclesiastical buildings. The early frescoes were painted by a master named Matei. They were replaced in 1754, and most of those replacement paintings survived until the church was repainted in 1838. The iconostasis installed in 1838 remains part of the church’s interior arrangement.
Fortifications and entrance structures
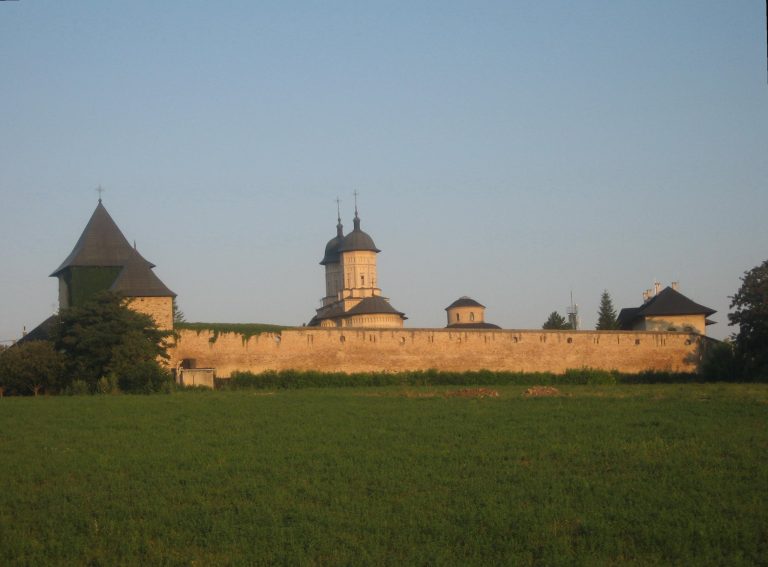
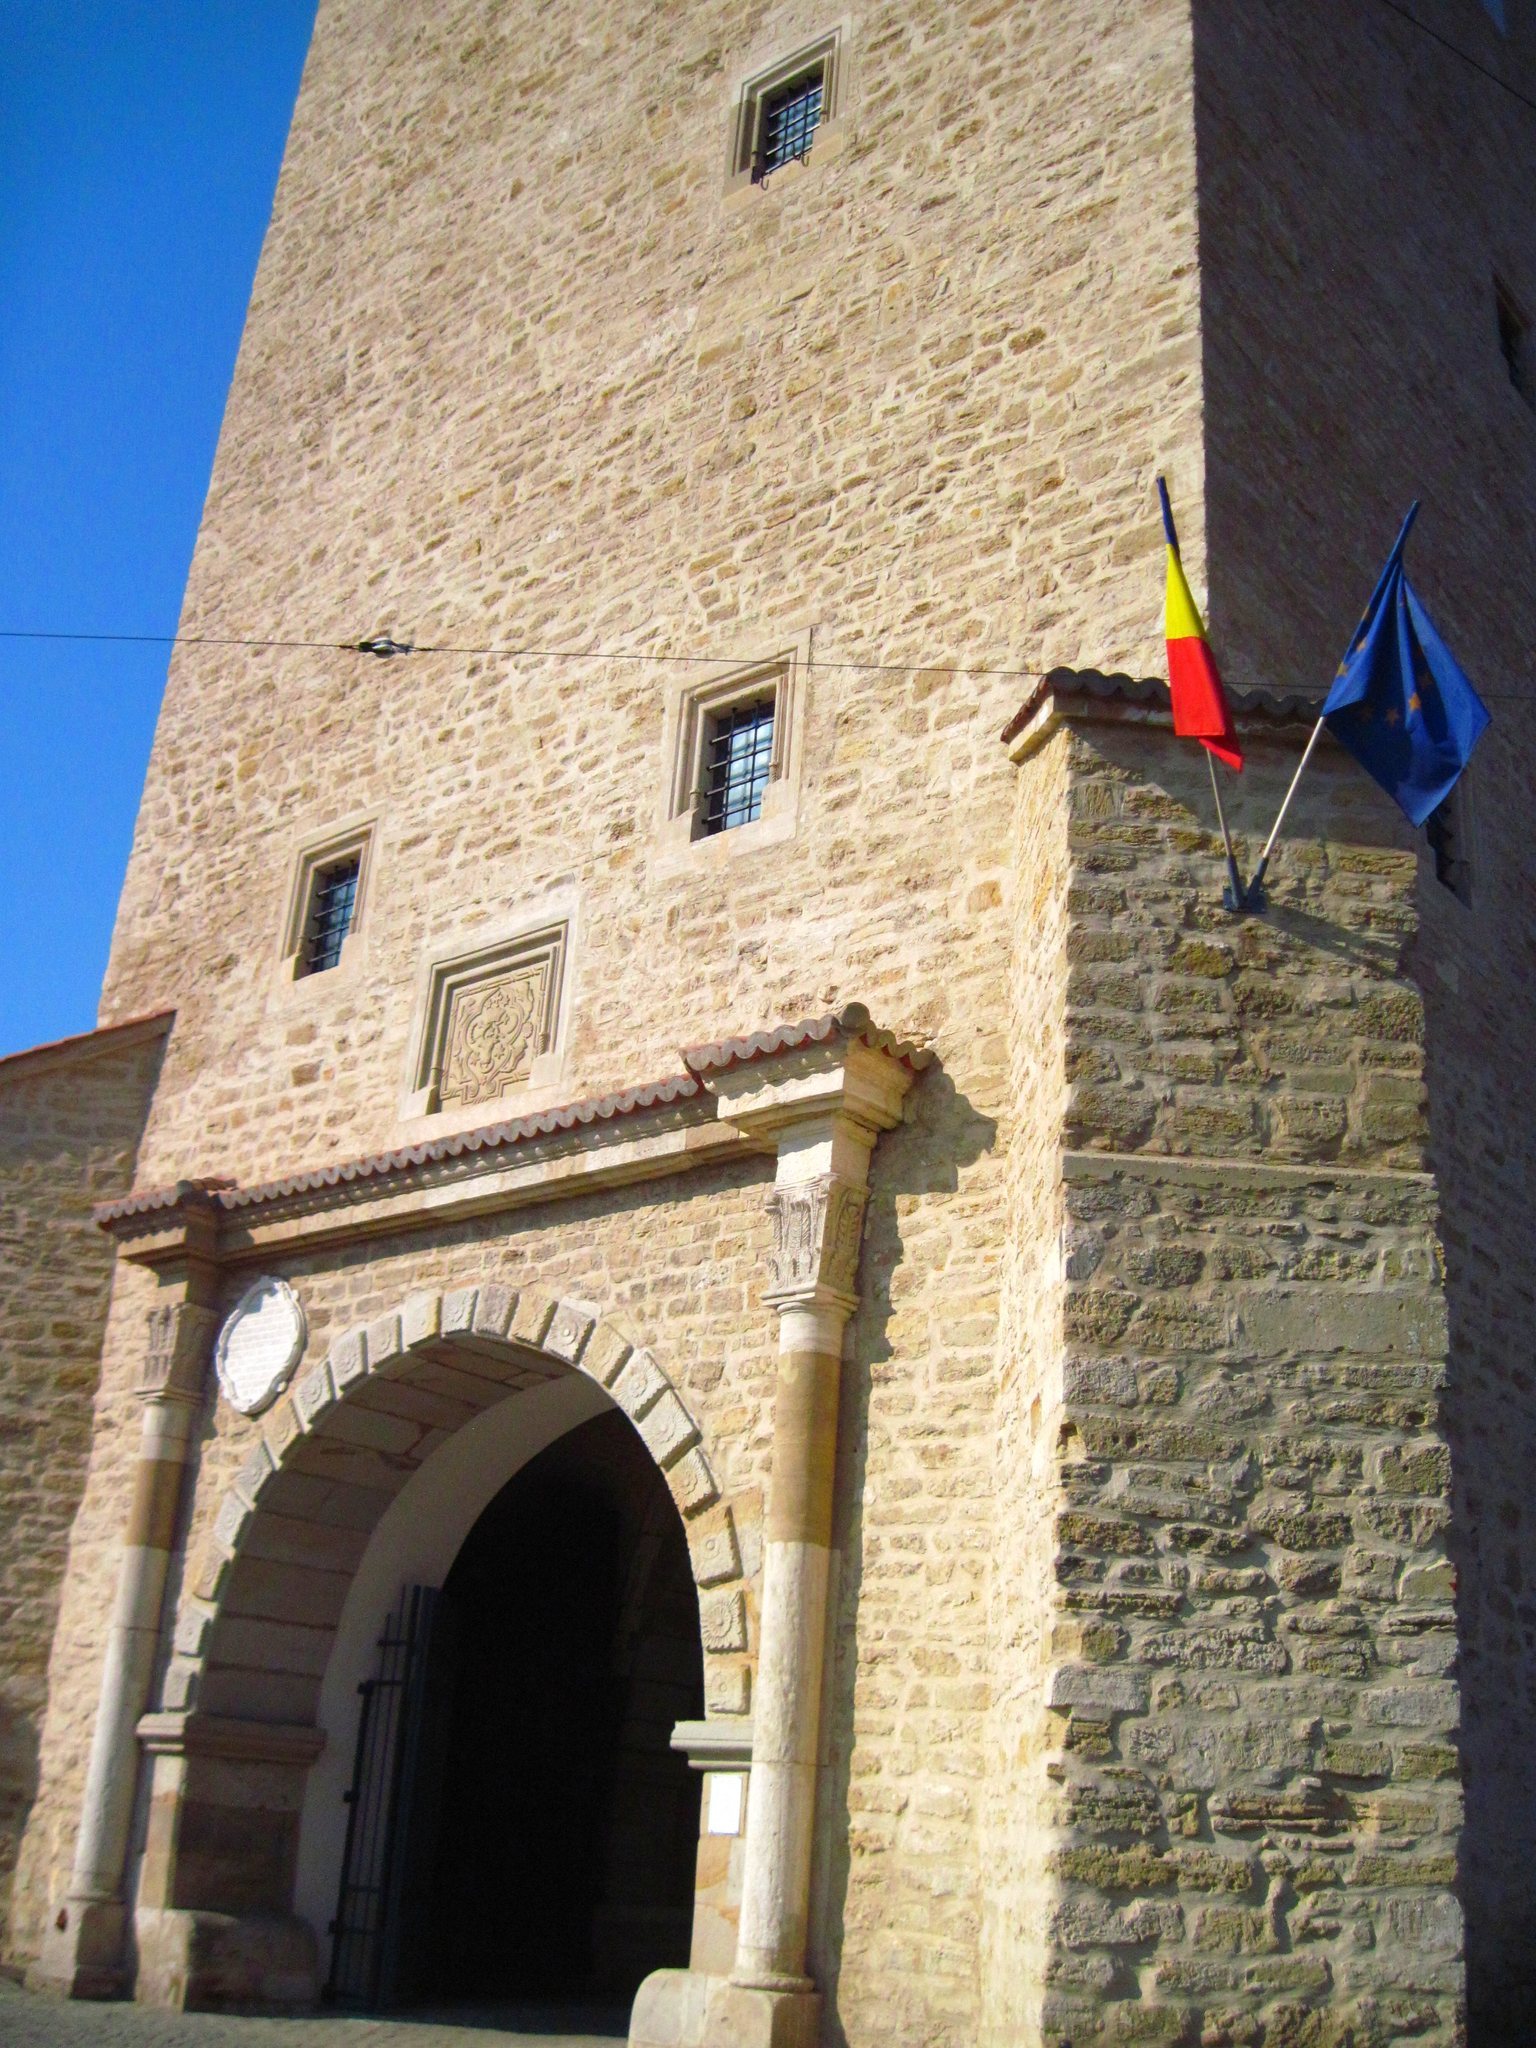
The monastery is enclosed by high defensive walls about 9 metres high and more than 1 metre thick. An interior ledge supported a patrol walk along the walls. Corner towers and other defensive towers form part of the enclosure, while the entrance structures are incorporated into a tower complex. Together, the walls, corner towers, gate, and bell tower preserve the fortified organization that developed after the church’s seventeenth-century rebuilding.
Bell tower and associated buildings
Bell tower
A 30-metre entrance and bell tower was built in 1855 on the orders of the abbot Meletius and substantially rebuilt in 1900. Its square base measures 5 metres on each side. The structure contains a ground floor, two vaulted levels, a bell chamber, an upper gallery, and terraces, reached by 120 steps. The tower forms part of the entrance complex and is regarded as one of Iași’s symbols.
Ion Creangă House
The enclosure contains an eighteenth-century house with columns. Ion Creangă lived there temporarily while serving as a deacon at Golia, and the building later housed the museum dedicated to him.
Water fountain
A drinking-water fountain stands near the tower and is associated with the period of Alexandru Moruzi. It dates from around 1800 and forms part of the surviving features within the monastery complex.