Church of the Intercession at Fili: A Naryshkin Baroque Estate Church in Moscow
Site at a Glance
- Rating
- 4.8
- Popularity
- Low
- Country
- Russia
- Primary era
- Early Modern
- External website
- Open
- Eras represented
- Early Modern
- Civilizations
- Russian
- Site type
- Religious
- Remains
- Church
On this page10 sections
History
The Church of the Intercession at Fili is a late-seventeenth-century Orthodox church in Moscow, Russia, built by the Naryshkin family in the Naryshkin Baroque style between 1690 and 1694. It stands on the site of a wooden church dedicated to the Intercession of the Virgin, which was already present at Fili by 1619 and commemorated a victory over Polish forces near the walls of Moscow’s White City.
Foundation and Naryshkin Patronage
Fili came into the possession of Lev Kirillovich Naryshkin in 1689. Naryshkin, a Russian boyar, the brother of Tsaritsa Natalia Naryshkina and maternal uncle of Peter I, commissioned and financed the present church as a private estate church. The exact day of its completion is unknown because the construction records were destroyed in a fire in 1712.
The building combined two forms of worship within the Naryshkin estate. Its lower church, dedicated to the Intercession of the Virgin, was assigned to the parish, while the upper Church of the Saviour Not Made by Hands served as the household church. This upper dedication refers to the Orthodox image of Christ believed to have been miraculously produced rather than painted by human hands. The church also gave the surrounding settlement the name Pokrovskoye.
The upper church commemorated Naryshkin’s reported rescue during the Streltsy uprising. The Streltsy were hereditary infantry units of the Moscow state that participated in several political revolts during the seventeenth century. During the uprising associated with the church’s dedication, Naryshkin was said to have prayed before the image of the Saviour Not Made by Hands. A route to Savvino-Storozhevsky Monastery passed the church, and pilgrims used it while travelling toward Zvenigorod.
Design, Decoration, and Imperial Connections
The architect is not known. The overall composition may have been devised by Lev Naryshkin, while some art historians have attributed the design to Yakov Bukhvostov. Stylistic comparisons have also led to an attribution to the hypothetical architect Petr Potapov. The church is closely related in design to the Church of the Sign at the Sheremetev, or Naryshkin, Court in central Moscow.
Carved interior decoration and the iconostasis were made by Karp Zolotaryov. Icons in the iconostasis are attributed to Zolotaryov and Kirill Ulanov, artists associated with the Ambassadorial Chancery. Peter I, the Russian tsar later known as Peter the Great, contributed 400 chervontsy toward the decoration. After the capture of Narva in 1703, he presented stained glass for the church. In the eighteenth century, a clock taken from Narva was installed there. Crowns and double-headed eagles on the central and western cupolas expressed the close relationship between Naryshkin and the tsar.
War, Closure, and Restoration
During the French occupation of Moscow in 1812, soldiers converted parts of the church into stables and a regimental tailoring workshop. The original interior of the lower church was later altered three times, and much of its early furnishing was lost.
The church closed in July 1941, with its last service held on 12 July. Its cupolas and upper octagonal tier were dismantled so that the building would not serve as a landmark for German artillery and aircraft. Incendiary bombs nevertheless damaged the structure. The lower church became a hospital until 1943 and then a paper-goods warehouse, a use that continued until 1963.
Restoration began in 1955 and continued through the mid-1980s under the major direction of E. V. Mikhailovsky and I. V. Ilyenko. The building was transferred to the Andrei Rublev Museum in 1971, and a museum branch opened there in 1980. The parish began seeking the restoration of worship in 1990. A prayer service took place in the lower church on 14 October 1992, and regular holiday services resumed there after a government decision in 2000 established joint use by the parish and the museum. The upper church initially remained a museum space.
In 2013 the church received federal-level cultural-heritage status. The protected-zone boundaries around it were revised and approved in 2014 in connection with proposed development in the Western Port industrial area. The upper church was transferred for indefinite, gratuitous use by the Russian Orthodox Church in 2017, and the church as a whole passed into the Church’s ownership in 2019. Museum-owned furnishings and exhibits were covered by a separate transfer agreement.
A further restoration campaign began in 2021 with municipal funding. Relics of saints were discovered during the work and were tentatively interpreted as having been hidden by restorers during the Soviet-era restoration. A two-year facade restoration was completed in September 2023. The Church of the Intercession at Fili remains an active Orthodox church and a federally significant cultural-heritage monument.
Remains
Plan and Exterior
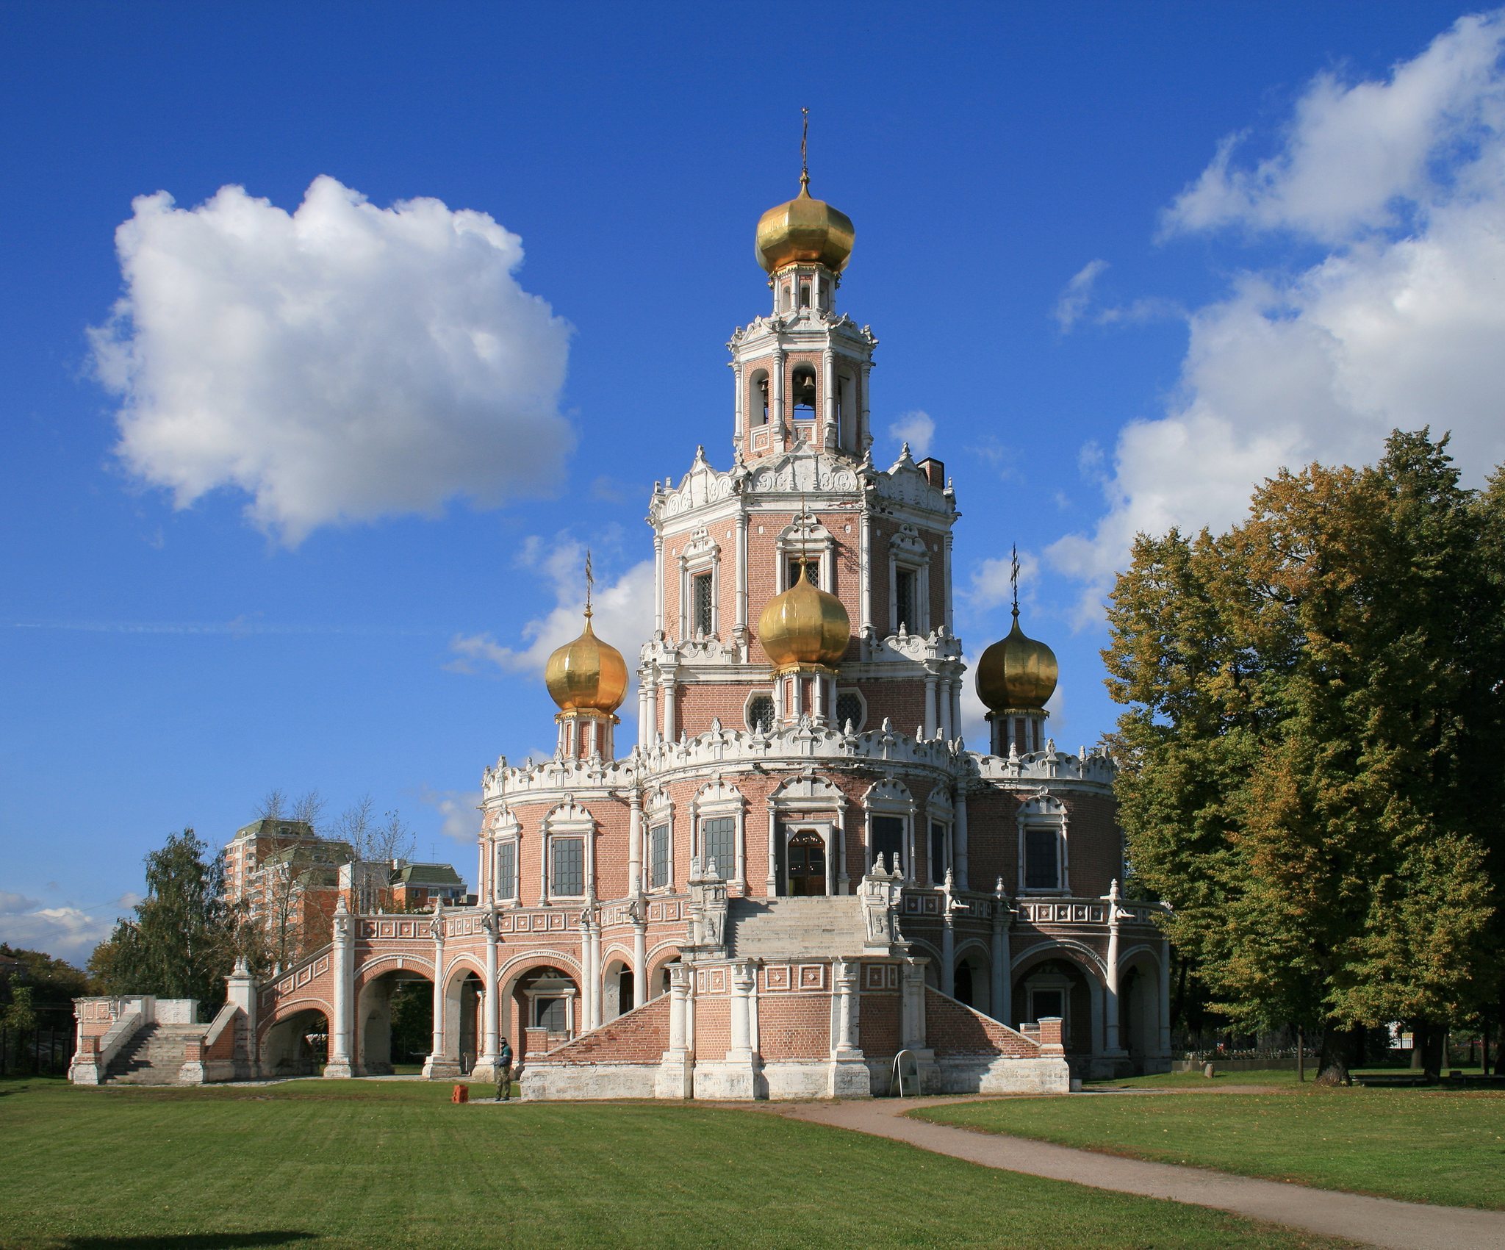
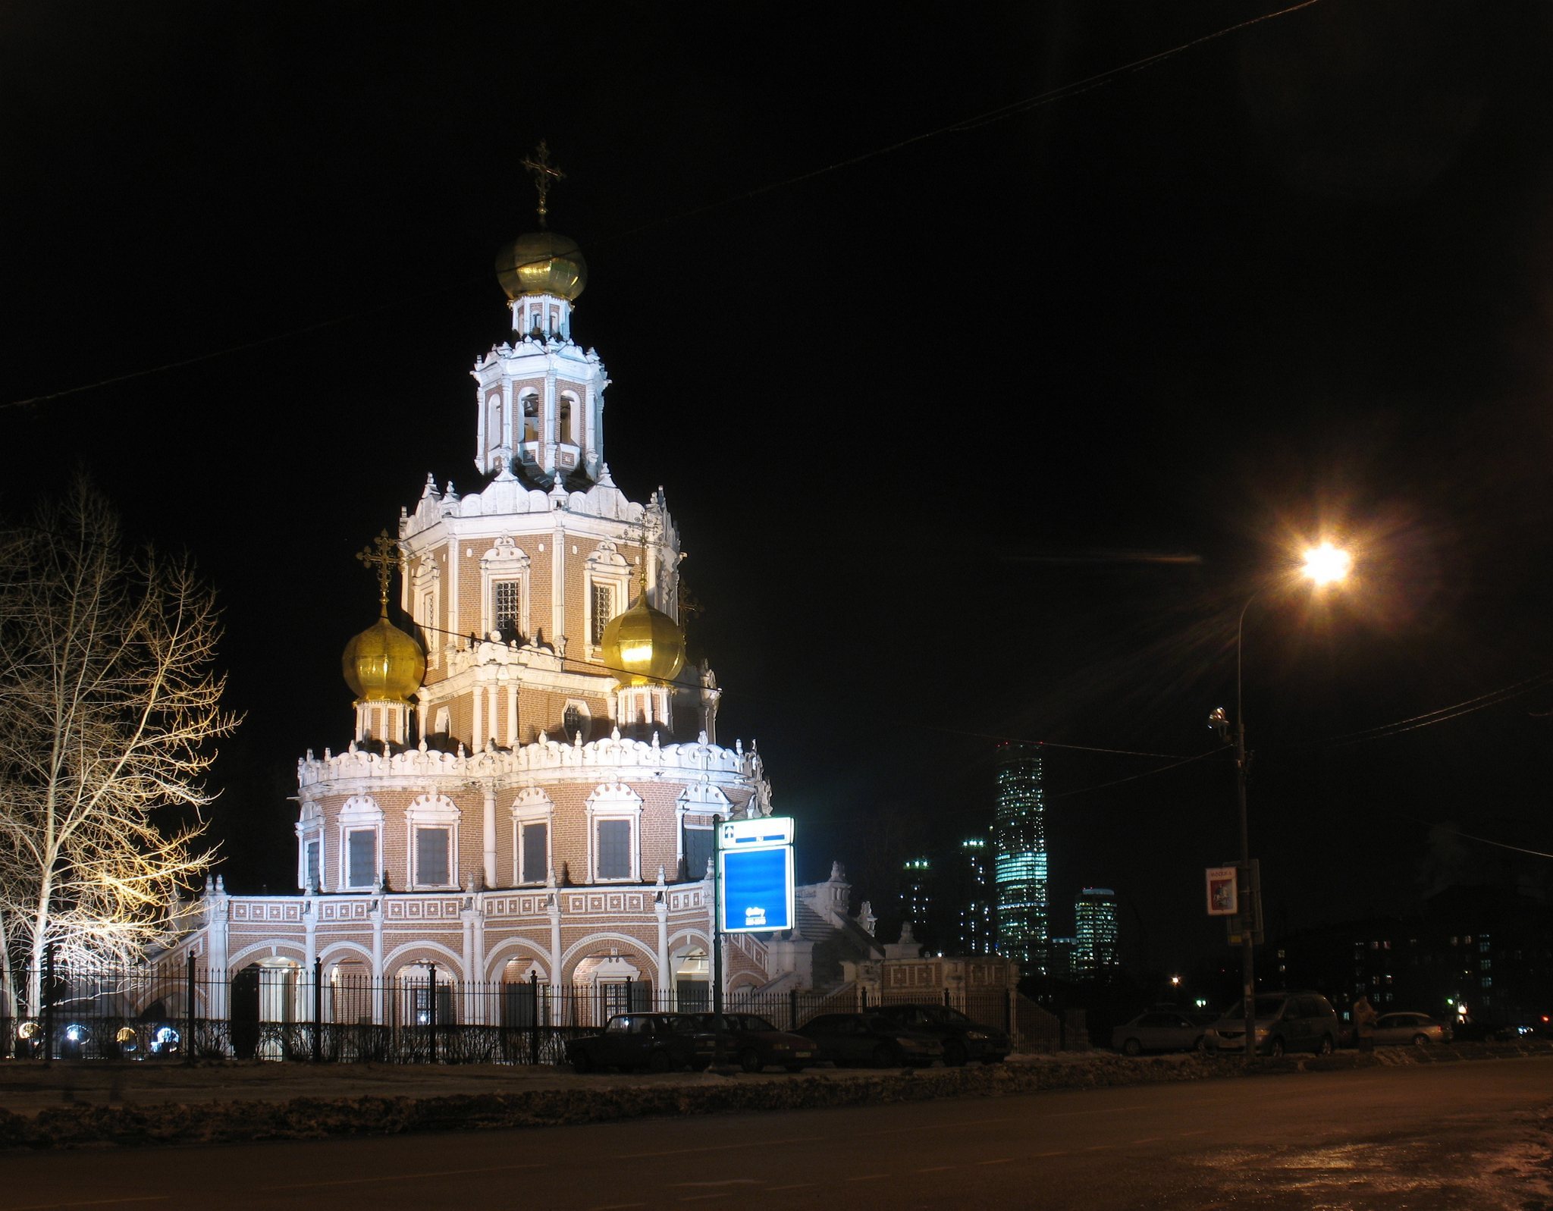
The church is a five-tiered, centrally planned brick building in the Naryshkin Baroque style, a late-seventeenth-century Moscow manner known for vertically arranged central plans, contrasting volumes, ornate white-stone details, and rich decoration. Its two lower levels form a four-lobed plan. Together, the building contains a heated winter church, an unheated summer church, and a bell tower.
The tall basement, or podklet, contains the lower Church of the Intercession of the Virgin. Above it rises a pillarless central quadrangle with two levels of windows. This central volume supports three progressively smaller octagonal tiers, the uppermost serving as the bell stage, where bells hang in the open spaces. Four projecting exedrae, polygonal spaces attached to the central volume, surround it and end in faceted cupolas set on blind octagonal drums. A further faceted cupola crowns the centre, giving the church five cupolas in all.
A raised open gallery with arcades encircles the lower levels. Three broad open porches lead to it from three sides, and their stairways rest on curving arches. The exterior also includes a high basement, faceted parapets, and elaborate crowning cornices. The site later acquired a regular park, while the former road to Zvenigorod, now Bolshaya Filyovskaya Street, ran past the church.
The present structure occupies the site of the wooden church known at Fili by 1619. During Mikhailovsky’s investigation in the 1950s, remains of the earlier church’s foundations were found beneath the floor of the lower church.
Interior and Furnishings
Lower Church
The lower church retains little of its original interior after the alterations that followed the nineteenth-century occupation and later changes in use. Surviving early furnishings include the icon of the Intercession of the Virgin, the icon of the Three Joys, an oak altar regarded as one of the oldest surviving altars, the altar and choir stand, and fragments of late-seventeenth- and nineteenth-century painting on the vaults.
Upper Church
The upper Church of the Saviour Not Made by Hands survives in a comparatively more original form, although much of its iconostasis, imagery, and wall painting dates from the nineteenth century. The iconostasis contains work by Karp Zolotaryov and Kirill Ulanov. Other preserved elements include carved and gilded details from the seventeenth to the nineteenth centuries, carved arch frames, triptych icon cases, the former royal box, the canopy over the altar, and a chandelier.
Restoration of the Building
The restoration of 1955 to 1957 reconstructed the lost central cupola and cross, the upper octagonal tier, and the cupolas dismantled in 1941. It also restored the original white-stone roofing of the second octagon and the corners of the central quadrangle, sections of white-stone roofing on the first octagon and bell-tower floor, and the white-stone covering of the upper gallery. The work exposed an earlier twentieth-century floor and original portals, restored the passage from the internal staircase to the southern exedra, and blocked a later opening in the outer wall.
Interior restoration from 1971 to 1980 continued work on the seventeenth-century vault painting, carved and gilded furnishings, iconostasis, icon cases, royal box, altar canopy, chandelier, icons, and fragments of nineteenth-century painting. A metal fence was installed around the church grounds. The original exterior color scheme remains disputed. Restoration uncovered an earliest pale-blue paint layer, while later layers were yellow or red; the restored exterior was painted pale red.