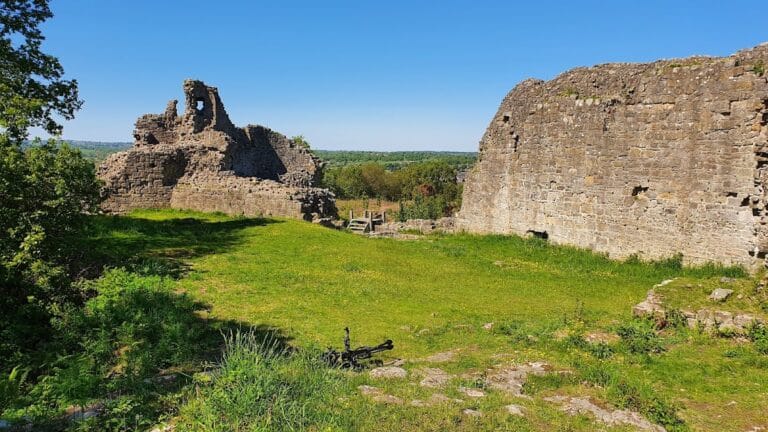
Valle Crucis Abbey: A Cistercian Monastery in Wales
Site at a Glance
- Rating
- 4.5
- Popularity
- Low
- Country
- United Kingdom
- Primary era
- Medieval
- External website
- Open
- Eras represented
- Medieval, Early Modern
- Civilizations
- English
- Site type
- Religious
- Remains
- Monastery
On this page14 sections
History
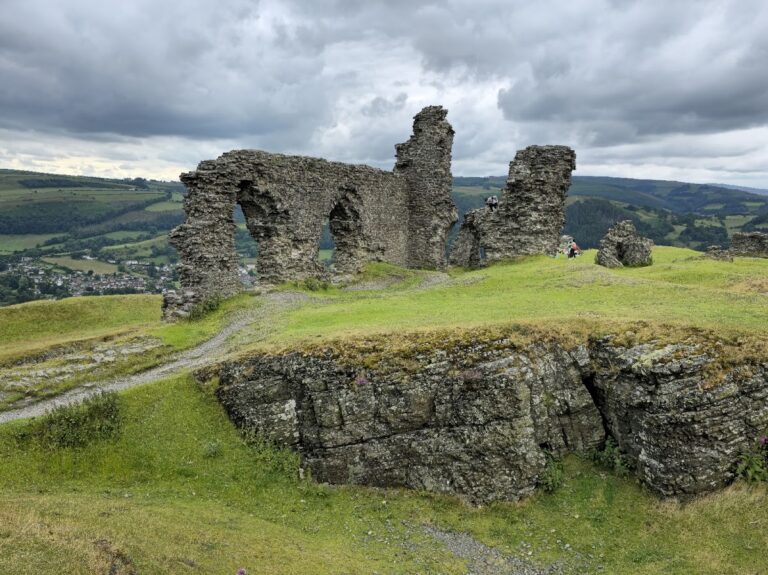
Valle Crucis Abbey, near Llangollen in the United Kingdom, was a Cistercian monastery founded in 1201 by Madog ap Gruffydd Maelor, Prince of Powys Fadog. It was the last Cistercian foundation established in Wales and became the region’s spiritual centre, while Dinas Bran served as its political stronghold.
Foundation and early development
Madog ap Gruffydd established the abbey by bringing twelve monks from Strata Marcella. Valle Crucis was a daughter house, meaning a monastery founded from and linked institutionally to an older monastery, and belonged to the Cistercian lineage of Clairvaux. Cistercians were members of a reform branch of Western Christian monasticism that emphasized communal worship, manual labour, and relatively austere architecture.
The valley was not unoccupied when the monastery was founded. Madog removed the existing village of Llanegwerth to Stansty and compensated the people affected. The first settlement was made of wood before being replaced by permanent stone buildings. The name Valle Crucis, meaning Valley of the Cross, referred to the nearby Pillar of Eliseg, which had been erected at least four centuries earlier by Cyngen ap Cadell, King of Powys, in memory of his great-grandfather Elisedd ap Gwylog.
Madog ap Gruffydd was buried in the completed abbey after his death in 1236. Soon afterward, a serious fire damaged the church and the south range. The masonry still preserves evidence of the blaze and the rebuilding that followed. The abbey was later affected by Edward I’s conquest of Wales, the English king’s campaign that brought Welsh territories under English rule, and it appears to have received royal assistance for reconstruction.
Medieval expansion and changing fortunes
Before the fourteenth century, the community included about twenty choir monks and as many as forty lay brothers. Lay brothers generally carried out practical and agricultural work rather than following the full liturgical duties of the choir monks. Their numbers fell sharply after the Black Death, the fourteenth-century plague pandemic that caused severe population loss in Britain, and eventually reached zero.
In the early fourteenth century, Abbot Adam restored and enlarged the church, adding the monumental west gable. By that time, a pulpitum, a substantial screen separating the monks’ liturgical area from the space used by lay brothers, divided the church across the nave. The monastery may have suffered further damage during the early-fifteenth-century uprising led by Owain Glyndŵr, the Welsh leader of a revolt against English rule. Afterward, the monks’ dormitory was converted into the abbot’s residence.
Although modest by English standards, Valle Crucis became the wealthiest Cistercian establishment in Wales after Tintern. Its fortunes improved during the fifteenth century, when it gained a reputation for hospitality. The Welsh poets Gutun Owain, Tudur Aled, and Guto’r Glyn spent time at the monastery. Guto’r Glyn lived there during the final years of his life and was buried at the abbey in 1493.
Several abbots are known by name. Adam directed the fourteenth-century restoration. Robert Lancaster became Bishop of St Asaph in 1409 and was the abbey’s first commendatory abbot, an abbot who held the office while often not residing as the monastery’s regular superior. Dafydd ap Ieuan ap Iorwerth became Bishop of St Asaph in 1500 and retained the abbey in commendam until his death in 1503.
Dissolution and later use
Valle Crucis was closed during the Dissolution of the Monasteries, the sixteenth-century suppression of England’s and Wales’s religious houses under Henry VIII. The closure took place at an uncertain point between November 1536 and January 1537. The abbey was judged insufficiently prosperous when compared with wealthier English monasteries.
After the dissolution, Henry VIII granted Sir William Puckering or Pickering a twenty-one-year lease. Edward VI renewed it in 1551, and Elizabeth I extended it to Edward Wotton, 1st Baron Wotton, in 1583. The property later passed through the Wotton and Campden families before Parliament sequestered and sold the estate in 1651.
By the late sixteenth century, the eastern range had been converted into a manor house. By the late eighteenth century, the remaining buildings had been re-roofed and the site was being used as a farm. Archaeological excavations began during the second half of the nineteenth century. Today, the surviving abbey is cared for by Cadw, the Welsh government’s historic-environment service, and is both a Grade I listed monument and a scheduled ancient monument in Wales.
Remains
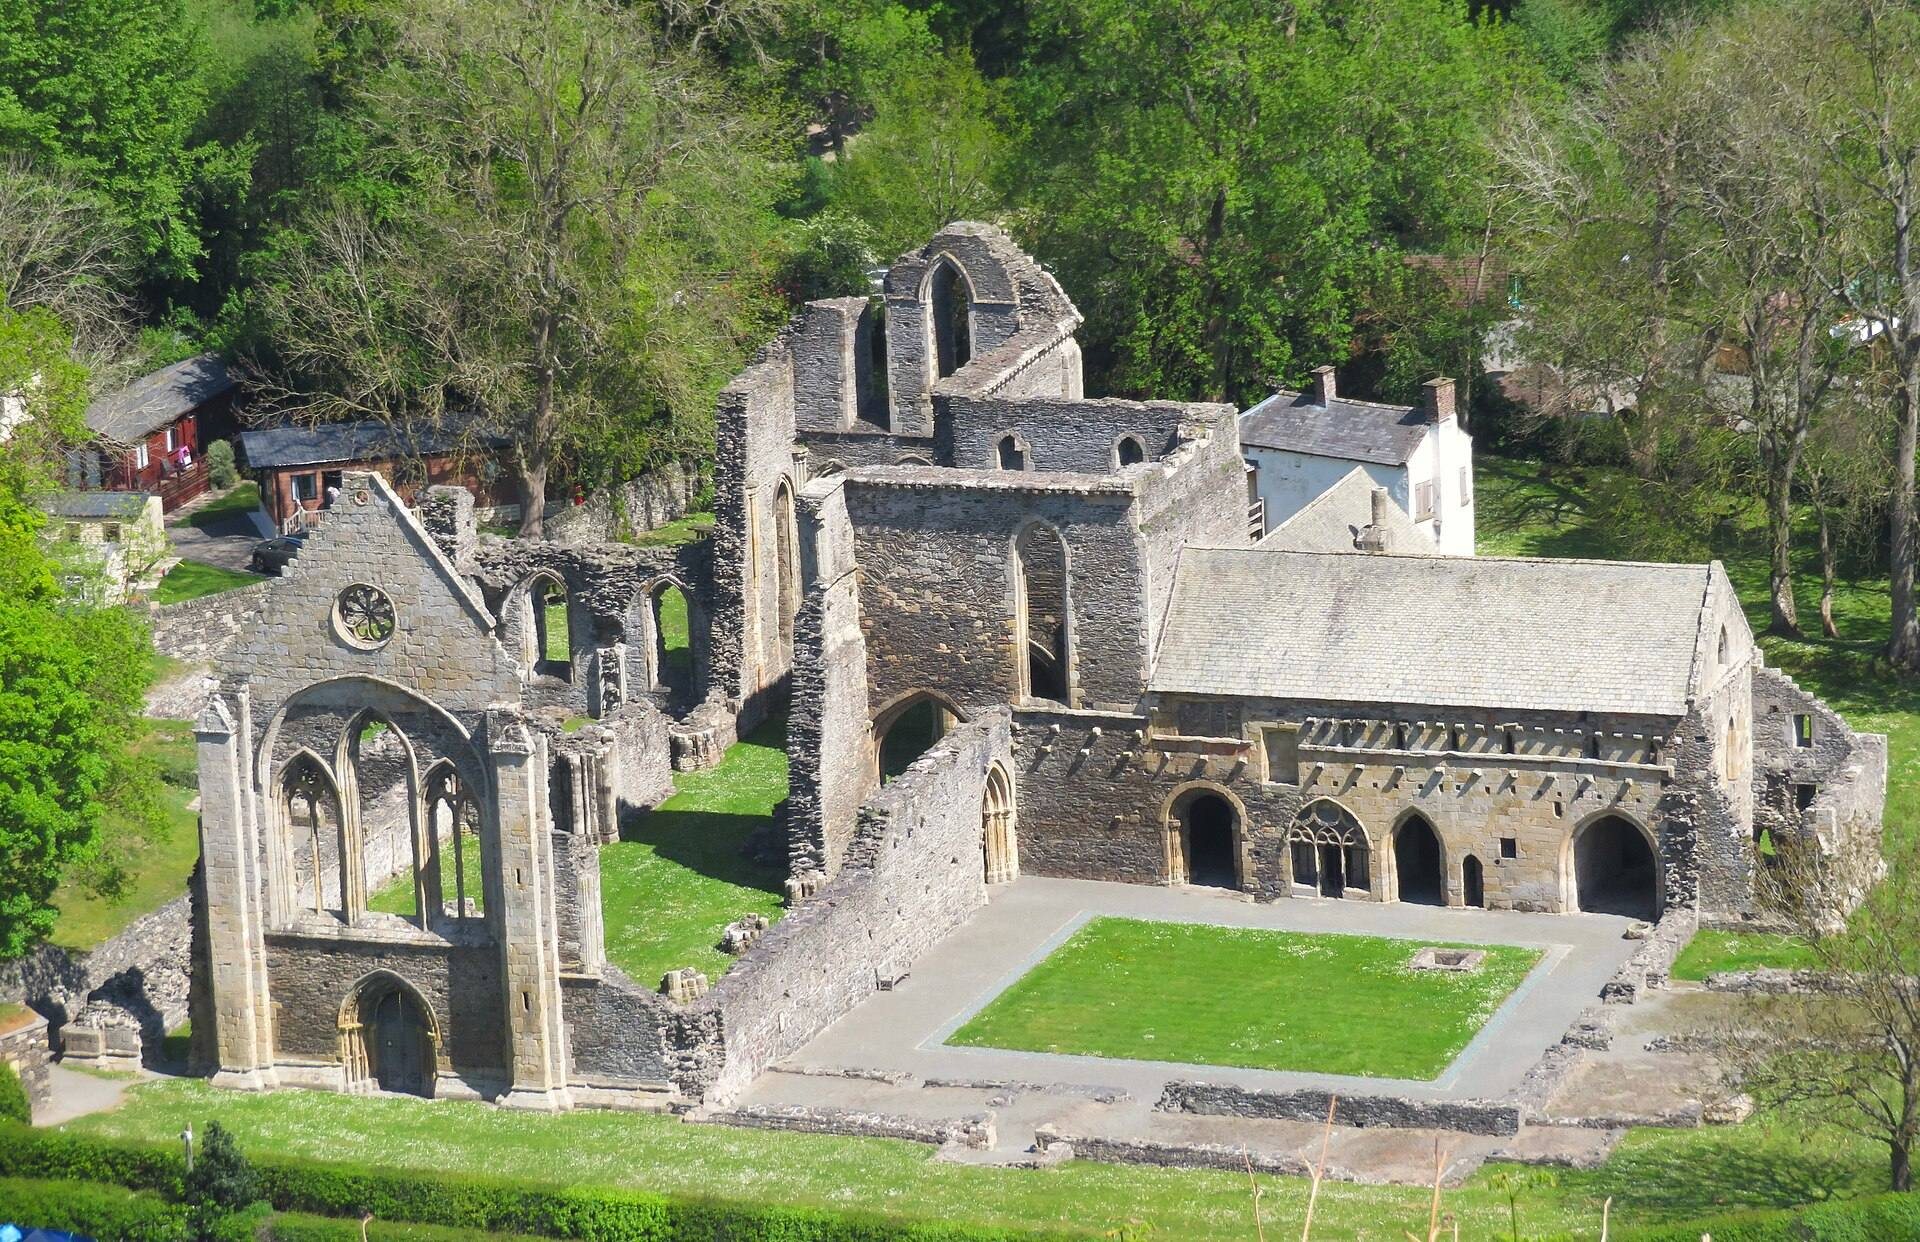
Valle Crucis Abbey was built in the valley of the Eglwyseg, a small left-bank tributary of the Dee. The church and adjoining monastic buildings were arranged around a square courtyard. The surviving complex combines the ruined church, comparatively well-preserved parts of the eastern range, fragmentary southern and western buildings, and the abbey’s surviving fishpond.
The abbey church
The church follows a traditional Latin-cross plan on a west-east axis. Much of the building is ruined, but the west front, substantial parts of the east end, the chancel walls, and the southern part of the transept remain. The west front has three lancets and a rose window, whose masonry survives. Abbot Adam’s fourteenth-century enlargement produced the monumental west gable, while George Gilbert Scott restored the west end wall in 1870.
The pulpitum crossed the nave by the fourteenth century. Lay brothers worshipped before an altar in front of it, while the choir monks used the high altar or side chapels. Stairs beside the screen remain among the church’s surviving features.
The eastern monastic range
Monks’ rooms
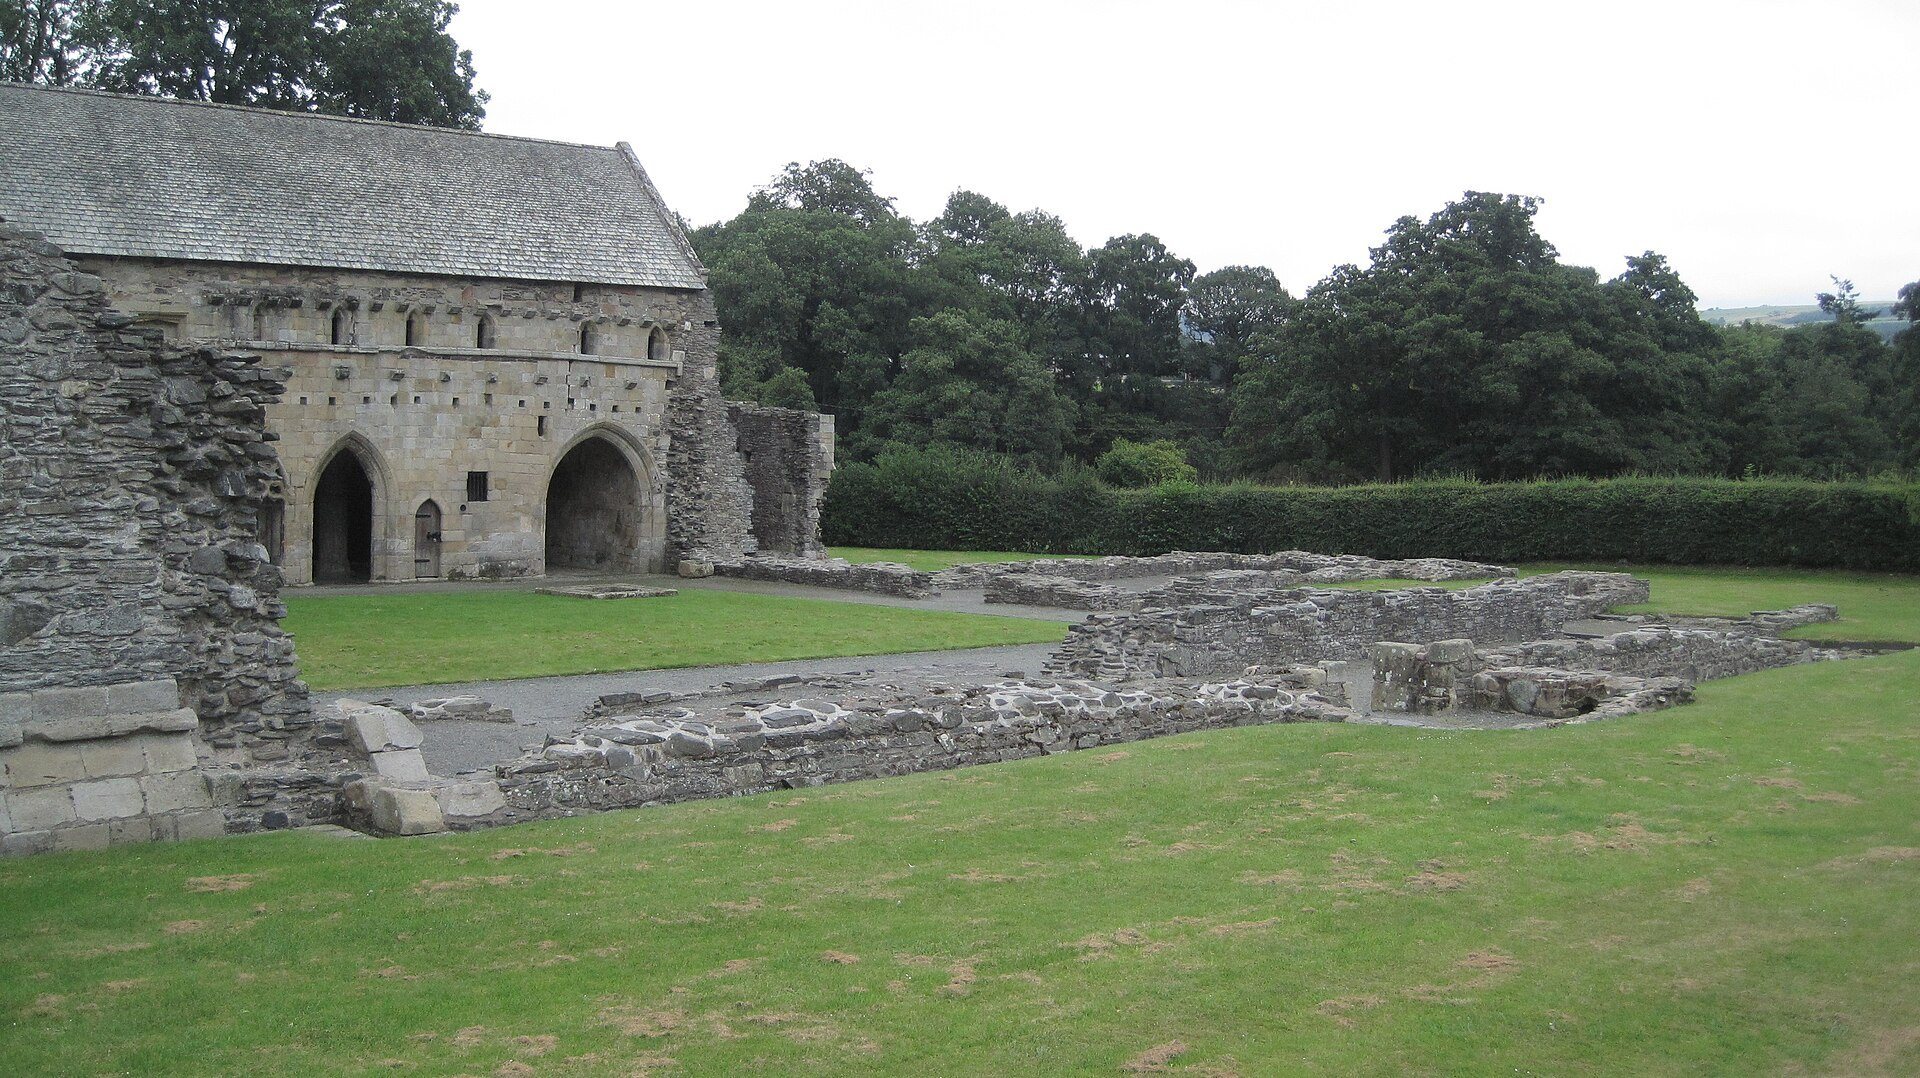
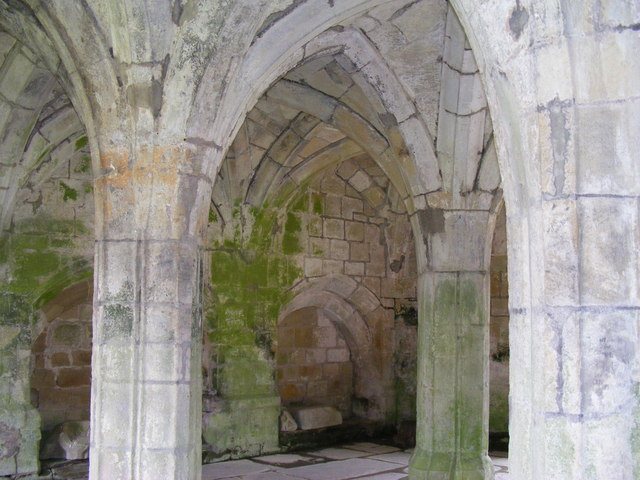
The east cloister range, also called the monks’ range, survives comparatively well. It was partly rebuilt in the fifteenth century with good-quality stone. From north to south, its principal rooms were the sacristy, library, and chapter house, while the monks’ dormitory occupied the upper floor. The chapter house, sacristy, and much of the range remain largely intact in relation to the rest of the complex.
Abbot’s lodgings
The eastern range connected with the abbot’s lodgings, which stood between the range and the church but outside the inner courtyard. Parts of the lodgings and the dormitory remain accessible at first-floor level. The dormitory’s conversion into the abbot’s residence in the early fifteenth century forms one phase in the building’s continuing change of use.
Later manor and farm adaptations
The eastern range retains fabric from several successive uses. Its medieval monastic rooms were followed by the conversion of the dormitory into the abbot’s residence, then by the transformation of the range into a manor house and its later adaptation for agricultural use. Its roof was completely renewed after the late-sixteenth-century conversion and replaced again in the eighteenth century.
Courtyard buildings and surviving fabric
Western range
The west range contained the lay brothers’ refectory but has been demolished. Its former position formed part of the buildings that enclosed the inner courtyard.
Southern range
The southern refectory and kitchen survive as ruins with foundation stones. The lower part of the reredorter, a monastic latrine building, also remains. Together with the church and eastern range, these fragments preserve the former arrangement of the monastic courtyard.
The chapter house, sacristy, eastern cloister range, chancel walls, and southern transept remain comparatively intact. Their surviving masonry includes evidence of the fire that damaged the abbey in 1236 and of the rebuilding that followed.
Fishpond and removed features
Valle Crucis retains the only surviving monastic fishpond in Wales. It lies a short distance from the east end of the church and was remodelled as a reflecting pool in the eighteenth century.
The church font was removed from the abbey and placed in the gardens of Plas Newydd at Llangollen by the Ladies of Llangollen in the late eighteenth century. Other pieces from the abbey were removed to a local museum.