Iglesia del Divino Salvador: Seville’s Baroque Parish Church
Site at a Glance
- Rating
- 4.3
- Popularity
- Very Low
- Country
- Spain
- Primary era
- Early Modern
- Eras represented
- Medieval, Early Modern, Modern
- Civilizations
- Crown of Castile, Spanish, Taifa of Seville, Umayyad
- Site type
- Religious
- Remains
- Church
On this page21 sections
History
Iglesia del Divino Salvador is a Roman Catholic church in Seville, Spain, whose present Baroque building was constructed between the 1670s and 1712 on the site of the former Ibn Adabbas Mosque. Dedicated to the Divine Savior and attached to the Archdiocese of Seville, it is the city’s second-largest church after the cathedral.
Before and during the Islamic period
The site may have contained a Roman building. It has also been proposed as the location of a Roman basilica or an important Late Antique or Visigothic church, although archaeological investigation has not confirmed those interpretations.
Between 829 and 830, Umar ibn Adabbas, Seville’s qadi, or Islamic judicial official, built the city’s principal mosque at the request of Abd al-Rahman II, the Umayyad emir of al-Andalus. Known as the Ibn Adabbas Mosque, it remained Seville’s principal mosque until the Almohads, a North African dynasty that ruled much of al-Andalus, inaugurated a new great mosque in 1182.
A minaret was added in 1079–1080 during the rule of Muhammad al-Mutamid Ibn Abbad, the ruler of the taifa kingdom of Seville. An inscription commemorating the work was later transferred to the church vestibule. The mosque’s former minaret continued to shape the site’s identity after its conversion into a Christian church.
Conversion into a Christian church
After Ferdinand III of Castile conquered Seville in 1248, the mosque was adapted for Christian worship and dedicated to the Divine Savior. The building was gradually reorganized, including a change in the church’s orientation, the creation of a high altar, the Chapel of Our Lady of the Waters, and a chapter choir near the presbytery.
The medieval church became a collegiate church in the fifteenth century. A collegiate church was served by a chapter of clerics rather than by a monastic community. This new status brought choir stalls, a lectern, and an organ, while a new choir was built between 1512 and 1514. A replacement organ commissioned from Jerónimo de León in 1581 was completed by Diego de Sanforte in 1589.
From the middle of the sixteenth century into the nineteenth century, the church was an important center for sacred music. Its devotion to Our Lady of the Waters also acquired a prominent civic and religious role. The image was invoked during floods and heavy rains in 1332, 1586, 1626, 1669, 1682, and 1708, during severe droughts in 1248, 1573, 1603, 1636, 1720, 1724, 1737, and 1750, and in prayers for the protection of ships of the Indies in 1626, 1637, 1708, and 1727.
Rebuilding in the Baroque period
By the seventeenth century, the medieval building had deteriorated severely. Rising street levels had left it deeply sunken. Contemporary descriptions state that entering the church required about twenty steps and that its roof tiles could be touched from the street. The building was demolished or partly demolished in 1671, and work on a replacement began during the 1670s.
The new building collapsed in 1679, probably because its supports and formwork were removed too soon. Construction then resumed. José Granados de la Barrera, who had previously been associated with Granada Cathedral, produced the facade design in 1682, and Francisco Gómez Septién was assigned to carry it out. After Gómez Septién’s death, Leonardo de Figueroa took over the works in 1696. He completed the vaults, built the dome, and directed the interior decoration. The church was completed in 1712.
Parish history and modern restoration
During the nineteenth century, the church lost its collegiate status and became a parish in 1852. It continued to be described incorrectly as a collegiate church, but its formal status is that of a major parish. Further alterations followed. Marble replaced the original paving in 1829, stained glass was installed in 1870 at the suggestion of Antoine d’Orléans, Duke of Montpensier, and the unfinished principal portals were completed in 1889 after work by Diego López. Iron railings were added in 1896.
A major restoration directed by Fernando Mendoza Castells took place from 2003 to early 2008 and restored part of the church’s former appearance. The building was formally reopened on 22 October 2008. It was declared a Spanish Asset of Cultural Interest as a monument in 1985, a statutory heritage designation for important cultural properties.
The church is the seat of several religious brotherhoods, including those associated with the Passion, the Love, Our Lady of El Rocío, Our Lady of La Antigua, and Our Lady of El Prado. The Brotherhood of Our Lady of El Rocío was founded in 1933 and began pilgrimages to the shrine at Almonte in 1950. The Brotherhood of Our Lady of El Prado was founded in 1950, while the Brotherhood of Our Lady of La Antigua was founded in 1954 to assist enclosed nuns.
The crypt contains members of the Spanish royal family and the House of Bourbon. Carlos of Bourbon-Two Sicilies and Orleans, who died fighting in the Spanish Civil War in 1936, was transferred there from Tolosa cemetery in 1941. The crypt also contains Carlos of Bourbon-Two Sicilies, Luisa of Orleans, and María de los Dolores of Bourbon-Two Sicilies and Orleans.
Remains
Baroque church and interior
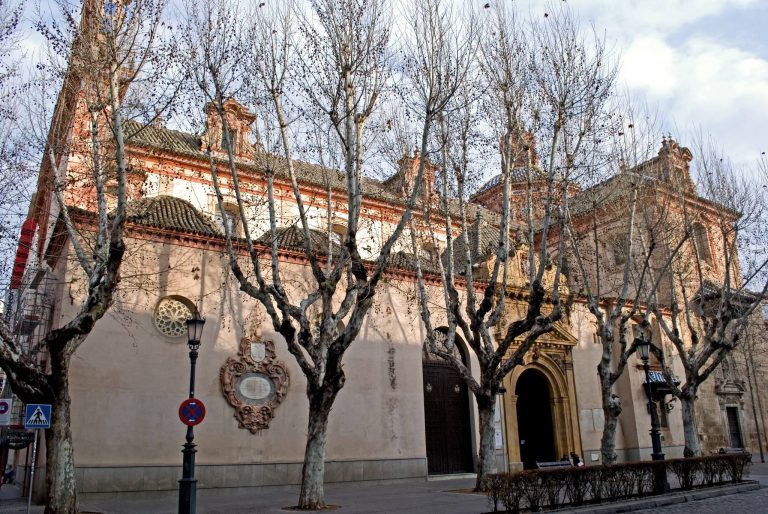
The present church is a large Baroque building bounded by Córdoba Street to the north, Jesús de la Pasión Square to the east, and Villegas Street to the south. Its principal facade faces the Plaza del Salvador. Inside, a broad rectangular hall is divided into three vessels of almost equal height. Quadrangular pillars with attached fluted Corinthian columns separate four bays in each vessel.
The central vessel has hemispherical vaults, while the side vessels have groin vaults. At the crossing, an octagonal or polygonal drum supports a dome and lantern, the raised structure that admits light above a dome. The floor is paved with white marble and decorated with floral motifs in bluish jasper. Tracery on the upper parts of the columns at the head of the central vessel incorporates Eucharistic symbols, castles, and lions, while the capitals are gilded. The main chapel has a hemispherical vault with wall paintings attributed to Juan de Espinal.
Principal facade
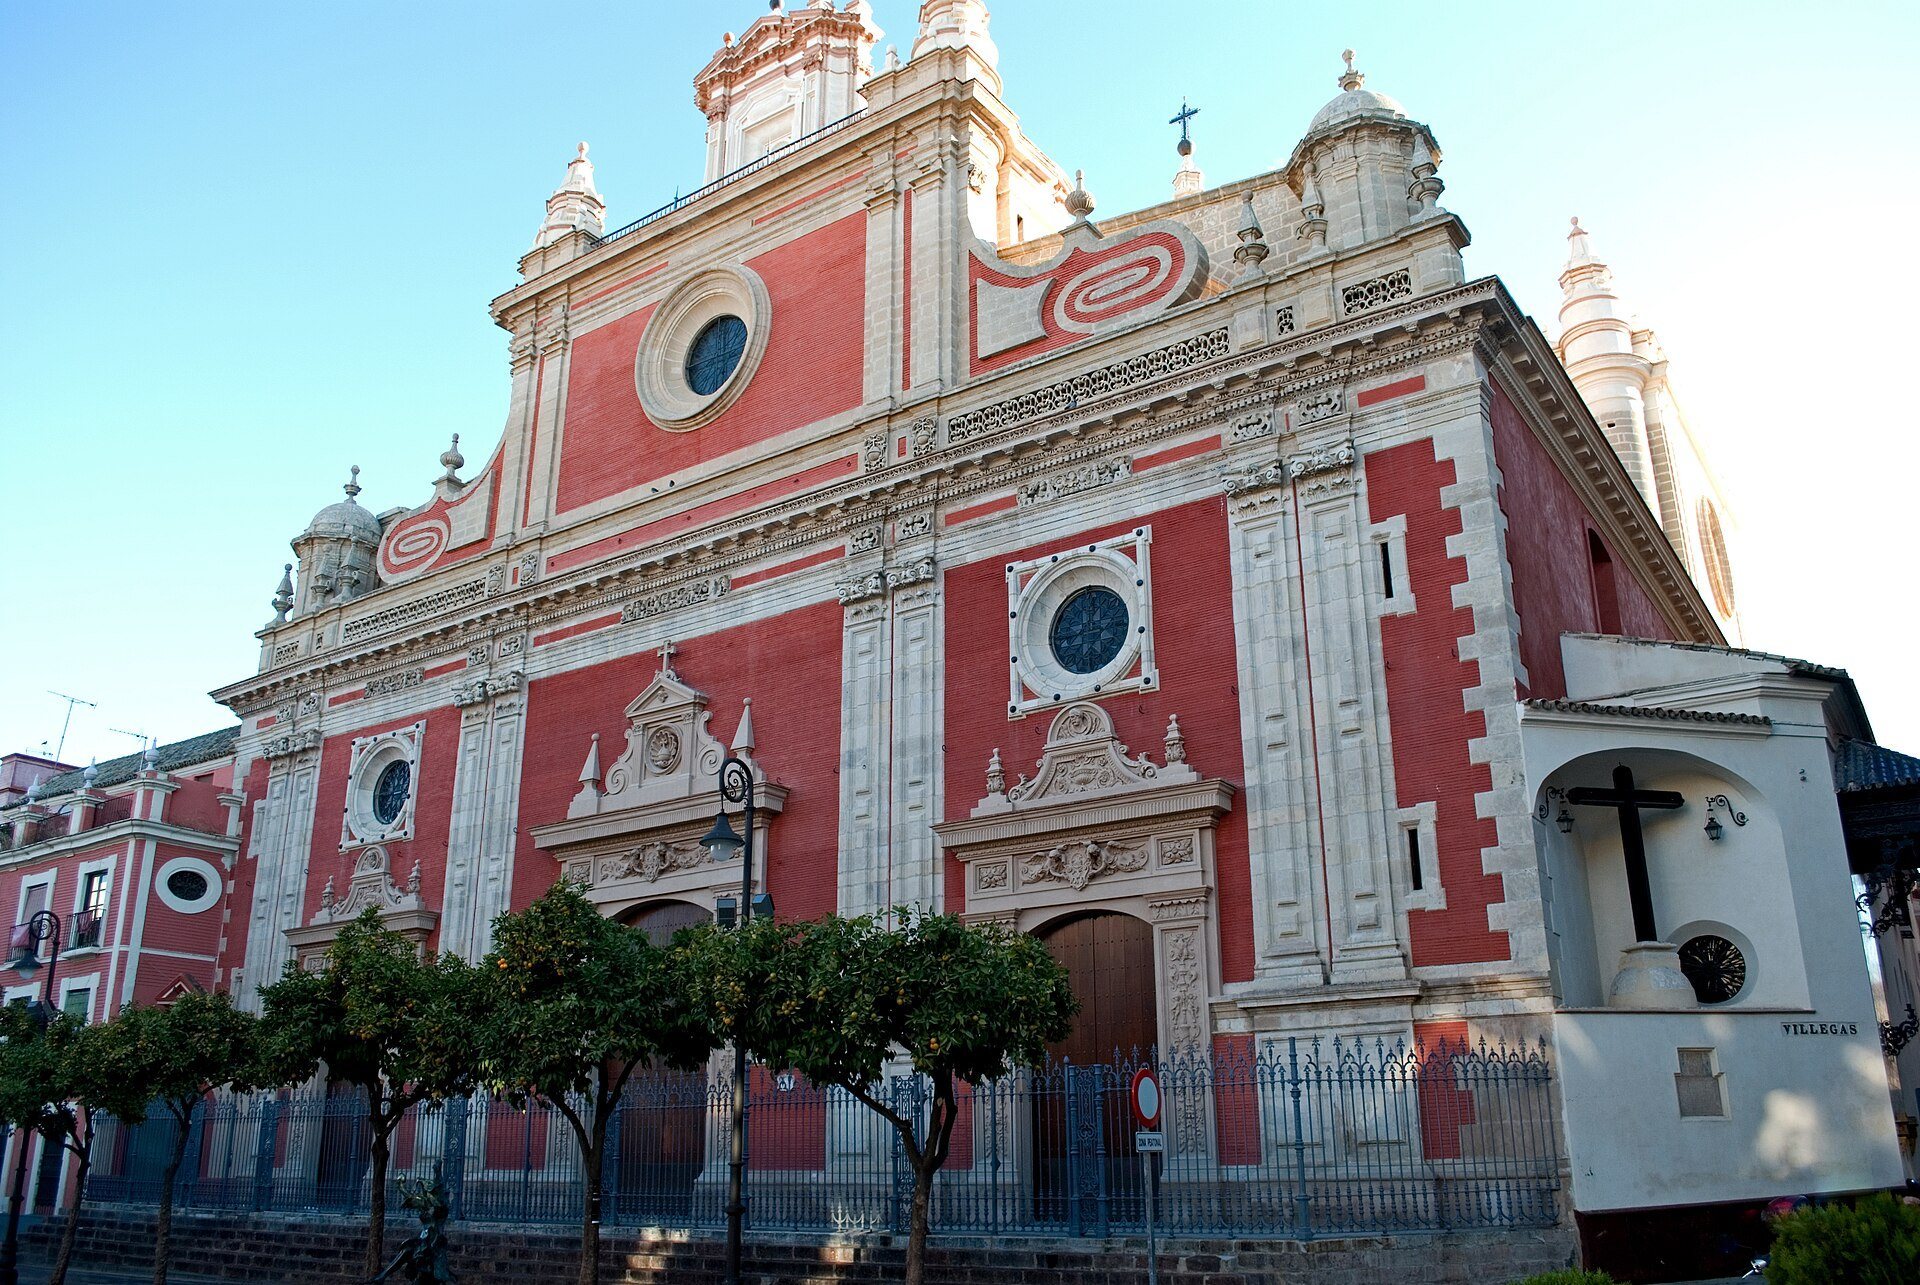
The west facade is largely a monumental nineteenth-century composition with three portals corresponding to the three vessels. The central portal bears a globe, a cross, angels, and a shield decorated with the Agnus Dei, or Lamb of God. The side portals contain busts of the apostles Peter and Paul. Above them, the central body has a large oculus and a bell gable topped by a wrought-iron cross. The design combines Baroque architecture with Mannerist influence. It originally envisaged a tower on each side, but that proposal was abandoned.
Ancillary rooms and former collegiate spaces
The church includes sacristies, a former tithe barn, a parish meeting room, rooms for brotherhoods, and the former apartments of the sacristan, bell ringer, and parish priest. These spaces form part of the building’s wider institutional layout and reflect its successive use as a collegiate church and major parish.
Surviving mosque complex
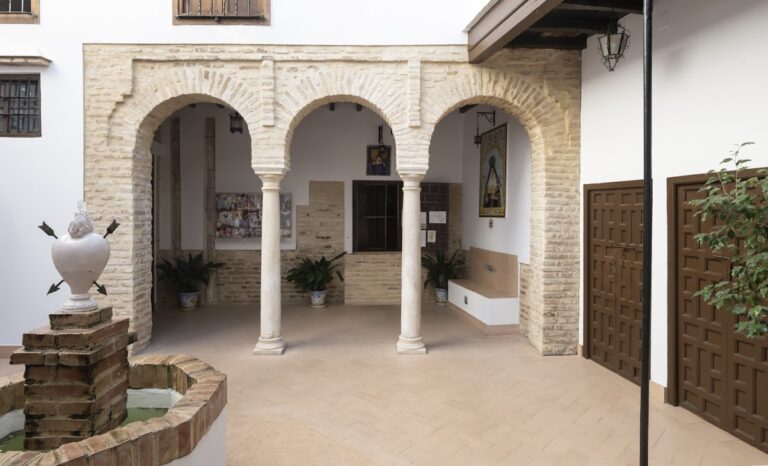
The Patio de los Naranjos preserves part of the former mosque complex, including the former ablution courtyard. The church tower rises from its northern side. On the eastern side, the former collegiate sanctuary was later occupied by the sacristy and a former mortuary chapel. Access to the courtyard from Córdoba Street passes through a narrow opening created in 1705 during sanitation works intended to remove a marshy area that had weakened the tower foundations.
Former minaret and bell tower
The former mosque’s minaret survives in altered form as the church bell tower. Its rectangular base belongs to the Islamic period. The lower section includes masonry associated with the original foundation and a rubble-built portion attributed to repairs after an earthquake during the reign of Muhammad al-Mutamid. The middle section was built in the fourteenth century after the earthquake of 1356, while the present upper section was constructed by Leonardo de Figueroa in 1718–1719.
Chapel of the Desamparados
The western side of the Patio de los Naranjos contains the Chapel of the Desamparados, designed by Ambrosio de Figueroa. This rectangular chapel has Baroque wall paintings, a series of niches used as altars, and an altar from the late eighteenth century associated with its dedication.
Former collegiate sanctuary
The former collegiate sanctuary survives in remains. A fifteenth-century mortuary chapel was substantially altered when the floor level was raised near the end of the present church’s construction.
Chapels and devotional spaces
Chapel of the Sacrament
The Chapel of the Sacrament is entered through a Rococo altarpiece that functions as a portal. It contains the statue of Jesus of the Passion, sculpted by Juan Martínez Montañés in 1615, and provides access to the crypt.
Baptistery and smaller chapels
The baptistery contains a statue of Saint Christopher by Juan Martínez Montañés. The church also has a Chapel of the Miraculous and a small Chapel of Carmel behind the forecourt railings. The latter carries the Carmelite shield on its entablature. On the exterior steps, another small chapel contains an image of Our Lady of Mount Carmel attributed to Juan Bautista Patroni.
Chapel of Our Lady of the Waters
The gilded altarpiece of Our Lady of the Waters was made by José Maestre in 1727. Its upper relief represents Our Lady of the Waters with Saint Ferdinand, and it contains the thirteenth-century image of the Virgin. The altar has a silver-and-wood frontal made between 1701 and 1756 by Diego Gallego and Eugenio Sánchez Reciente.
Altarpieces and artworks
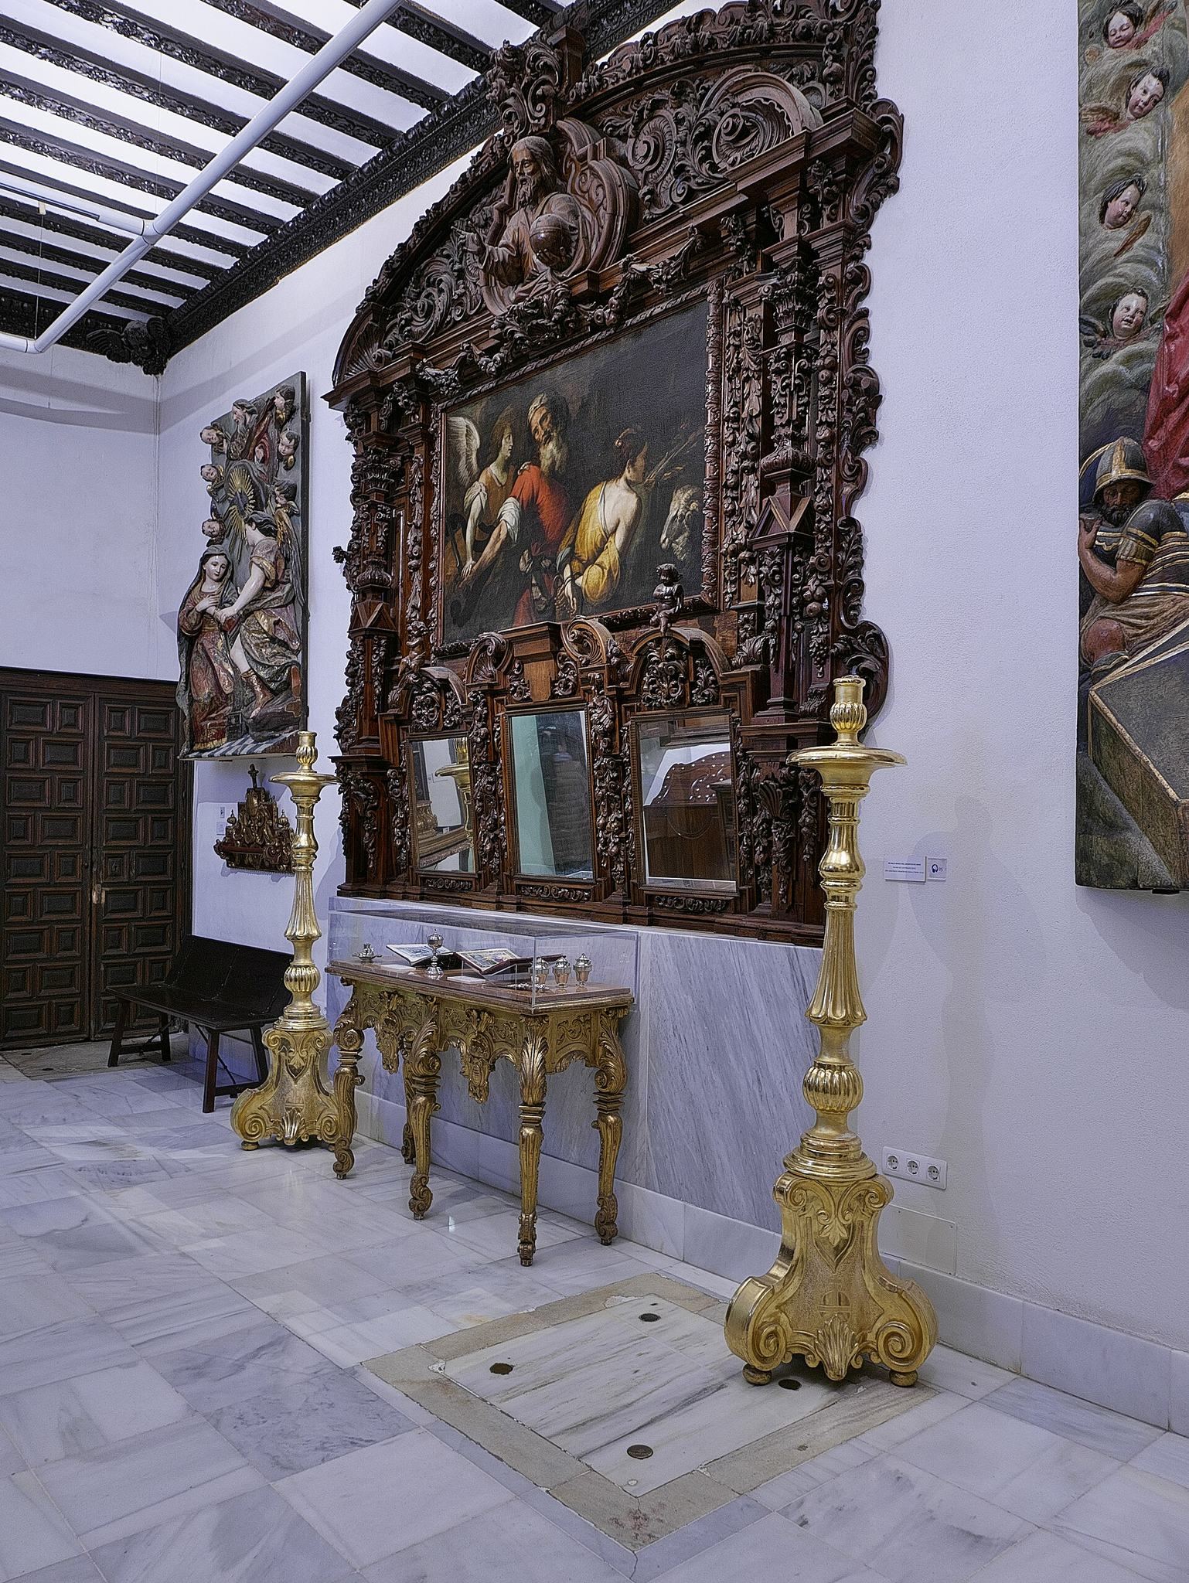
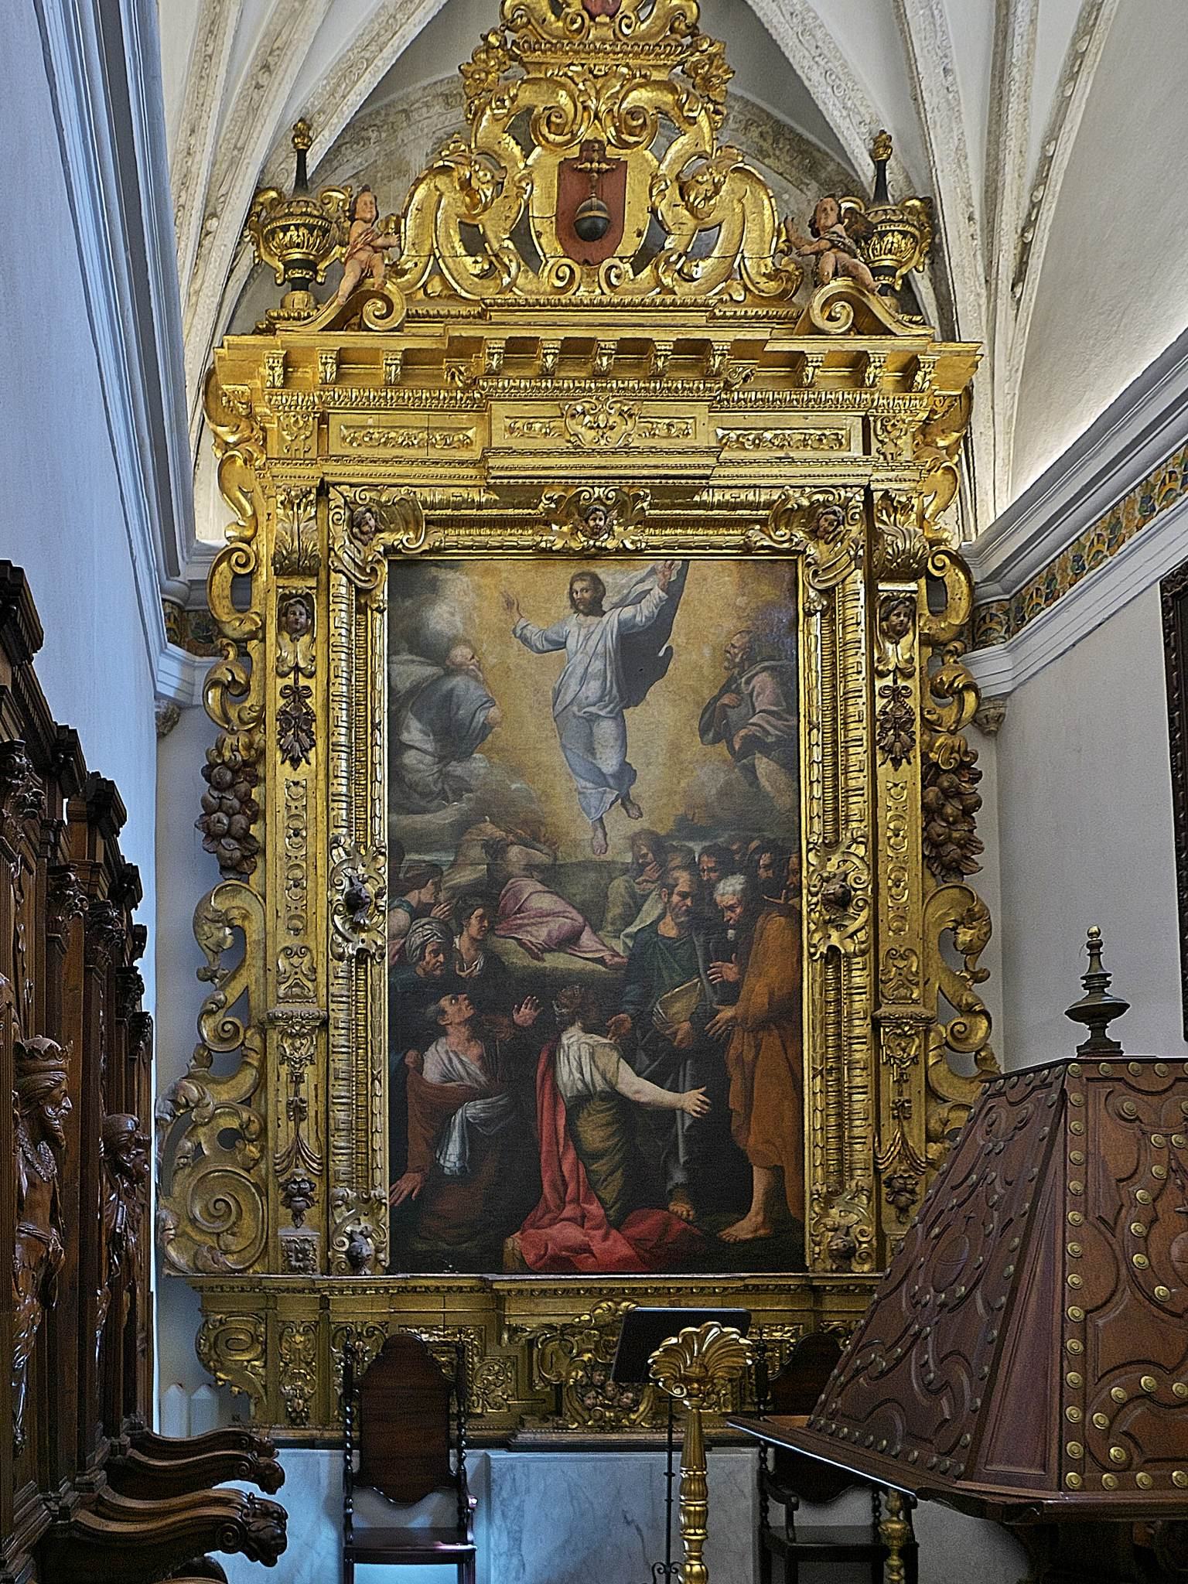
The church contains fourteen altarpieces, including the Baroque high altarpiece made by Cayetano de Acosta between 1770 and 1779. It occupies the end of the choir and represents the Transfiguration of Jesus. The composition includes the Fathers of the Church and an Immaculate Conception above the tabernacle, six principal archangels around the central scene, another group of archangels above, and two late-eighteenth-century angels holding lamps at the sides.
Altarpieces of Christ and the saints
The altarpiece of the Christ of the Afflicted is associated with Gaspar Ginés and dates partly to 1635. Further work was carried out in 1721–1724 and 1786–1787. It contains an anonymous seventeenth-century image of Christ, a Virgin attributed to Cristóbal Ramos, a relief of the Trinity, and a figure of Saint Michael. The altarpiece of the Christ of Love stands on the right-hand side of the church and contains a central image sculpted by Juan de Mesa in 1620.
Beside the baptistery, the altarpiece of Saints Justa and Rufina was completed by Juan de Dios Moreno in 1730 for the Hospital of the Five Wounds and transferred to the church in 1902. The altarpiece of Saint Christopher was assembled and carved by José Maestre between 1732 and 1734 and gilded by Francisco Lagraña in 1757. The altarpiece of Saint Ferdinand was made by José Díaz between 1760 and 1767. Its images of Saint Ferdinand, Saint Hermenegild, and Saint Louis of France were made by Antonio de Quirós and polychromed by Francisco Meneses Osorio in 1699, while its figures of Saint Diego of Alcalá and Saint John the Baptist date from the eighteenth century.
Marian and other devotional altarpieces
The altarpiece of Saints Crispin and Crispinian was made between 1730 and 1733 by José Fernando de Medinilla and Francisco José de Medinilla and contains reliefs of the two saints. The portal-altarpiece of the Chapel of the Sacrament is a Rococo work by Cayetano de Acosta, made between 1756 and 1764.
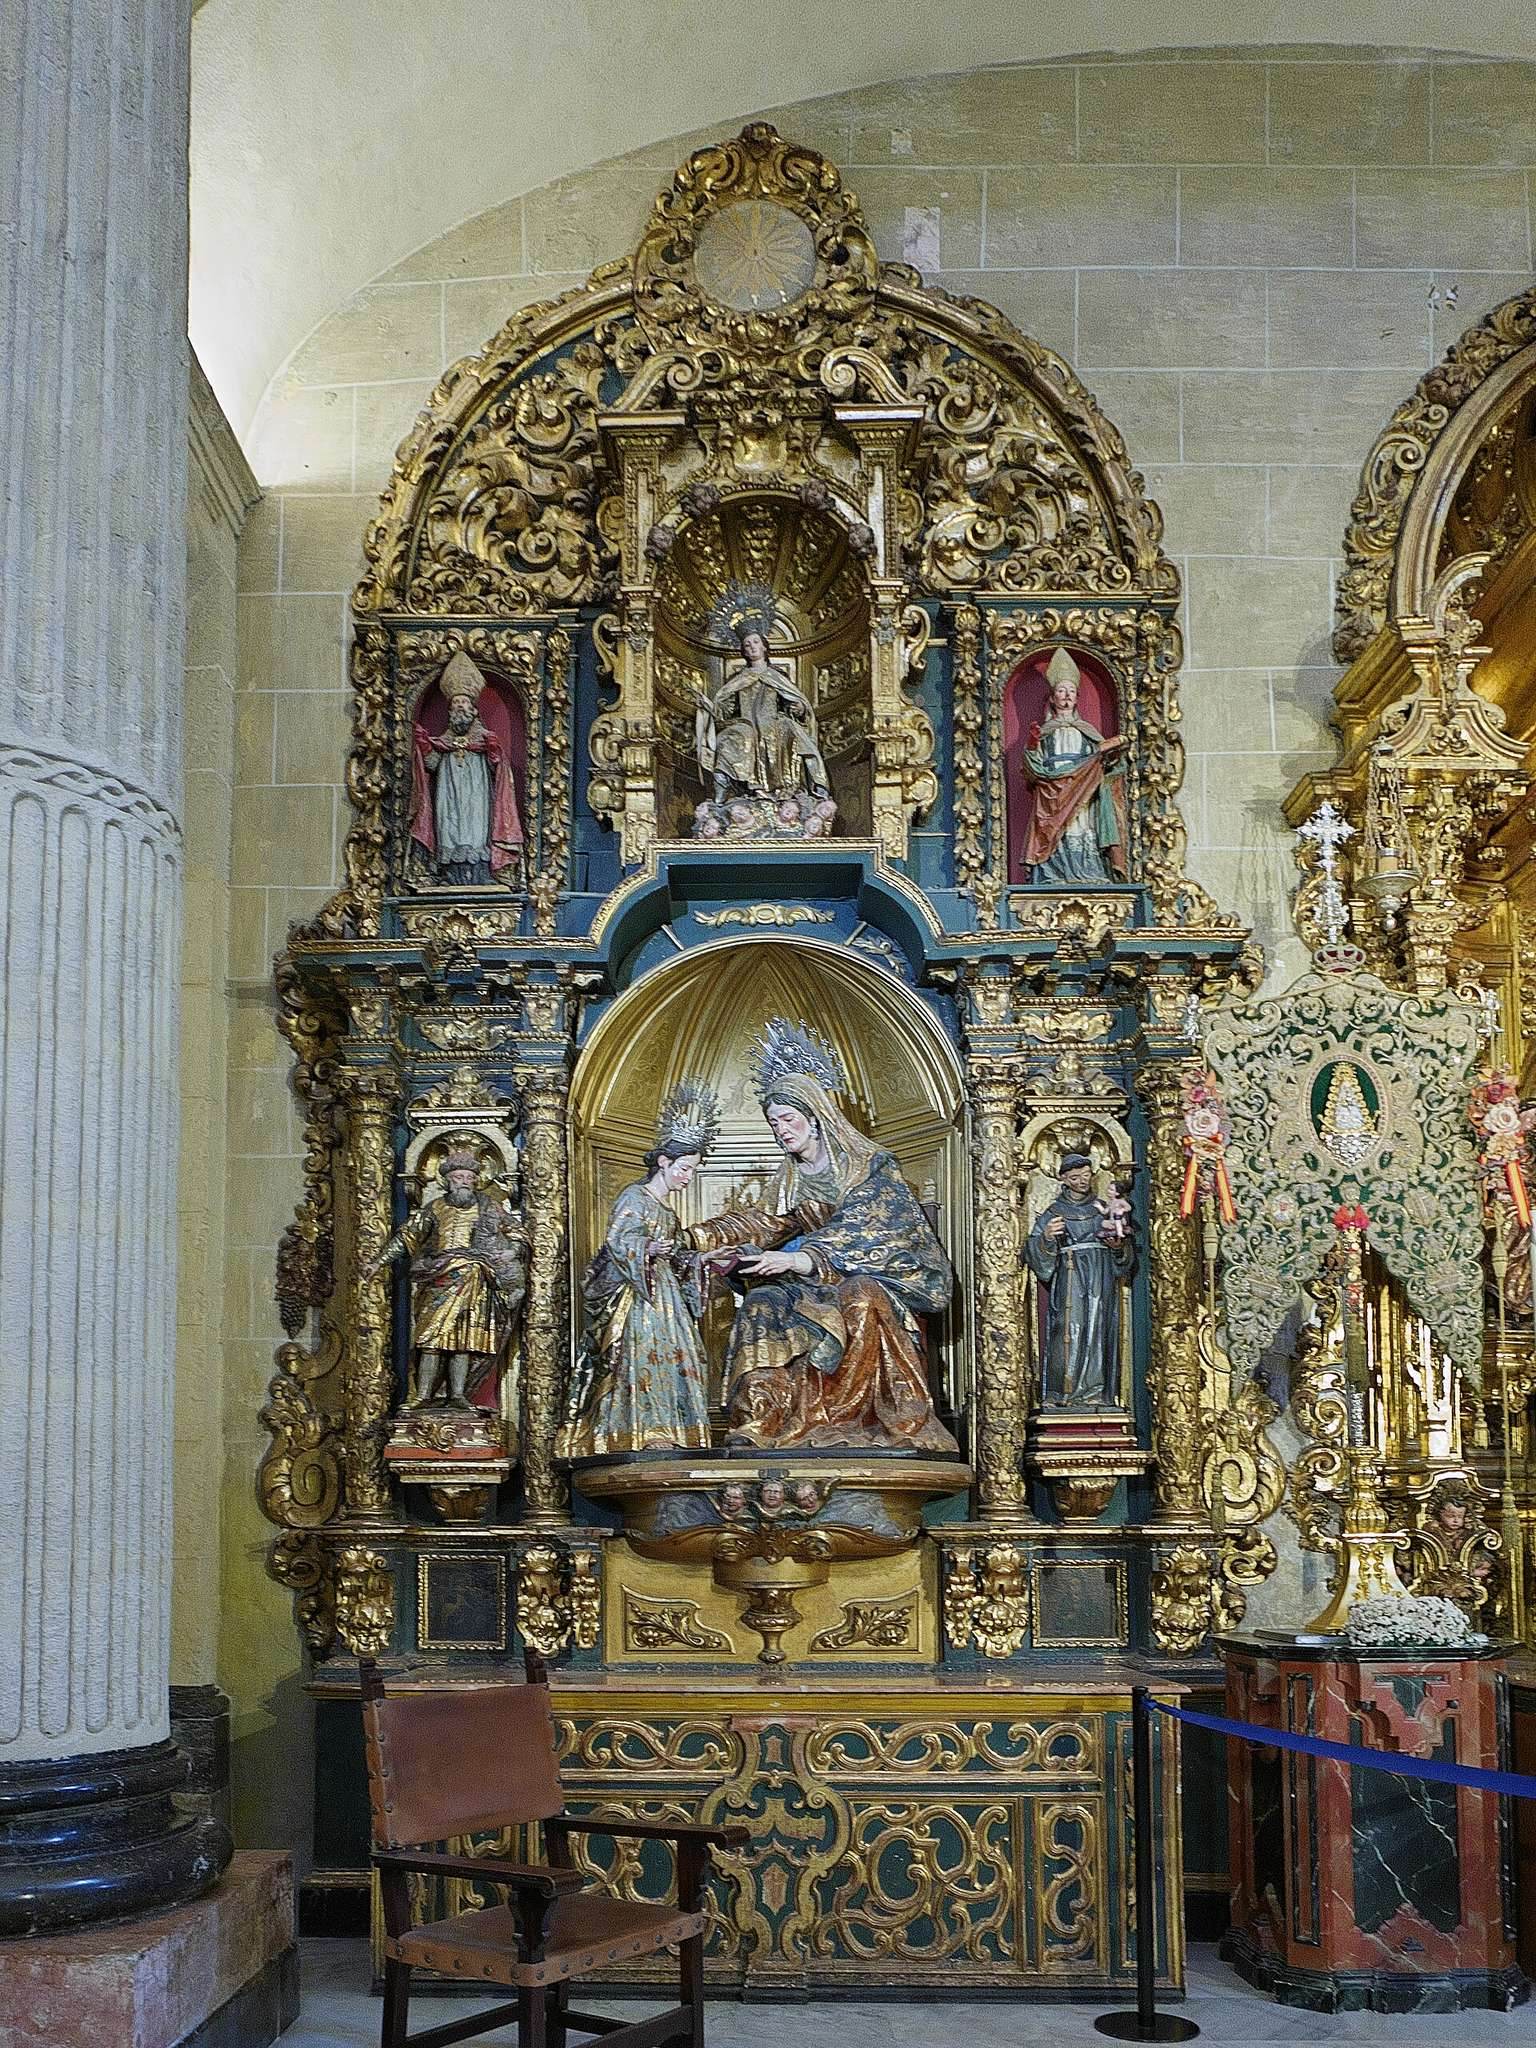
The altarpiece of Our Lady of El Rocío dates from around 1740 and contains an image attributed to Antonio Castillo Lastrucci. The late-seventeenth-century altarpiece of Saint Anne has no known author, while its sculpture of Saint Anne teaching the Virgin is attributed to José Montes de Oca. The altarpiece of Our Lady of La Antigua contains an early-eighteenth-century painting attributed to Juan Ruiz Soriano. The altarpiece of Christ of Humility and Patience is attributed to Antonio Quirós and dates from the late seventeenth century; it belongs to the Sevillian Neoclassical school. The twentieth-century altarpiece of the Miraculous incorporates a shrine from the choir screen built in 1781.
Other works and exterior features
Other works associated with the church include the statue of the Virgin of El Rocío by Antonio Castillo Lastrucci, the statue of Saint Anne attributed to José Montes de Oca, and the statue of Saint Christopher by Juan Martínez Montañés. The church also contains a Baroque organ made by Juan de Bono, a painting of the Ecce Homo by a seventeenth-century Flemish artist, paintings of the Immaculate Conception by local eighteenth-century artists, and a carved scene of the Adoration of the Child by Juan Oviedo.
At the corner of the Plaza del Salvador and Villegas Street stands a wooden cross associated with the former parish cemetery. It originally stood in the center of the square. The cross is popularly called the Cross of the Serpents, although that name is an erroneous later attribution. Nearby, on the south side, a ceramic altarpiece dedicated to the Holy Christ of Love was created by Enrique Mármol Rodrigo in 1930.