Altzella Abbey: A Cistercian Monastery and Wettin Burial Place in Germany
Site at a Glance
- Rating
- 4.6
- Popularity
- Medium
- Country
- Germany
- Primary era
- Medieval
- External website
- Open
- Eras represented
- Medieval, Early Modern, Modern
- Civilizations
- Electorate of Saxony, Holy Roman Empire, Kingdom of Saxony, Margraviate of Meissen
- Site type
- Religious
- Remains
- Monastery
On this page25 sections
History
Altzella Abbey is a former Cistercian abbey in Germany near Nossen, founded around 1170 in the Romanesque period. Dedicated to the Virgin Mary, it became a major monastic foundation in Saxony, a hereditary burial place of the Wettin dynasty, and a center of religious, administrative, and intellectual life.
Foundation and medieval expansion
The abbey was established on land associated with Margrave Otto II of Meissen. In 1162, Emperor Frederick I, also known as Frederick Barbarossa, transferred 800 Hufen of cleared land to the monastery. A Hufe was a medieval German unit of land measurement whose size varied according to place and period. After silver was discovered near Freiberg in 1168, part of this territory was exchanged.
The Cistercians, a reform branch of Western Christian monasticism that emphasized communal prayer, manual labor, discipline, and relatively austere architecture, rejected the proposed site at Bohrigen. They instead chose land west of Nossen and south of the Freiberg Mulde, where a Benedictine monastery had briefly existed. The new abbey was a daughter foundation of Pforta Abbey and belonged to Morimond, its primary abbey within the Cistercian system of affiliation.
In 1175, an abbot and twelve monks moved from Pforta to the new foundation, then known as Cella. Work on the abbey church began at about the same time. An intensive building period between 1180 and 1230 produced the conventual buildings and the Romanesque entrance portal. The church was consecrated in 1198.
Institutional growth and dynastic importance
Altzella gained wider institutional responsibilities during the thirteenth century. In 1217, the Benedictine nunnery of the Holy Cross in Meissen was placed under the authority of the abbot of Cella. In 1268, Altzella founded the daughter monastery of Neuzelle near Guben. The older foundation then acquired names including Cella Vetus, Altenzelle, and Altzella.
From 1190 to 1381, Altzella served as the hereditary burial place of the Wettins, a German ruling dynasty whose Meissen branch later controlled extensive territories in central Germany. The dynasty’s burial chapel, the Andreaskapelle, was built between 1339 and 1349. Margrave Frederick II of Meissen, known as the Serious, and Margrave Frederick III, known as the Strict, were buried there with members of their families.
Altzella may also have been the place where the Sachsenspiegel was compiled in the early thirteenth century, probably between 1220 and 1235. This important medieval German law book drew on material that corresponds substantially with the abbey’s surviving book holdings.
Prosperity and intellectual life
The abbey reached its greatest prosperity under Abbot Vinzenz von Gruner and the humanist Abbot Martin von Lochau, who held office from 1501 to 1522. A humanist was a scholar influenced by the Renaissance study of classical languages and texts. In 1436, Altzella bought Nossen Castle, together with its contents and lands, for 4,200 gulden. The poorly maintained castle was converted into the abbot’s residence.
Martin von Lochau expanded the monastic library to approximately 1,000 volumes. Later holdings from the collection formed the basis of the University Library of Leipzig. The abbey’s intellectual importance therefore continued beyond its medieval buildings and religious community.
Secularization and decline
Around 1540, Duke Henry the Pious of Saxony ordered the abbey’s secularization during the Reformation. Its property became an electoral chamber estate, while former members of the community administered its extensive holdings until the Nossen administrative office was established in 1544. The buildings continued to host several church-political conferences until 1548.
From no later than 1557, Elector Augustus ordered the deteriorating monastery complex to be demolished. Building materials were reused in the conversion of Nossen Castle into an electoral hunting residence. A fire in 1599 destroyed many of the remaining usable buildings, and the grounds were used for agriculture for approximately three centuries. The lay brothers’ building survived in complete above-ground form because it was used as a grain store and cowshed from about 1700 to 1952.
Rediscovery and landscape transformation
Between 1676 and 1787, the Saxon electors ordered excavations to recover the remains of their Wettin ancestors and rebury them in a memorial chapel, now known as the mausoleum. Elector Johann Georg II initiated the first excavation in 1676. A Baroque burial chapel begun after that excavation remained unfinished and was damaged by Prussian troops during the Seven Years’ War, the major European conflict fought from 1756 to 1763.
Christian Adolf Franck redesigned the chapel in the Classical style from 1787. The completed mausoleum received the recovered Wettin remains on 1 June 1804. Caspar David Friedrich visited the Nossen area several times around 1800 and made drawings at Altzella. Around 1810, Johann Gottfried Hübler designed a Romantic landscape park incorporating the surviving buildings and ruins. A mill, cart shed, and fire-engine house were added during the nineteenth century.
Modern preservation
Altzella functioned as a state-owned agricultural estate from 1945 to 1990. The ruins received monument protection during the 1970s. In 1993, the Free State of Saxony took over the abbey and its surviving fragments and arranged their restoration according to monument-preservation requirements. The former abbey is now administered by Schloss Nossen and Kloster Altzella. Its park, ruins, and restored buildings are used for cultural and religious purposes, including Corpus Christi processions, as well as conferences and private functions.
Remains
Altzella stands west of Nossen at the confluence of the Pitzsche stream and the Freiberg Mulde. The surviving complex combines a Romantic landscape park with ruins and restored buildings enclosed by the former monastic wall. Its medieval plan followed the customary Cistercian and Benedictine arrangement, with a church oriented from west to east, a cloister beside the church, an arcaded passage to the conventual buildings, and an enclosed monastic precinct known as the Klausur. The cloister served prayer and reading and included a central well or burial garden.
Church and dynastic burial places
Abbey church
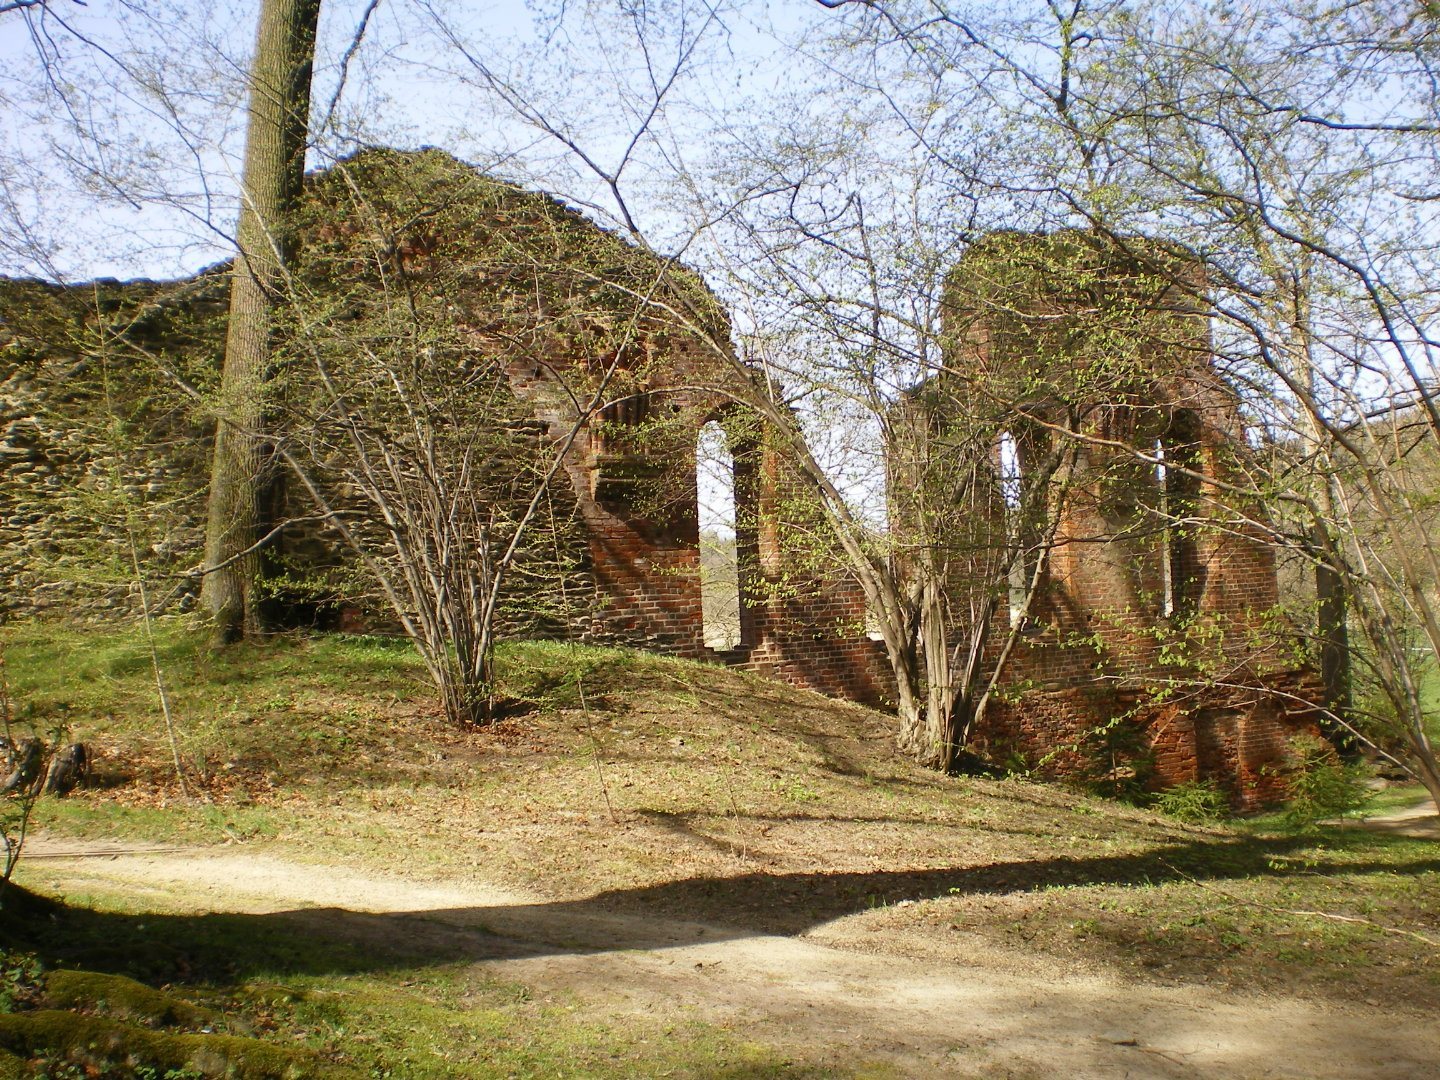
The Romanesque abbey church was built of brick and measured approximately 67 metres in length. It had a three-aisled nave, a transept, and a stepped eastern choir, while its western front showed northern Italian influences. The choir contained the burials of Otto II of Meissen and 21 other members of the Wettin family. Two sections of the west gable survive. An eighteenth-century engraving shows the gable complete, before it was reduced to its present condition in 1790. Since the 1970s, slate slabs have marked the church plan on the ground.
Andreaskapelle
The Andreaskapelle stood at the southwest corner of the church. Built between 1339 and 1349, it measured approximately 15 by 14 metres and contained two aisles and two altars. Its burials included Margrave Frederick II of Meissen, called the Serious, Margrave Frederick III, called the Strict, and members of their families. Bones found during excavations in 1786 were transferred to the mausoleum crypt.
Mausoleum
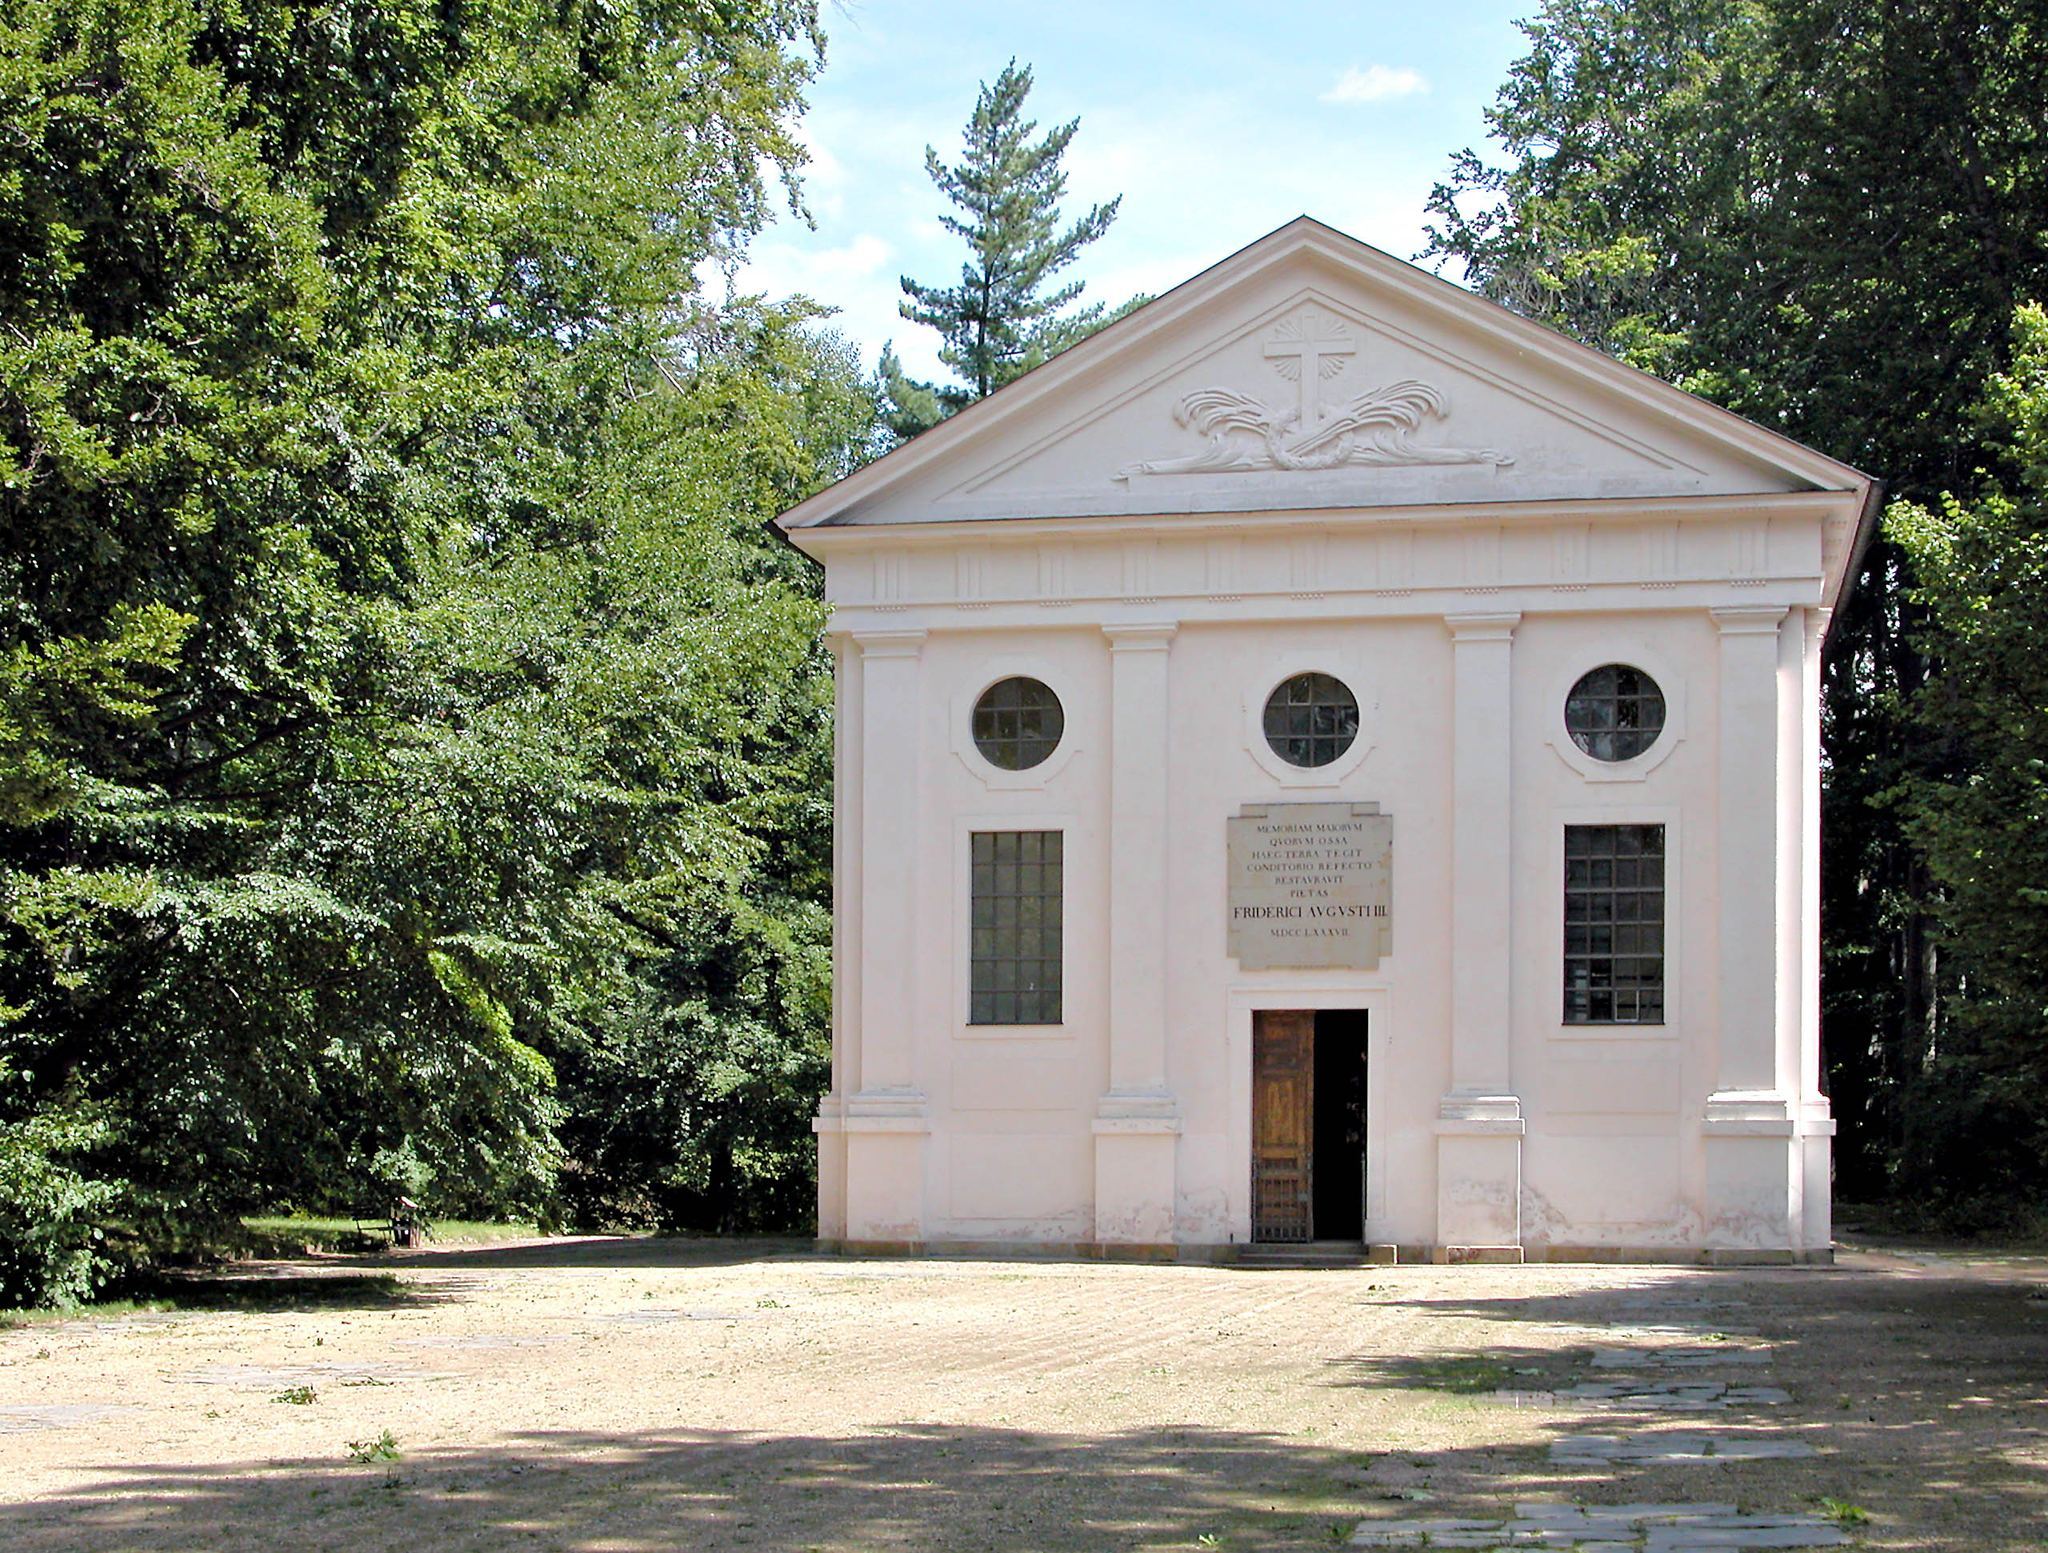
The mausoleum occupies the area of the former church choir. Its monument, completed in 1801, combines white Crottendorf marble with black and red Wildenfels marble. Five classical sandstone sarcophagi lie 2.85 metres below the monument base and contain the remains of five Wettins formerly buried in the Andreaskapelle.
The monument has two columns with Corinthian capitals, which are classical capitals decorated with stylized acanthus leaves. Its inscriptions use 1,700 gilded metal letters. An inscription in the gable records the restoration of the ancestral tomb by Frederick Augustus III in 1787. Memorials to the founders, Margravine Hedwig and Margrave Otto, stand before the mausoleum tomb. They originally stood at the high altar of the abbey church.
Conventual buildings
East wing
The east wing was the principal conventual building. Its ground floor contained the sacristy, chapter house, and parlatorium, or speaking room, while the monks’ dormitory occupied the upper floor. The chapter house was the room where the community met for readings and administrative matters. Ruins of the chapter house and a small Gothic chapel survive. The wing’s entrance portal, made from Grillenburg sandstone, was later incorporated into the main entrance of the Nossen town church.
Christian Adolf Franck designed the west facade of the conventual building between 1787 and 1804. At the transition between the east and north wings, a vaulted wine cellar survives. Its rubble-stone cross vault rests on a square pillar, and the cellar remains accessible. The entrances visible today were added around 1800.
North wing and summer refectory
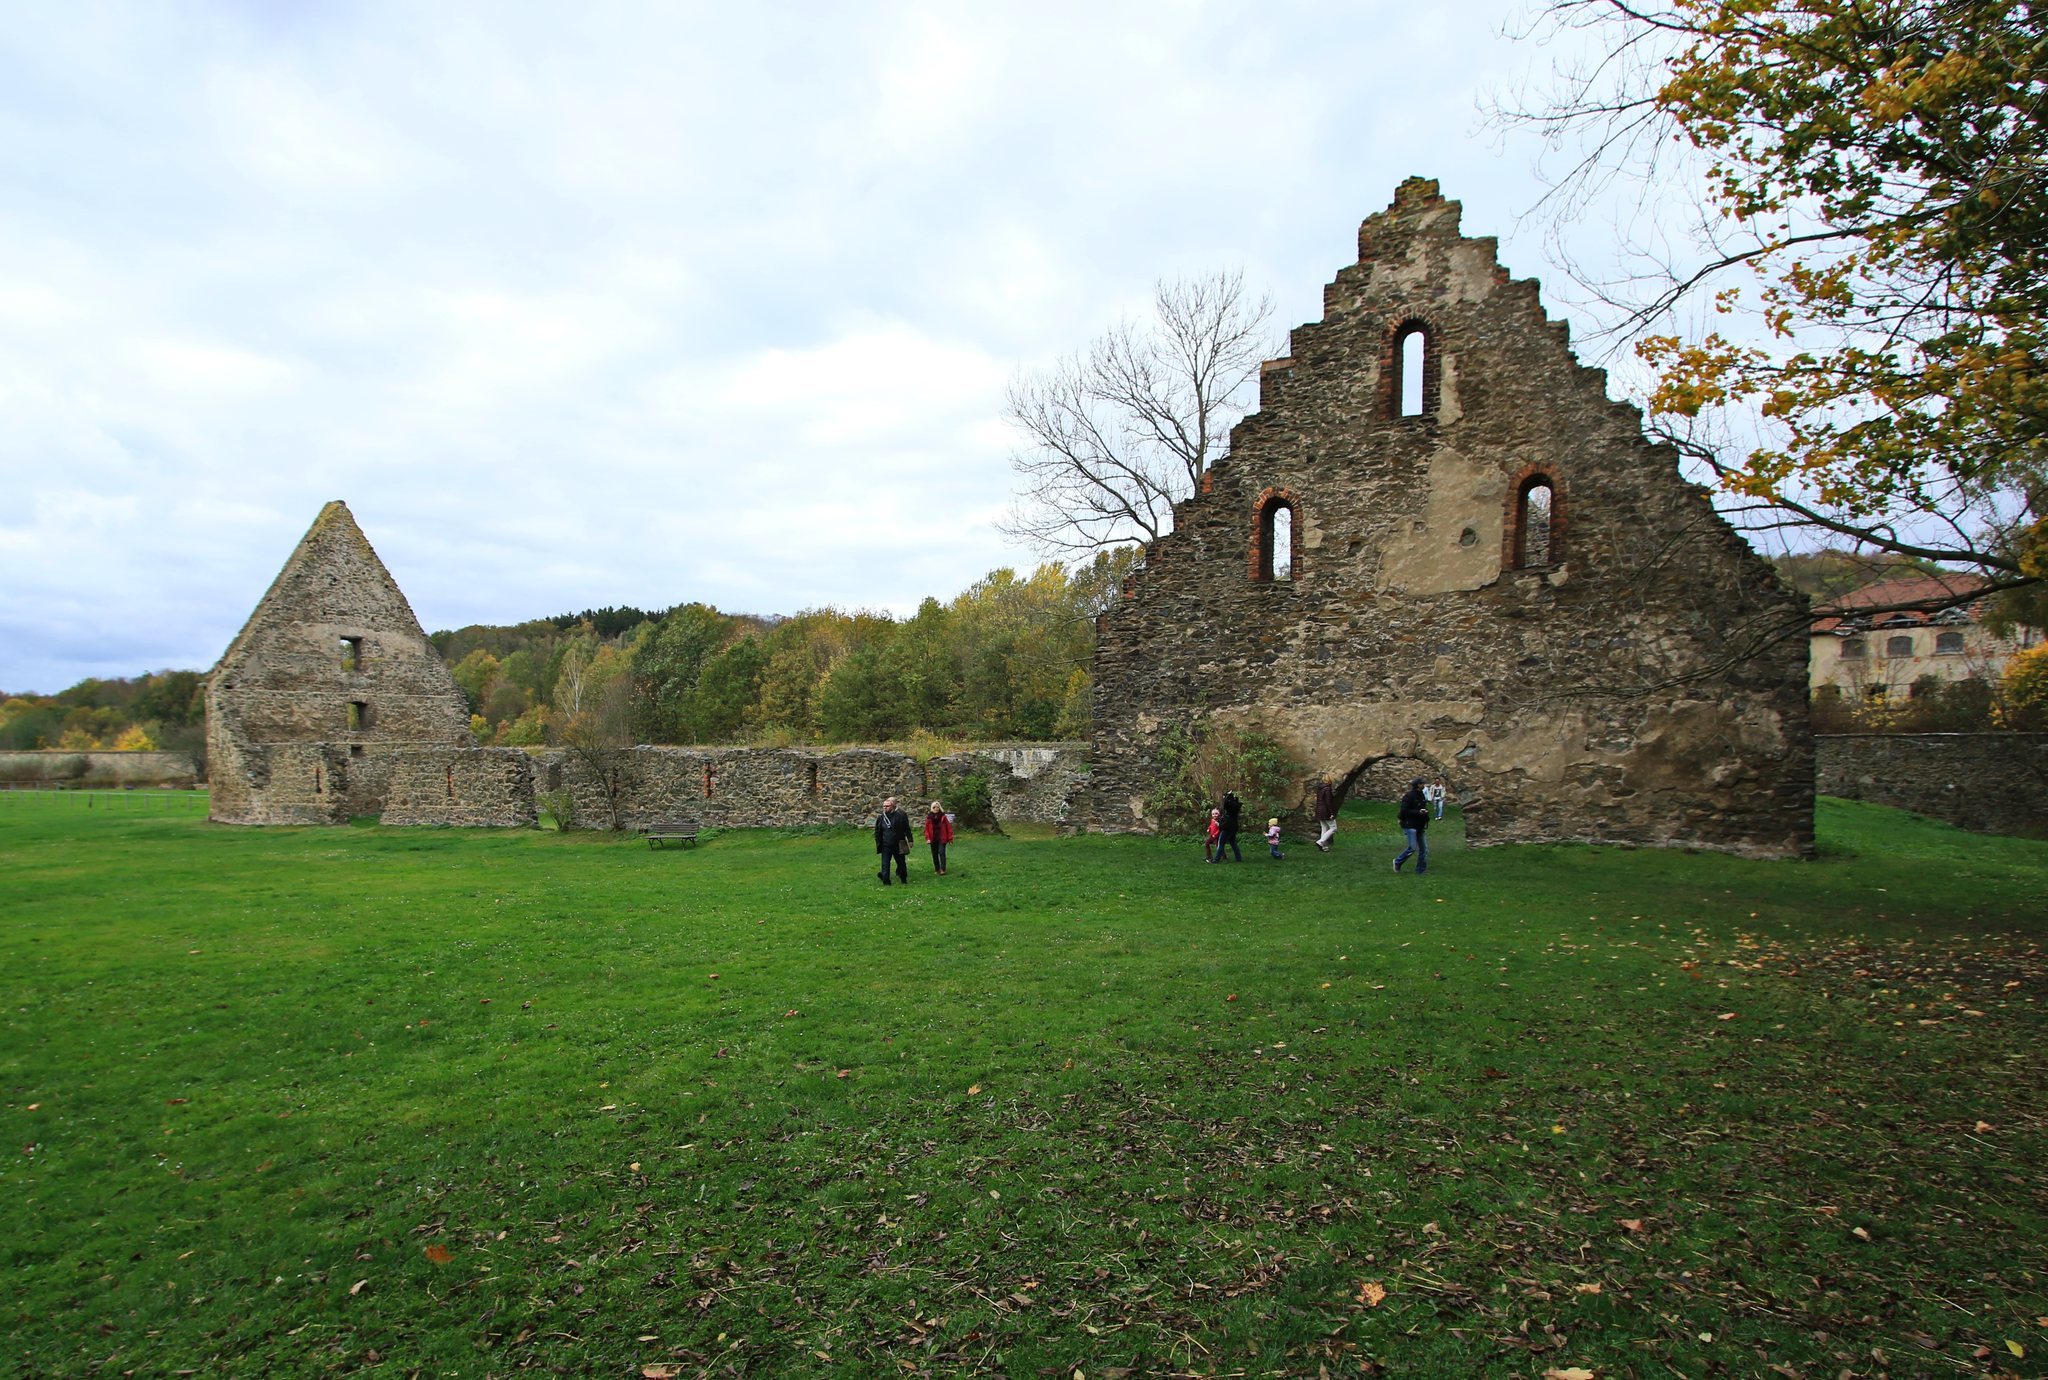
The north side of the Klausur contained the calefactorium, or heated room, the well house, and the summer refectory. The refectory, a communal dining hall, had a two-aisled lower level and a single-aisled hall above. Part of its facade survives. Built around 1225 to 1230, the Gothic dining hall measured approximately 45 by 14 metres. A rubble-stone round arch beneath the brickwork indicates an earlier building. Caspar David Friedrich reportedly used the ruin as the subject of a lithograph.
Lay brothers’ building
The lay brothers’ building stood on the western edge of the Klausur. Lay brothers were non-ordained members of a religious order who commonly performed practical and economic work. The building’s two-aisled ground-floor refectory had no windows toward the cloister, reflecting the former separation between lay brothers and ordained monks. A door at the north end led to an antechamber.
The former dormitory on the upper floor was converted into a library in 1506. The floor was raised and fitted with a substantial wooden beam ceiling. The room measured approximately 41 by 10 metres, and a stone spiral staircase connected it with the winter refectory. Part of its book collection is now held by the University Library of Leipzig.
A papal bull issued by Pope Eugene IV in 1437 permitted choir monks and lay brothers to eat and sleep together. From 1472, the former refectory served as a heated winter refectory. A predecessor of a tiled stove stood at its southeast corner from at least the thirteenth or fourteenth century. Since 1962, the former refectory has served as a lapidarium, a display area for architectural fragments and stonework. The fragments were found during the creation of the landscape park and during work on the mausoleum foundations in 1992. The room was restored in 1955.
Economic and agricultural buildings
Abbot’s precinct
The abbot’s area lay east of the Klausur. Its surviving ruins include the enclosure walls of the abbot’s chapel, the east hall or princely room with thick rubble-stone walls and deep window niches, and two adjoining cellars with rubble-stone vaults.
Mill channel and service buildings
A mill channel diverted from the Freiberg Mulde passes beneath the monastery wall, alongside the abbey, and through the northeastern part of the grounds. Water-dependent installations stood along it, including the slaughterhouse, abbot’s kitchen, wine press, washhouse, mill, brewery, and tannery.
Granaries and gardens
The channel runs northeast of two granary buildings. Their external walls and distinctive gables survive. The upper floors stored rent grain or grain grown by the monastery, including oats, rye, and buckwheat. The lower floors probably held empty barrels, carts, sledges, wheels, and runners. West of the granaries, the monastery gardens were known as Hortulus gardens.
Writing office
The writing office stood west of the Klausur in front of the lay brothers’ building. It originally contained two rooms on both the ground and upper floors. Its southern side was enlarged in 1847.
Enclosure and entrance
Monastic wall
The monastic enclosure wall is approximately 1,325 metres long, 1.5 to 2 metres thick, and up to 5 metres high. Built of rubble stone, it defines the surviving precinct. Part of the northern wall was moved southward in 1868 during construction of the Borsdorf to Coswig railway. The northern section was restored after the 2002 flood.
Western gate
The western monastery gate contains a Romanesque stepped portal dating from the last quarter of the twelfth century. It was originally the sole entrance to the complex. Its inner clear width is 4.90 metres, expanding outward through three steps to 10 metres. A bridge once crossed a ditch before the gate. Later filling of the approach with building rubble left the portal jambs 1.60 metres below ground level.
Prayer column
A five-sided Gothic prayer column was erected in front of the main portal during the fifteenth century. It is approximately 6.5 metres high and originally had colored stone facing with representations of Mary and saints. During the creation of the landscape park, it was moved to an artificial hill in the eastern part of the grounds.