Ostrý Castle: A Gothic Stronghold in Czechia
Site at a Glance
- Rating
- 4.8
- Popularity
- Low
- Country
- Czechia
- Primary era
- Medieval
- External website
- Open
- Eras represented
- Medieval, Early Modern
- Civilizations
- Habsburg, Holy Roman Empire, Kingdom of Bohemia
- Site type
- Military
- Remains
- Castle
On this page12 sections
History
Ostrý Castle is a Gothic defensive and residential complex in Czechia, founded around 1430 during the Hussite period by Václav Kaplíř ze Sulevic. The Hussite period was the fifteenth-century religious and political era shaped by the reform movement associated with Jan Hus and the wars that followed his execution in 1415. Together with Košťál Castle, Ostrý guarded the Kaplíř family’s domain in the Lovosice region.
Foundation and Kaplíř Rule
Ostrý is first documented in 1436, when Václav ze Sulevic was recorded as living there. His descendants adopted the name Osterští ze Sulevic, linking their family identity to the castle. The site remained part of the family’s territorial base until the early sixteenth century.
Transfer and Abandonment
Albrecht Libštejnský of Kolovrat bought Ostrý in 1508. After his death, ownership passed to the Waldstein family. The castle was still inhabited in 1535, but in 1565 Jan the Younger of Waldstein sold part of his property to Jan Černín of Chudenice and described Ostrý as deserted.
Later Reuse and Protection
At the end of the eighteenth century, a mason received permission from the estate authorities to build a masonry structure within the abandoned castle. He established a beer tavern and a dance hall there. These uses later ended, and the site was abandoned again. The surviving remains are now protected as a cultural monument.
Remains
Castle Layout

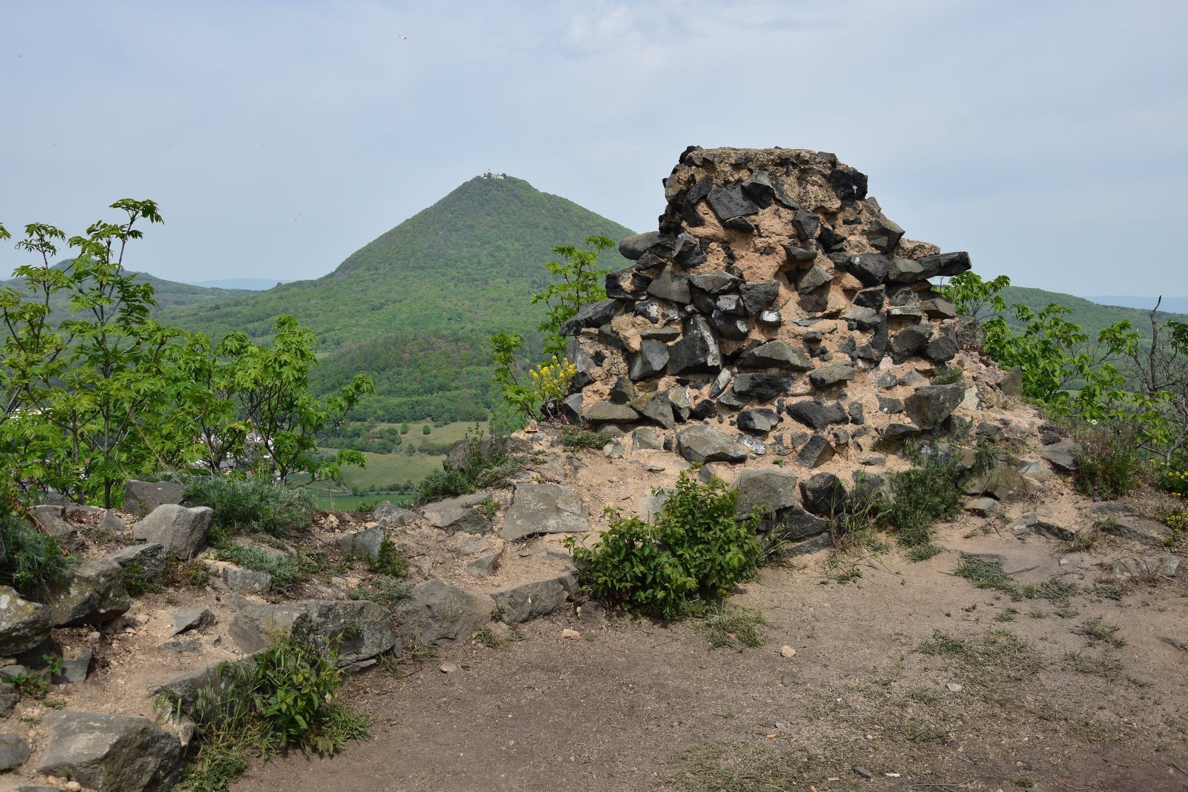
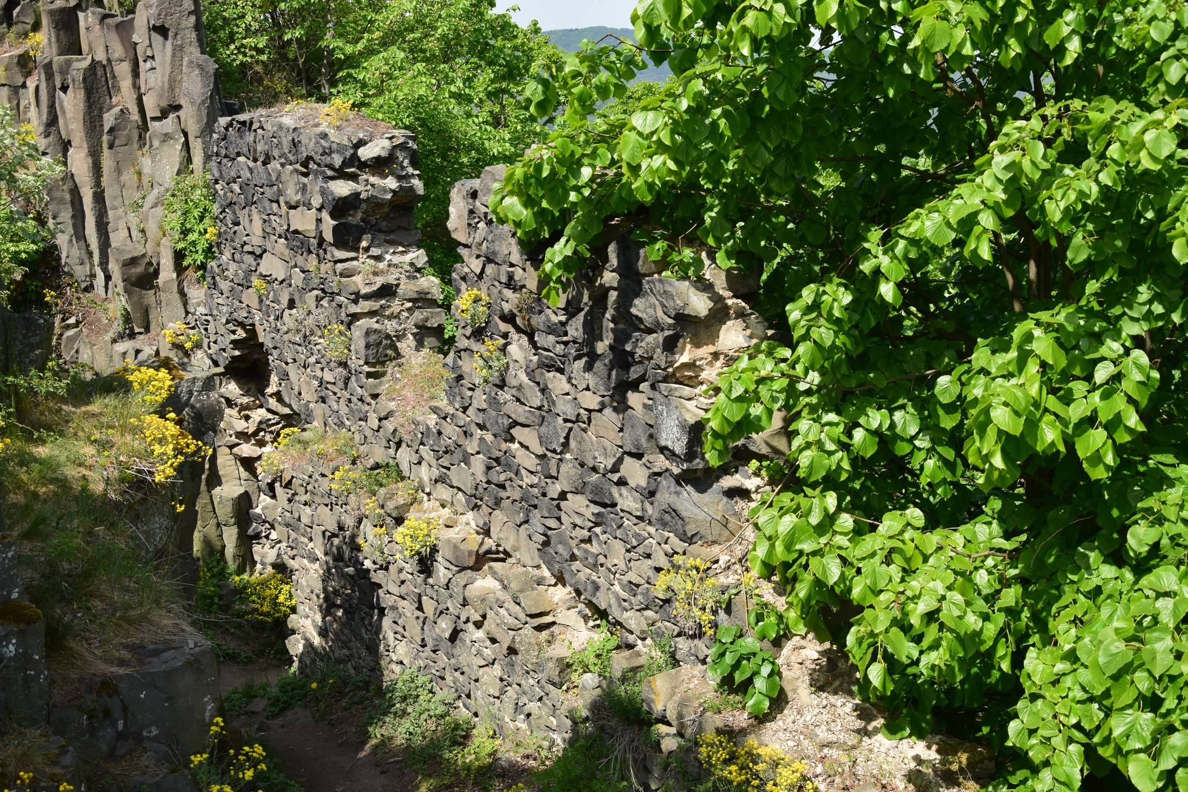
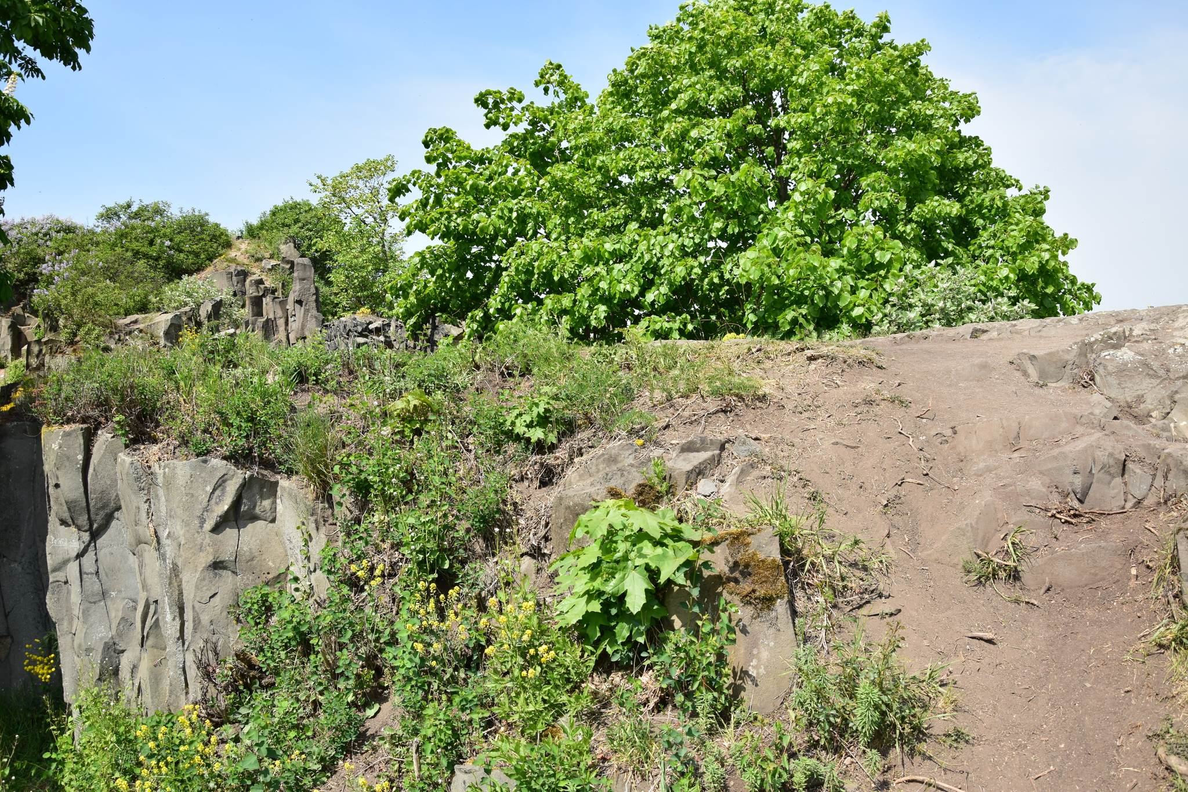
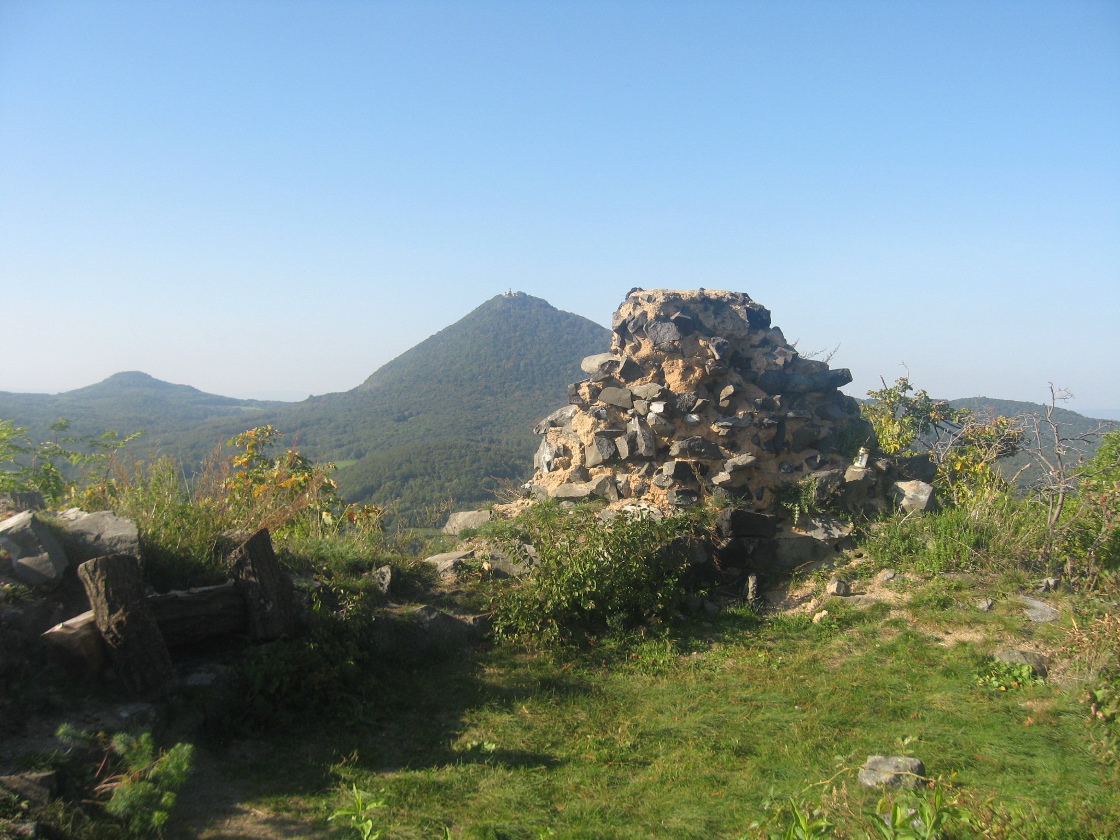
Ostrý Castle occupies Ostrý Hill at an elevation of 553 metres, southeast of Milešov in the České středohoří. The ruins lie in the cadastral area of Březno, within the municipality of Velemín. The castle had a two-part plan, with a fortified lower section and an upper residential area on the highest point of a rocky promontory. Only small fragments of the masonry survive overall.
Lower Fortification
The lower section contained a fortified entrance corridor and a large projecting bastion designed to strengthen the approach and provide defensive positions. A barrel-vaulted cellar measuring 11.5 metres in length survives in this area.
Upper Palace
The upper section held the castle palace, positioned on the highest part of the rocky promontory. Above-ground masonry from this residential building remains visible.
Gates and Access Defences
First Gate
The total number of gates leading into the castle core is uncertain. Small masonry remains of the first gate survive beside the original access route. This gate provided entry to the bailey, the castle’s enclosed outer area.
Second Gate
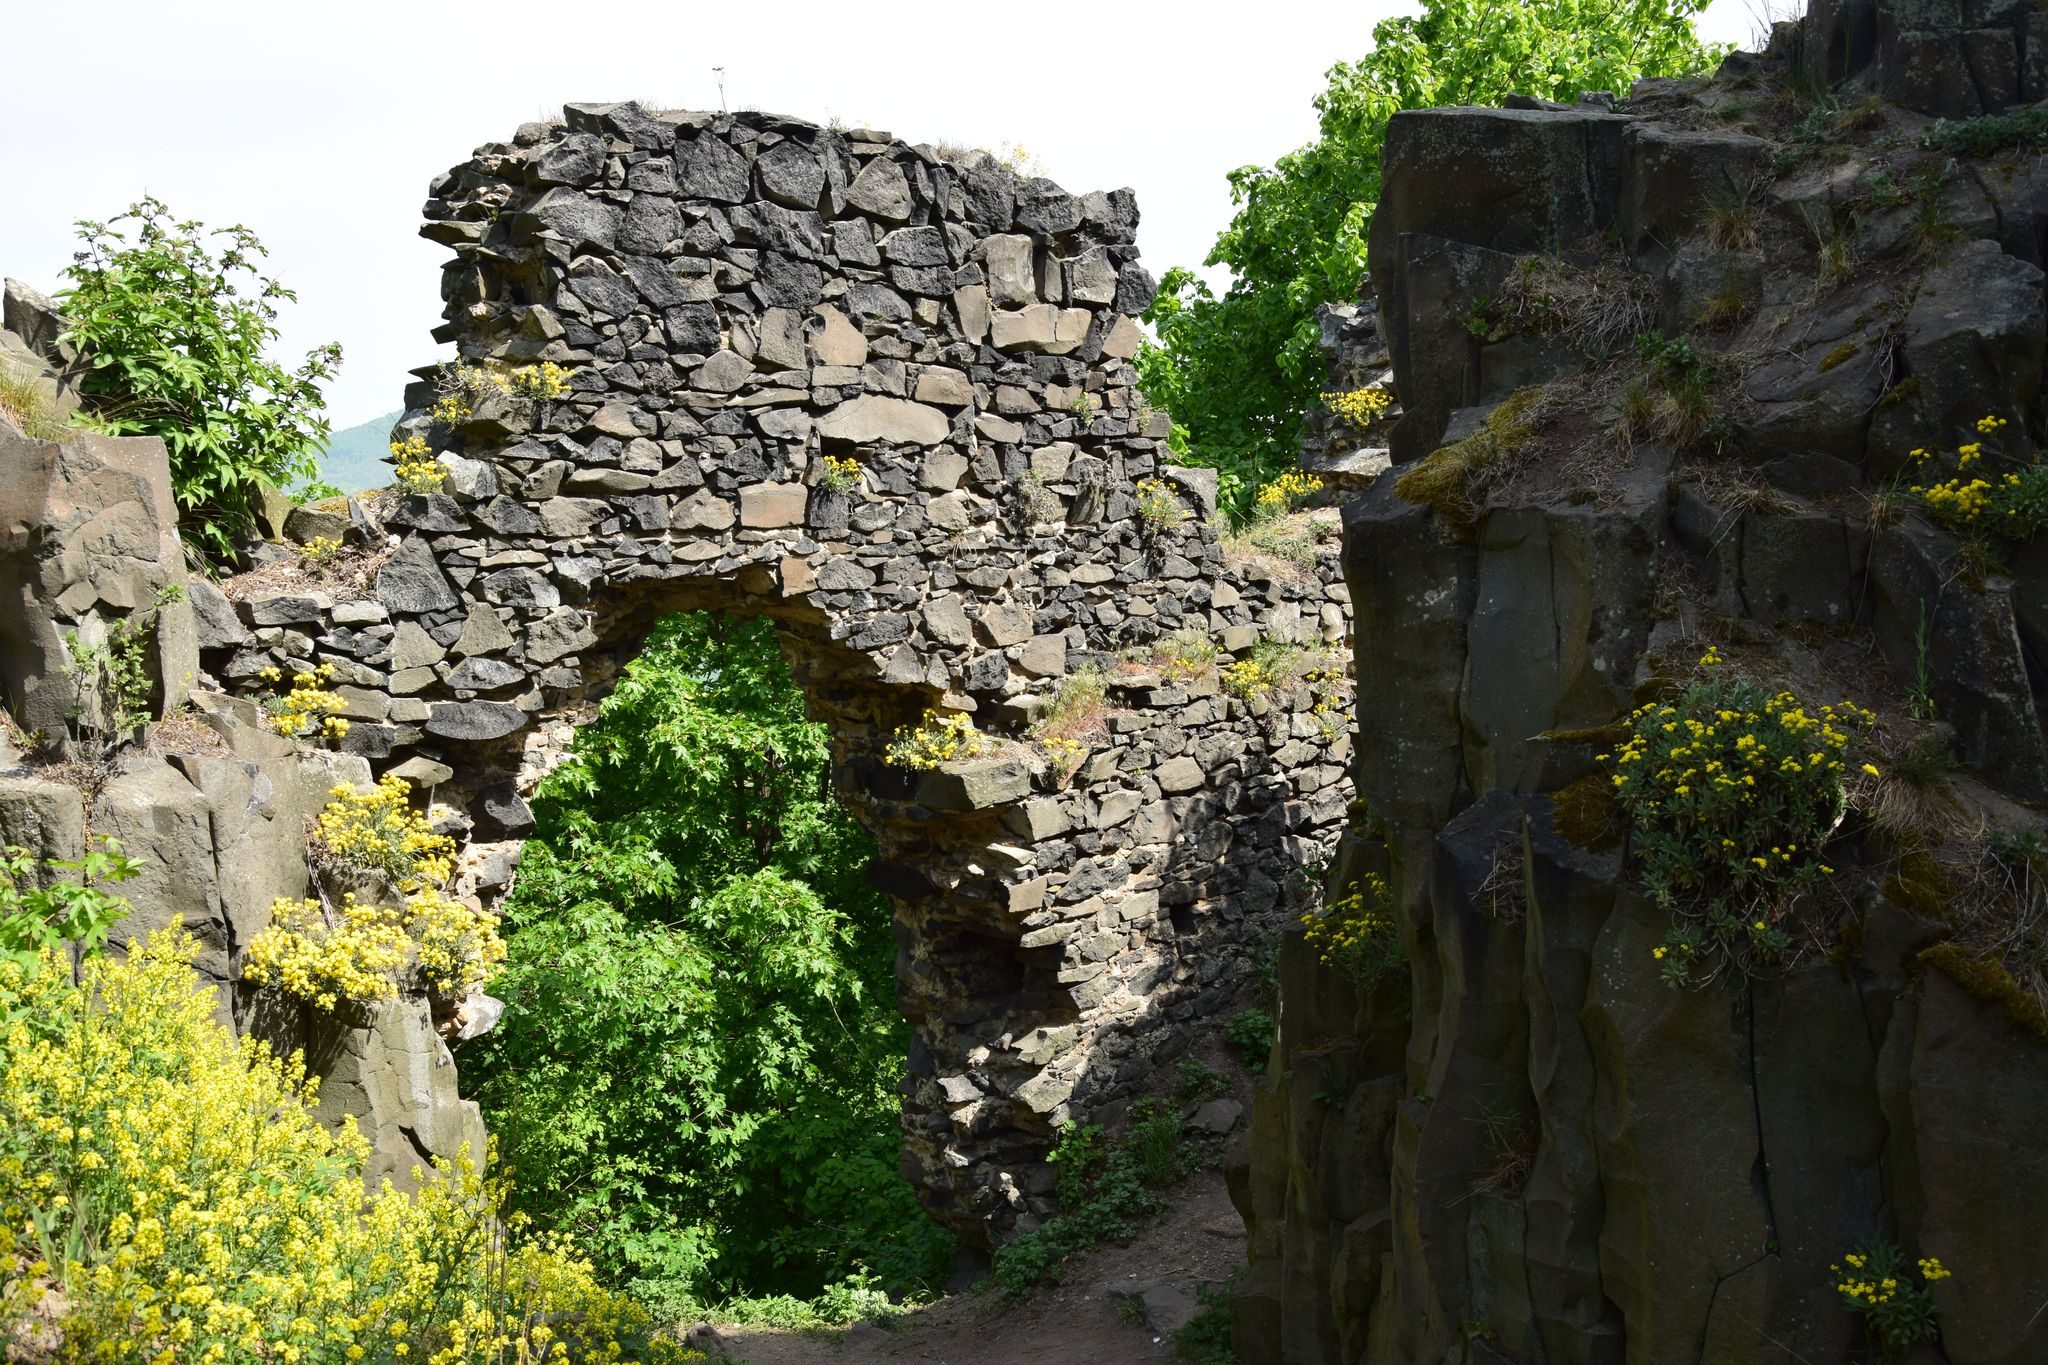
The second gate is better preserved and has a pointed-arch vault. A staircase leads to it, probably dating from the nineteenth century while following the line of the original approach.
Western Bastion
A bastion protecting the access route on the western side also survives. A small bridge connected it with the castle.