Battle Abbey: A Benedictine Monastery and Memorial of 1066
Site at a Glance
- Rating
- 4.6
- Popularity
- Medium
- Country
- United Kingdom
- Primary era
- Medieval
- External website
- Open
- Eras represented
- Medieval, Early Modern, Modern
- Civilizations
- English
- Site type
- Religious
- Remains
- Fortified Monastery
On this page12 sections
History
Foundation and medieval abbey
Battle Abbey is a partially ruined Benedictine monastery in Battle, United Kingdom, founded by William I of England, William the Conqueror, in 1070 on the site of the Battle of Hastings. Fought on 14 October 1066, the battle ended with William’s victory over King Harold II and led to the Norman conquest of England. William had vowed to establish a monastery if he won, and the foundation also answered penance imposed on the Normans by Pope Alexander II for the deaths and destruction caused during the conquest.
The abbey church was intended to stand where Harold was believed to have died. William began the foundation but died before its completion. The church was finished around 1094 and consecrated during the reign of William II, William’s son. William II presented his father’s sword and coronation robes to the abbey. The foundation was especially associated with St Martin of Tours, a fourth-century Christian bishop and major Western patron saint, while its formal dedication included the Holy Trinity, St Mary, and St Martin. The first monks came from the Benedictine Abbey of Marmoutier. The community was planned for 140 monks, although about 60 lived there at one time.
A survey from 1076 and early legal documents refer to a hospital or guesthouse beside the abbey gate. William I exempted the church of St Martin at Battle from episcopal jurisdiction, placing it on a level with Canterbury. The abbey received privileges that included sanctuary, treasure trove, free warren, and inquest, while its inmates and tenants were exempt from episcopal and secular jurisdiction. Its mitred abbot, an abbot with authority comparable in some respects to that of a bishop, later held a seat in Parliament and possessed the unusual right to pardon a criminal encountered on the way to execution.
Medieval development and dissolution
Walter de Luci became abbot in 1139 and carried out several improvements. During the reign of Henry II, church authorities from Canterbury and Chichester challenged the abbey’s charter, but their action was unsuccessful. The so-called Roll of Battle Abbey was associated with the community and purported to list those who accompanied William from Normandy. The original did not survive, and later versions include apparently unauthentic additions. The list may have been compiled or substantially reconstructed in the fourteenth century. The church was remodelled in the late thirteenth century.
Henry VIII’s dissolution of the monasteries, the sixteenth-century suppression of English religious houses and transfer of their property, brought the abbey’s monastic life to an end in May 1538. Seventeen monks were resident at the time. The abbot, John Hamond, the prior, Richard Salesherst, and the other displaced monks received pensions. Henry VIII granted the abbey and much of its land to Sir Anthony Browne, his friend and Master of the Horse. Browne demolished the church and parts of the cloister, a covered walkway around a monastic courtyard, and converted the abbot’s quarters into a country house.
Country house and modern stewardship
The estate passed through several private owners. Anthony Browne, 6th Viscount Montagu, sold it to Sir Thomas Webster in 1721. The Webster family retained it until 1857, when it was sold to Lord Harry Vane, later Duke of Cleveland. After the Duchess of Cleveland died in 1901, Sir Augustus Webster, 7th Baronet, bought the estate back. The Webster family sold it to the British government in 1976.
During its later life as a country house, the abbot’s house became an all-girls boarding school, and Canadian troops were stationed there during the Second World War. The surviving buildings are now used by the independent Battle Abbey School. English Heritage cares for the site as part of 1066 Battle of Hastings, Abbey and Battlefield. The abbey and battlefield form a protected heritage complex, and the site is both a Grade I listed property and a Scheduled Monument, a protected archaeological or historic site under English law.
Remains
Monastic layout and principal buildings
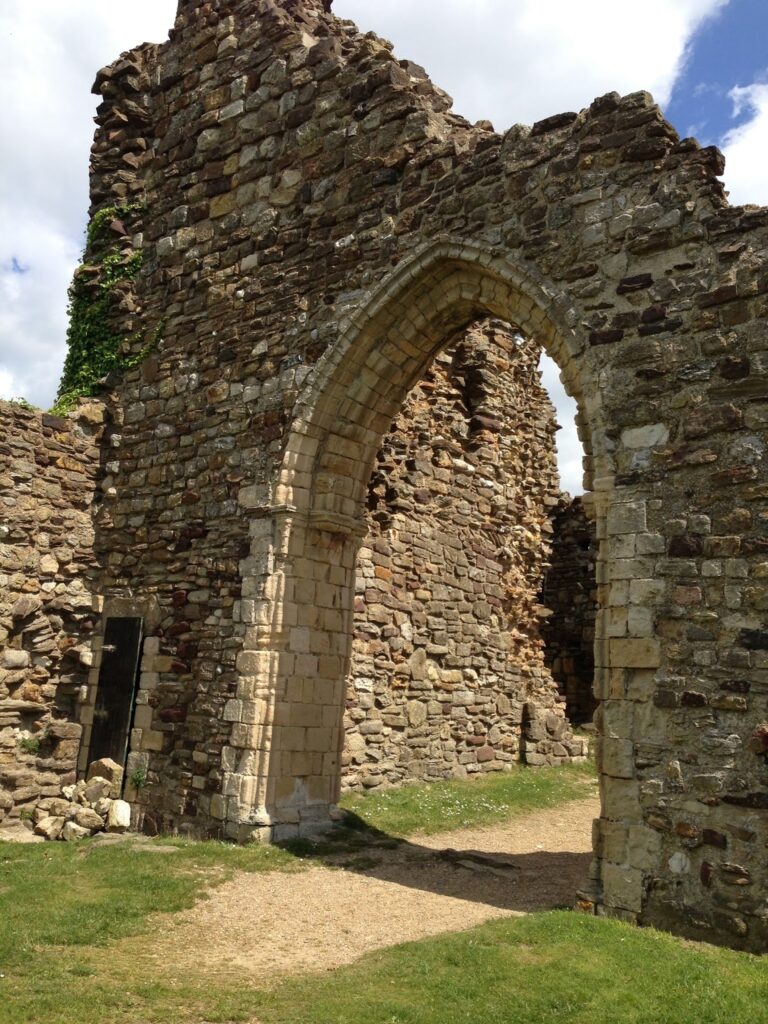
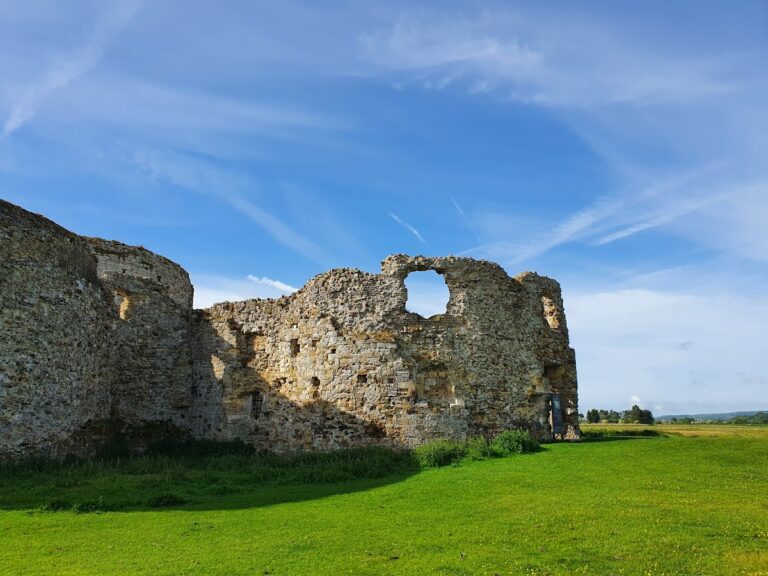
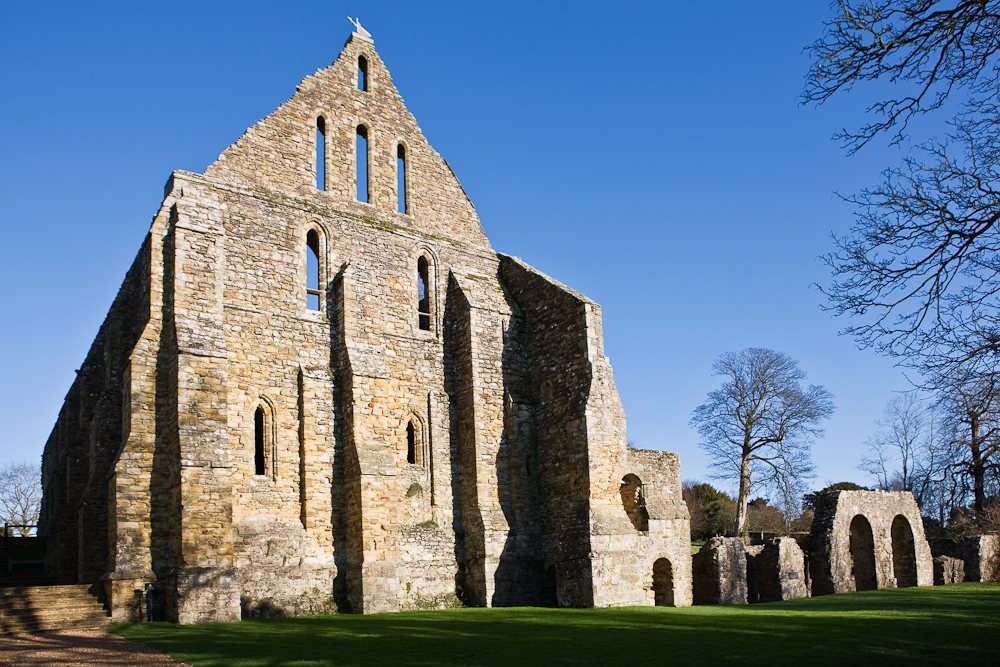
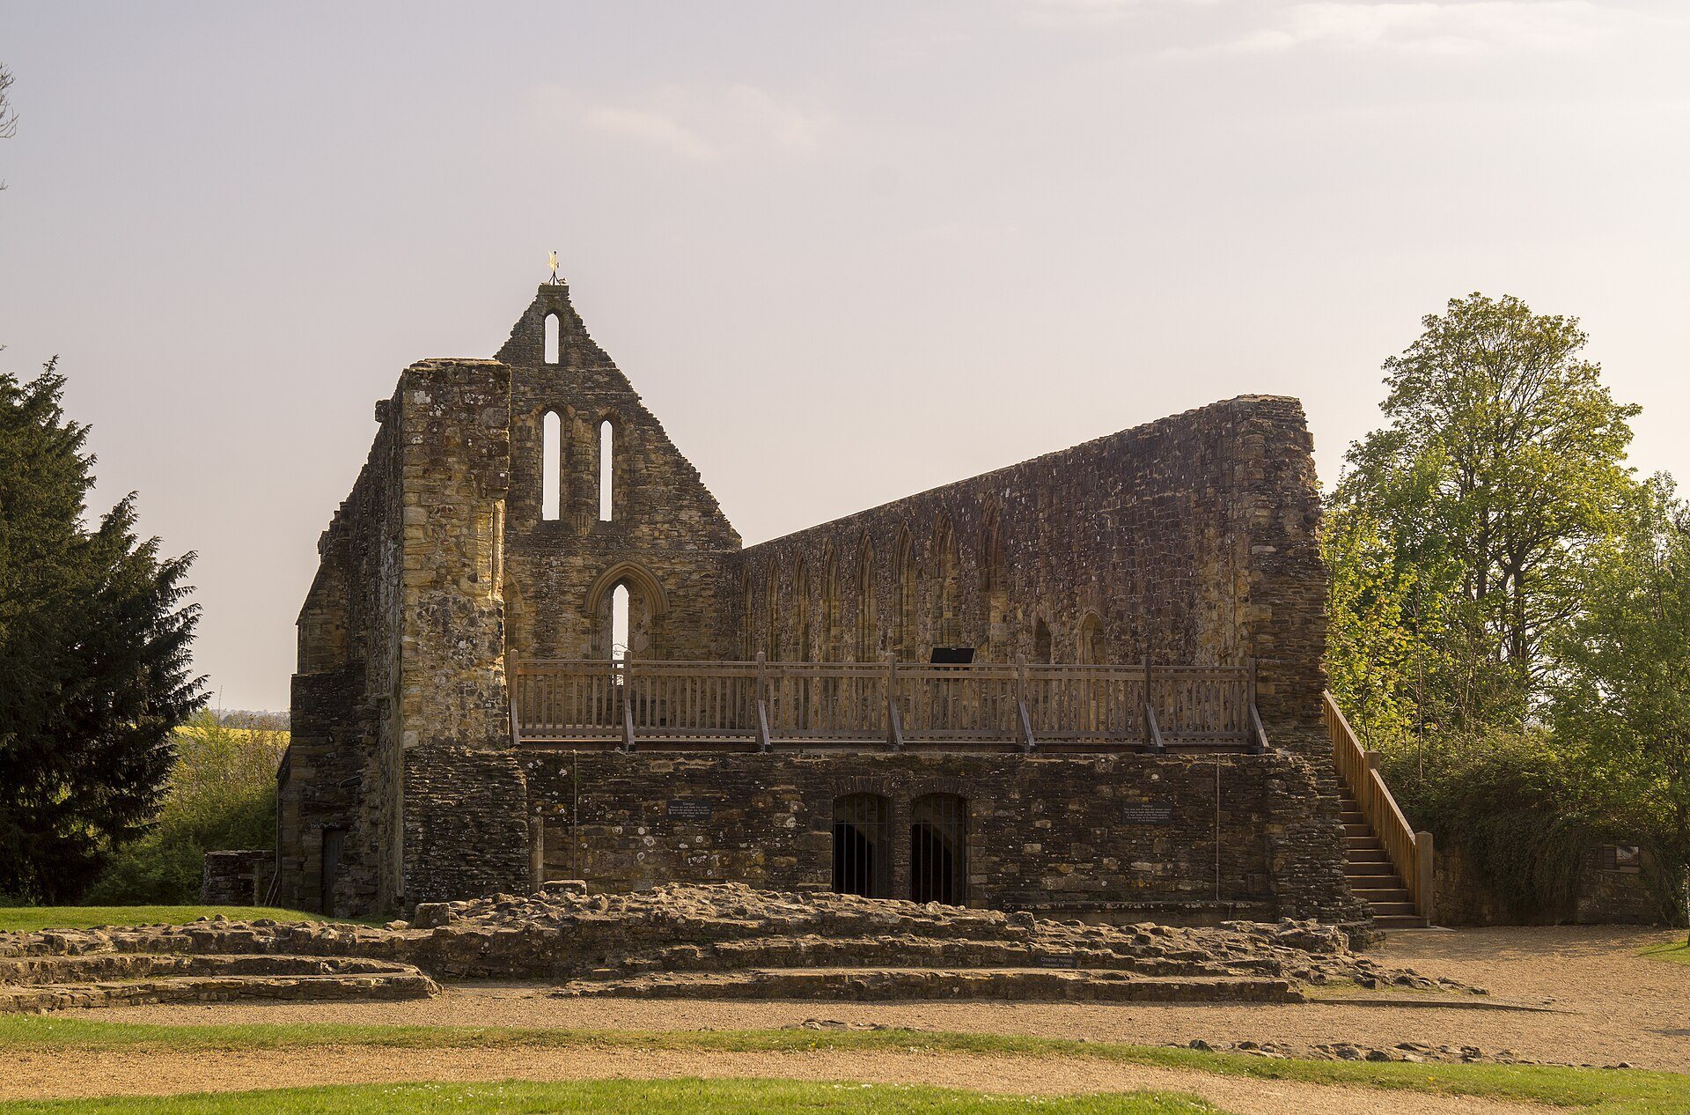
The monastic complex covered about one mile in circuit and formed a large quadrangle. Its buildings followed a conventional Benedictine arrangement, with the principal ranges south of the church. Surviving fabric dates from the thirteenth to the sixteenth centuries, while oak timbers in the gatehouse, dorter, and reredorter indicate phased construction using locally obtained wood during the early and later fifteenth century.
Church site and memorials
The church survives in its ground outline, with the high altar traditionally placed at the supposed location of Harold II’s death. A ground plaque marks the spot, and a monument erected by the people of Normandy in 1903 stands nearby.
Principal gatehouse
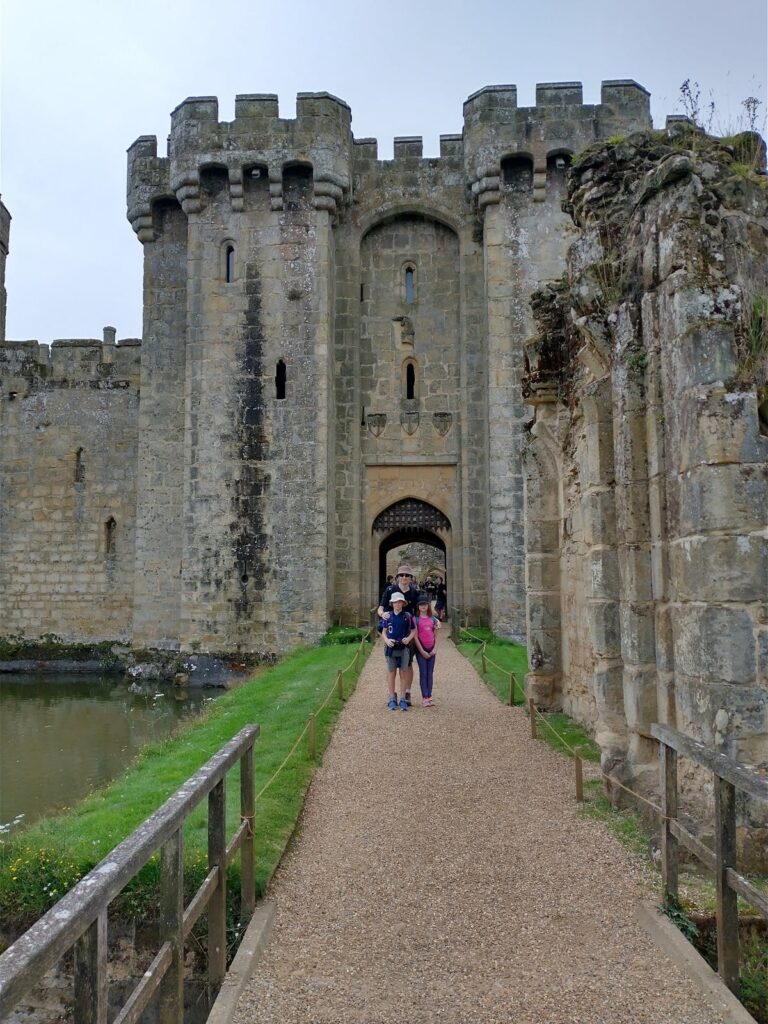
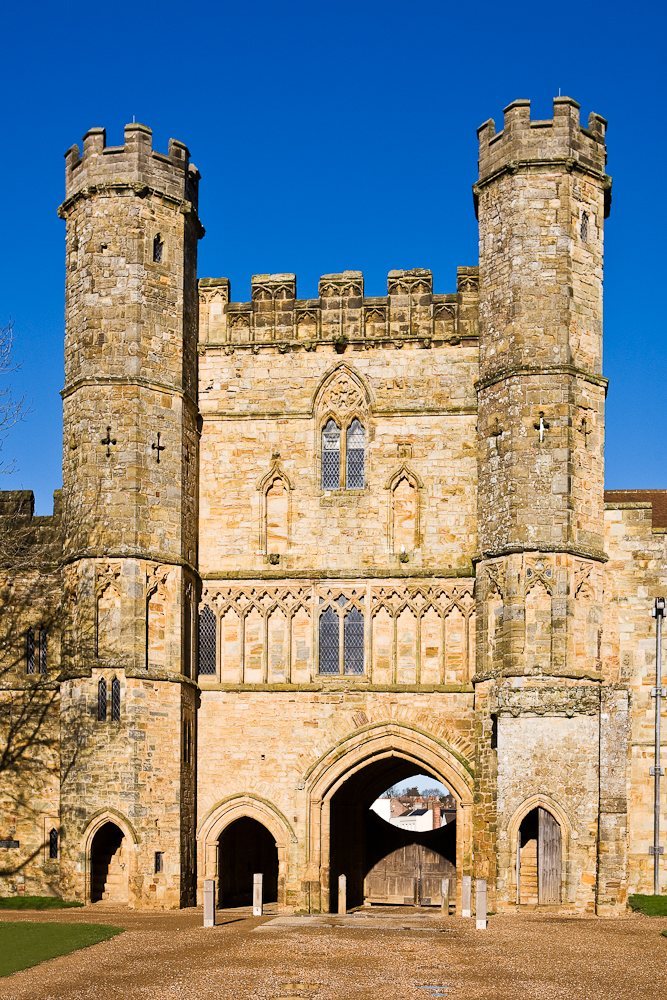
The north facade of the principal gatehouse and its adjoining wall date from the fourteenth century. Crenellations, a loophole, and substantial walls give the structure considerable defensive character, although the gatehouse was probably used chiefly for ceremonial and administrative purposes rather than to withstand a major assault. The monks described the entrance as an allegorical portal to the Heavenly Jerusalem.
Dorter and reredorter
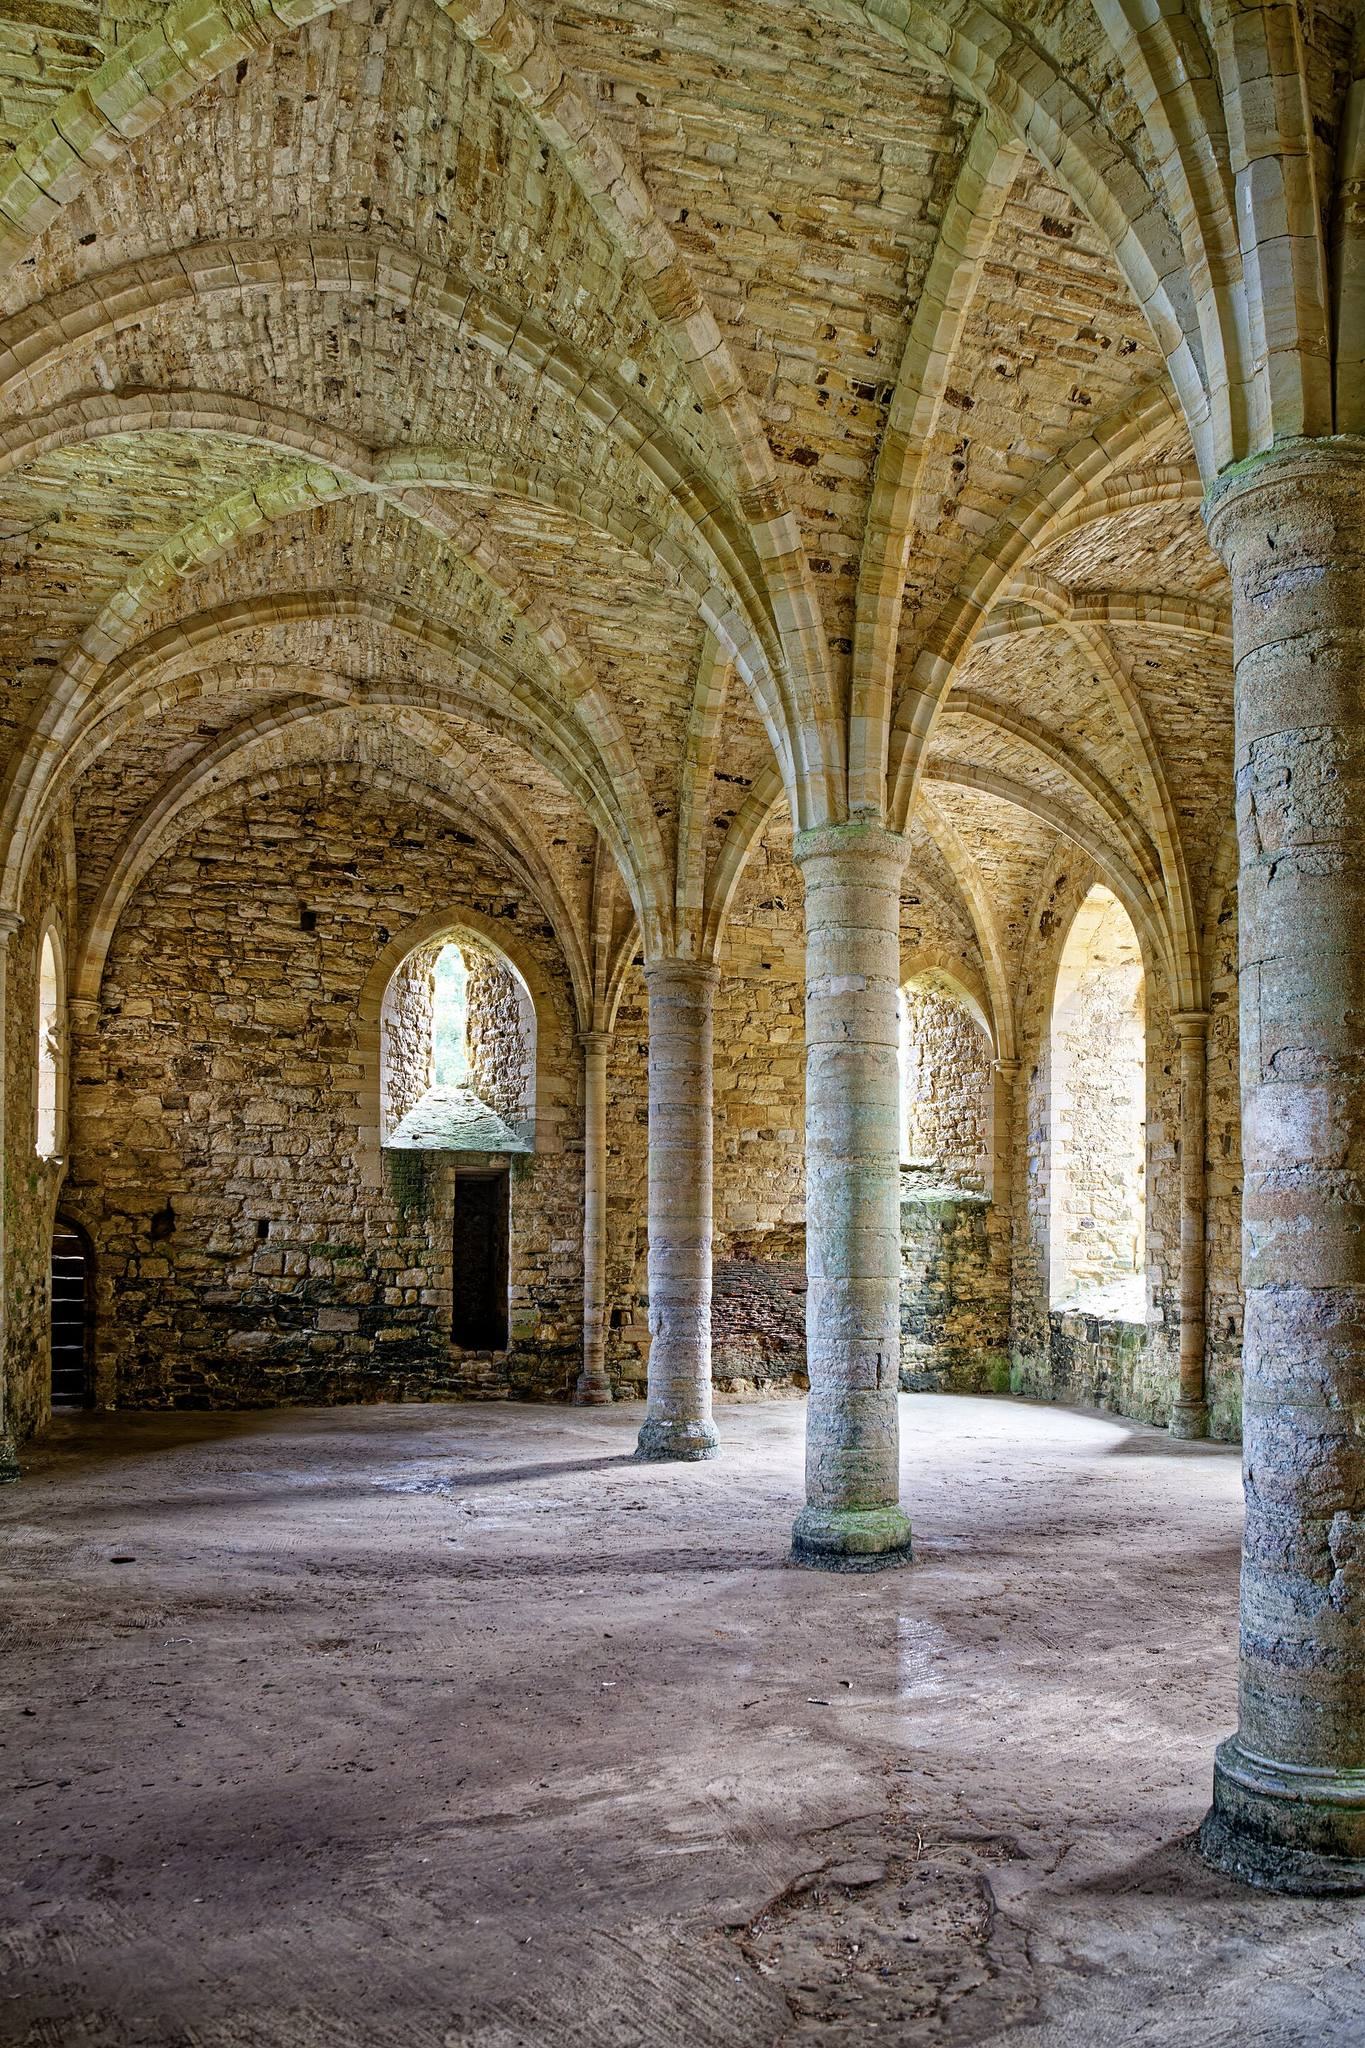
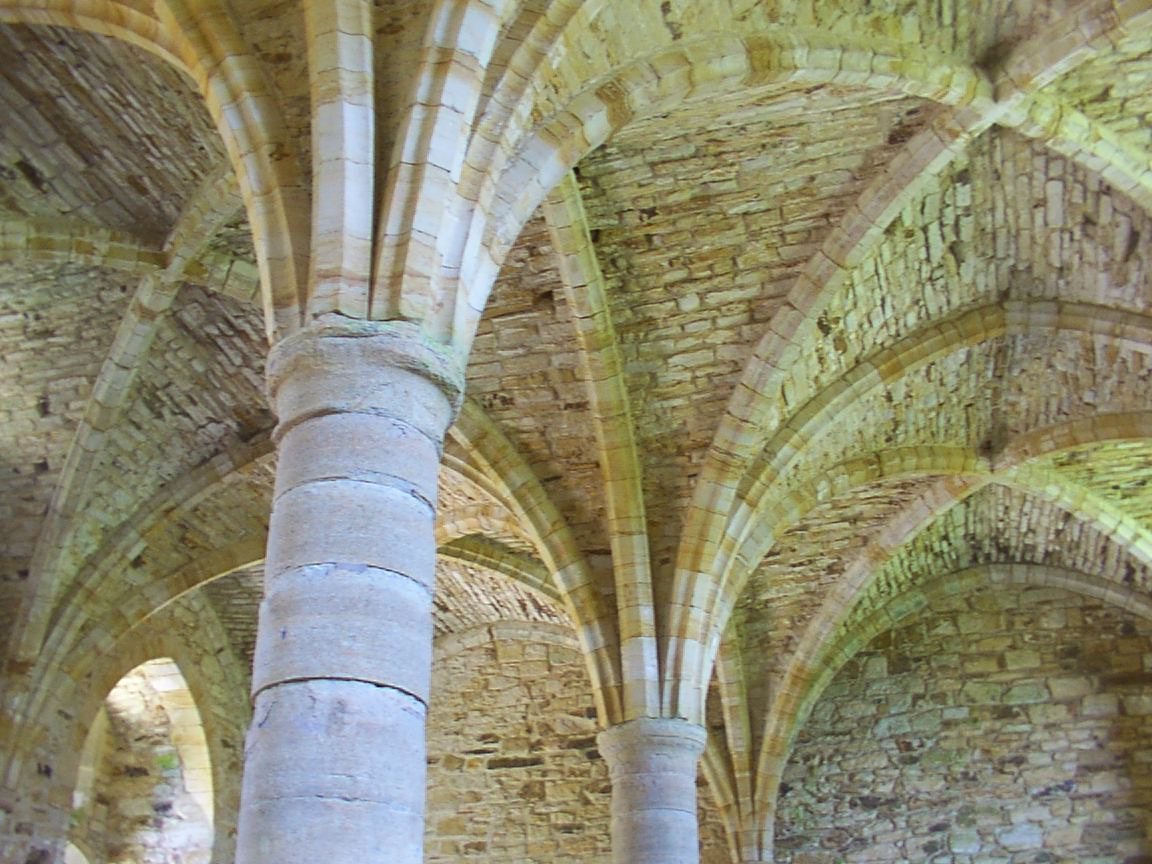
The basement of the dorter, the monastery’s dormitory, contains an unusually well-built vaulted room. The sloping site created construction difficulties, particularly in the architecture of the dorter’s first floor. Farther east, the reredorter, a sanitary building usually connected with the dormitory range, is represented among the structures whose oak timbers preserve evidence of phased fifteenth-century building.
Work areas and later estate features
Inner court buildings
Workshops and storage buildings occupied the inner court. A court building adjoining the principal gatehouse was constructed in the sixteenth century, after the dissolution of the monasteries. Other monastic ranges were demolished or fell into ruin, while later surviving buildings were adapted for use by Battle Abbey School.
Oil mill and icehouse
Farther east stands an octagonal oil mill built in 1818 with a thatched roof, together with an underground icehouse. Both features belong to the estate’s later use as a country house.
The former abbot’s house and other surviving ranges retain the physical evidence of the abbey’s transformation from a medieval monastery into a private estate and, later, a school. The church outline, gatehouse, monastic buildings, and later estate structures together preserve successive phases of the site’s development.