Archbishop’s Palace of Cusco: An Inca and Colonial Ecclesiastical Residence in Peru
Site at a Glance
- Rating
- 4.5
- Popularity
- Very Low
- Country
- Peru
- Primary era
- Medieval
- Eras represented
- Medieval, Early Modern
- Civilizations
- Inca, Spanish
- Site type
- Domestic
- Remains
- Palace
On this page7 sections
History
The Archbishop’s Palace of Cusco in Peru occupies the site of a palace built by the Inca ruler Inca Roca, probably during his reign around 1350–1380. The present building is a two-story colonial structure whose walls preserve major examples of Inca architecture, making the property a record of Cusco’s changing political, religious, and architectural history.
Inca and Spanish colonial phases
Inca Roca’s palace was a royal residence and an institutionally important complex, rather than simply a private house. The date when construction of the present building began is unknown, but three of its four exterior walls are identified as major examples of Inca architecture.
After the Spanish conquest and the foundation of the Spanish city of Cusco, the property became the residence of Vicente de Valverde, the first bishop of Cusco. He lived there with his sister, María Valverde, whose husband was Rodrigo de Orgóñez, an Almagrist conquistador and supporter of Diego de Almagro during the Spanish civil conflicts in the Americas.
The marquises of San Juan de Buenavista and Rocafuerte
During the first half of the seventeenth century, the property passed to Pablo Costilla y Gallinato, second Marquis of San Juan de Buenavista. In 1719, following the marriage of the fifth marchioness, Constanza Costilla Gallinato de Valverde y Cartagena, to Nicolás Jiménez de Lobatón y Azaña, first Marquis of Rocafuerte, ownership passed to the Rocafuerte family. The Rocafuerte marquises gave the house much of the character it has retained.
Archiepiscopal residence and museum
In the twentieth century, Felipe Hermosa y Sarmiento, the first archbishop of Cusco, acquired the palace as an archbishop’s residence in anticipation of the elevation of the Cusco diocese to archdiocesan status. A bishop leads a diocese, while an archbishop leads an archdiocese, a higher-ranking ecclesiastical jurisdiction.
In 1966, Archbishop Ricardo Durand Flórez changed the building’s function to a museum. He worked with the Cusco collector José Orihuela Yábar, whose collection of colonial Cusco paintings formed the basis of the Museum of Art of the José Orihuela y Yábar Foundation. The museum later received viceregal Cusco paintings from the Archdiocese, the Seminary of San Antonio Abad, and the parish of Santa Ana. These donations formed the basis of the present Museum of Religious Art of Cusco, which has operated in the building since 1966.
The property remains owned by the Archdiocese of Cusco and has ecclesiastical and museum uses. It is also known as the Palace of Inca Roca, the House of the Marquises of San Juan de Buena Vista, and the Palace of the Marquises of Rocafuerte. Since 1972, it has formed part of the Monumental Zone of Cusco and has been designated a Historic-Artistic Monument of Peru. Since 1983, it has also formed part of the UNESCO World Heritage property of the City of Cusco, a designation recognizing places considered to have outstanding universal value.
Remains
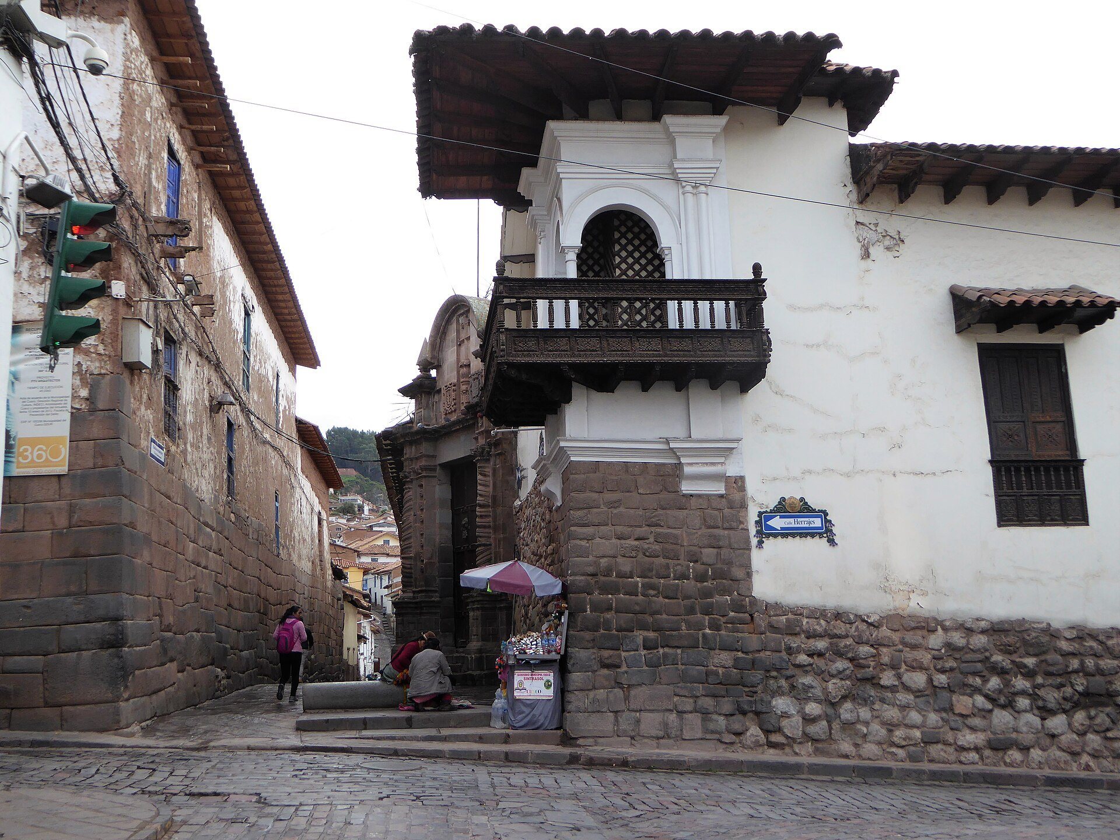
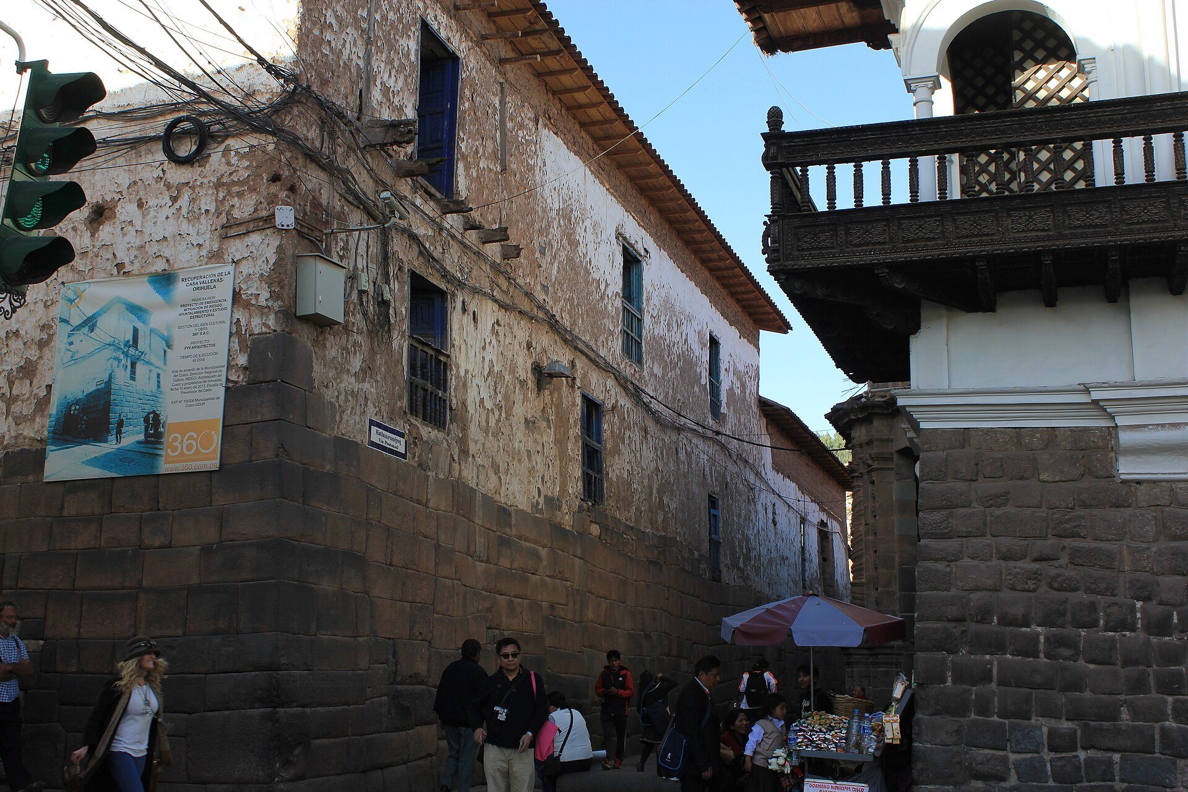
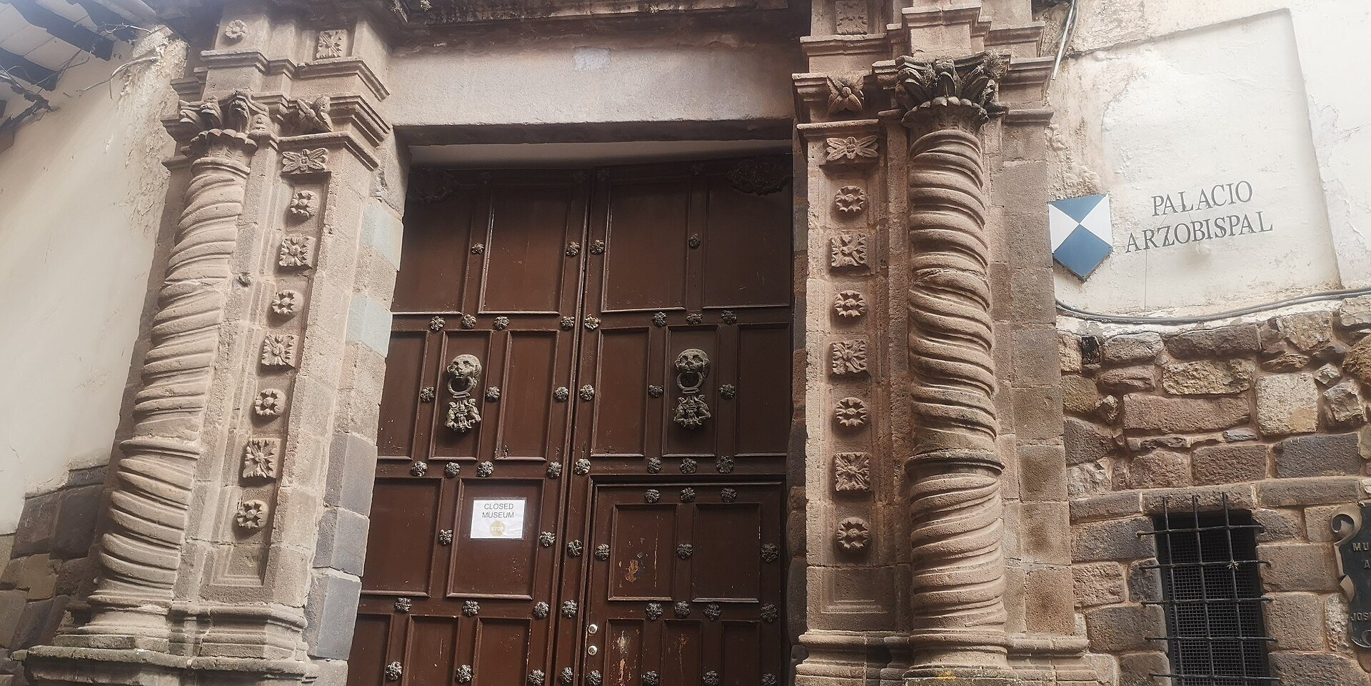
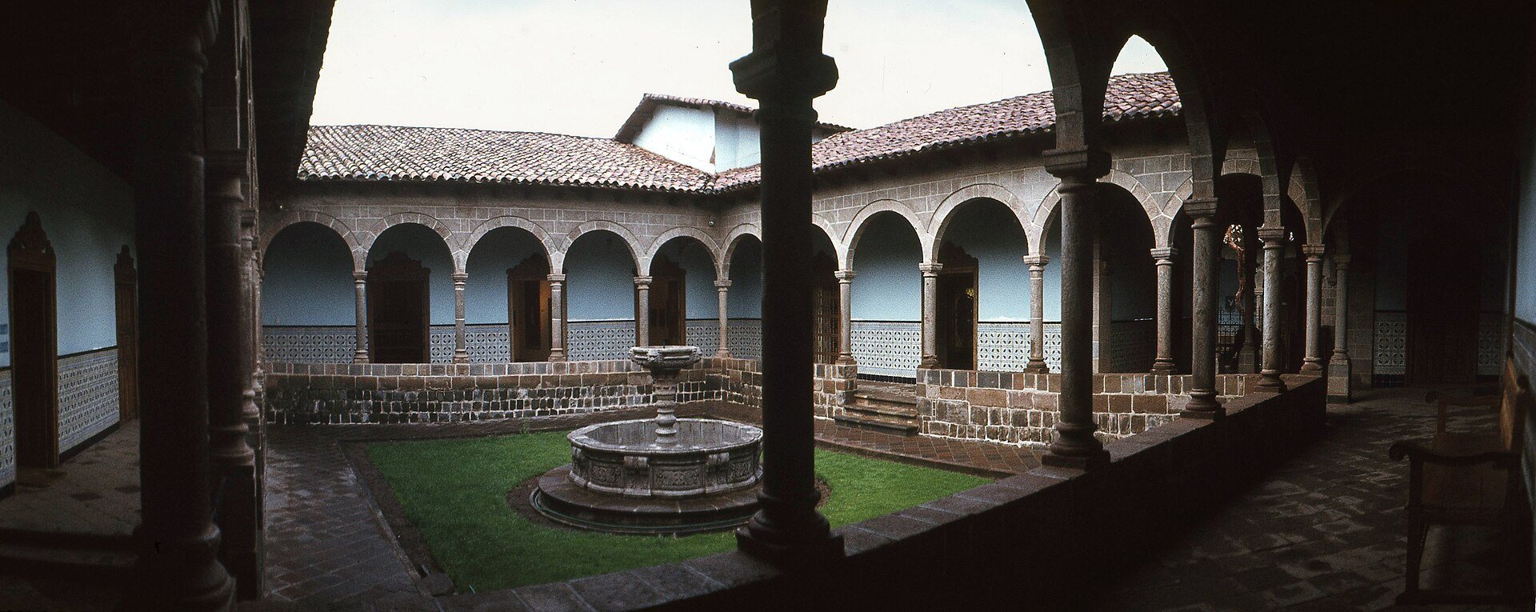
The palace is a two-story colonial building covering 3,070 square meters. Its structure combines pre-Inca, Inca, colonial, and republican elements. The principal features are the Inca walls defining the exterior perimeter, the Baroque portal opening onto Hatun Rumiyoq Street, and the corner balcony at the junction of Hatun Rumiyoq and Herrajes streets.
Inca perimeter walls
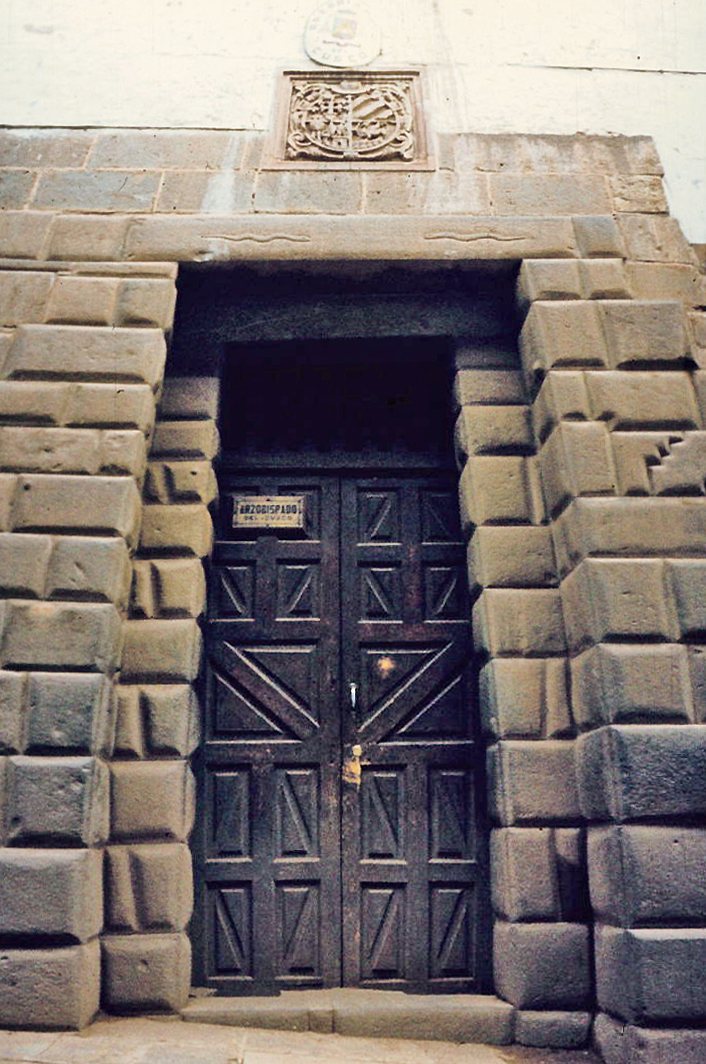
Three of the four exterior walls are major examples of Inca architecture and define the palace’s outer perimeter. The north wall contains the Twelve-Angle Stone. A wall extending approximately 15 meters from the portal to the corner is made of pre-Hispanic stones, preserving part of the earlier construction within the later building.
Baroque portal and corner balcony
The Baroque portal is framed by ornamental Solomonic columns, whose shafts spiral upward. Their entablature, the horizontal architectural assembly above the columns, ends in small pointed four-sided pyramids. The portal’s pediment terminates in a semicircular form beneath a protective eave, while its tympanum, the enclosed area within the pediment, contains carved noble coats of arms.
At the corner of Hatun Rumiyoq and Herrajes streets, the balcony has a biforate doorway with two openings divided by a mullion. Its arches carry ornament and end beneath a projecting protective eave over the corner balcony.