Coricancha: The Inca Temple of the Sun in Cusco
Site at a Glance
- Rating
- 4.7
- Popularity
- Very High
- Country
- Peru
- Primary era
- Medieval
- External website
- Open
- Eras represented
- Medieval, Early Modern
- Civilizations
- Inca, Spanish
- Site type
- Religious
- Remains
- Temple
On this page13 sections
History
Coricancha is the principal Inca temple dedicated to Inti in Cusco, Peru, the imperial capital of the Inca Empire. Originally called Intikancha or Intiwasi, the sanctuary stood on the site of an older settlement, although its construction date remains uncertain and has been placed around 1200, in the thirteenth century, or in 1438. Its major expansion and rebuilding are associated with Pachacuti Inca Yupanqui, the ruler who transformed Cusco and greatly enlarged the House of the Sun.
Origins and imperial expansion
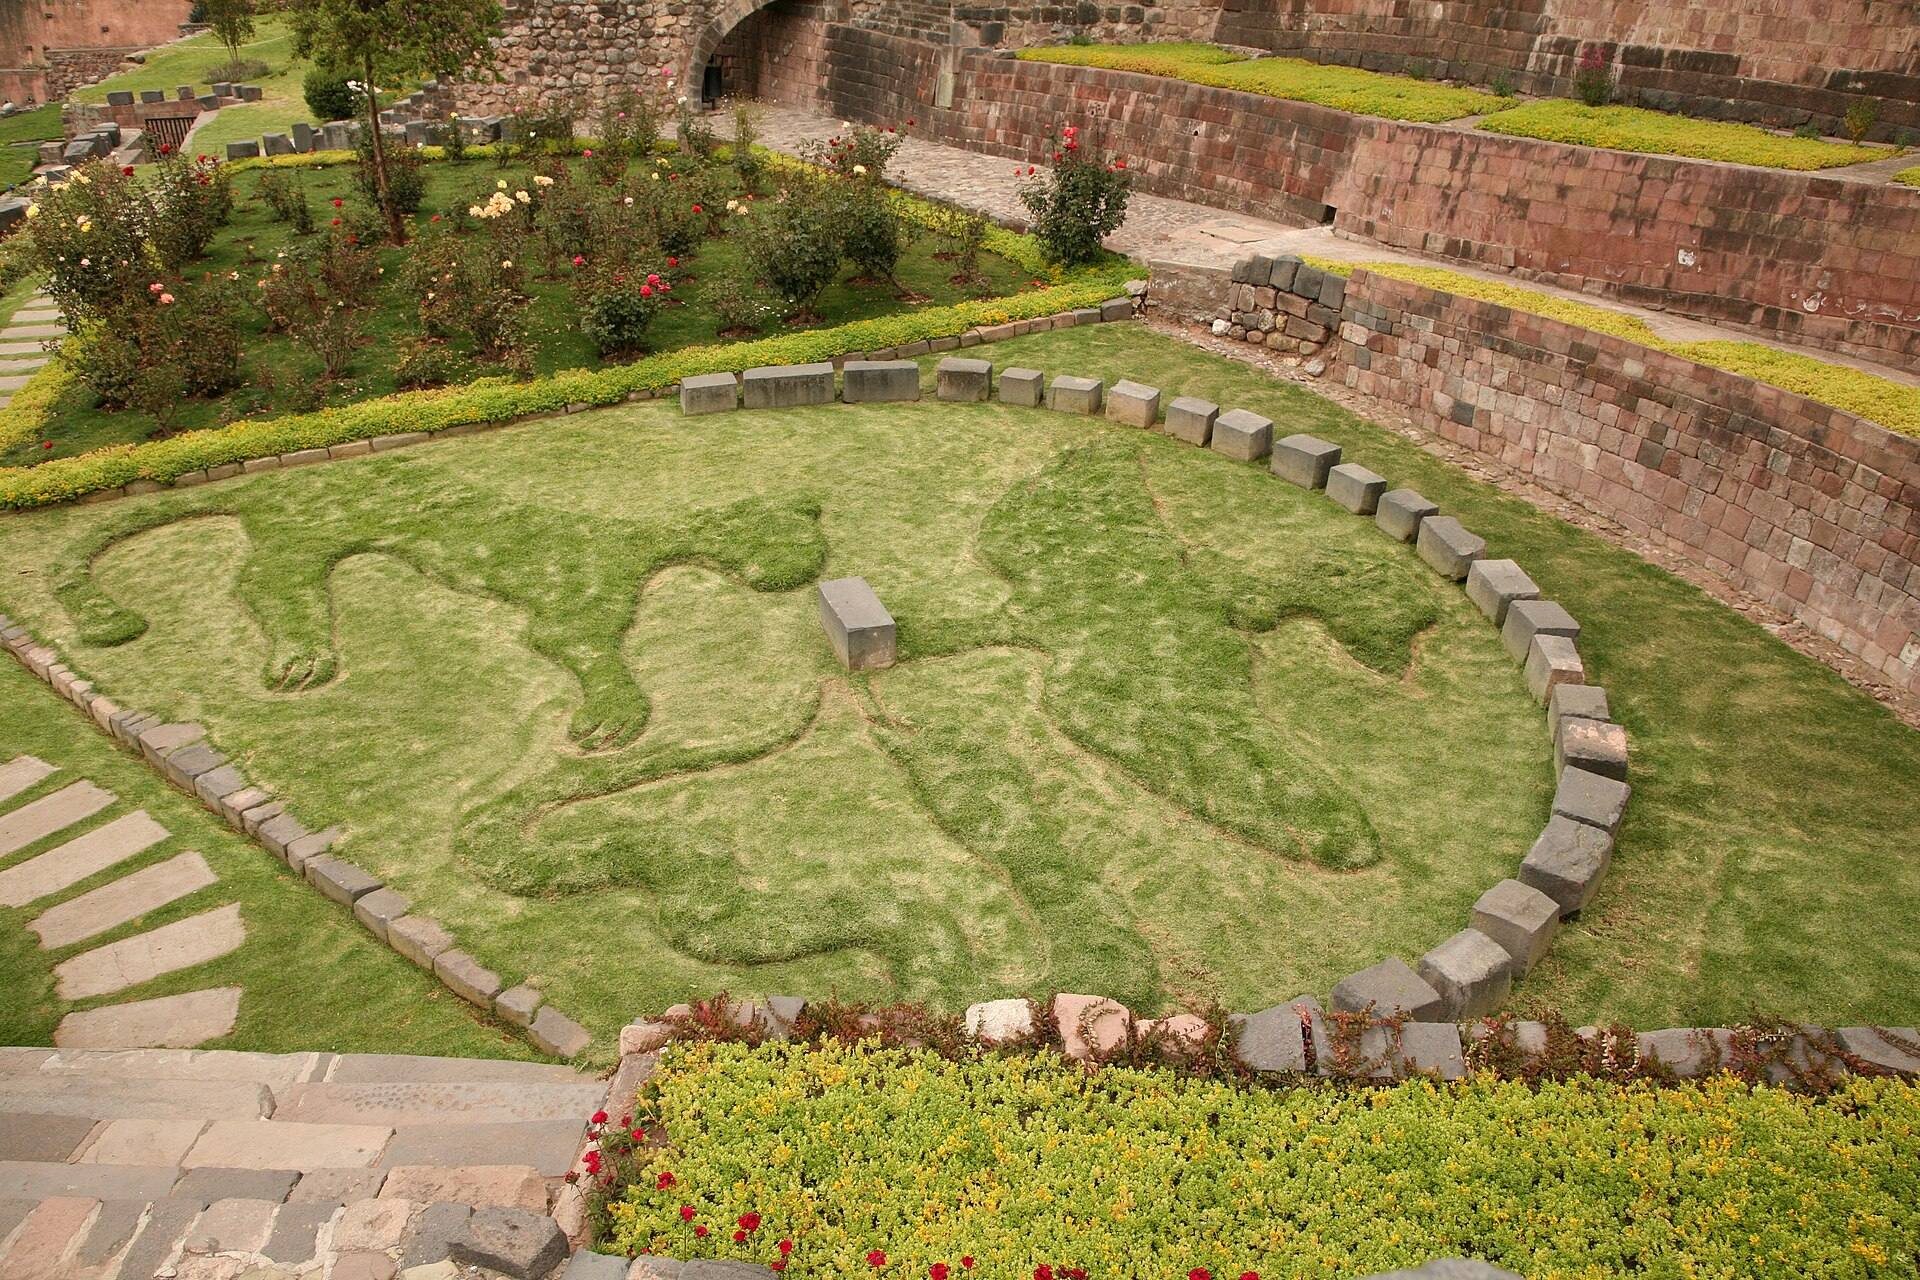
In Inca foundation tradition, Manco Cápac selected the site at the meeting of the Huatanay and Tullumayo rivers for military and irrigation reasons. He established a small settlement called Inti Cancha there. Pachacuti later reshaped Cusco as a puma and placed Coricancha beneath its tail, at the location identified with the animal’s sexual organs. This redesign gave the sanctuary an enlarged role within the sacred geography of the imperial capital.
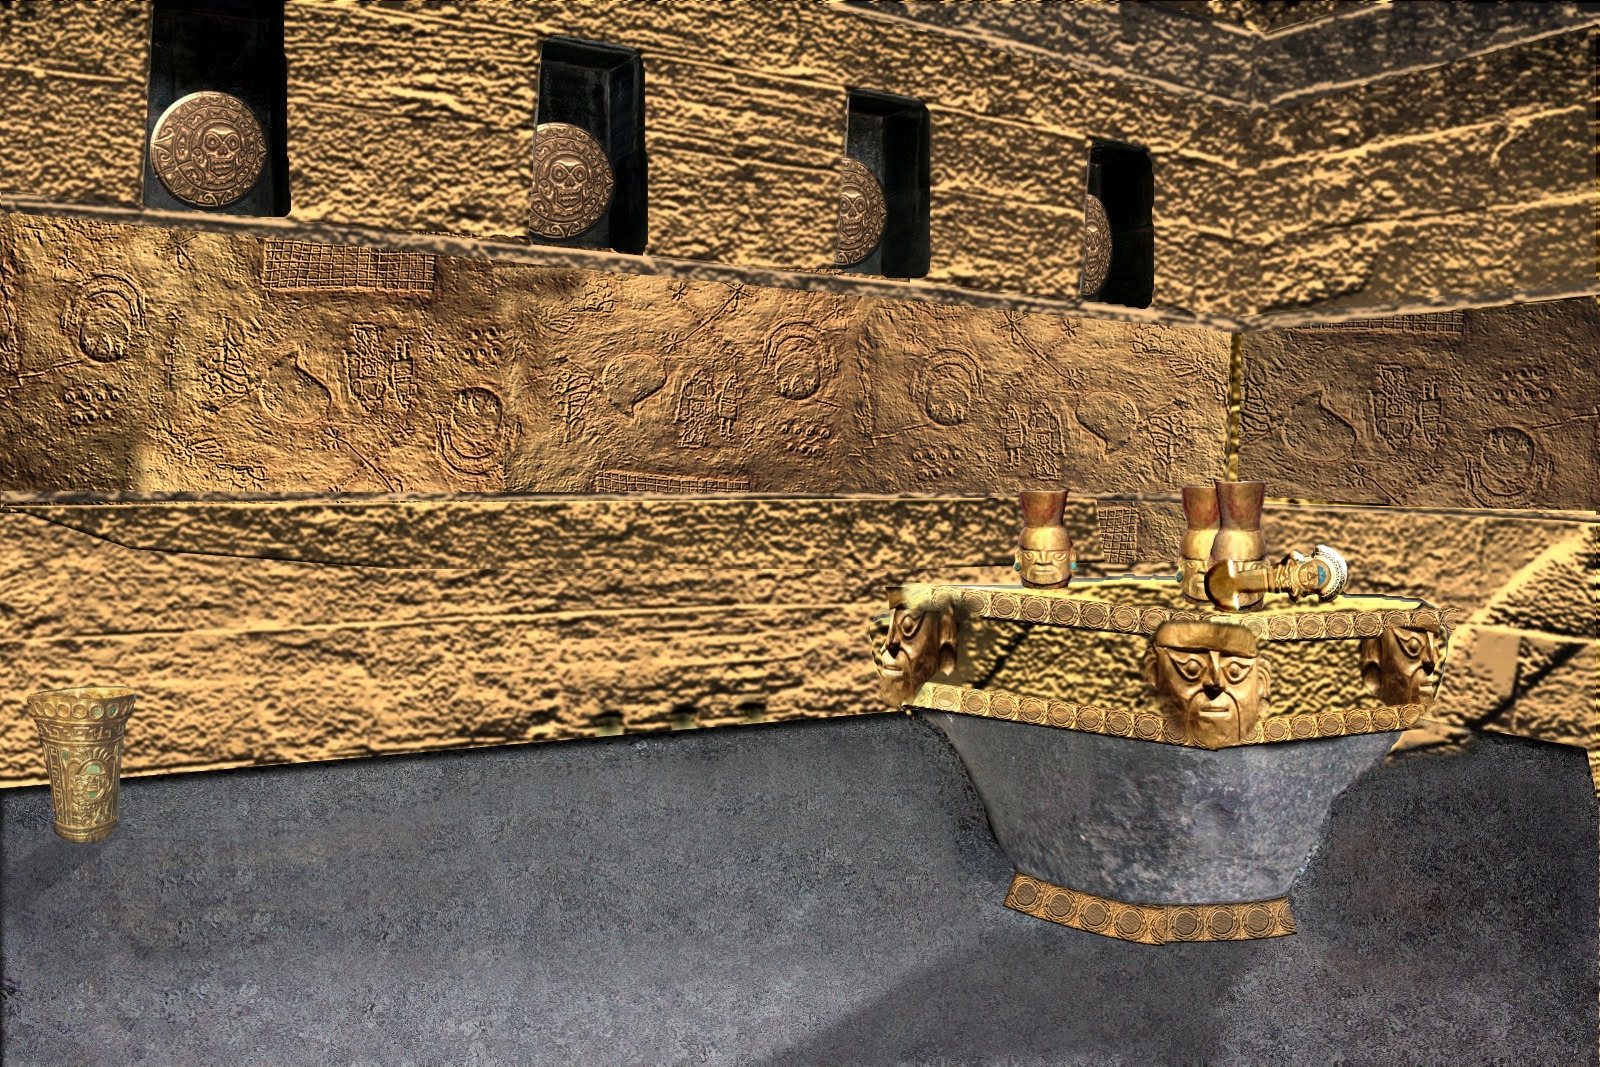
Pachacuti added shrines and buildings, enriched the temple with gold plates and vessels, and placed the bodies of seven deceased Inca rulers on a golden bench. The mummies were equipped with gold masks, headdresses, medals, bracelets, and sceptres. The sanctuary also housed the residence and principal workplace of the Willaq Umu, the high priest of the Inca solar cult, whenever the Sapa Inca was in Cusco.
Religious and ceremonial role
Coricancha was the central place of solar worship and hosted marriages, coronations, burials, and other ceremonies of imperial importance. Its religious program included Inti, the Inca sun deity, as well as Mama Quilla, the Moon deity, Illapa, associated with thunder and lightning, Venus, the Pleiades, weather deities, and the rainbow. These observances were also connected with Inca interpretations of the Milky Way and its dark-cloud constellations.
During Inti Raymi, the festival of the Sun associated with the June solstice, the Sapa Inca and the curacas, Indigenous regional or community authorities, proceeded from Haucaypata to Coricancha after greeting the rising sun. In the sun room, the ruler sat with the mummies of his ancestors, lit a sacrificial fire by concentrating sunlight, and sacrificed llamas. Child sacrifice is also recorded for certain catastrophic circumstances.
Destruction and later history
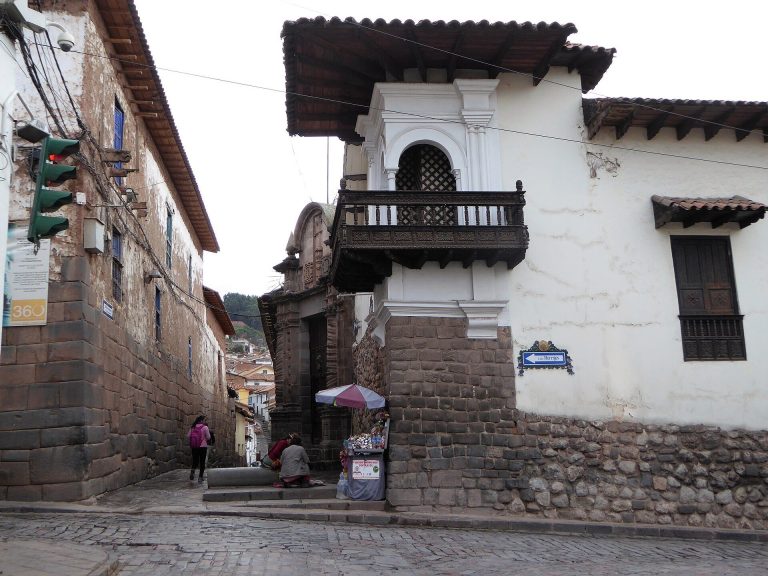
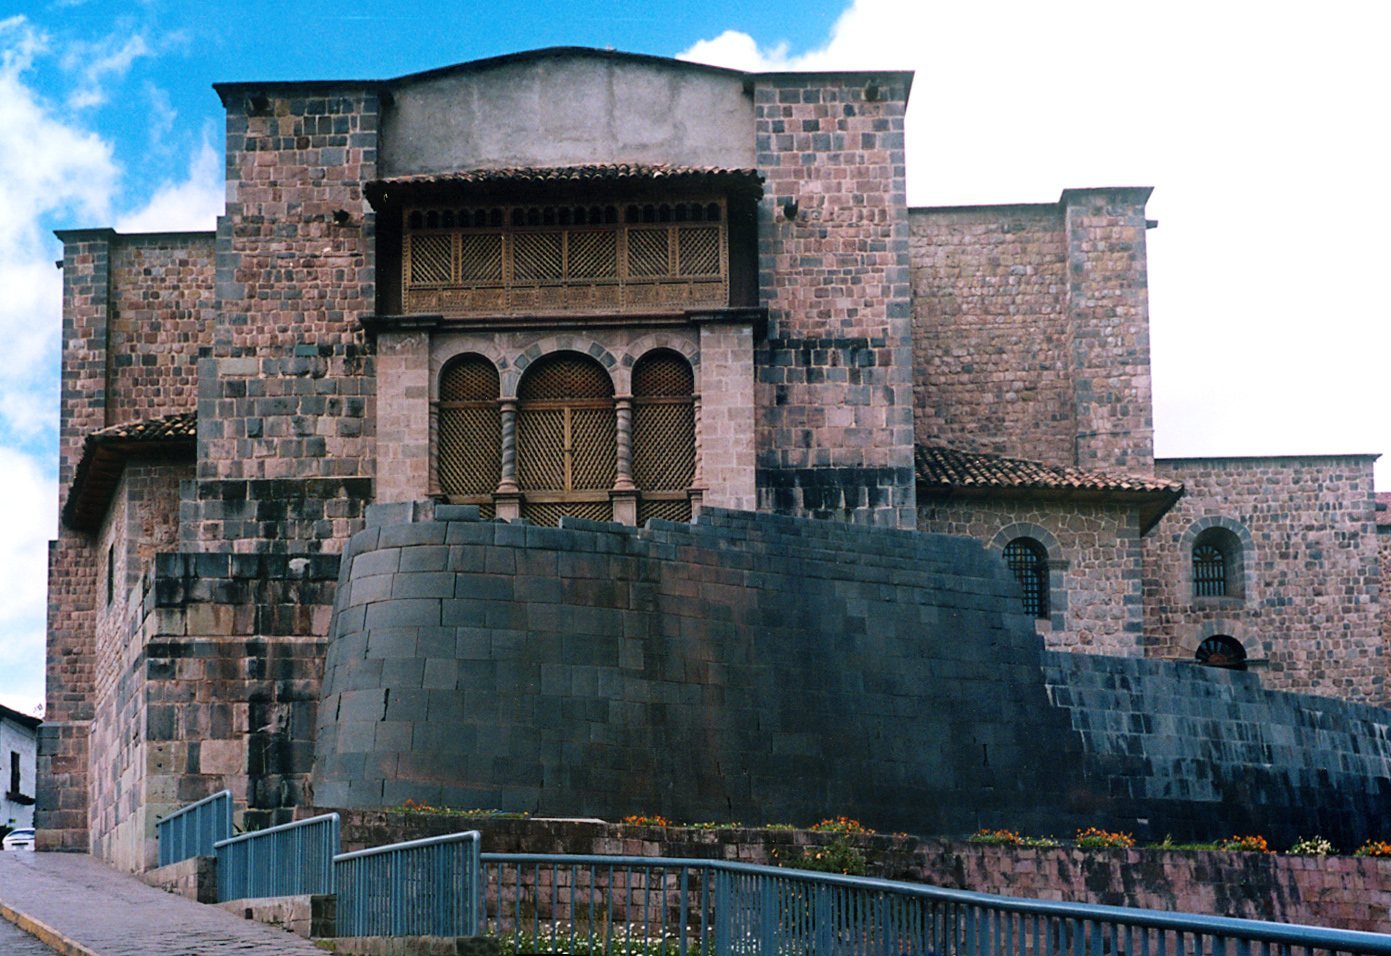
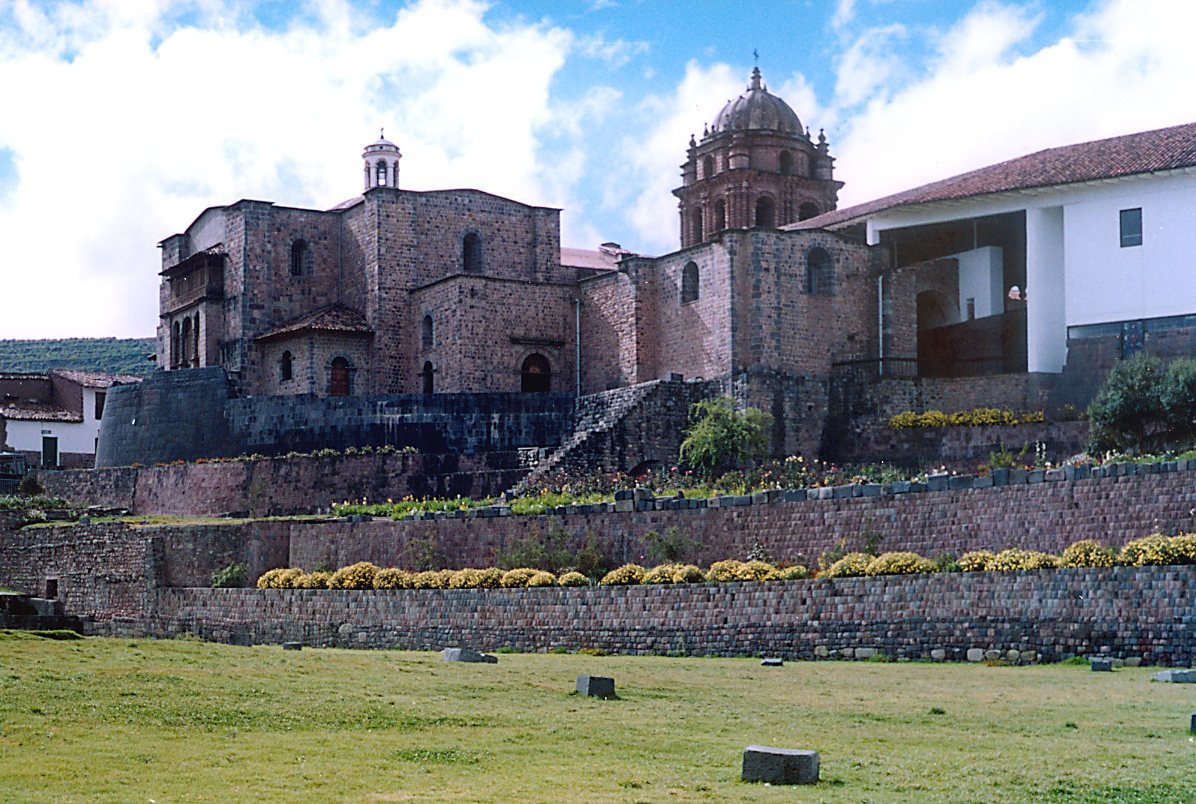
After the sixteenth-century war with the Spanish conquistadors, much of Coricancha was destroyed and dismantled. Spanish settlers reused its stones in churches and residences, while the foundations were incorporated into the Church and Convent of Santo Domingo. The colonial complex was built largely during the seventeenth century after the earthquake of 1650 destroyed the first Dominican convent.
Earthquakes in 1650, 1749, and 1950 shaped the later history of the site. The colonial church suffered severe damage, while the Inca masonry survived with comparatively little harm. Reconstruction of Santo Domingo began in 1956 under UNESCO supervision, and the work was modified to expose the surviving Inca walls. Coricancha and the city of Cusco were inscribed together as a UNESCO World Heritage Site in 1983. The complex is managed by the Peruvian Ministry of Culture and the Dominican Order.
Remains
Coricancha combined an apsidal Temple of the Sun with smaller sanctuaries arranged around a central courtyard. Descriptions identify four smaller temple complexes around the courtyard and six temples surrounding Inti Pampa, including shrines associated with the Moon, thunder and lightning, Venus, the Pleiades, weather, and the rainbow. The colonial Church and Convent of Santo Domingo now stands above and incorporates the surviving Inca foundations and walls.
Temple walls and masonry
Solar temple and outer enclosure
The principal entrance was on the north side, while the main and side entrances were formerly covered with gold plates. The complex had a circumference of more than 365 metres. Its outer wall followed a sinuous plan, turning at a right angle toward Ahuacpinta Street, where a surviving section measures almost 60 metres. On the opposite side, the wall curved through more than 90 degrees before continuing in a gentler curve that was shortened during construction of the colonial complex. The wall formerly crowned terraces descending toward the river.
The outer enclosure was built from pink and grey granite blocks, and its interior surface retained a vitrified layer capable of reflecting light at night. The courtyard frontage carried a continuous band of pure gold about three metres above ground level. A short thatched roof was supported by a mesh or braid of gold wire. Descriptions also state that the temple floor and walls were covered with 700 gold plates.
Surviving Inca rooms
Four rooms belonging to the ancient temple survive within Santo Domingo. Their walls slope inward, and they contain broken stone elements from the House of the Sun, including grey andesite, diorite, and limestone blocks carved for ceremonial niches, walls, and canals. The curved base wall of the solar temple and other Inca masonry remain integrated into the colonial structure.
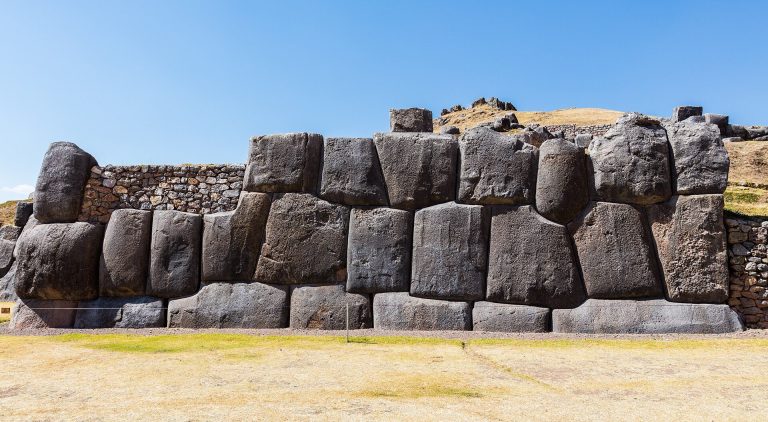
Coricancha was built with highly finished ashlar masonry, meaning carefully cut stones fitted into precise courses, often without conventional mortar. Cuboid blocks of similar size were shaped by hand and tightly interlocked, leaving seams that were nearly invisible. Andesite and calcite were used in the exterior and interior walls, with additional granite. The masonry was generally regular and imperial in style rather than megalithic, and some stones had lightly cushioned faces. The blocks narrowed toward the top, emphasizing the height of the walls.
Sanctuaries and sacred garden
Moon and Pleiades sanctuaries
The rooms dedicated to the Moon and the Pleiades also had cushioned masonry. The room associated with Mama Quilla was described as lined with silver and containing a silver lunar disk portrayed as a woman. The disk may have measured 10 metres across and weighed more than 900 kilograms. Royal women’s mummies were placed in this room.
Courtyard and sacred garden
The central courtyard and its sacred garden contained life-sized figures made of gold or silver. They represented vicuñas, birds, trees, maize, other plants, people, and animals. Golden fountains, vessels, trees, birds, snakes, insects, reptiles, rodents, and flowers represented with precious stones formed part of this richly equipped setting.
Ritual features
One block in the second course contains three holes that may have drained rainwater from the courtyard or liquid offerings of chicha, a fermented drink. Experiments by Augusto León Barandiarán indicated that striking the holes produced the notes D, A, and G. The rooms used during Inti Raymi were oriented from northeast to southwest and were described as covered with gold plates and inlaid with emeralds and turquoise. A concave mirror concentrated sunlight for the sacrificial fire.
Images and archaeological collections
The principal solar image was a life-sized male figure of Inti made of gold, while Mama Quilla was represented by a female figure made of silver. Other descriptions refer to a gold sun disk, royal mummies placed in trapezoidal wall niches and on golden seats, and walls decorated with emeralds, turquoise, and precious metals.
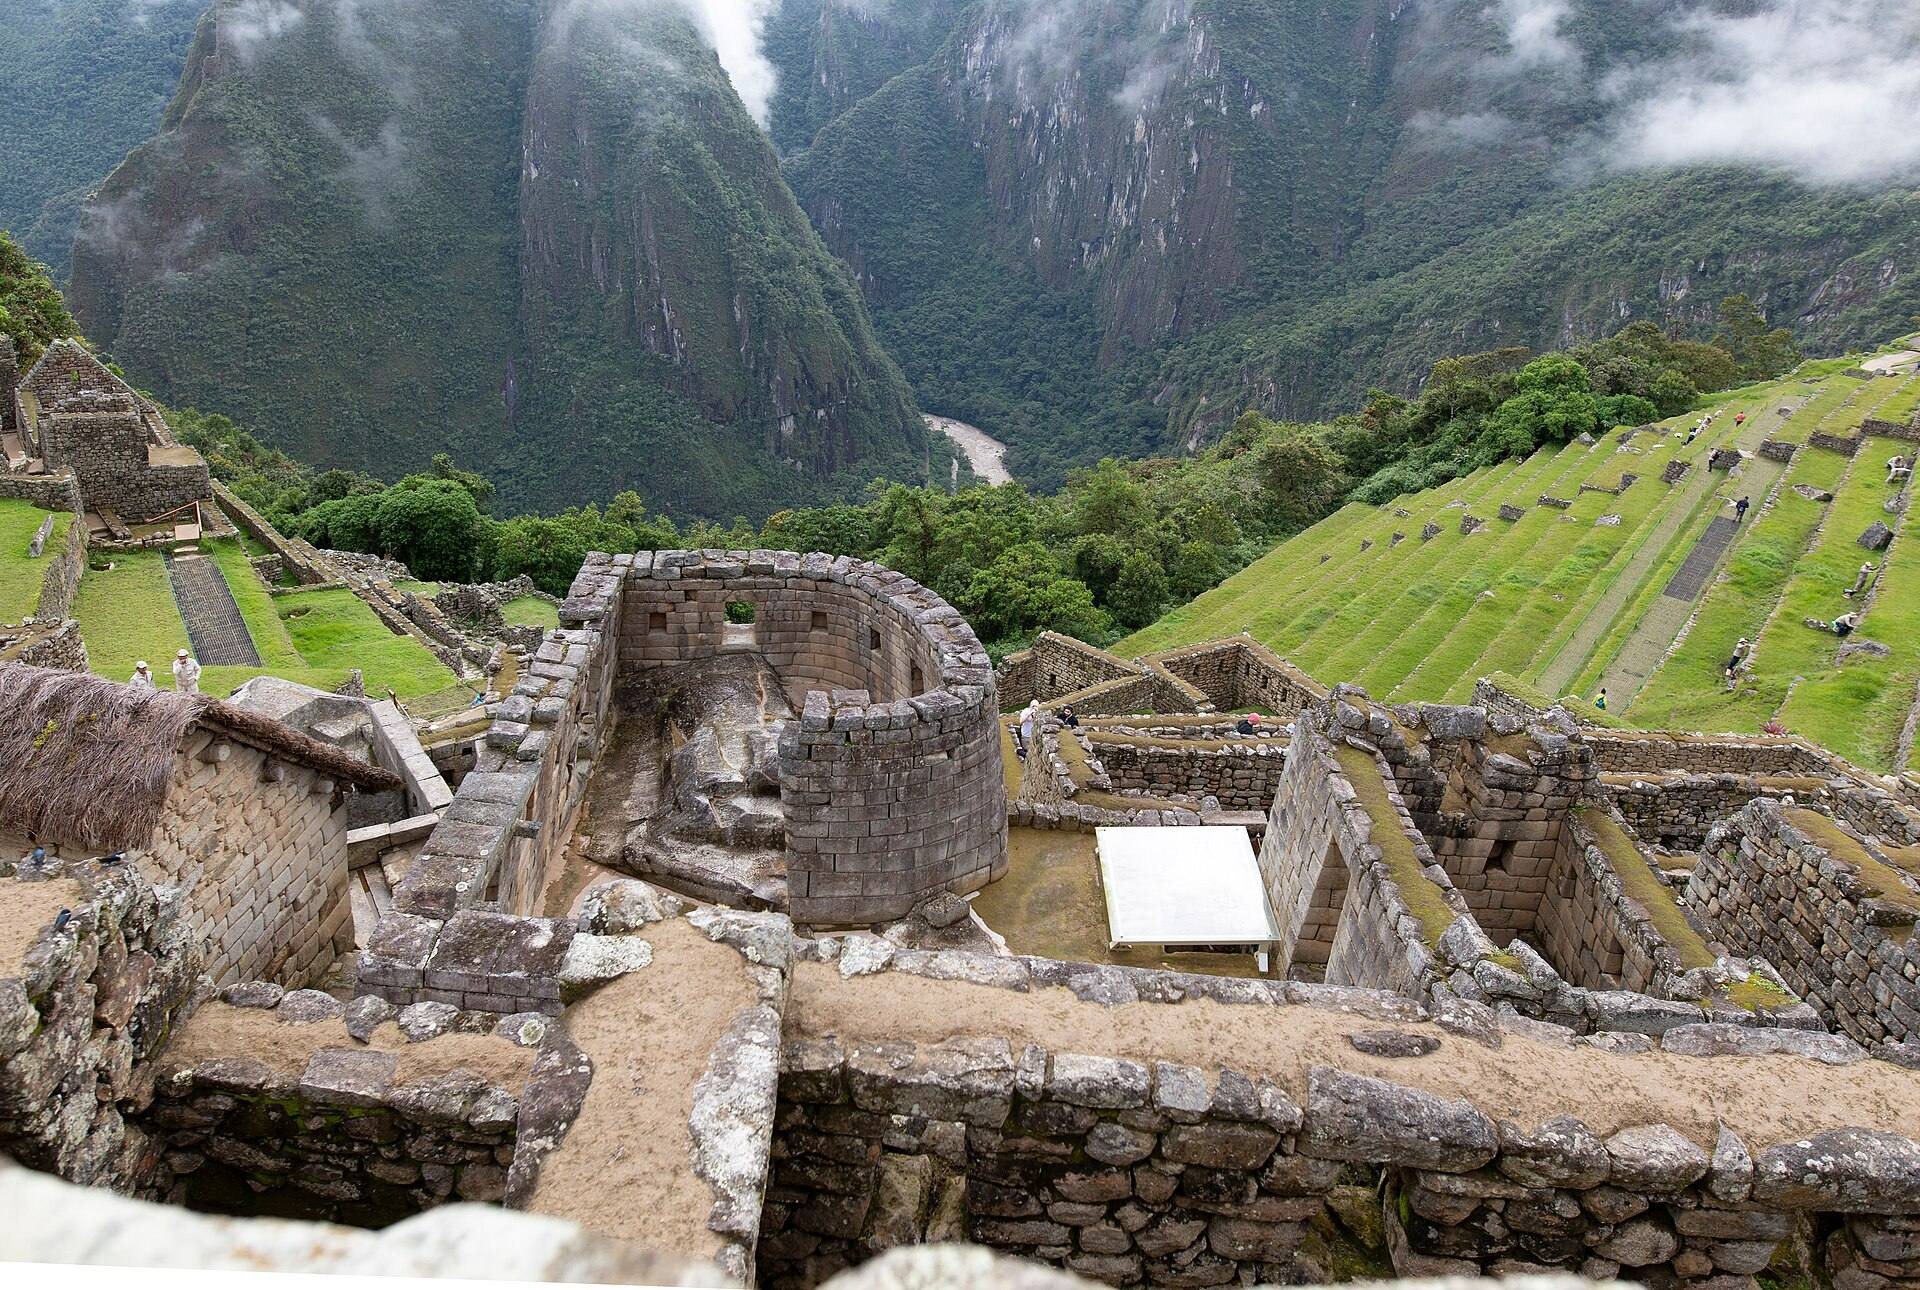
A nearby underground archaeological museum contains mummies, textiles, and sacred idols or other cult objects from Coricancha. The sanctuary’s semicircular architecture and parabolic enclosure wall belong to a group of exceptionally fine Inca structures associated with observing the solstices and Inca constellations, including the Temple of the Sun at Písac and the Torreón at Machu Picchu.