St. Nicholas’ Church, Brighton: Brighton’s Original Parish Church
Site at a Glance
- Rating
- 4.6
- Popularity
- Low
- Country
- United Kingdom
- Primary era
- Modern
- External website
- Open
- Eras represented
- Medieval, Modern
- Civilizations
- British, English
- Site type
- Religious
- Remains
- Church
On this page14 sections
History
St. Nicholas’ Church is the original parish church of Brighton, United Kingdom, an Anglican church dedicated to St Nicholas of Myra and belonging to the Diocese of Chichester. The present building dates from the mid-fourteenth century and stands on high ground above the former coastal settlement. Traditionally known as the Mother Church of Brighton, it is also described as the third-oldest surviving building in Brighton and Hove.
Medieval origins and patronage
The Domesday Book of 1086 records a church at Bristelmestune, valued at £12. Its precise location is uncertain, although it may have occupied the site of the present church. The early settlement lay closer to the coast, where marshland, erosion, and exposure to attack made the higher ground of the current site a practical and defensible location.
Shortly after 1086, the church was granted to the Cluniac priory at Lewes. A Cluniac priory belonged to the reforming monastic network associated with the Benedictine abbey of Cluny. Southover Priory remained responsible for the church until 1537, when its last prior surrendered the priory to the Crown. The church’s advowson, the legal right to appoint or nominate its incumbent and exercise related patronage, passed to Thomas Cromwell, 1st Earl of Essex, in 1540, to Anne of Cleves in 1541, and to the Bishop of Chichester in 1558. The bishop has remained the patron ever since.
The medieval church was rebuilt in its present general form during the mid-fourteenth century. It included a substantial west tower, an aisled nave, and a chancel. A chantry chapel was added in the fifteenth century. Chantries were chapels established for commemorative prayers or masses, often connected with a founder or benefactor.
Attack, storms, and a growing town
In June 1514, French raiders landed on the coast and burned Brighthelmstone, as Brighton was then known. St Nicholas’ Church survived because it stood inland and above the area reached by the fire.
The building suffered severe weather damage in the early eighteenth century. The Great Storm of November 1703 tore lead from the roof, and another powerful storm in August 1705 removed what remained. A replacement roof was installed and commemorated by a tablet dated 1705.
Brighton’s rapid growth during the eighteenth century placed increasing pressure on the parish church. Additional pews and galleries were installed as the population expanded. The town became increasingly fashionable after Dr Richard Russell promoted seawater treatment and the future George IV, then Prince Regent, gave Brighton his patronage. The Prince Regent governed as regent from 1811 until his accession in 1820, and his association with the town helped establish its reputation as a fashionable resort.
St Nicholas’ remained Brighton’s only Anglican church for much of this period and became severely overcrowded. The expanding town received eight chapels of ease by 1830, but the parish church remained popular because attendance was free. St Peter’s Church, built in 1828 as one of these chapels, became a separate parish and Brighton’s parish church in 1873 after the Bishop of Chichester reorganised the town’s parishes.
The nineteenth-century rebuilding
Disputes between the administrative vestry and the vicar, the Reverend Henry Michell Wagner, over responsibility for maintaining the building caused prolonged deadlock. The church deteriorated, and some chancel windows had to be boarded up.
After the death of Arthur Wellesley, 1st Duke of Wellington, in 1852, Wagner established a rebuilding fund in his memory and contributed the first £1,000. Wellington, the soldier and statesman who defeated Napoleon at Waterloo in 1815 and later served as prime minister, had attended St Nicholas’ as a child. His family also had connections with Wagner and the church. Public subscriptions and donations raised nearly £5,000 more.
Richard Cromwell Carpenter was appointed architect, and the rebuilding was authorised on 15 April 1853. Carpenter was associated with the Gothic Revival, which renewed interest in medieval church architecture and ceremonial forms within the Church of England. The church reopened on 8 April 1854, about nine months after work began. The project cost £5,769 and reduced the seating capacity by about 30 percent, leaving room for approximately 900 people. A stone cross was installed as a memorial to Wellington.
Later changes and heritage status
Further alterations took place during the late nineteenth and early twentieth centuries. Fixtures and fittings were added or replaced, while several medieval features became less prominent. The church was listed at Grade II* on 13 October 1952 because of its architectural significance.
The churchyard stopped accepting new burials many years ago. Brighton council landscaped it in the mid-twentieth century while leaving most tombs of particular historical interest undisturbed. The first extension had been created across Church Street to the north in 1824 and was later converted into a playground. A smaller extension followed in 1831, while land west of what is now Dyke Road was acquired in 1841 for a much larger burial ground.
Remains
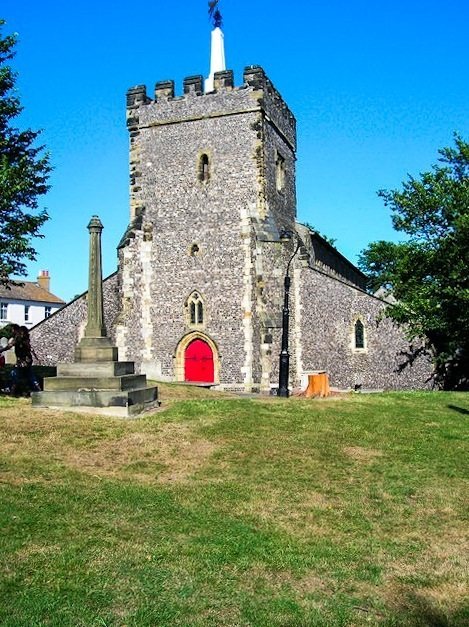
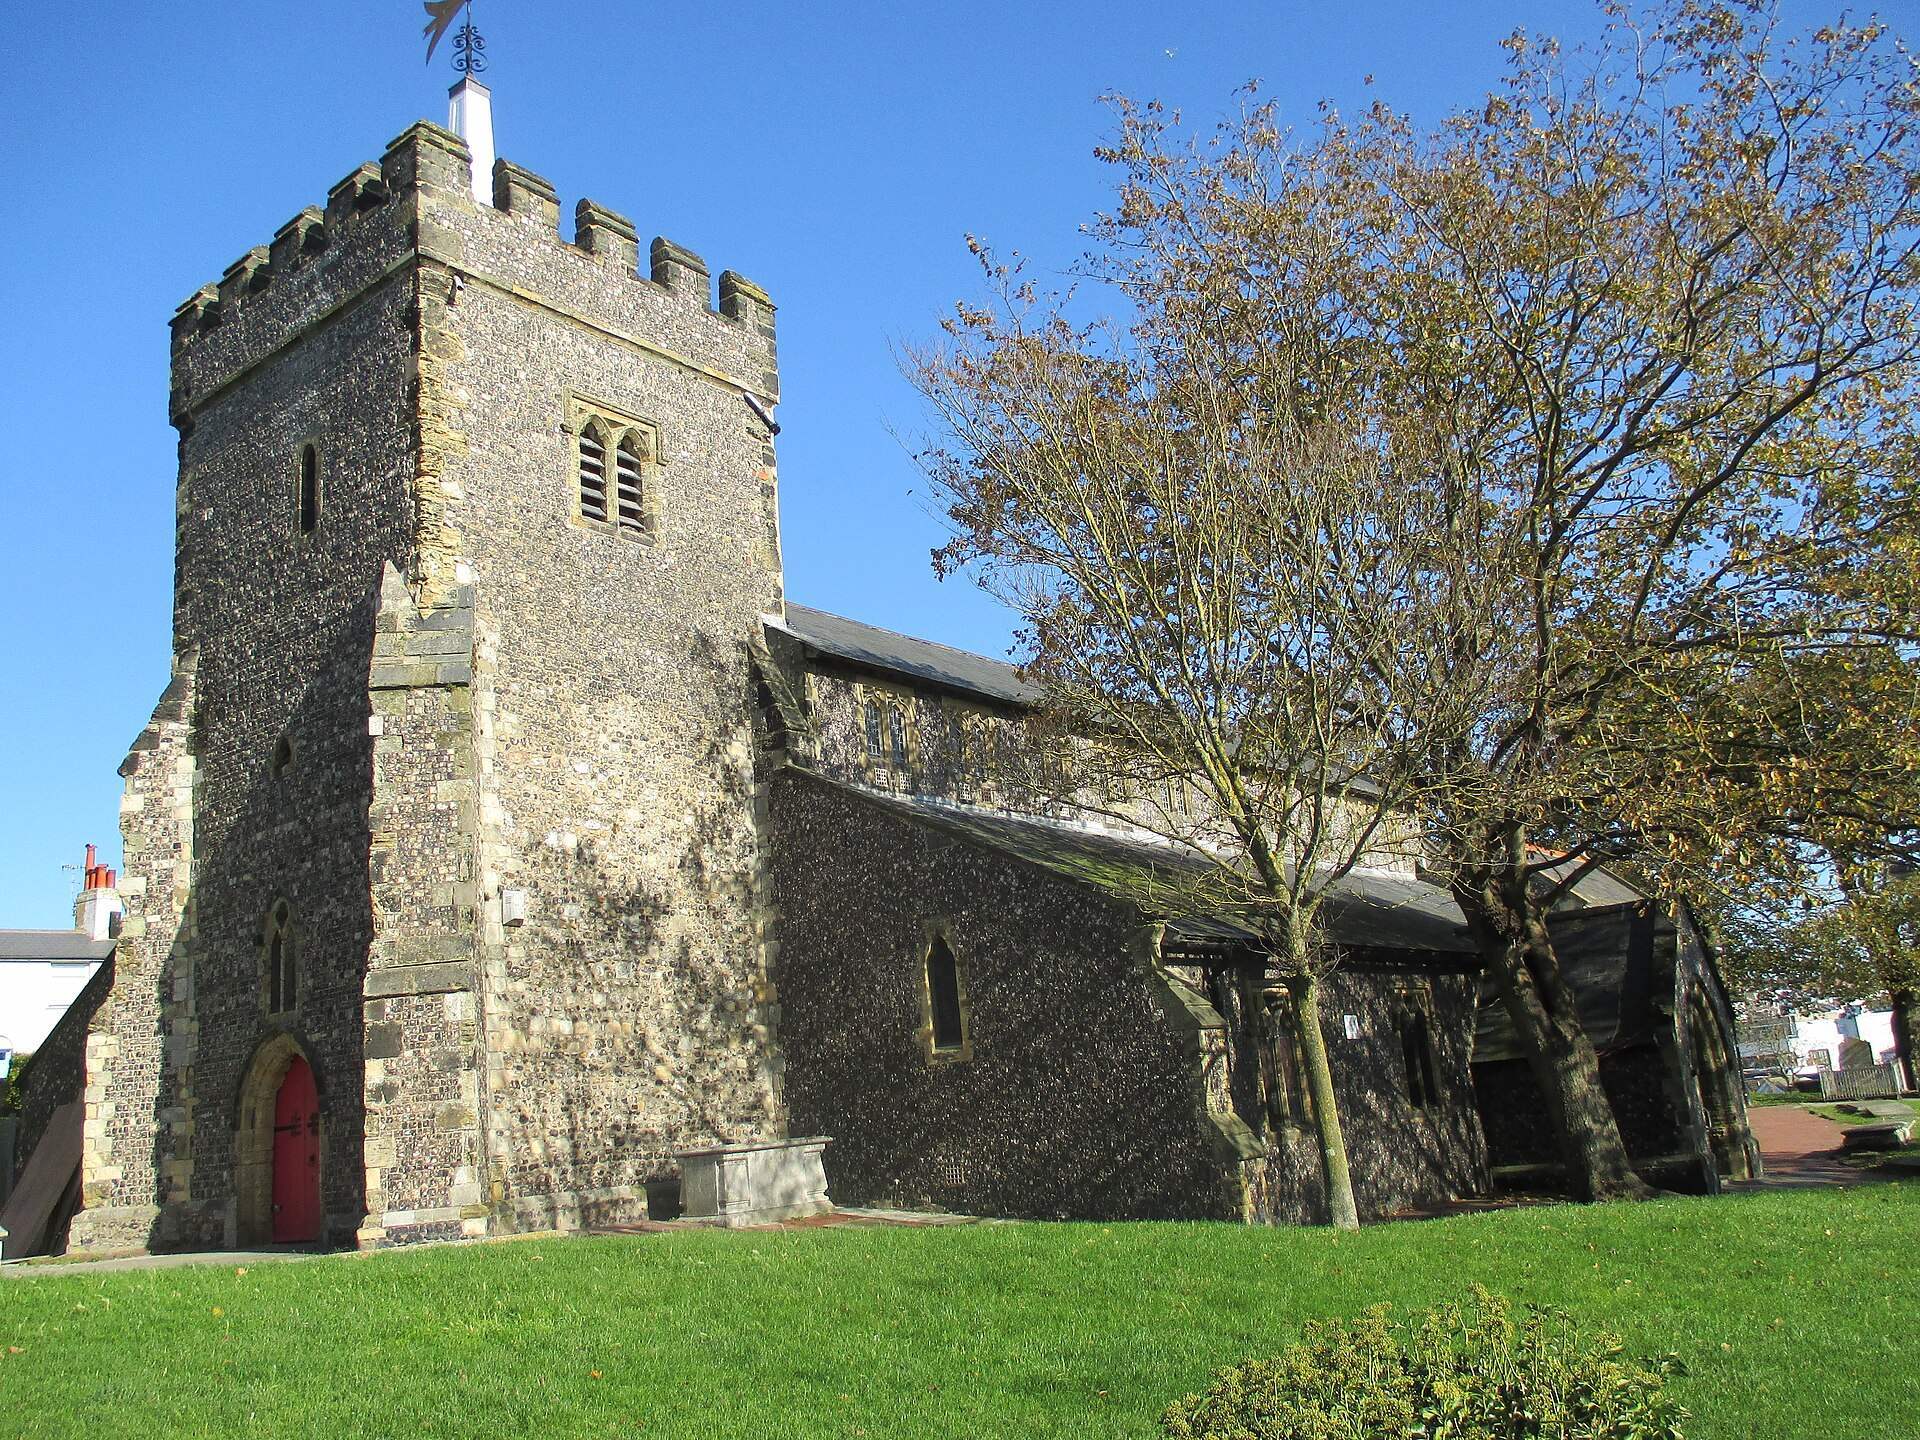
St Nicholas’ Church occupies high ground at the junction of Church Street and Dyke Road in central Brighton, close to the low-lying coastal area and the former town’s main commercial district. The surviving building combines a medieval core with the extensive fabric introduced during the 1853-54 rebuilding and later alterations. Its principal elements are the west tower, chancel, aisled nave, chantry chapel, later interior fittings, and surrounding churchyard.
Medieval fabric and the rebuilt church
Font and chantry chapel
A medieval font carved around 1170 is preserved inside the church. It was moved several times, stood near the south door after the 1853 rebuilding, and was placed in a prominent position at the west end in 2001. The fifteenth-century chantry chapel was reduced during the rebuilding, enlarged again in 1900, and converted into a Lady chapel in 1909. A Lady chapel is dedicated to the Virgin Mary.
Carpenter’s rebuilding
The 1853-54 work provided a new roof, doubled the width of the original aisles, extended some aisles, created an organ chamber, and introduced a new east window. The galleries and original box pews were removed, and the medieval font was relocated. A model showing the interior arrangement before the rebuilding is displayed in one corner of the church. A memorial plaque recognising Carpenter’s work was later installed but has since been lost.
Interior fittings and windows
Somers Clarke donated an iron pulpit in 1867 after Carpenter removed the original three-deck pulpit and installed a smaller wooden one. A new organ costing £500 was installed in 1872, and a vestry was built north of the chancel between 1876 and 1877.
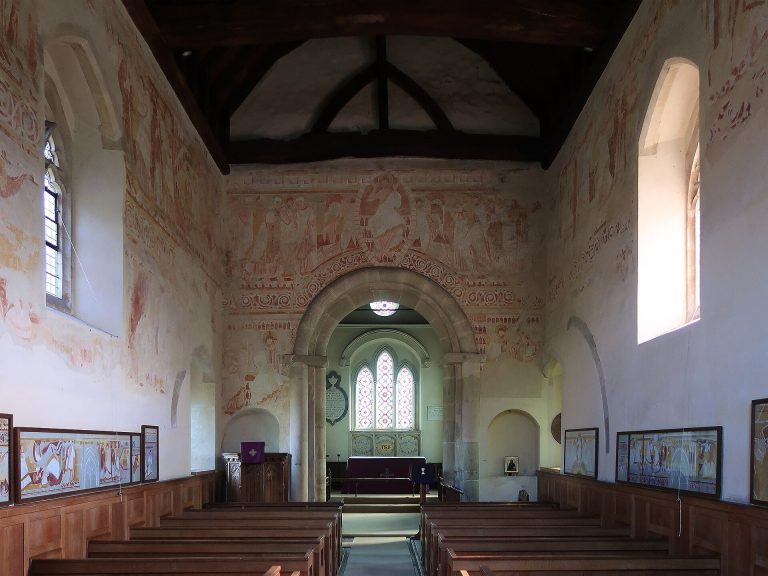
Several stained-glass windows were designed and installed between 1878 and 1887. Charles Eamer Kempe produced many of them. Kempe was a leading Victorian designer of stained glass and church decoration, and he also painted murals and other decoration at St Nicholas’. Another window was donated by Somers Clarke in memory of the Reverend Wagner. Carpenter’s east window was replaced by a Perpendicular-style window, using the late-medieval English Gothic style characterised by strong vertical lines and elaborate tracery. The original window was transferred to the Church of the Annunciation in Hanover, Brighton.
Raised roof and clerestory
In 1892, the entire roof was removed and mechanically raised to create more interior space. The gap was filled with clerestory windows, which are windows placed high in the walls above the main roof lines to admit additional light. Kempe decorated the enlarged interior with murals and other painted work.
Bells and churchyard
Bell tower
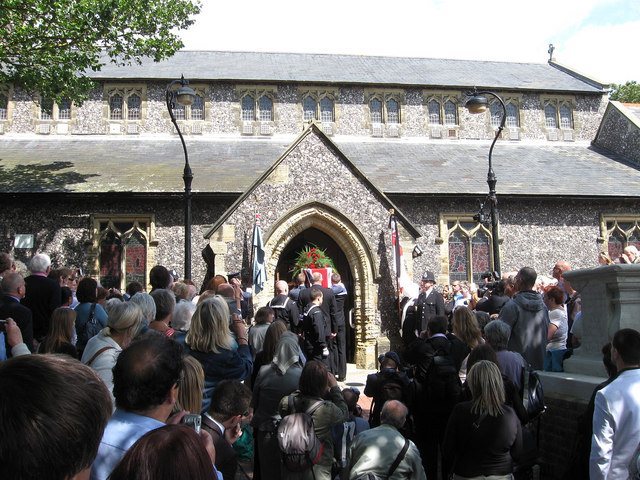
The first peal consisted of ten bells presented by Thomas Rudhall in 1777 and installed in the west tower. Two bells were transferred to St Peter’s Church in 1828, and two replacements were purchased in 1892 through a bequest from a former churchwarden. The complete peal was replaced in 1922 by a new ring of ten bells made by Gillett and Johnson. The bells have traditionally been rung for important visitors, especially members of the royal family. They were rung for Queen Victoria’s Golden Jubilee in 1887 and half-muffled for the funeral of Henry Allingham in 2009.
Burial monuments and memorials
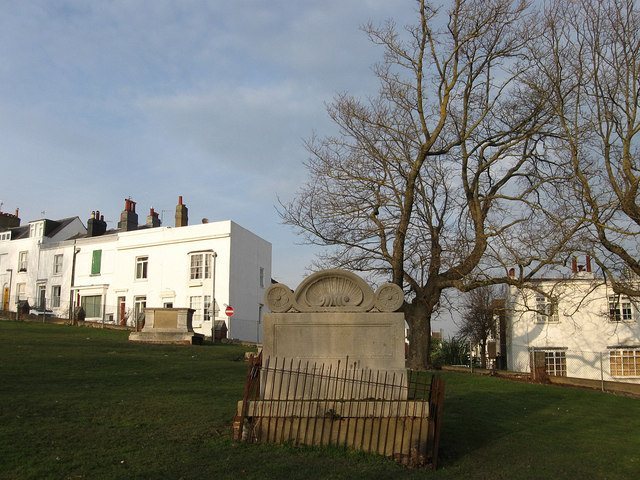
The churchyard contains old tombs, burial monuments, and the western extension’s series of burial vaults. The extension was laid out by the Regency architect Amon Henry Wilds, while the northern extension across Church Street is now a playground. The monuments of particular historical interest retain Grade II status.
Captain Nicholas Tattersell is buried in the churchyard. In 1651 he carried the future Charles II from Shoreham Harbour to France aboard the coal ship Surprise. After Charles returned to Britain in 1660, Tattersell received a pension, and his ship entered the Royal Navy as The Royal Escape.
John Weiss, a maker of surgical instruments, was entombed in the churchyard in 1843. His burial arrangements included a metal spike intended to penetrate his heart when the coffin lid was lowered, reflecting his fear of being buried alive.
Phoebe Hessel is buried here. She served for seventeen years in the British Army disguised as a man and was wounded at the Battle of Fontenoy in 1745 without her sex being discovered. She later became a well-known Brighton resident and received a special pension from the Prince Regent. Martha Gunn, a prominent Brighton resident of the eighteenth and nineteenth centuries, is also buried in the churchyard. As a dipper, she helped non-swimmers bathe in the sea from horse-drawn bathing machines after seawater treatment became popular.
Anna Maria Crouch is commemorated by a stone urn. A singer and actress associated with the Theatre Royal, Drury Lane, she died in 1805 at the age of forty-two. Other people associated with the churchyard include Sake Dean Mahomet, who introduced the Indian curry-house restaurant and shampooing baths to Britain and served as shampooing surgeon to George IV and William IV; Amon Wilds, a major Regency architect; and the actress Dame Flora Robson, who is commemorated by a memorial stone.